


Address
1114 Knollhaven Dr, Baton Rouge, LA
Price
$ 239,000
Property Attributes
- MLS#2026016571
- TypeSingle Family
- Listing Status Pending
- ParishEast Baton Rouge
- CityBaton Rouge
- AreaEBR MLS Area 53
- NeighborhoodBrookhollow Glen
- Zip70810
- StyleContemporary
- Year Built1978
- Price$ 239,000
- Bedrooms3
- Full Bathrooms2
- Half Bathrooms0
- Sqr Footage1446
- Lot Size0.21 Acres
Data Source:
Greater Baton Rouge MLS (GBRAR)
Property Description
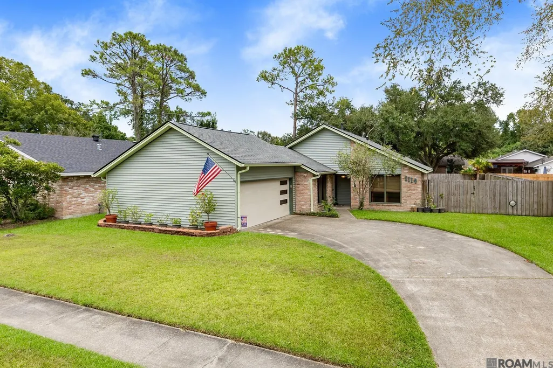
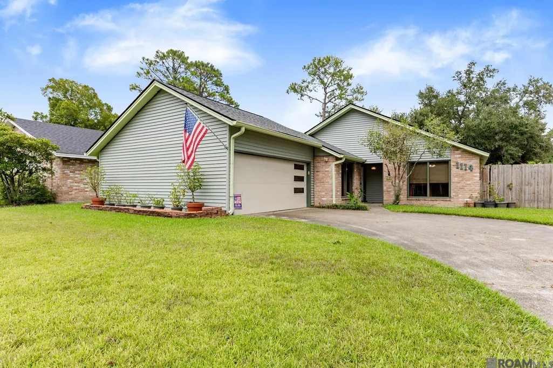
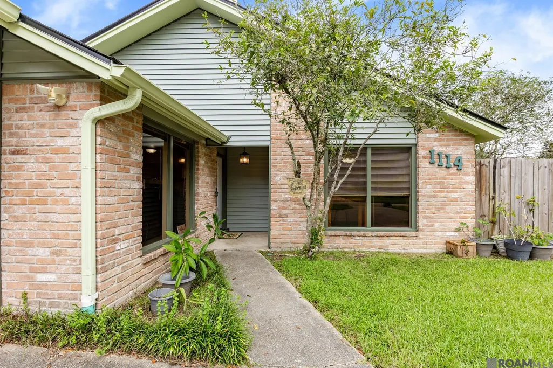
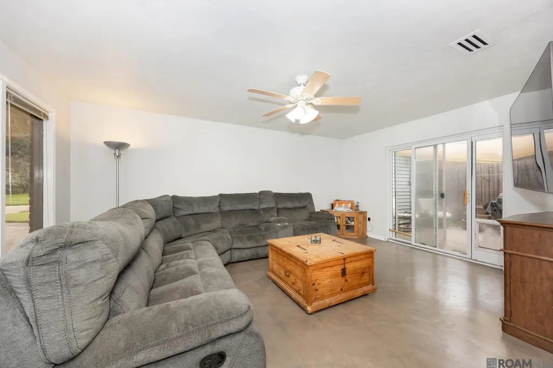
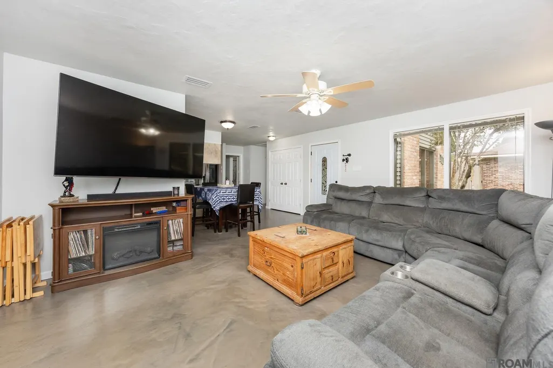
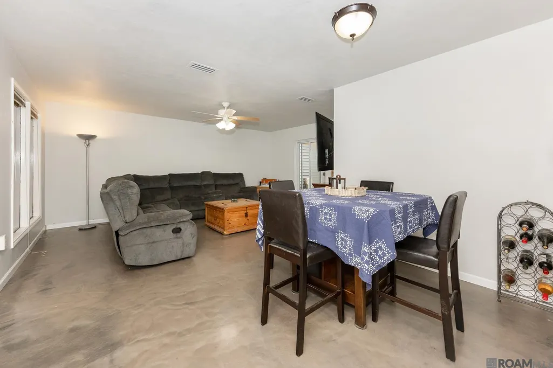
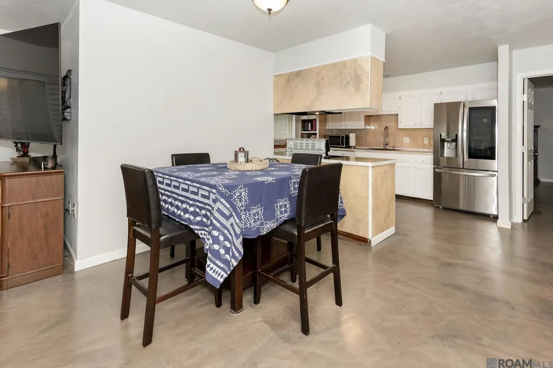
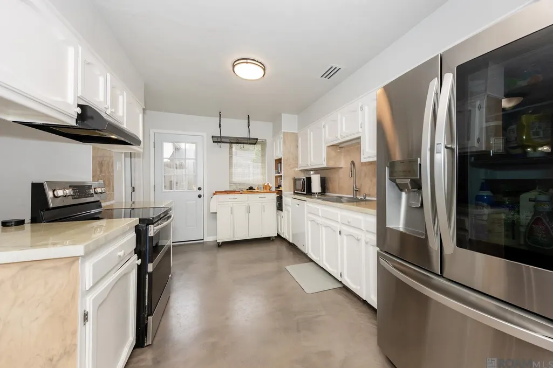
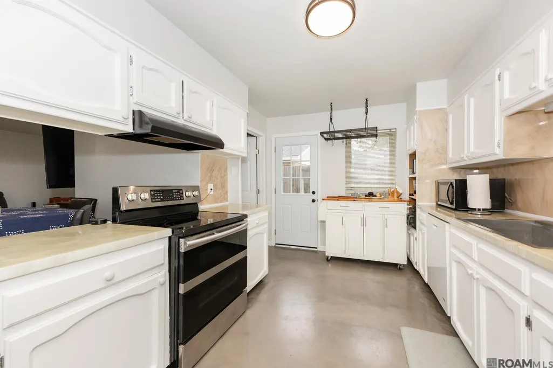
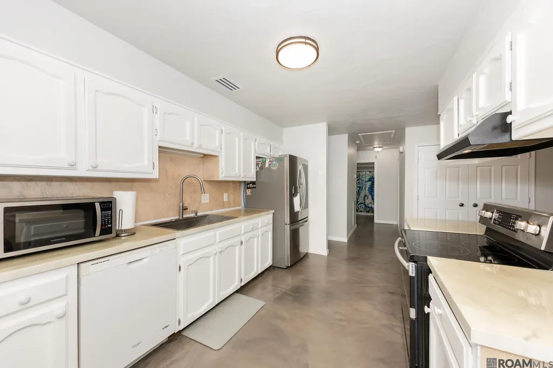
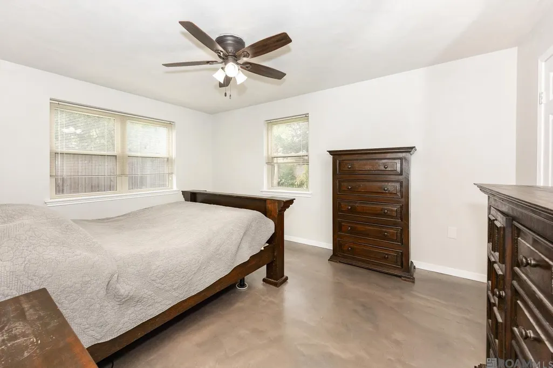
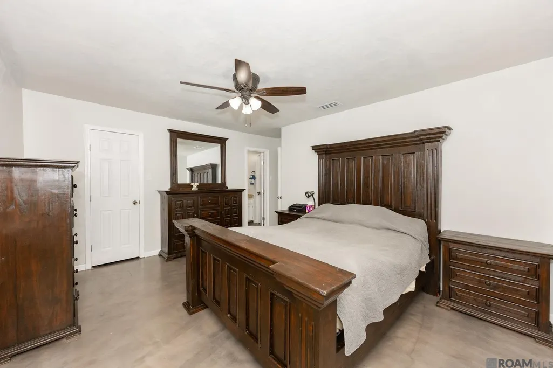
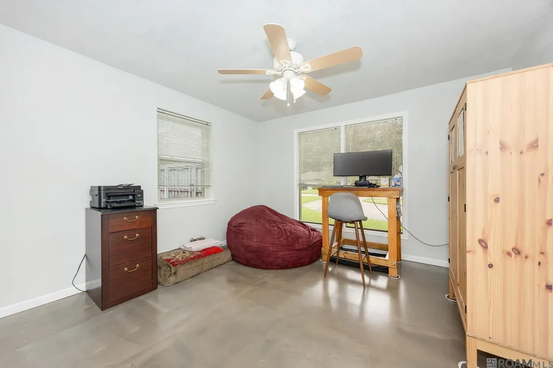
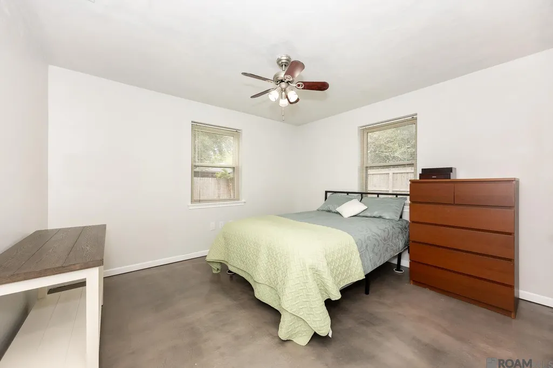
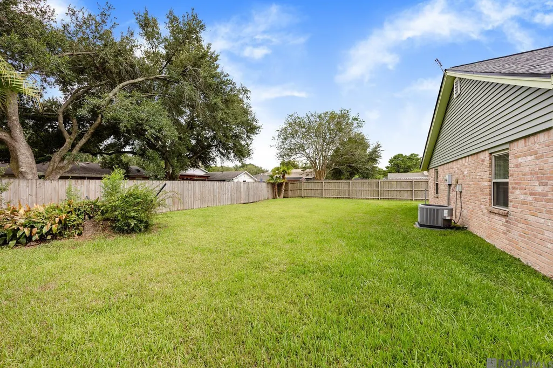
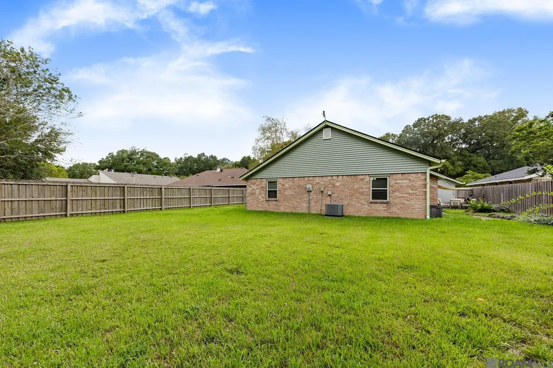
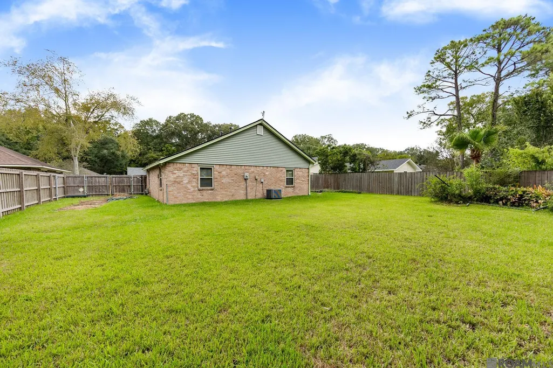
Welcome to this beautiful 3-bedroom, 2-bath home situated on a spacious lot with magnificent curb appeal. A major highlight is the NEW ROOF—ONLY 5 MONTHS OLD! The kitchen features an electric cooktop, double oven, large two-section stainless steel sink with an upgraded faucet, abundant functionality, and a refrigerator that will remain with the sale. The open living and dining areas provide a wonderful setting for entertaining, with convenient access to the patio just outside the living room. Large floor-to-ceiling windows in the living room and front bedroom fill the home with an abundance of natural light. Epoxy flooring throughout offers a distinctive look while providing durability and easy maintenance. Outside, enjoy an oversized backyard offering plenty of space and privacy for relaxing, entertaining, or creating your own outdoor retreat. The home also features an attached two-car garage and impressive curb appeal. Conveniently located near the I-10 corridor with easy access to popular restaurants, major retail stores, commercial businesses, and everyday conveniences. Move-in ready and waiting for its new owners. Call today to schedule your private showing!
| Price History | |
|---|---|
| 9/8/2026 | Listed $239,000 |
General Features
| Sewer | Public Sewer |
|---|---|
| Heating | Central |
| Cooling | 2 or More Units Cool,Central Air,Ceiling Fan(s) |
| Utilities | Cable Connected |
| Roof | Shingle |
| Appliances | Electric Cooktop,Dishwasher,Disposal,Microwave,Range/Oven,Refrigerator,Double Oven |
| HOA Fee | 35 |
| Gas Y/N | Delta Utilities |
| Patio/Porch Features | Patio: Open,Patio: Concrete |
| Architectural Style | Contemporary |
| Security Features | Smoke Detector(s) |
| Construction Materials | Brick Siding,Wood Siding,Frame |
| Year Built | 1978 |
| Stories Count | 1 |
| Property Subtype | Detached Single Family |
| Assoc Fee Paid Per | Annually |
| County | East Baton Rouge |
| New Construction | false |
| Property Type | Residential |
| HOA | true |
| Attached Garage | false |
| Subdivision Name | Brookhollow Glen |
| Full Baths | 2 |
| Status | Pending |
| Directions | Take I-10 to Siegen Lane, exit right onto Siegen and turn left onto Perkins Rd, right turn into Brookhollow Glen Subdivision, right onto Marinwood Dr, turns into Knollhaven Dr, home on the left, sign in yard |
| City | Baton Rouge |
| High School District | East Baton Rouge |
| MLS Area | EBR MLS Area 53 |
| Lot Size Square Feet | 9147.6 |
| Carport Y/N | true |
| Home Warranty Y/N | false |
| Virtual Tour | https://vimeo.com/1225131693?fl=tl&fe=ec&share=copy |
| Building Area Units | Square Feet |
| Primary Bedroom Level | First |
| Living Area Units | Square Feet |
| Standard Status | Pending |
| Middle/Junior School District | East Baton Rouge |
| Elementary School District | East Baton Rouge |
| First Bedroom Level | First |
| First Bedroom Width | 12.5 |
| Legal Description | WARD: 3-3, SUBDIVISION: BROOKHOLLOW GLEN, LOT: 86. |
Interior Features
| Interior Amenities | Attic Access,Walk-Up Attic |
|---|---|
| Flooring | Carpet,Wood |
| Kitchen Level | First |
| Air Conditioning Y/N | true |
| Heating Y/N | true |
| Window Features | Window Treatments |
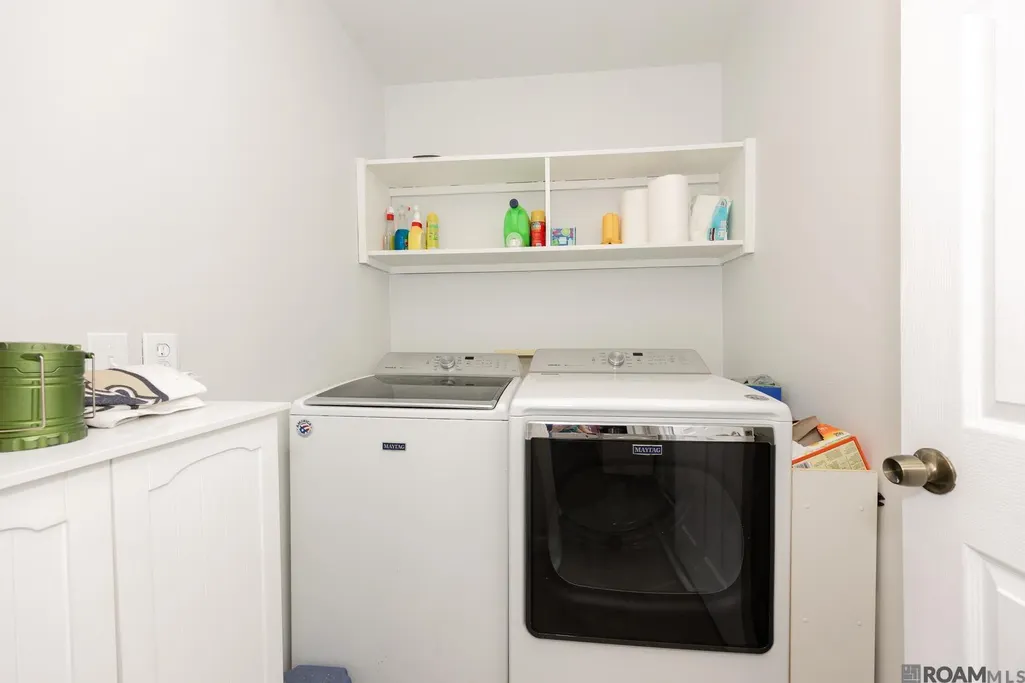
| Laundry Features | Electric Dryer Hookup,Washer Hookup,Inside |
| Total Bedrooms | 3 |
| Living Room Level | First |
| LivingAreaSource | Estimated |
| Kitchen Features | Counters Solid Surface |
| Total Baths | 2 |
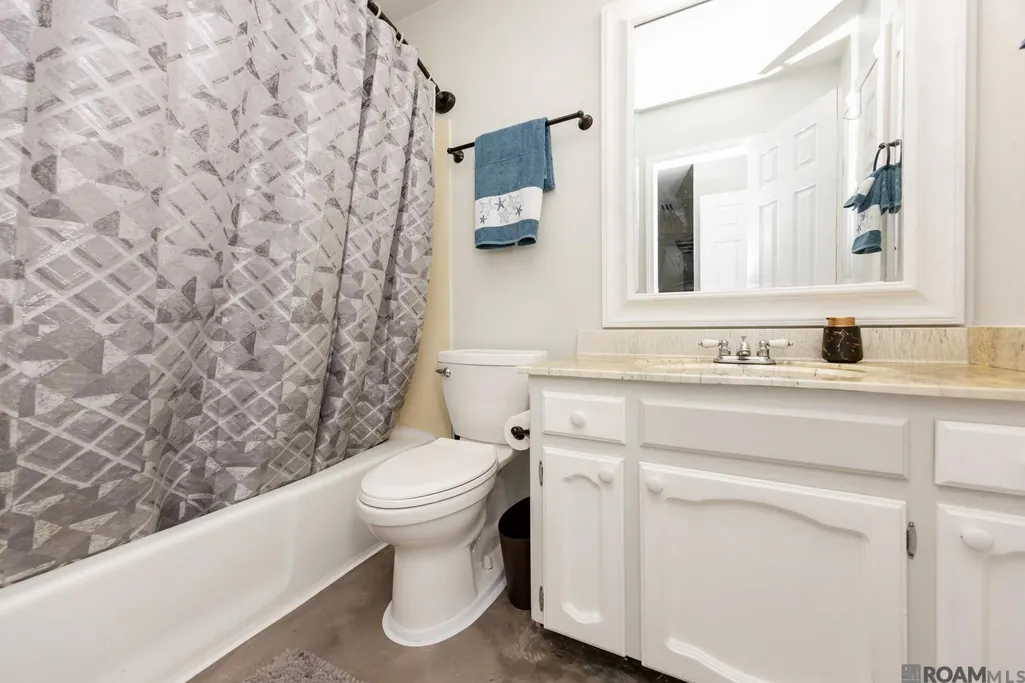
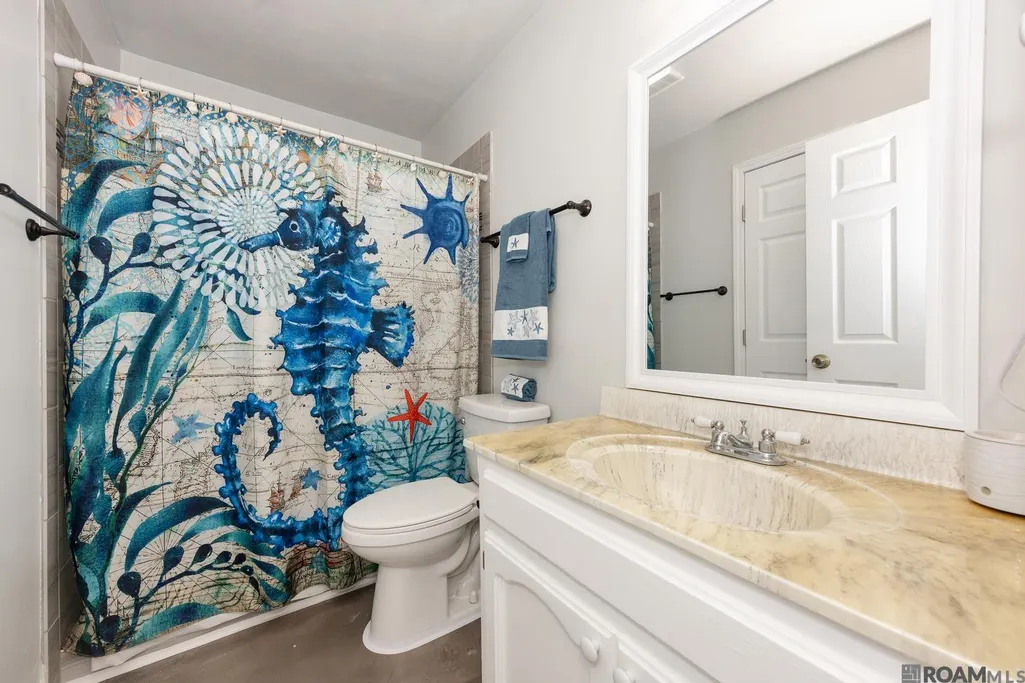
| Primary Bathroom Features | Shower Combo |
| Kitchen Area | 150 |
| Kitchen Length | 10 |
| Kitchen Width | 15 |
| Living Room Area | 234 |
| Living Room Length | 18 |
| Living Room Width | 13 |
| Primary Bedroom Area | 177.6 |
| Primary Bedroom Features | Ceiling 9ft Plus,Ceiling Fan(s),Walk-In Closet(s) |
| Primary Bedroom Width | 12 |
Exterior Features
| Exterior Amenities | Landscaped,Lighting |
|---|---|
| Fencing | Full,Privacy |
| Parking Features | 2 Cars Park,Carport,Off Street,Garage Door Opener |
| Water Source | Public |
| Total Parking | 2 |
| Lot Size Area | 9147.6 |
| Foundation Details | Slab |
| Building Area Total | 1946 |
| Lot Dimensions | 70 x 135 |
| Lot Size Acres | 0.21 |
Amenities
- Foreclosure
- Views
- Short Sale
- New Construction
- Adult 55+
- Lease To Own
- No HOA Fees
- Furnished
- Primary On Main
- Air Conditioning
- Seller Finance
- Green
- Fixer Upper
- Horse
- Golf
- Fireplace
- Deck
- Garage
- Basement
- Pool
Property vs Single Family Average in 70810
Price
Year Built
 The multiple listing information is provided by the Greater Baton Rouge Association of REALTORS®, Inc. multiple listing service from a copyrighted compilation of listings. The compilation of listings and each individual listing are ©2026 MLS. All Rights Reserved. The information provided is for clients' personal, non-commercial use and may not be used for any purpose other than to identify prospective properties clients may be interested in purchasing. All properties are subject to prior sale
