

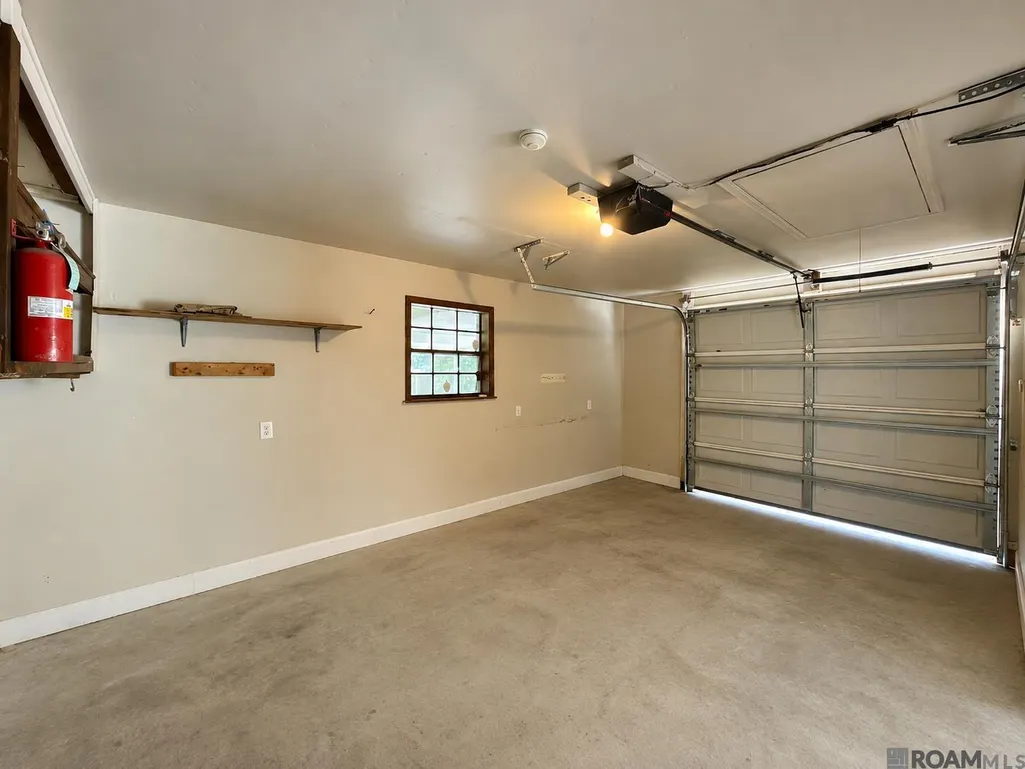
Address
15826 Chivre Ave, Greenwell Springs, LA
Price
$ 345,675
Property Attributes
- MLS#2026016576
- TypeSingle Family
- Listing Status Active
- ParishEast Baton Rouge
- CityGreenwell Springs
- AreaEBR MLS Area 41
- NeighborhoodGeo-jes Country Estates
- Zip70739
- StyleTraditional
- Year Built1977
- Price$ 345,675
- Bedrooms3
- Full Bathrooms2
- Half Bathrooms0
- Sqr Footage2095
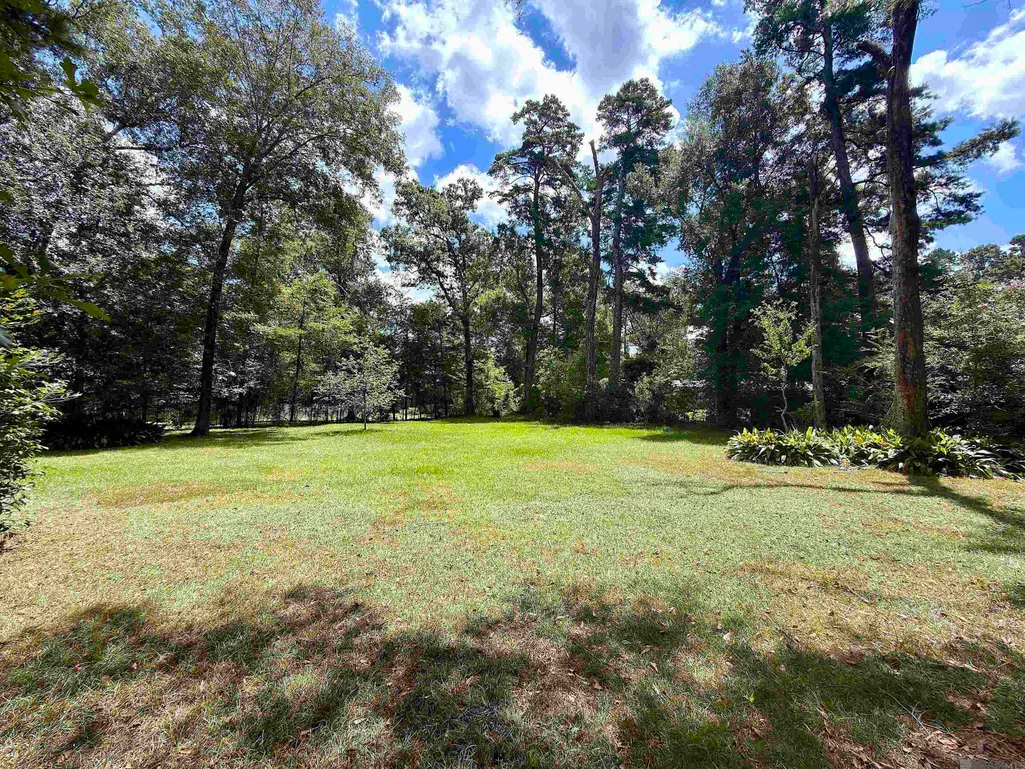
- Lot Size0.89 Acres
Data Source:
Greater Baton Rouge MLS (GBRAR)
Property Description
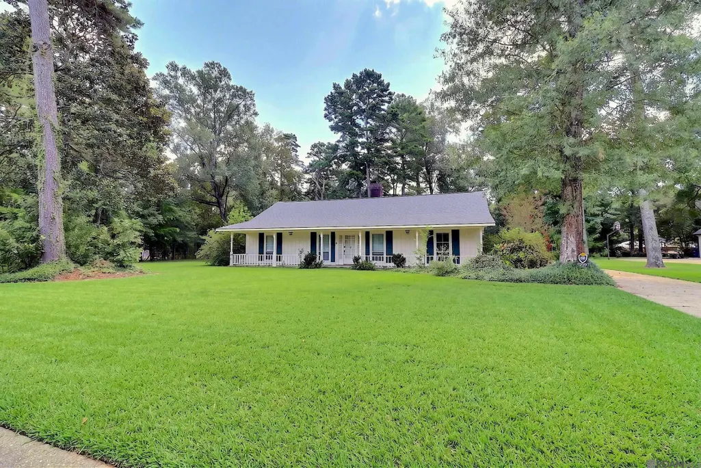
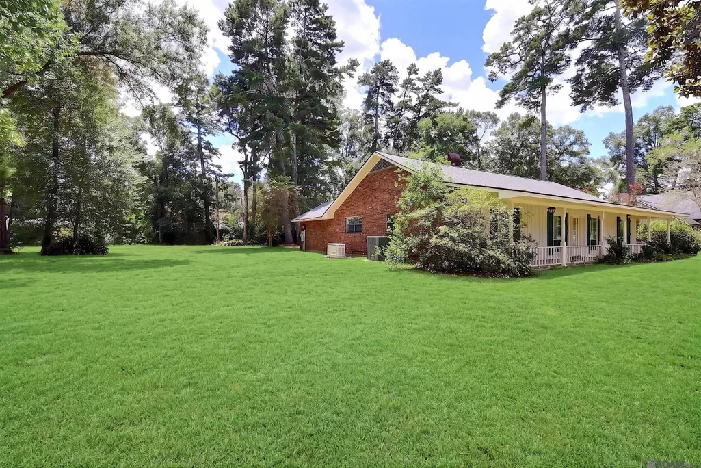
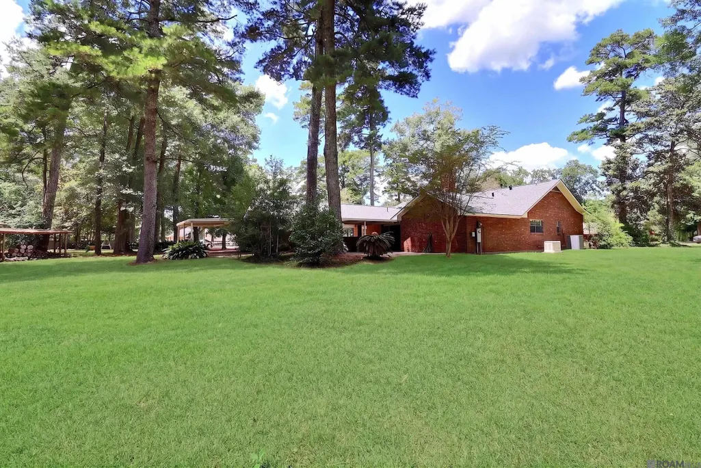
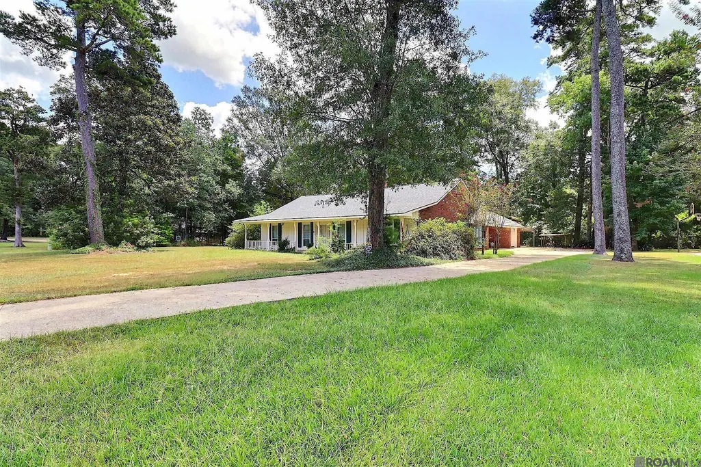
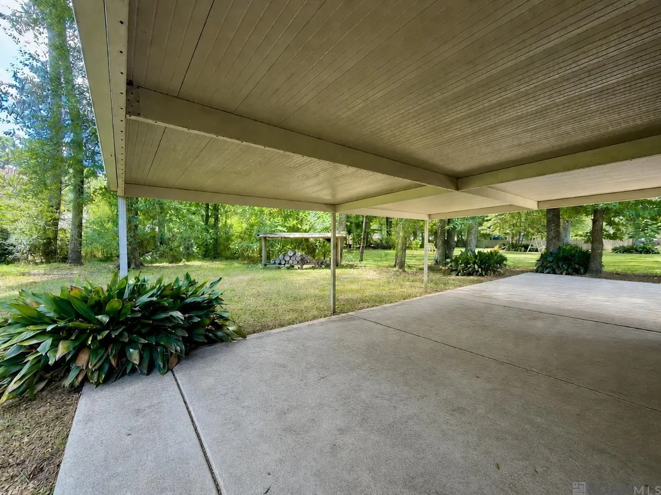
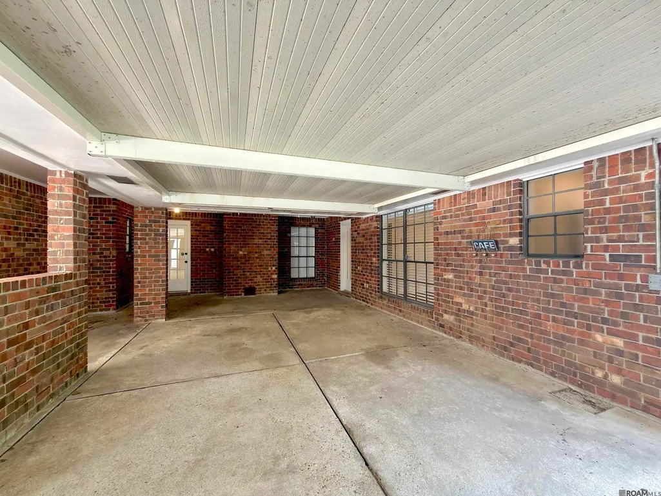
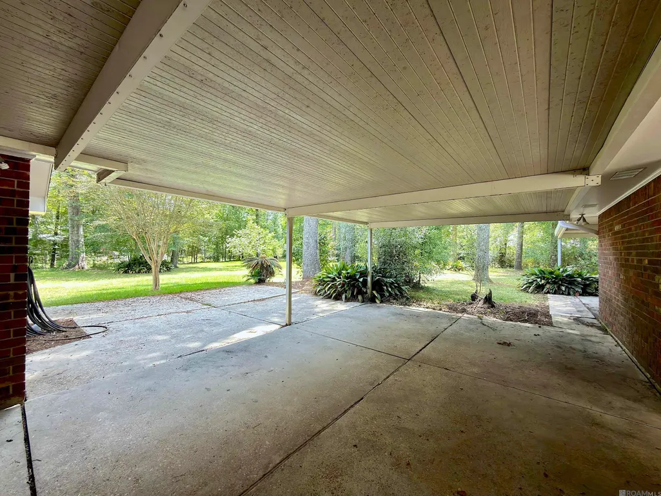
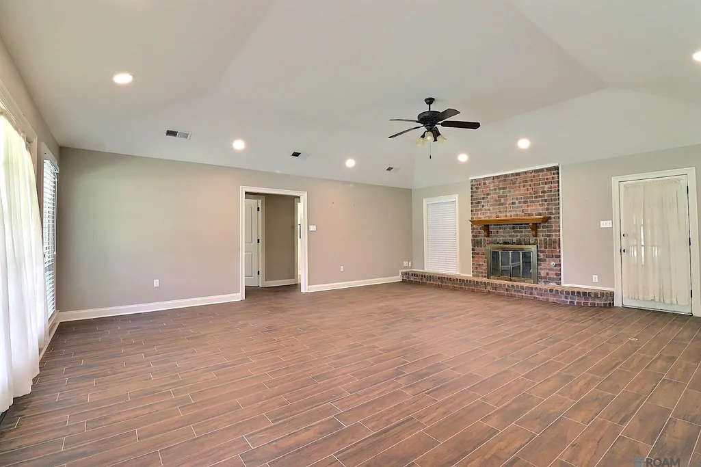
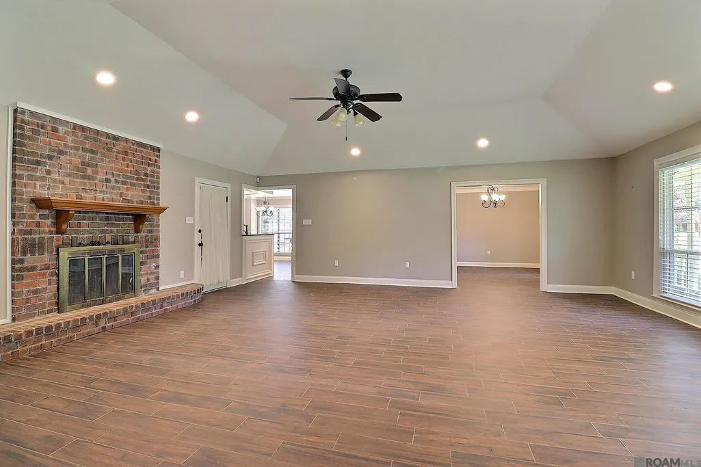
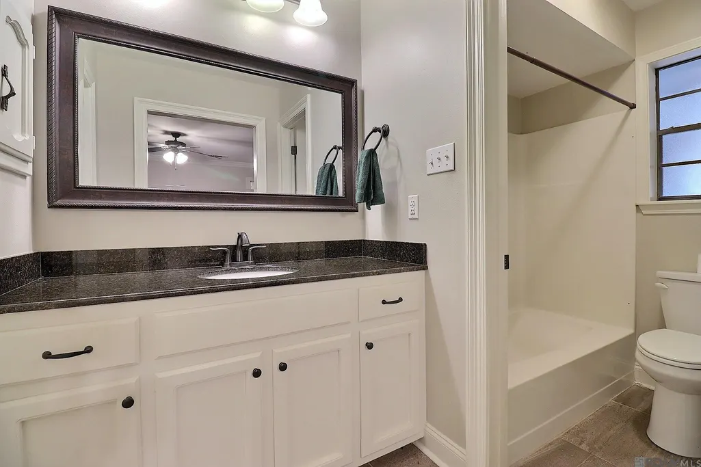
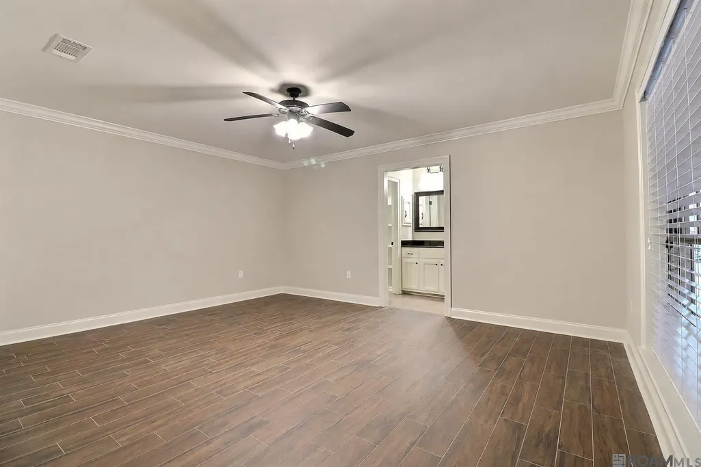
Built for living and loved for generations. Tucked away on a cul-de-sac and situated on 0.89 acres, this 3-bedroom, 2-bath home offers 2,095 square feet of living area and an impressive 4,447 square feet under roof. This home features a new roof, new HVAC system, and a Generac generator installed in 2021 for added value and peace of mind. The generous living space and expansive, uniquely designed covered patio provide plenty of room to enjoy life both indoors and out. This home offers something increasingly hard to find: space, character, functionality, and heart. The memories made here have been permanently imprinted on the hearts of those who called it home, and now this special home is ready for its next owners to fill it with memories of their own. Schedule your viewing today!
| Price History | |
|---|---|
| 9/8/2026 | Listed $345,675 |
General Features
| Sewer | Public Sewer |
|---|---|
| Heating | Central |
| Cooling | Central Air |
| Appliances | Gas Cooktop,Oven |
| Gas Y/N | Atmos |
| Association Fee Includes | See Remarks |
| Patio/Porch Features | Covered,Porch |
| Architectural Style | Traditional |
| Security Features | Security System,Smoke Detector(s) |
| Construction Materials | Brick Siding,Brick,Frame |
| Year Built | 1977 |
| Stories Count | 1 |
| Property Subtype | Detached Single Family |
| Assoc Fee Paid Per | Annually |
| County | East Baton Rouge |
| New Construction | false |
| Property Type | Residential |
| Attached Garage | false |
| Subdivision Name | Geo-jes Country Estates |
| Garage Y/N | true |
| Full Baths | 2 |
| Status | Active |
| Directions | Central Thruway to Frenchtown Rd to Chaumont Ave, left on Bayonne Dr, Right on Chivre. |
| City | Greenwell Springs |
| High School District | Central Community |
| MLS Area | EBR MLS Area 41 |
| Lot Size Square Feet | 38768.4 |
| Carport Y/N | false |
| Home Warranty Y/N | false |
| Building Area Units | Square Feet |
| Primary Bedroom Level | First |
| Living Area Units | Square Feet |
| Standard Status | Active |
| Middle/Junior School District | Central Community |
| Elementary School District | Central Community |
| First Bedroom Level | First |
| First Bedroom Width | 11.1 |
| Legal Description | Ward: 3-1, Subdivision: Geo-Je's Country Estates, Lot: 76 |
Interior Features
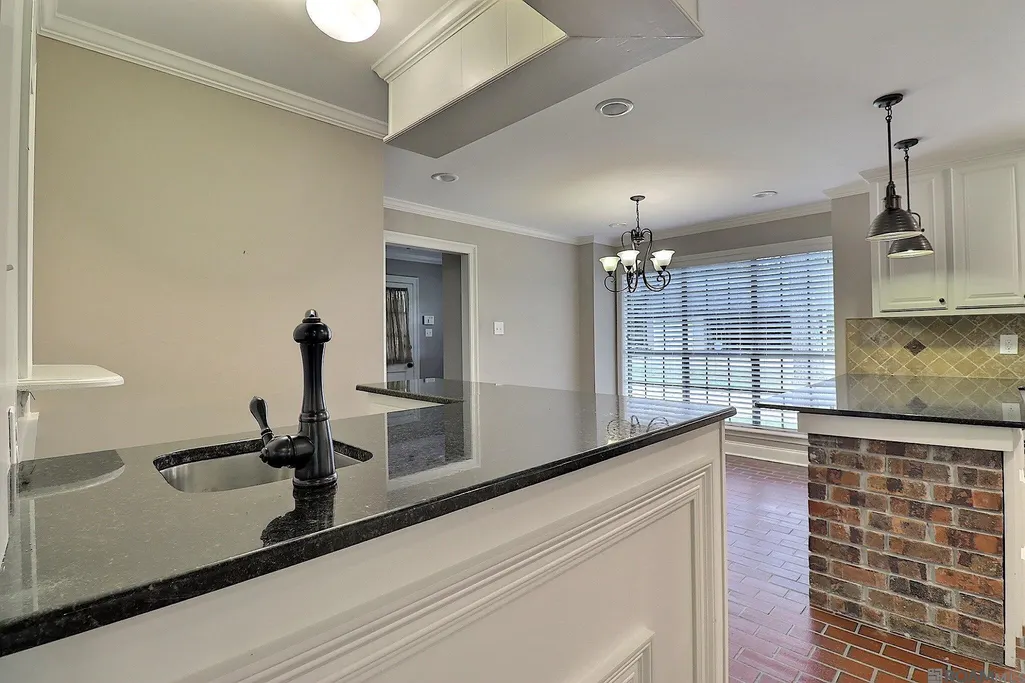
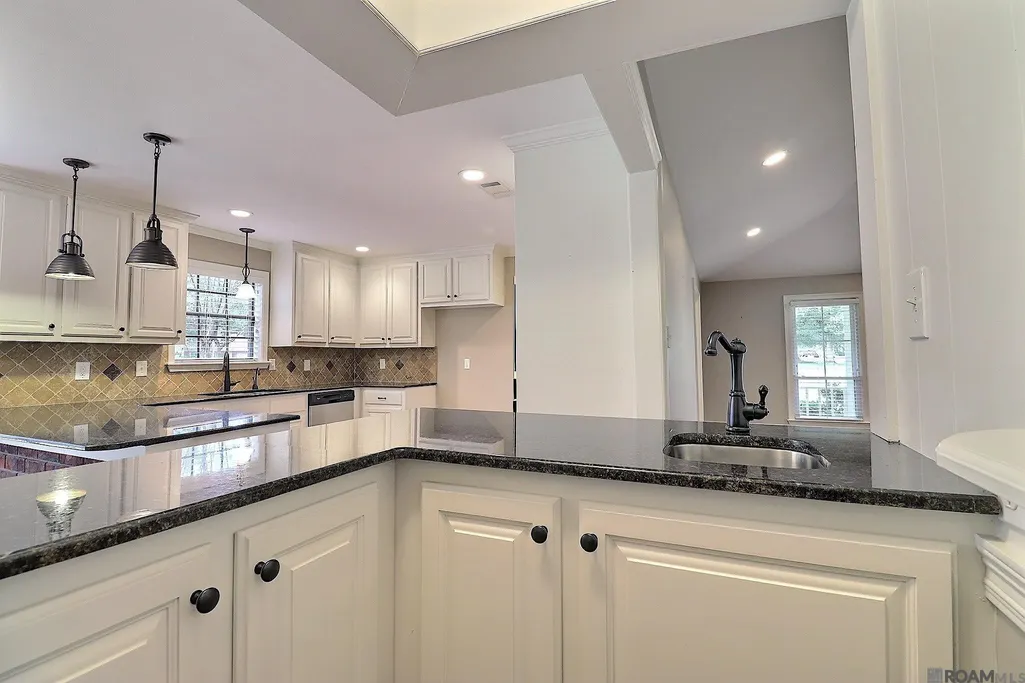
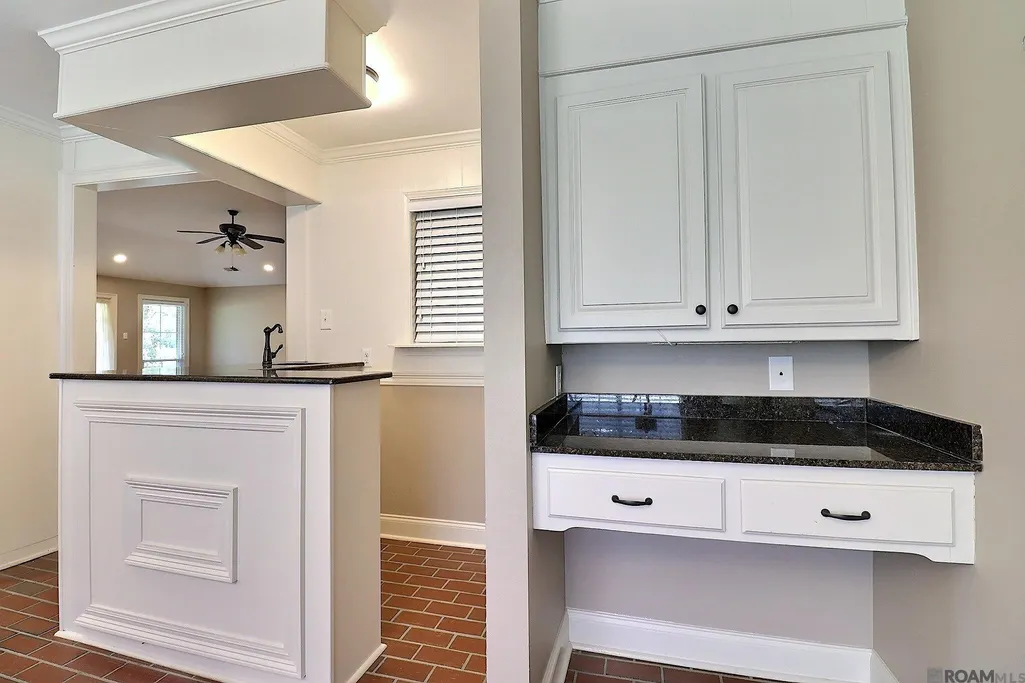
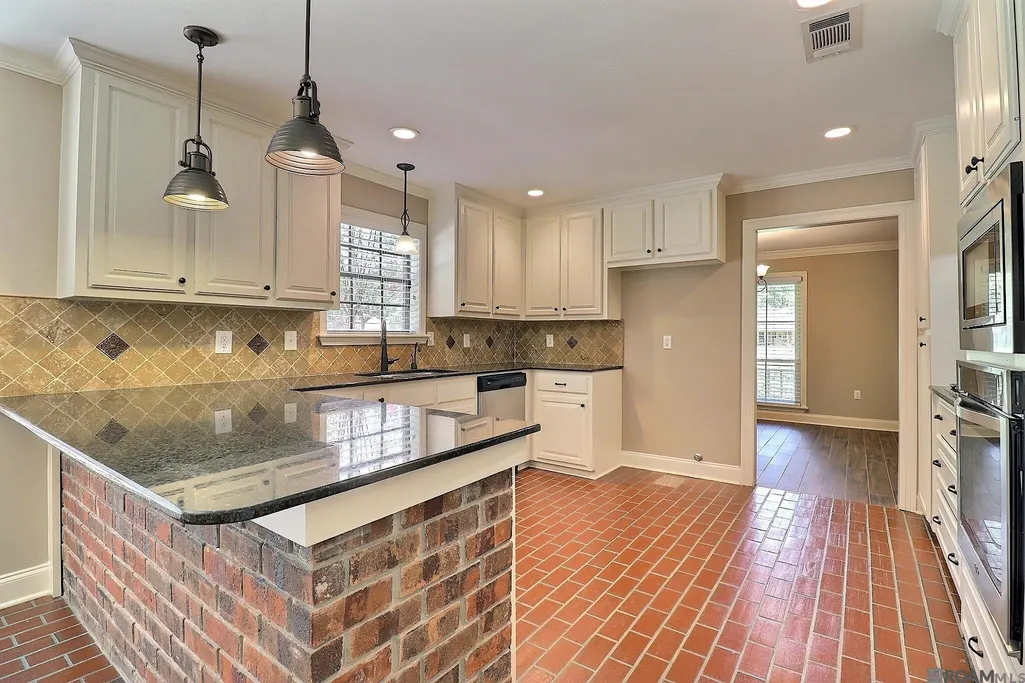
| Interior Amenities | Breakfast Bar,Eat-in Kitchen,Attic Access,Crown Molding,Wet Bar,Attic Storage,Multiple Attics |
|---|---|
| Flooring | Brick,Ceramic Tile,Pavers |
| Fireplace Features | 1 Fireplace |
| Kitchen Level | First |
| Air Conditioning Y/N | true |
| Heating Y/N | true |
| Fireplace Y/N | true |
| Laundry Features | Laundry Room,Washer/Dryer Hookups |
| Total Bedrooms | 3 |
| Living Room Level | First |
| LivingAreaSource | Estimated |
| Kitchen Features | Granite Counters,Cabinets Custom Built |
| Total Baths | 2 |
| Kitchen Area | 158.51 |
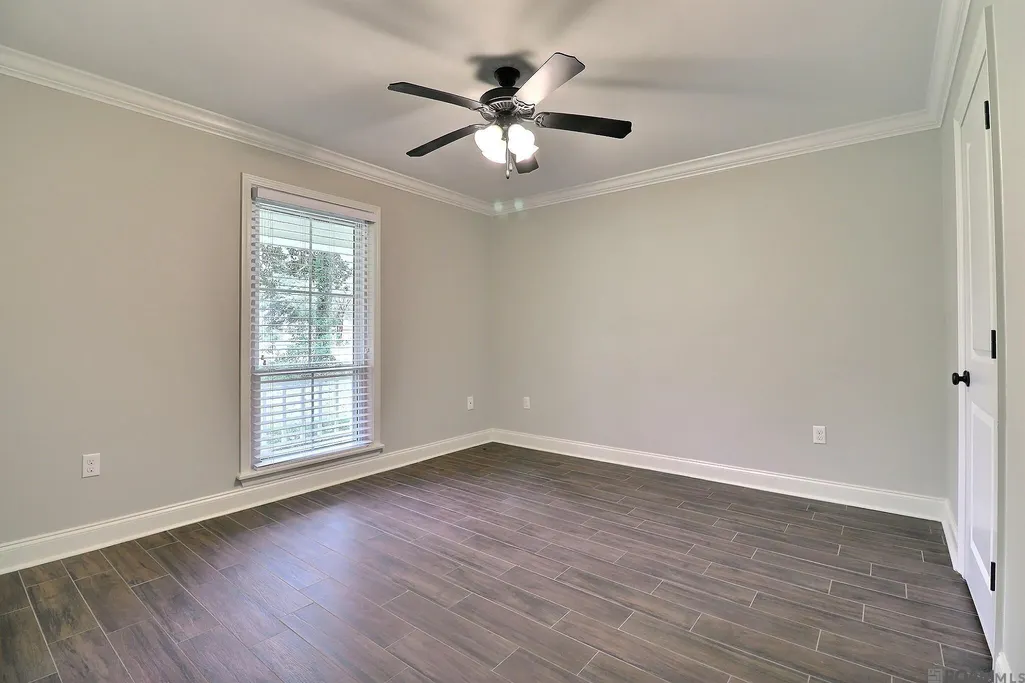
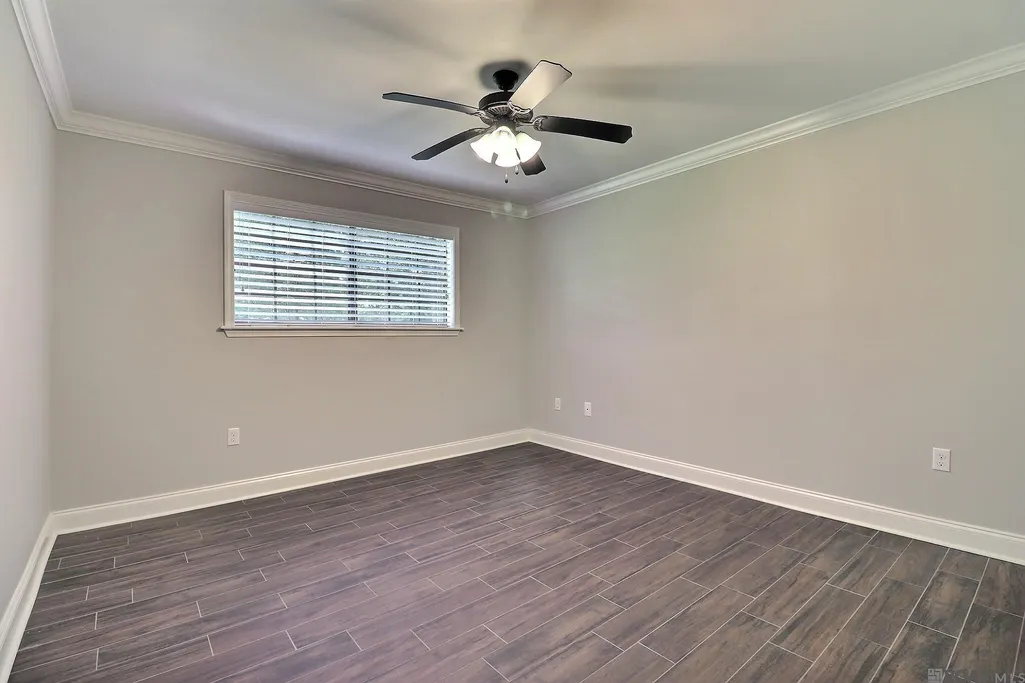
| Primary Bedroom Area | 224.68 |
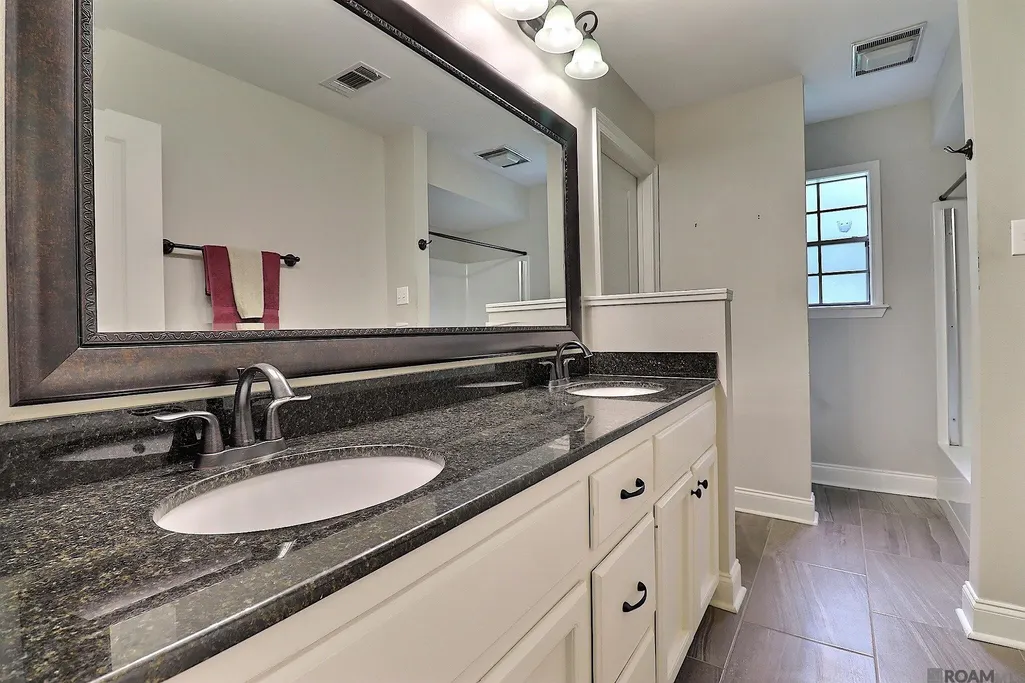
| Primary Bedroom Features | En Suite Bath,Walk-In Closet(s) |
| Primary Bedroom Width | 16.4 |
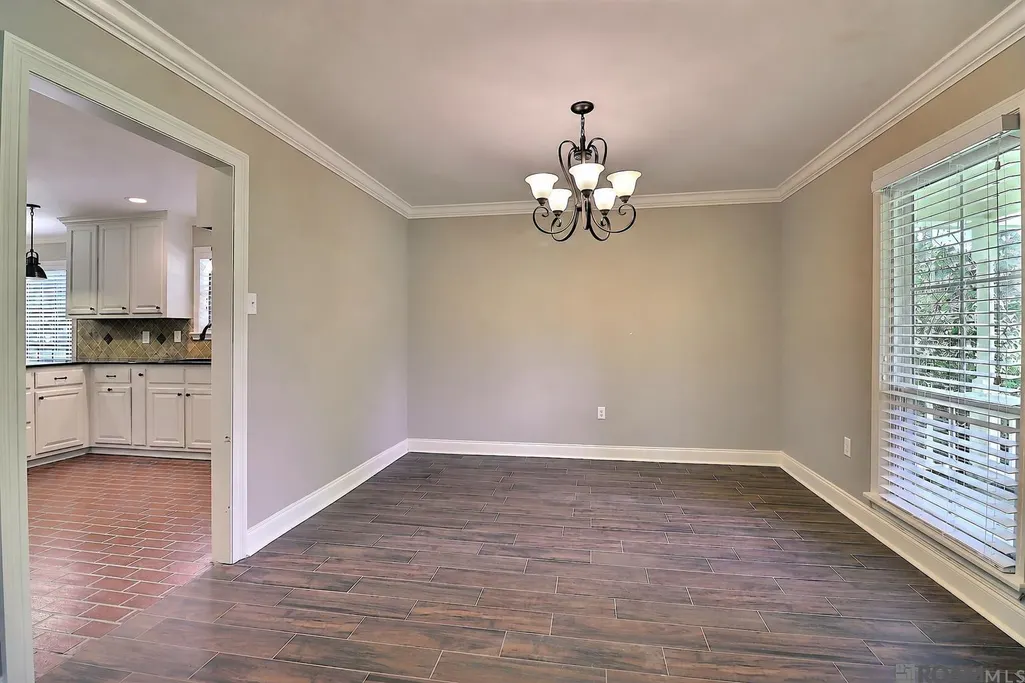
| Dining Room Level | First |
| Dining Room Area | 151.8 |
Exterior Features
| Exterior Amenities | Landscaped,Lighting |
|---|---|
| Fencing | None |
| Parking Features | 4+ Cars Park,Covered,Unenclosed Garage,Driveway |
| Lot Features | Cul-De-Sac |
| Total Parking | 4 |
| Lot Size Area | 38768.4 |
| Foundation Details | Slab |
| Building Area Total | 4447 |
| Lot Dimensions | 121x232x208x250 |
| Lot Size Acres | 0.89 |
| Other Equipment | Generator: Whole House |
Amenities
- Foreclosure
- Views
- Short Sale
- New Construction
- Adult 55+
- Lease To Own
- No HOA Fees
- Furnished
- Primary On Main
- Air Conditioning
- Seller Finance
- Green
- Fixer Upper
- Horse
- Golf
- Fireplace
- Deck
- Garage
- Basement
- Pool
Property vs Single Family Average in 70739
Price
Year Built
 The multiple listing information is provided by the Greater Baton Rouge Association of REALTORS®, Inc. multiple listing service from a copyrighted compilation of listings. The compilation of listings and each individual listing are ©2026 MLS. All Rights Reserved. The information provided is for clients' personal, non-commercial use and may not be used for any purpose other than to identify prospective properties clients may be interested in purchasing. All properties are subject to prior sale
