

Address
10565 Oak Bend Dr, Baton Rouge, LA
Price
$ 365,000
Property Attributes
- MLS#2026016644
- TypeSingle Family
- Listing Status Active
- ParishEast Baton Rouge
- CityBaton Rouge
- AreaEBR MLS Area 62
- NeighborhoodWoodland Shadows
- Zip70806
- StyleTraditional
- Year Built2001
- Price$ 365,000
- Bedrooms3
- Full Bathrooms2
- Half Bathrooms0
- Sqr Footage1887
- Lot Size0.17 Acres
Data Source:
Greater Baton Rouge MLS (GBRAR)
Property Description
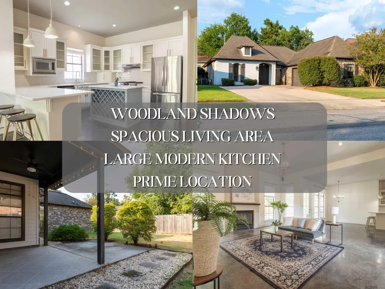
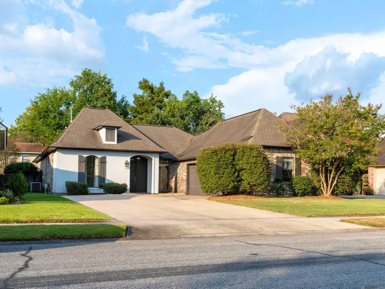
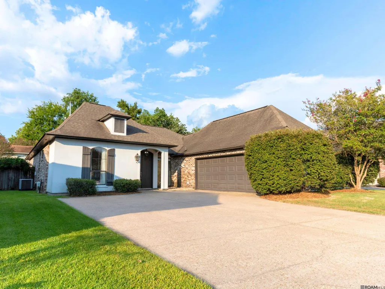
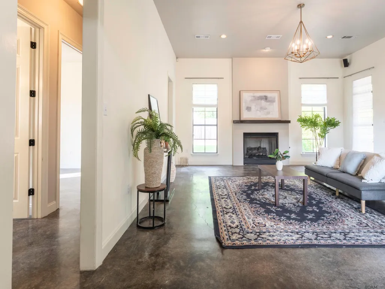
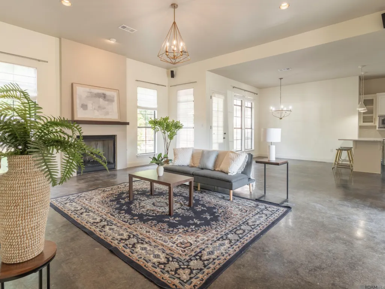
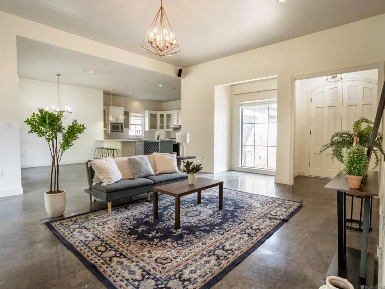
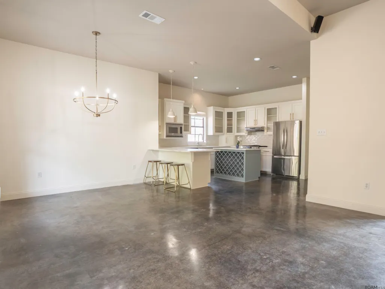
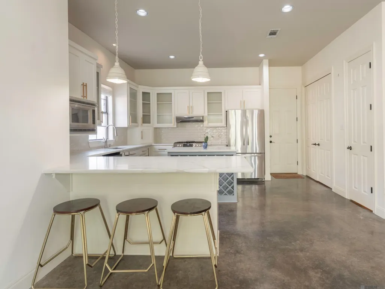
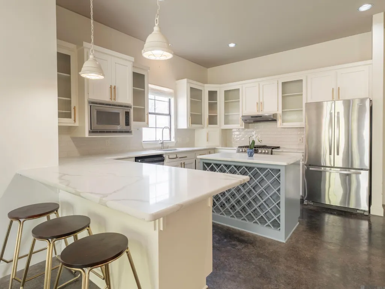
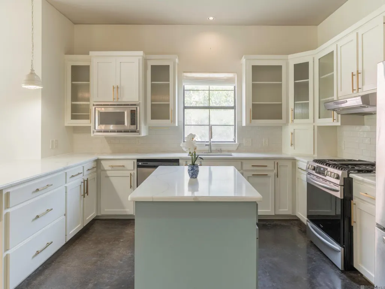
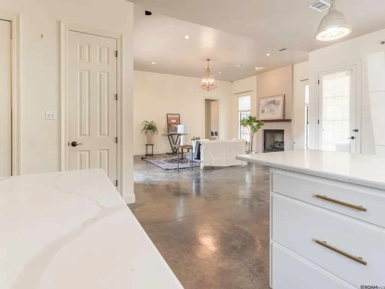
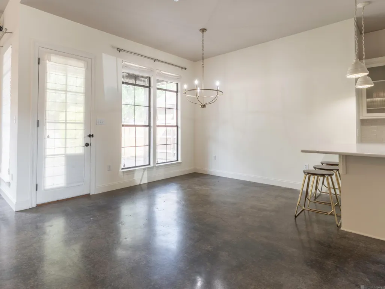
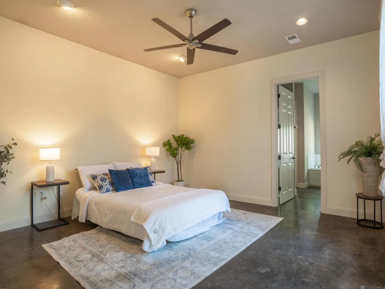
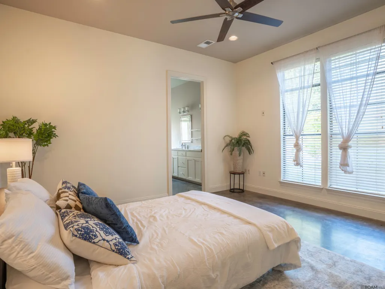
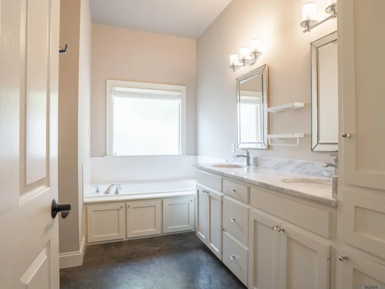
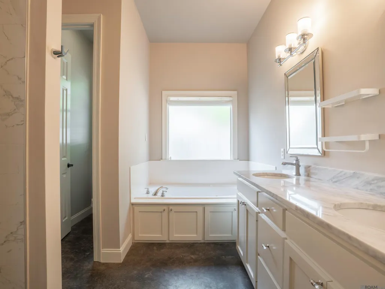
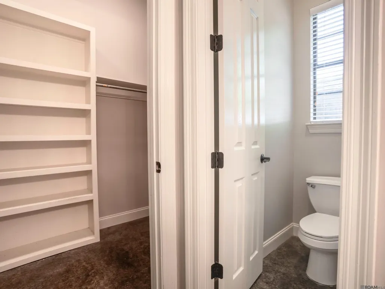
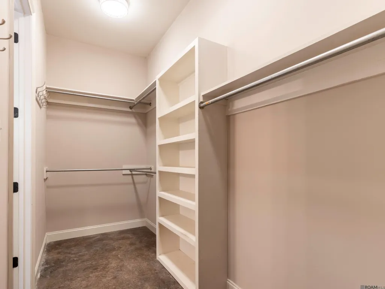
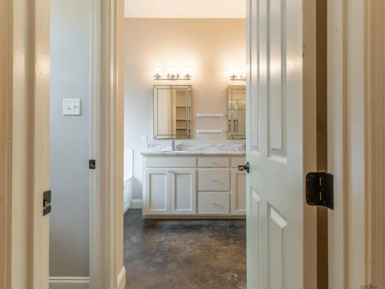
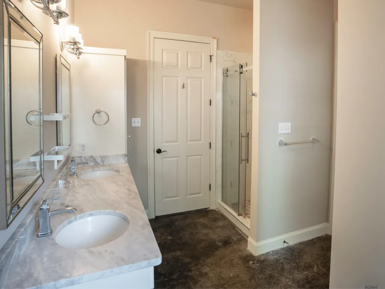
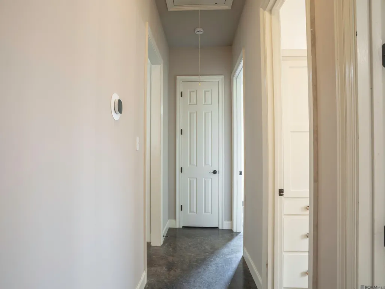
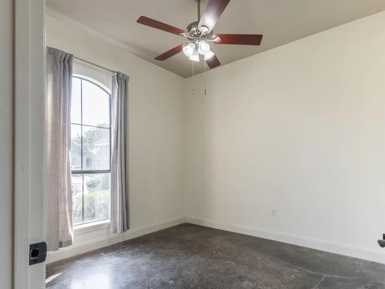
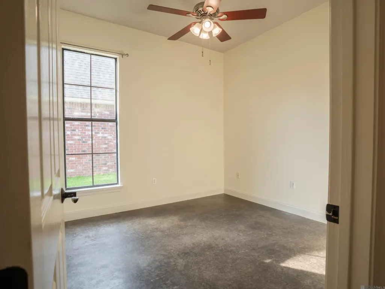
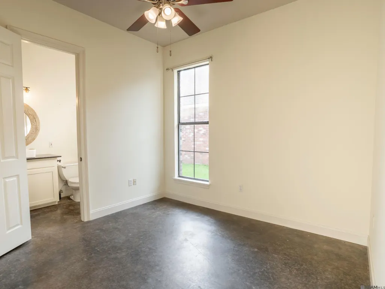
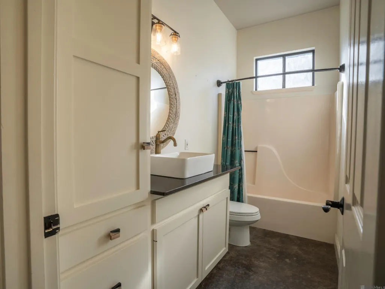
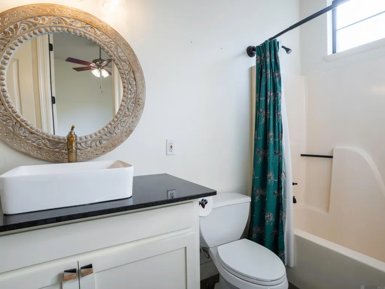
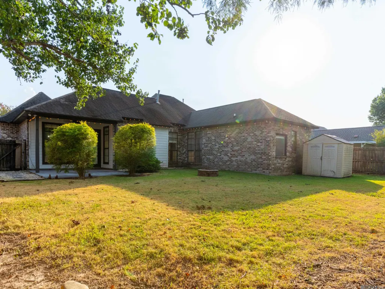
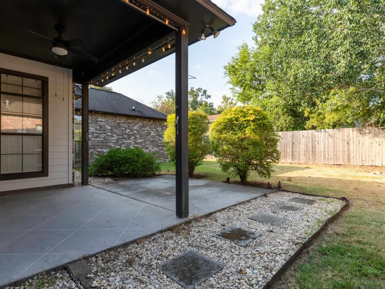
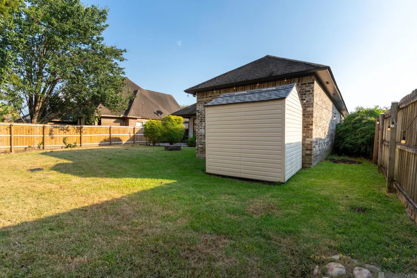
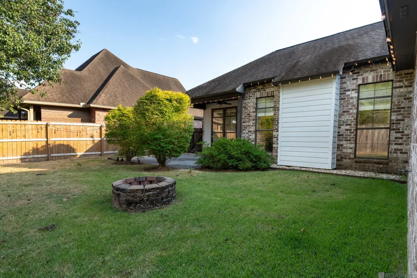
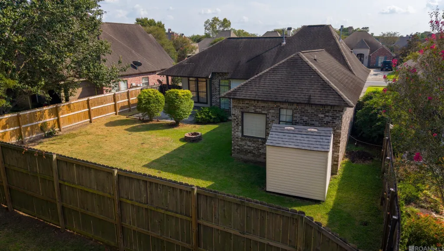
Professor Oak is an iconic Pokémon professor. 10565 Oak Bend is an iconic new listing looking for its new owner to say “I choose you!” This gorgeous 3 bed 2 bath home is located in the desirable Woodland Shadows subdivision. Enter through the tall French doors into the spacious open concept living area. The living room features tall ceilings and a gas log fireplace with a wood mantel, perfect for gathering and relaxing. The living area is connected to the dining and kitchen area, with both areas featuring tall windows giving plenty of natural sunlight. In the kitchen, you’ll notice the gorgeous Calcutta quartz countertops, gas range, stainless steel appliances, and large island with wine storage. This split floor plan home gives ample privacy. The primary suite is spacious and the private en-suite bath has everything you need. Dual sinks, quartz countertops, walk-in closet, garden tub, and a renovated separate standing shower. The other side of the home features two other bedrooms plus another full bathroom with a shower/bath combo. Outside, you’ll enjoy a large fully fenced yard with an extended back patio. Perfect for entertaining and relaxing on a peaceful day! For added peace of mind, this home is also located in flood zone X and does not require flood insurance. No need to prepare for trouble, but you should schedule your showing on the double! Schedule your showing today!
| Price History | |
|---|---|
| 9/9/2026 | Listed $365,000 |
General Features
| Sewer | Public Sewer |
|---|---|
| Heating | Central |
| Cooling | Central Air |
| Roof | Shingle |
| Appliances | Gas Stove Con,Dishwasher,Disposal,Microwave,Range/Oven,Stainless Steel Appliance(s) |
| HOA Fee | 325 |
| Gas Y/N | Delta Utilities |
| Association Fee Includes | Accounting,Maint Subd Entry HOA,Common Area Maintenance |
| Patio/Porch Features | Covered,Patio: Concrete |
| Architectural Style | Traditional |
| Security Features | Smoke Detector(s) |
| Construction Materials | Brick Siding,Stucco Siding,Wood Siding,Frame |
| Year Built | 2001 |
| Stories Count | 1 |
| Property Subtype | Detached Single Family |
| Assoc Fee Paid Per | Annually |
| County | East Baton Rouge |
| New Construction | false |
| Property Type | Residential |
| HOA | true |
| Attached Garage | true |
| Subdivision Name | Woodland Shadows |
| Garage Y/N | true |
| Full Baths | 2 |
| Status | Active |
| Directions | From Bluebonnet, Cal Rd then a right on Oliphant Rd, left on Oakline Dr, Right on Oak Bend Dr and the house will be on your left. |
| City | Baton Rouge |
| High School District | East Baton Rouge |
| MLS Area | EBR MLS Area 62 |
| Lot Size Square Feet | 7405.2 |
| Carport Y/N | false |
| Home Warranty Y/N | false |
| Building Area Units | Square Feet |
| Primary Bedroom Level | First |
| Living Area Units | Square Feet |
| Standard Status | Active |
| Middle/Junior School District | East Baton Rouge |
| Elementary School District | East Baton Rouge |
| First Bedroom Level | First |
| First Bedroom Width | 11 |
| Legal Description | Ward: 3-3, Subdivision: Woodland Shadows, Lot: 7. Resub. 1990-00. |
Interior Features
| Interior Amenities | Breakfast Bar,Ceiling 9'+ |
|---|---|
| Flooring | Concrete |
| Fireplace Features | 1 Fireplace,Gas Log |
| Kitchen Level | First |
| Air Conditioning Y/N | true |
| Heating Y/N | true |
| Fireplace Y/N | true |
| Laundry Features | Electric Dryer Hookup,Inside,Washer/Dryer Hookups |
| Total Bedrooms | 3 |
| Living Room Level | First |
| LivingAreaSource | Estimated |
| Kitchen Features | Stone Counters,Kitchen Island,Pantry |
| Total Baths | 2 |
| Primary Bathroom Features | Walk-In Closet(s),Separate Shower,Soaking Tub |
| Kitchen Area | 207.48 |
| Living Room Area | 358.44 |
| Primary Bedroom Area | 204.33 |
| Primary Bedroom Features | En Suite Bath,Ceiling Fan(s),Walk-In Closet(s) |
| Primary Bedroom Width | 13.9 |
Exterior Features
| Exterior Amenities | Landscaped |
|---|---|
| Fencing | Full,Wood |
| Parking Features | 2 Cars Park,Attached,Garage,Concrete,Driveway |
| Water Source | Public |
| Total Parking | 2 |
| Lot Size Area | 7405.2 |
| Foundation Details | Slab: Post Tension Found |
| Building Area Total | 2462 |
| Lot Dimensions | 60x125 |
| Lot Size Acres | 0.17 |
Amenities
- Foreclosure
- Views
- Short Sale
- New Construction
- Adult 55+
- Lease To Own
- No HOA Fees
- Furnished
- Primary On Main
- Air Conditioning
- Seller Finance
- Green
- Fixer Upper
- Horse
- Golf
- Fireplace
- Deck
- Garage
- Basement
- Pool
Property vs Single Family Average in 70806
Price
Year Built
 The multiple listing information is provided by the Greater Baton Rouge Association of REALTORS®, Inc. multiple listing service from a copyrighted compilation of listings. The compilation of listings and each individual listing are ©2026 MLS. All Rights Reserved. The information provided is for clients' personal, non-commercial use and may not be used for any purpose other than to identify prospective properties clients may be interested in purchasing. All properties are subject to prior sale
