

Address
6905 Dianthus, Saint George, LA
Price
$ 589,900
Property Attributes
- MLS#2026016654
- TypeSingle Family
- Listing Status Active
- ParishEast Baton Rouge
- CitySaint George
- AreaEBR MLS Area 43
- NeighborhoodRose Hill
- Zip70817
- StyleTraditional
- Year Built2000
- Price$ 589,900
- Bedrooms4
- Full Bathrooms2
- Half Bathrooms0
- Sqr Footage3401
- Lot Size0.32 Acres
Data Source:
Greater Baton Rouge MLS (GBRAR)
Property Description
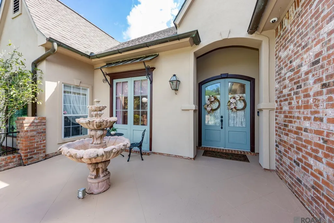
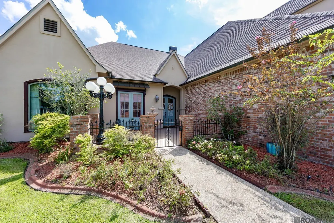
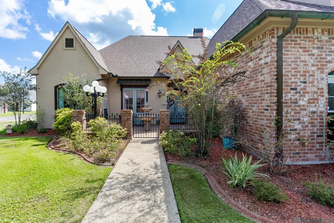
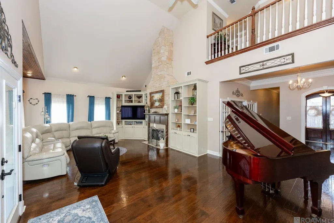
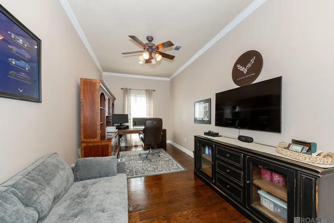
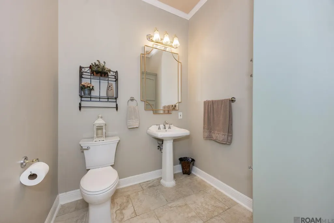
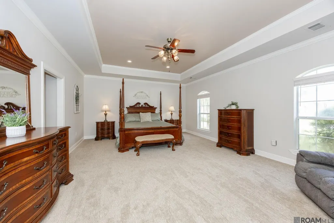
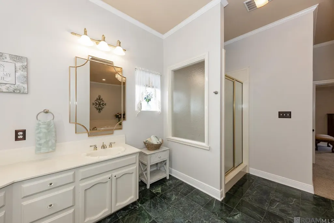
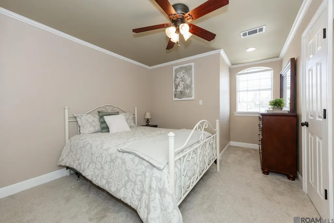
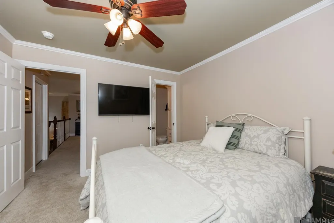
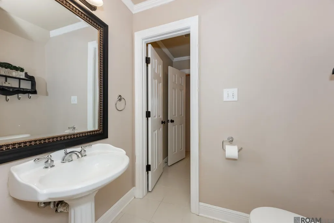
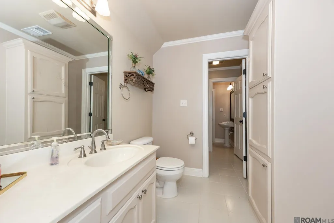
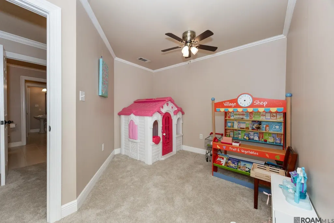
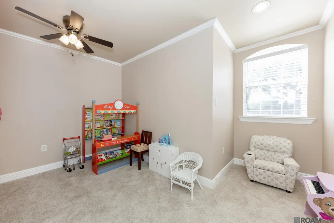
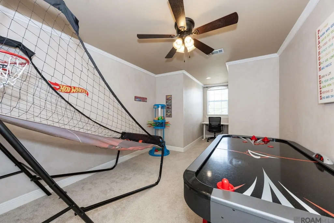
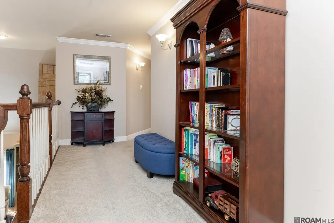
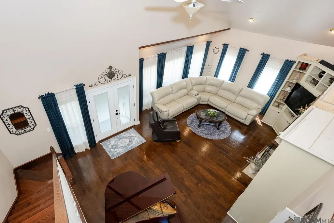
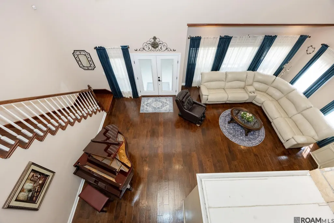
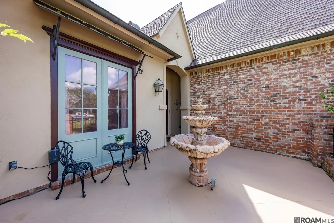
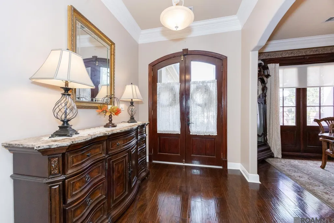
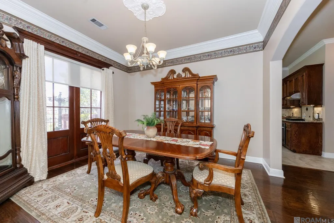
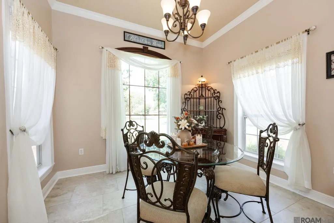
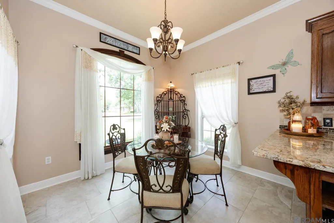
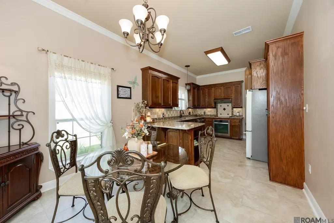
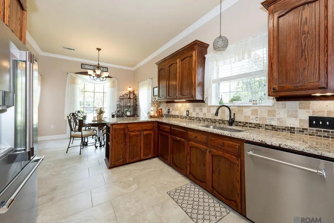
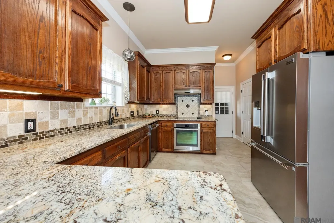
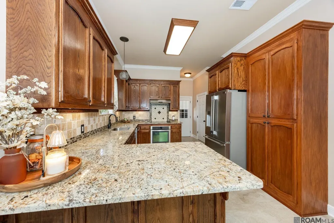
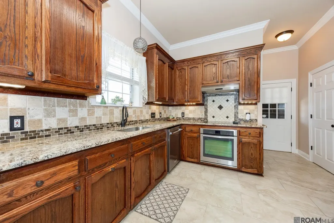
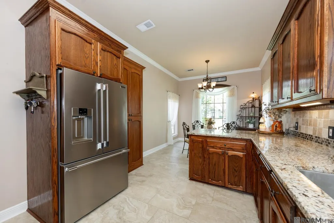
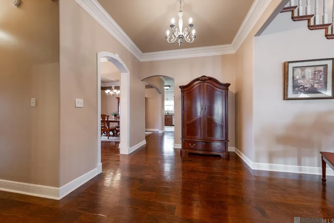
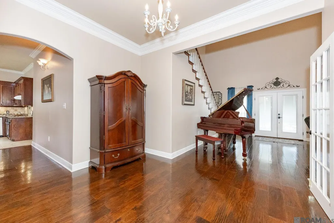
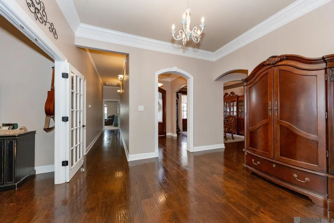
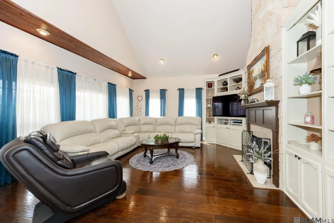
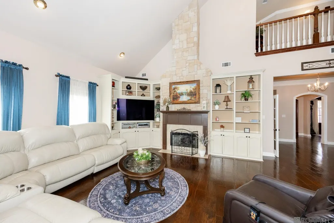
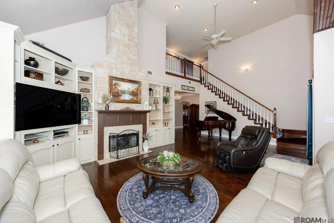
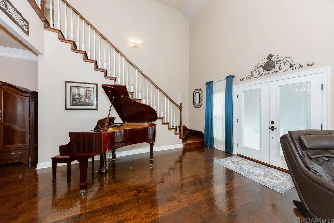
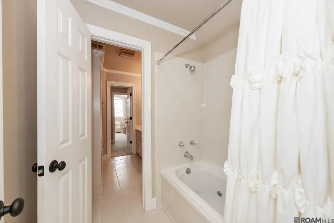
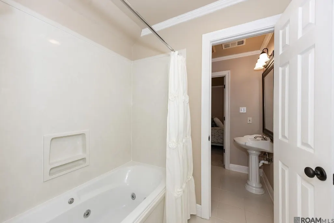
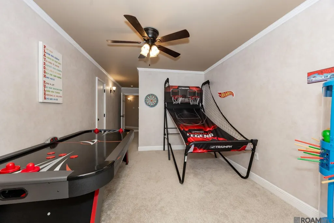
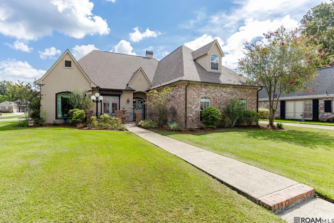
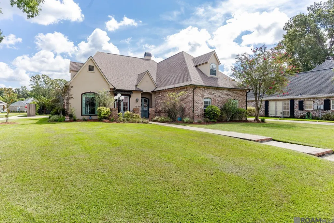
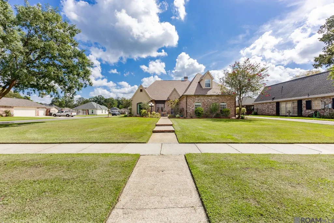
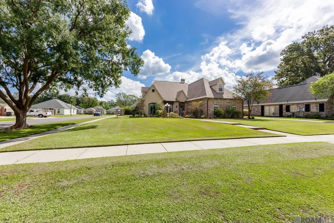
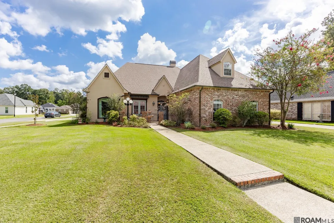
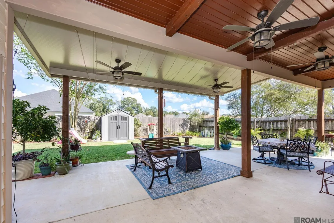
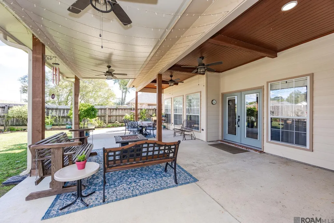
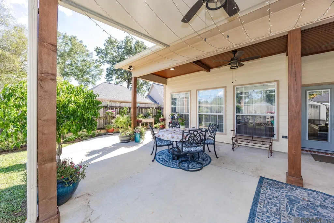
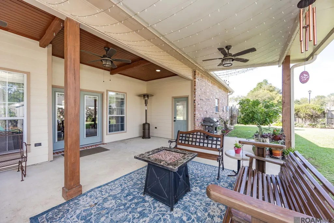
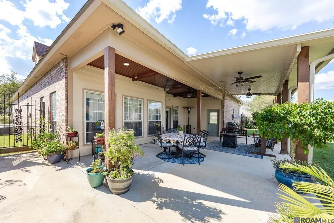
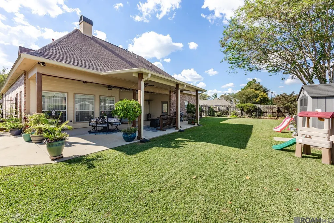
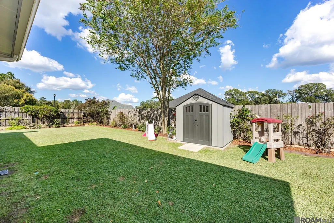
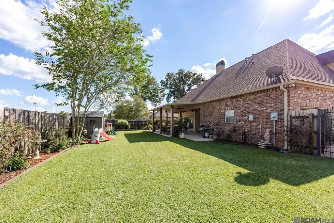
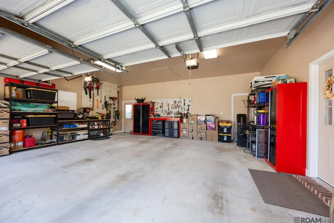
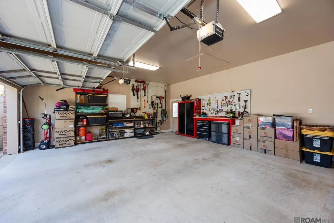
Immaculate home located in the desirable and quiet Rose Hill Subdivision in St. George. Step into a spacious open living room featuring beautiful oak flooring, an elegant oak staircase, a stone fireplace, built-in bookcases, soaring 18-foot ceilings, and a charming balcony overlook. The kitchen and breakfast area are highlighted by granite countertops and offer ample space for cooking and casual dining, seamlessly flowing into a spacious formal dining room perfect for entertaining. A large dedicated office provides an ideal workspace and is conveniently located next to a stylish half bath. Upstairs, you'll find additional bedrooms connected by a generous Jack and Jill bathroom, along with abundant storage throughout. Situated on a beautifully landscaped corner lot, the fenced backyard is adorned with lush plantings and features a custom patio area designed for outdoor gatherings and relaxation. The immaculate 2-car garage doubles as a versatile work area, providing secure entry and ample space for tinkering or hobbies. Two central HVAC units ensure efficient heating and cooling throughout the home, keeping you comfortable year-round. Whether you're relaxing indoors or enjoying the outdoor space, this property is ready to meet your every need.
| Price History | |
|---|---|
| 9/10/2026 | Listed $589,900 |
General Features
| Sewer | Public Sewer |
|---|---|
| Heating | 2 or More Units Heat,Central |
| Cooling | 2 or More Units Cool,Central Air |
| Appliances | Electric Cooktop,Dishwasher,Disposal,Microwave,Range/Oven,Refrigerator,Self Cleaning Oven,Range Hood,Stainless Steel Appliance(s) |
| HOA Fee | 450 |
| Gas Y/N | Delta Utilities |
| Association Fee Includes | Common Areas,Maintenance Grounds,Insurance |
| Architectural Style | Traditional |
| Construction Materials | Cement Fiber Siding,Stucco Siding,Brick |
| Year Built | 2000 |
| Stories Count | 2 |
| Property Subtype | Detached Single Family |
| Assoc Fee Paid Per | Annually |
| County | East Baton Rouge |
| New Construction | false |
| Property Type | Residential |
| HOA | true |
| Attached Garage | false |
| Subdivision Name | Rose Hill |
| Garage Y/N | true |
| Full Baths | 2 |
| Status | Active |
| Directions | Going east down Tiger Bend past Antioch Blvd., turn left into Rose Hill Subdivision. At first stop sign turn right. Home is on the corner of Dianthus and Amaryllis. |
| City | Saint George |
| High School District | East Baton Rouge |
| MLS Area | EBR MLS Area 43 |
| Lot Size Square Feet | 13939.2 |
| Carport Y/N | false |
| Spa Features | Bath |
| Home Warranty Y/N | false |
| Building Area Units | Square Feet |
| Primary Bedroom Level | First |
| Living Area Units | Square Feet |
| Standard Status | Active |
| Middle/Junior School District | East Baton Rouge |
| Elementary School District | East Baton Rouge |
| First Bedroom Level | Second |
| First Bedroom Width | 11.1 |
| Legal Description | Ward: 3-0, Subdivision: Rose Hill, Lot: 40, First Filing |
Interior Features
| Flooring | Carpet,Ceramic Tile,Wood |
|---|---|
| Fireplace Features | 1 Fireplace |
| Kitchen Level | First |
| Air Conditioning Y/N | true |
| Heating Y/N | true |
| Fireplace Y/N | true |
| Total Bedrooms | 4 |
| Living Room Level | First |
| LivingAreaSource | Estimated |
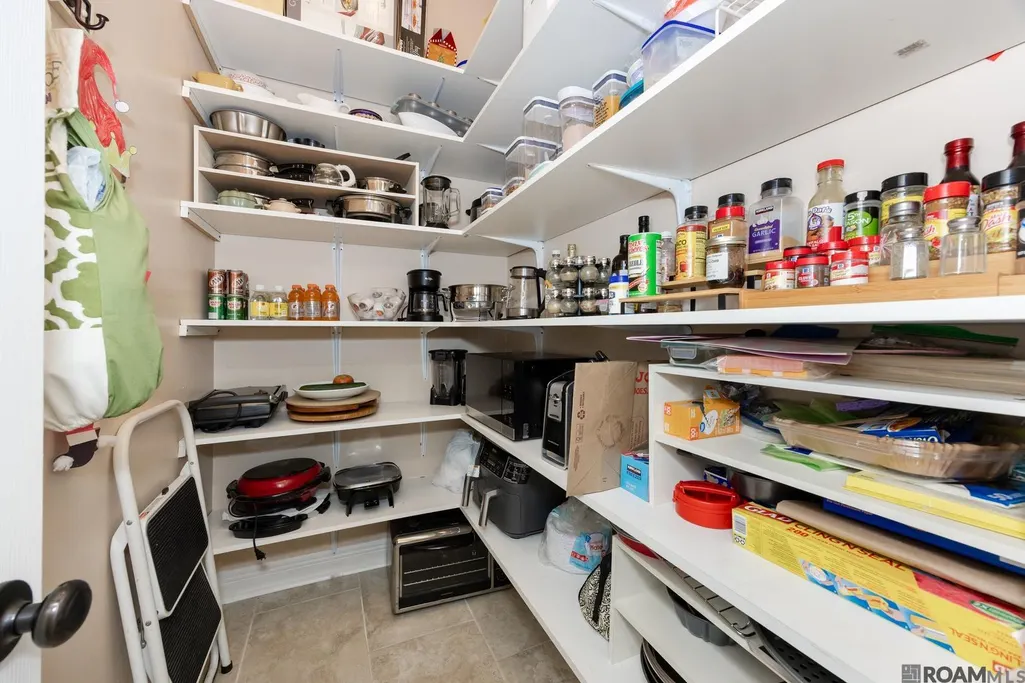
| Kitchen Features | Granite Counters,Pantry,Cabinets Custom Built |
| Total Baths | 4 |
| 1/2 Baths | 2 |
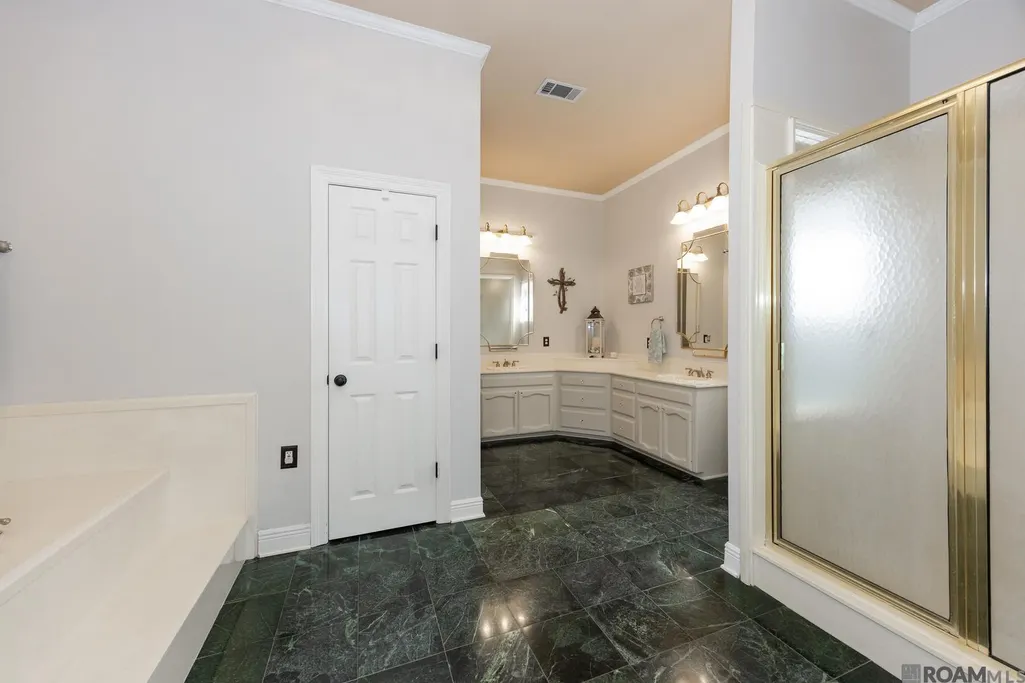
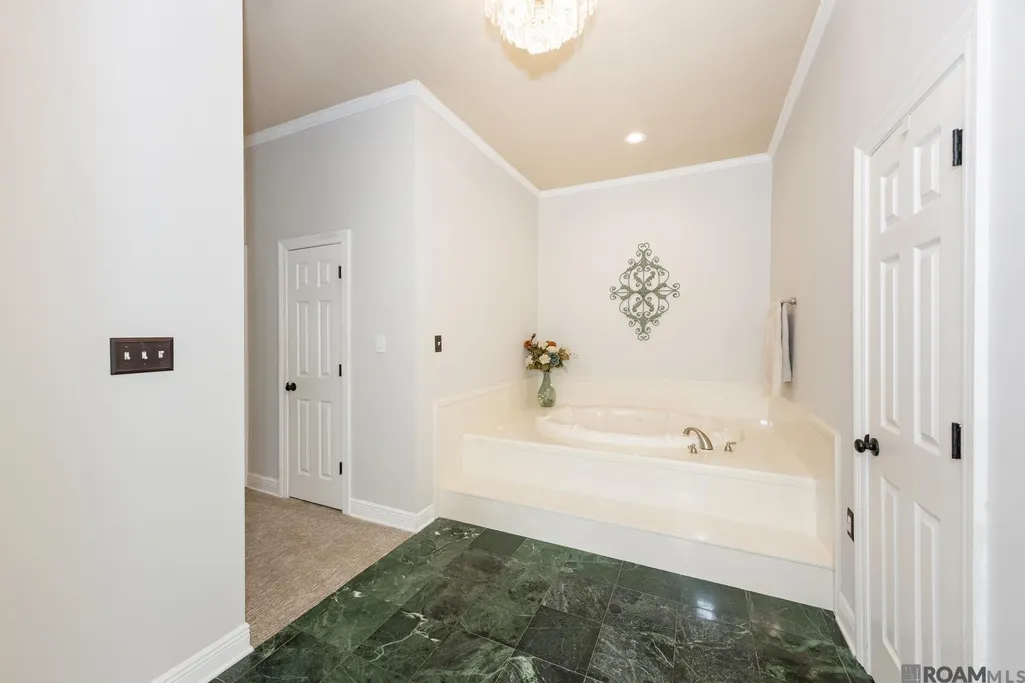
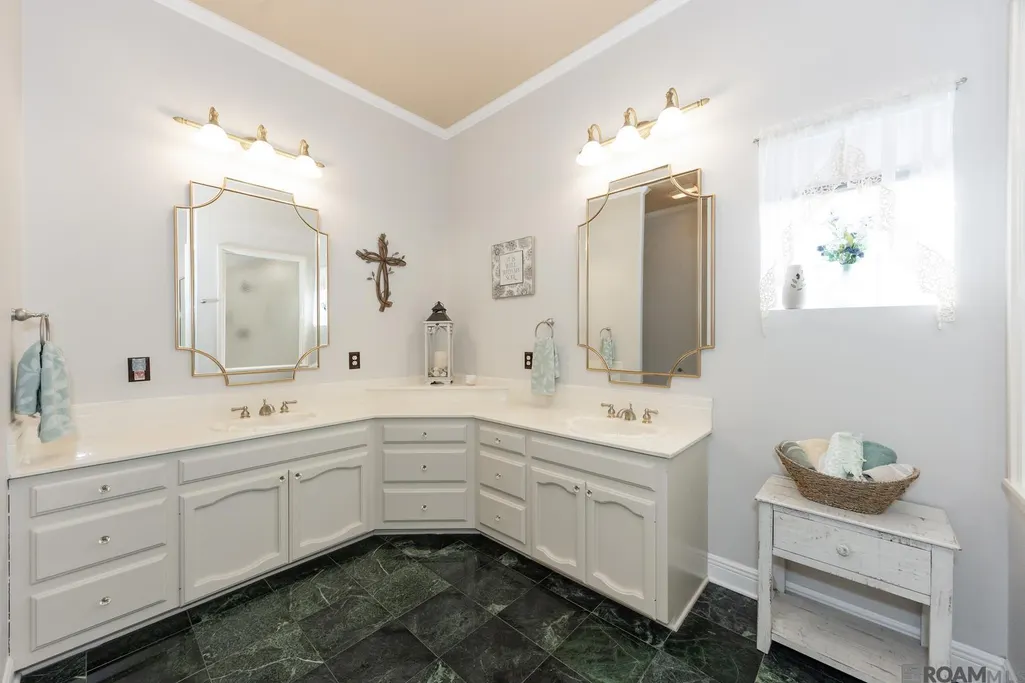
| Primary Bathroom Features | Double Vanity,2 Closets or More,Walk-In Closet(s),Separate Shower,Water Closet |
| Kitchen Area | 349.2 |
| Kitchen Length | 12 |
| Primary on Main | 151.8 |
| Second Bedroom Width | 11.5 |
| Dining Room Area | 12 |
| Dining Room Width | 15 |
| Living Room Area | 576 |
| Living Room Length | 32 |
| Living Room Width | 18 |
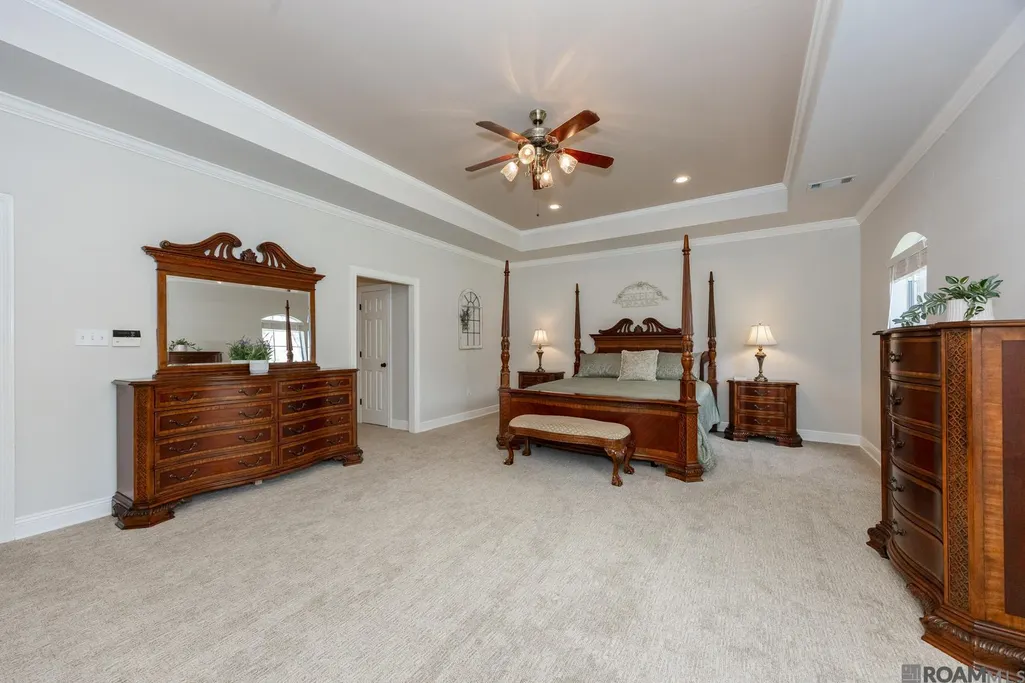
| Primary Bedroom Area | 600 |
| Primary Bedroom Features | En Suite Bath,2 Closets or More,Ceiling Boxed,Ceiling Fan(s),Master Downstairs |
| Primary Bedroom Length | 24 |
| Primary Bedroom Width | 25 |
| Dining Room Level | First |
| Dining Room Area | 180 |
| Second Bedroom Level | Second |
Exterior Features
| Parking Features | 2 Cars Park,Garage,Garage Faces Rear,Off Street |
|---|---|
| Lot Features | Corner Lot |
| Water Source | Public |
| Total Parking | 2 |
| Lot Size Area | 13939.2 |
| Foundation Details | Slab |
| Spa | true |
| Building Area Total | 4347 |
| Lot Dimensions | 86 x 160 |
| Lot Size Acres | 0.32 |
Amenities
- Foreclosure
- Views
- Short Sale
- New Construction
- Adult 55+
- Lease To Own
- No HOA Fees
- Furnished
- Primary On Main
- Air Conditioning
- Seller Finance
- Green
- Fixer Upper
- Horse
- Golf
- Fireplace
- Deck
- Garage
- Basement
- Pool
Property vs Single Family Average in 70817
Price
Year Built
 The multiple listing information is provided by the Greater Baton Rouge Association of REALTORS®, Inc. multiple listing service from a copyrighted compilation of listings. The compilation of listings and each individual listing are ©2026 MLS. All Rights Reserved. The information provided is for clients' personal, non-commercial use and may not be used for any purpose other than to identify prospective properties clients may be interested in purchasing. All properties are subject to prior sale
