

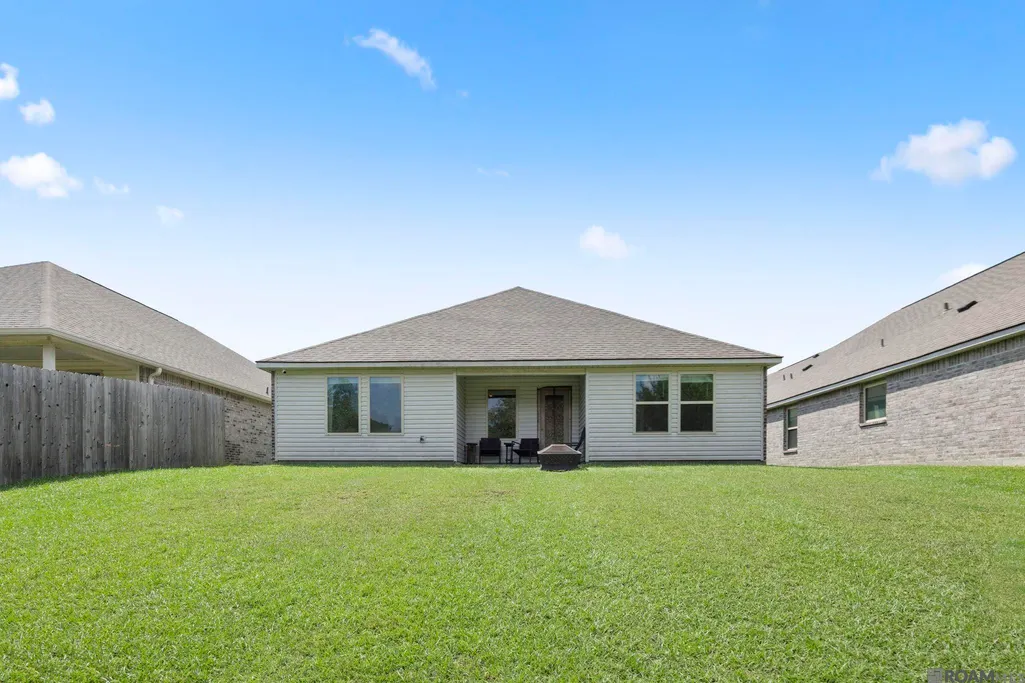
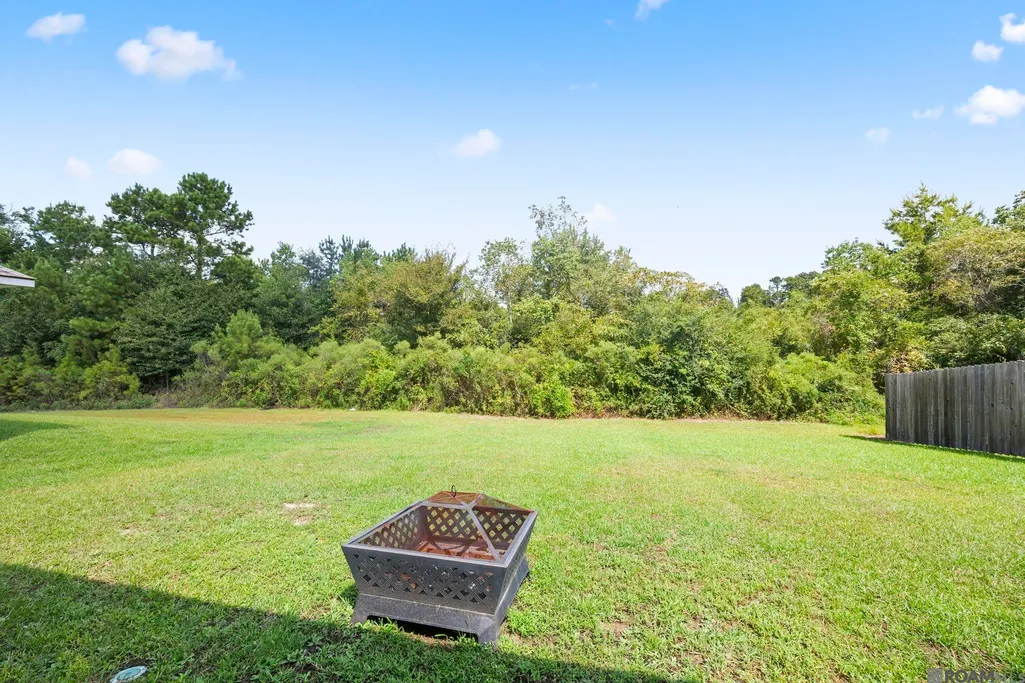
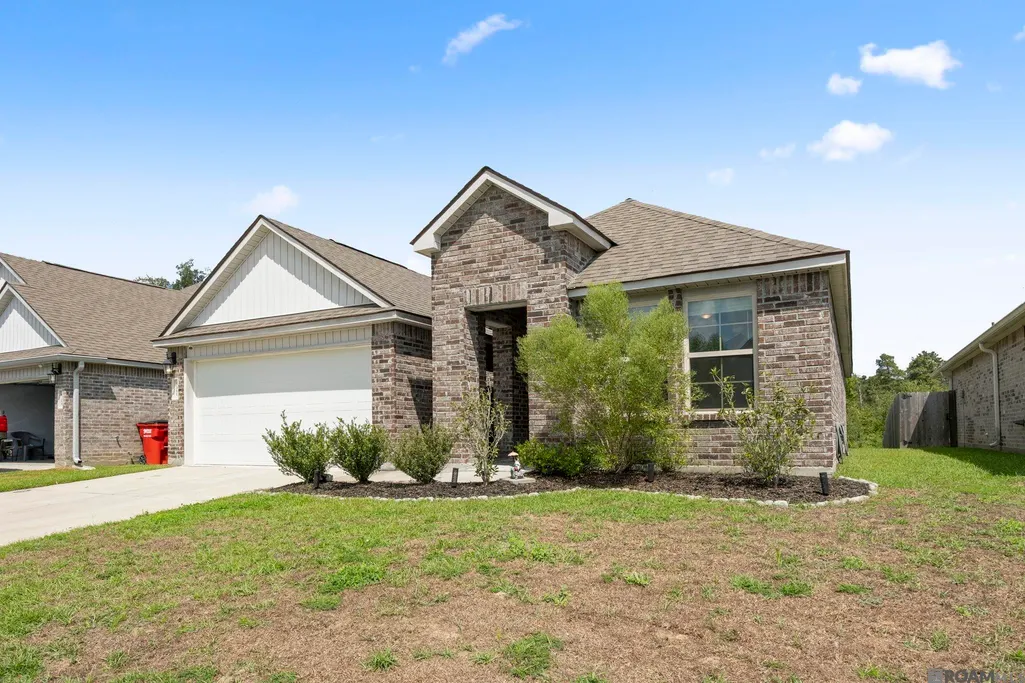
Address
8311 Rosemary Ave, Denham Springs, LA
Price
$ 265,000
Property Attributes
- MLS#2026016688
- TypeSingle Family
- Listing Status Active
- ParishLivingston
- CityDenham Springs
- AreaLIV MLS Area 81
- NeighborhoodFairlane Farms
- Zip70726
- StyleTraditional
- Year Built2021
- Price$ 265,000
- Bedrooms3
- Full Bathrooms2
- Half Bathrooms0
- Sqr Footage1613
- Lot Size0.16 Acres
Data Source:
Greater Baton Rouge MLS (GBRAR)
Property Description
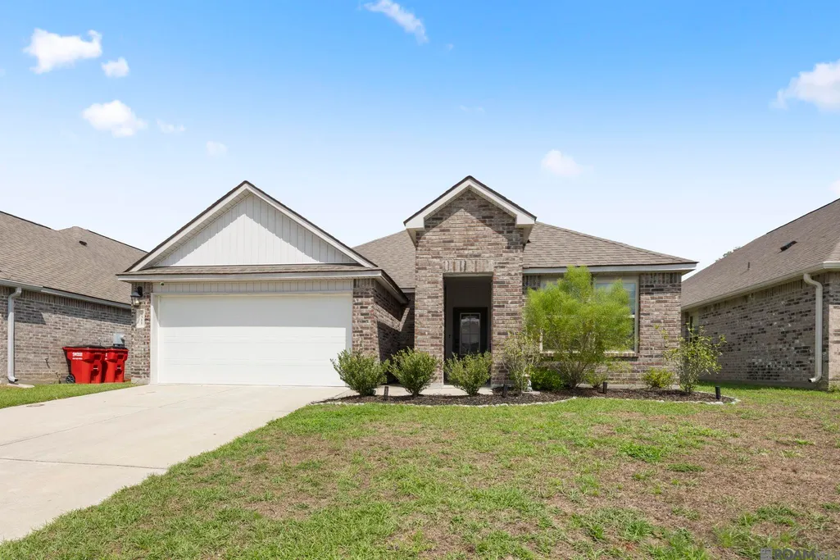
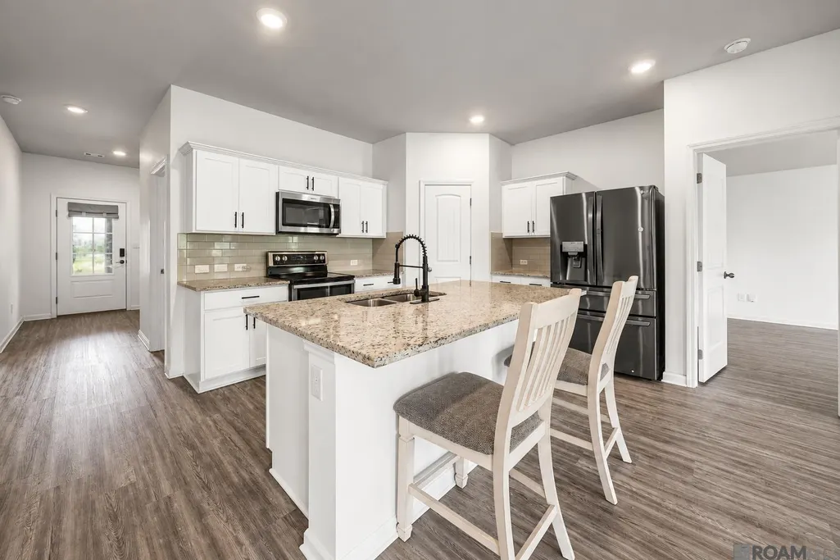
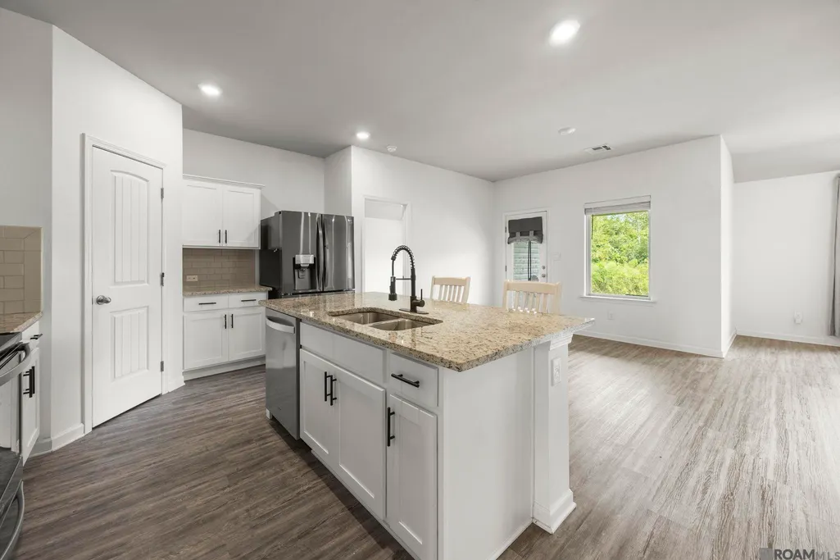
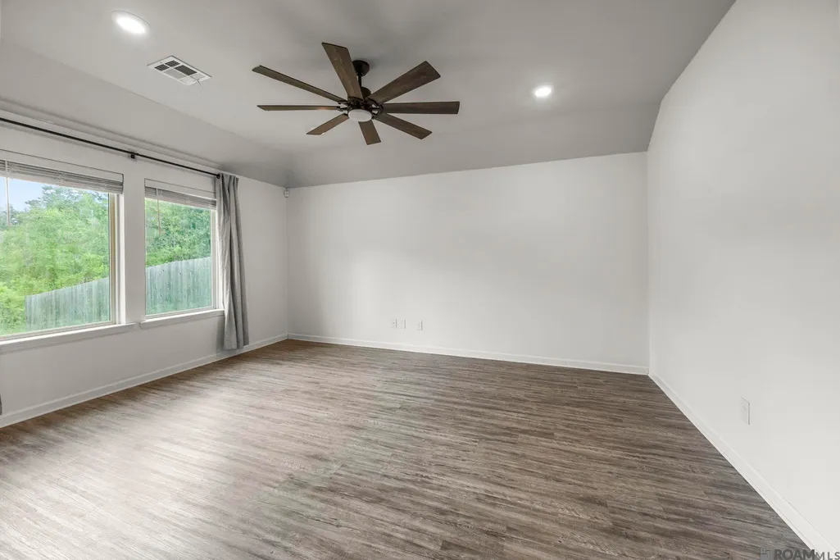
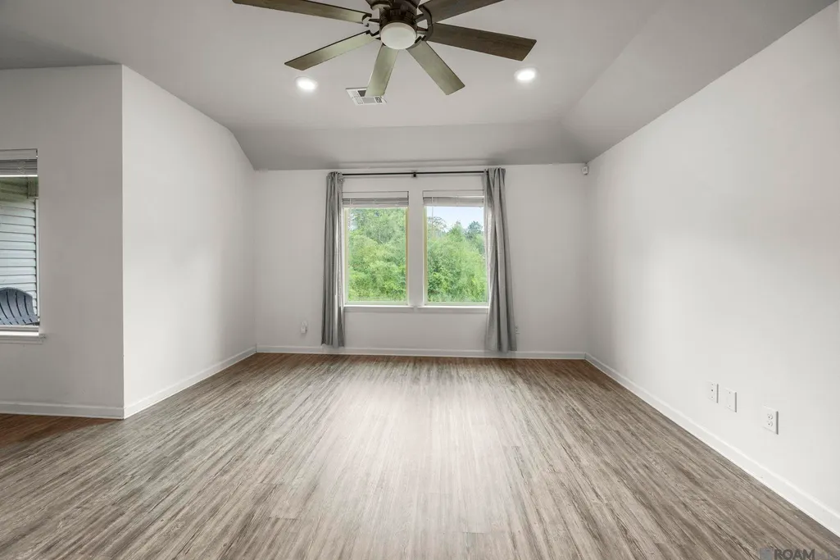
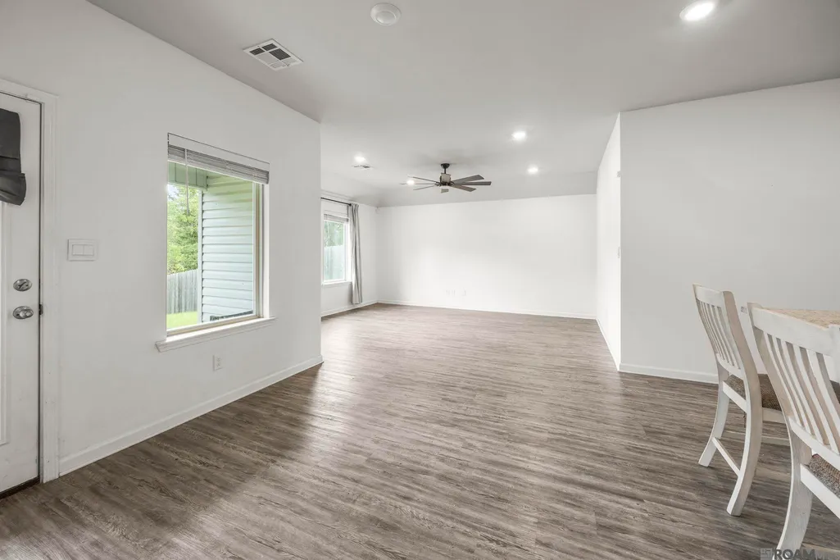
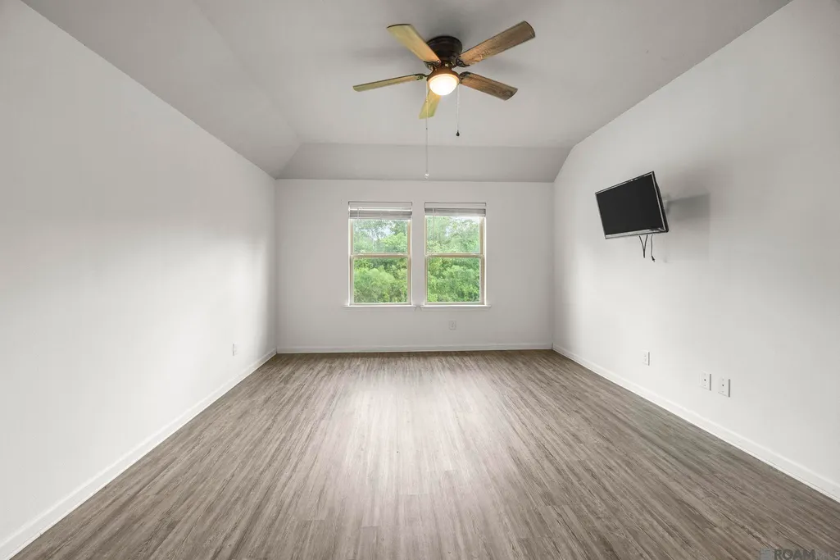
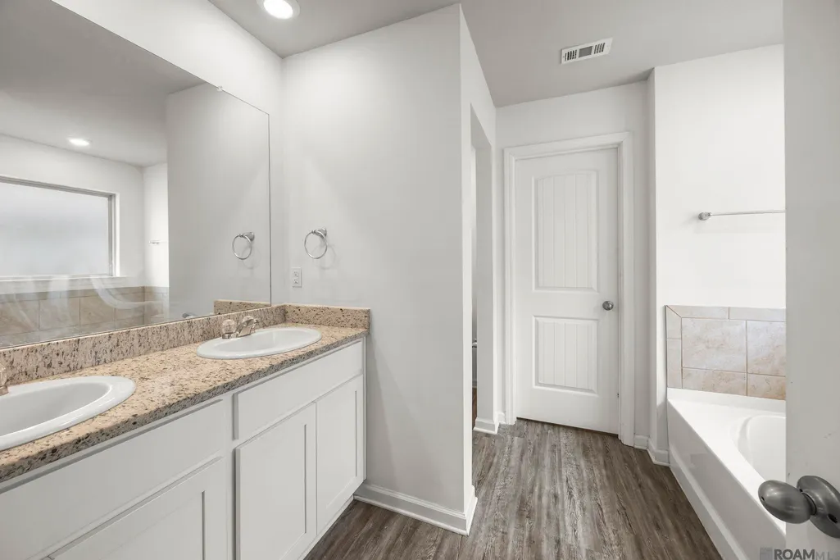
Welcome home to 8311 Rosemary, tucked away right in Denham Springs! This 3-bedroom, 2-bath home has an open floor plan that brings the living room, dining area, and kitchen together, giving you plenty of space for everyday life, hosting friends, or keeping everyone together while dinner is cooking. One of the best parts? The location! You’re only about a six-minute drive from the Denham Springs Antique Village, The Whistle Stop, local shops, restaurants, and everything downtown has to offer. Grab your morning coffee, spend the afternoon shopping around the Antique Village, and be back home in just a few minutes. With 3 bedrooms, 2 bathrooms, an open floor plan, and a location that keeps you close to the heart of Denham Springs, 8311 Rosemary is ready for someone to come make it home!
| Price History | |
|---|---|
| 9/10/2026 | Listed $265,000 |
General Features
| Sewer | Public Sewer |
|---|---|
| Heating | Central |
| Cooling | Central Air,Ceiling Fan(s) |
| Roof | Shingle |
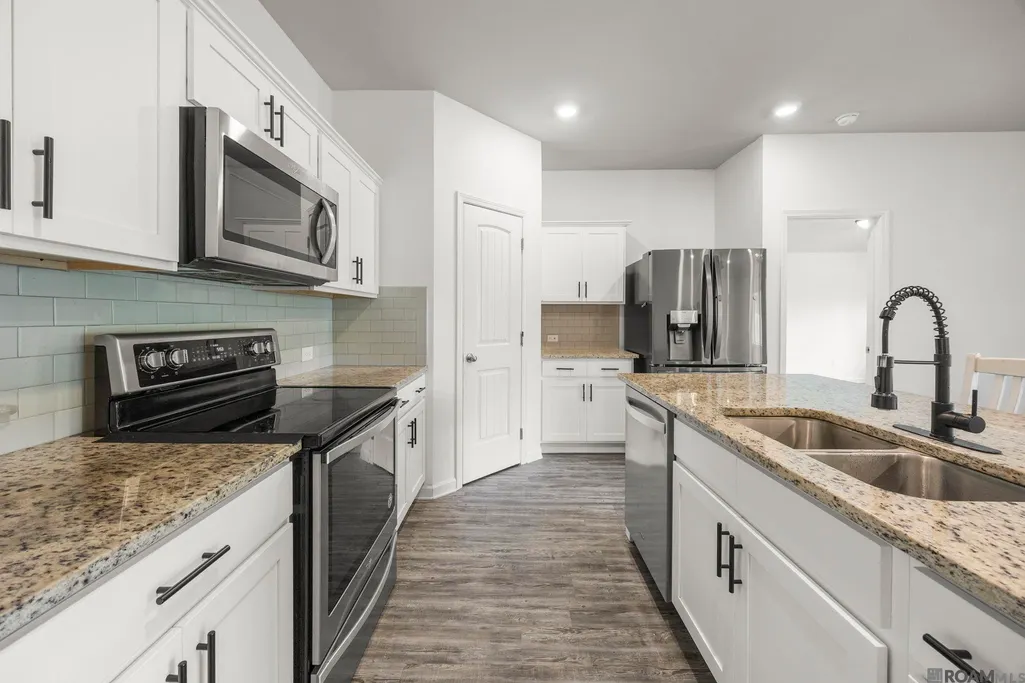
| Appliances | Electric Cooktop,Dishwasher,Disposal,Microwave,Range/Oven |
| HOA Fee | 385 |
| Gas Y/N | None |
| Association Fee Includes | Common Areas,Maint Subd Entry HOA,Management,Common Area Maintenance |
| Patio/Porch Features | Covered |
| Architectural Style | Traditional |
| Security Features | Security System,Smoke Detector(s) |
| Construction Materials | Brick Siding,Vinyl Siding |
| Year Built | 2021 |
| Stories Count | 1 |
| Property Subtype | Detached Single Family |
| Community Features | Playground |
| Assoc Fee Paid Per | Annually |
| County | Livingston |
| New Construction | false |
| Property Type | Residential |
| HOA | true |
| Attached Garage | false |
| Subdivision Name | Fairlane Farms |
| Garage Y/N | true |
| Full Baths | 2 |
| Status | Active |
| City | Denham Springs |
| High School District | Livingston Parish |
| MLS Area | LIV MLS Area 81 |
| Lot Size Square Feet | 6969.6 |
| Carport Y/N | false |
| Home Warranty Y/N | false |
| Building Area Units | Square Feet |
| Primary Bedroom Level | Main |
| Living Area Units | Square Feet |
| Builder Name | D.r. Horton, Inc. - Gulf Coast |
| Standard Status | Active |
| Middle/Junior School District | Livingston Parish |
| Elementary School District | Livingston Parish |
| First Bedroom Level | Main |
| First Bedroom Width | 11.8 |
| Legal Description | FAIRLANE FARMS 3RD FILING LOT 142 |
Interior Features
| Interior Amenities | Eat-in Kitchen,Attic Access,Ceiling 9'+ |
|---|---|
| Flooring | Laminate |
| Kitchen Level | Main |
| Air Conditioning Y/N | true |
| Heating Y/N | true |
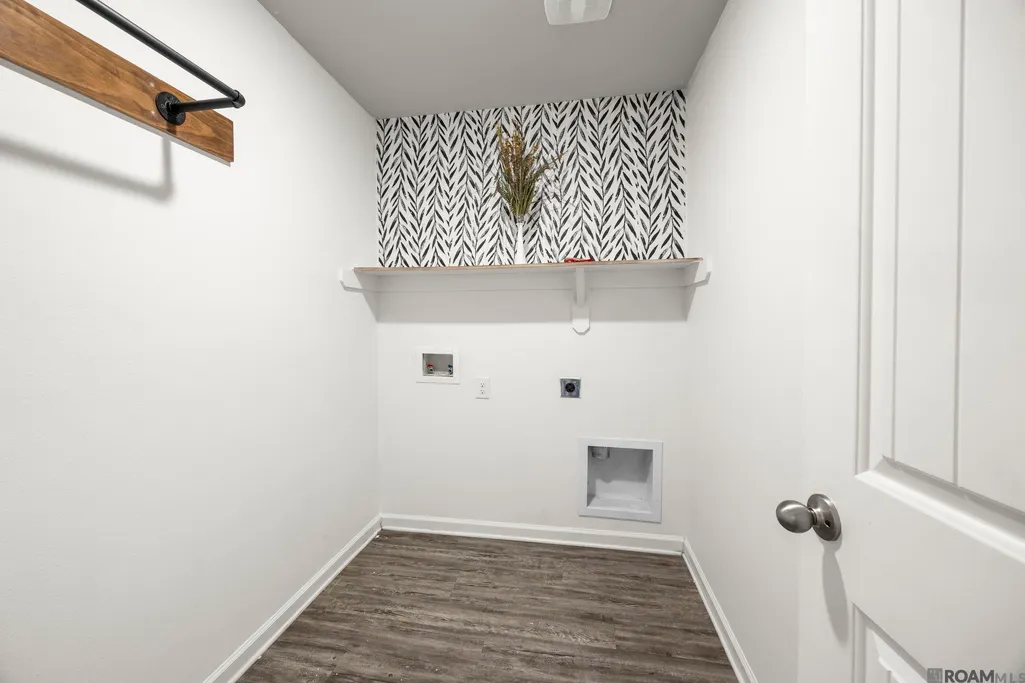
| Laundry Features | Electric Dryer Hookup,Washer Hookup,Inside,Washer/Dryer Hookups |
| Total Bedrooms | 3 |
| Living Room Level | Main |
| LivingAreaSource | Estimated |
| Kitchen Features | Granite Counters,Pantry |
| Total Baths | 2 |
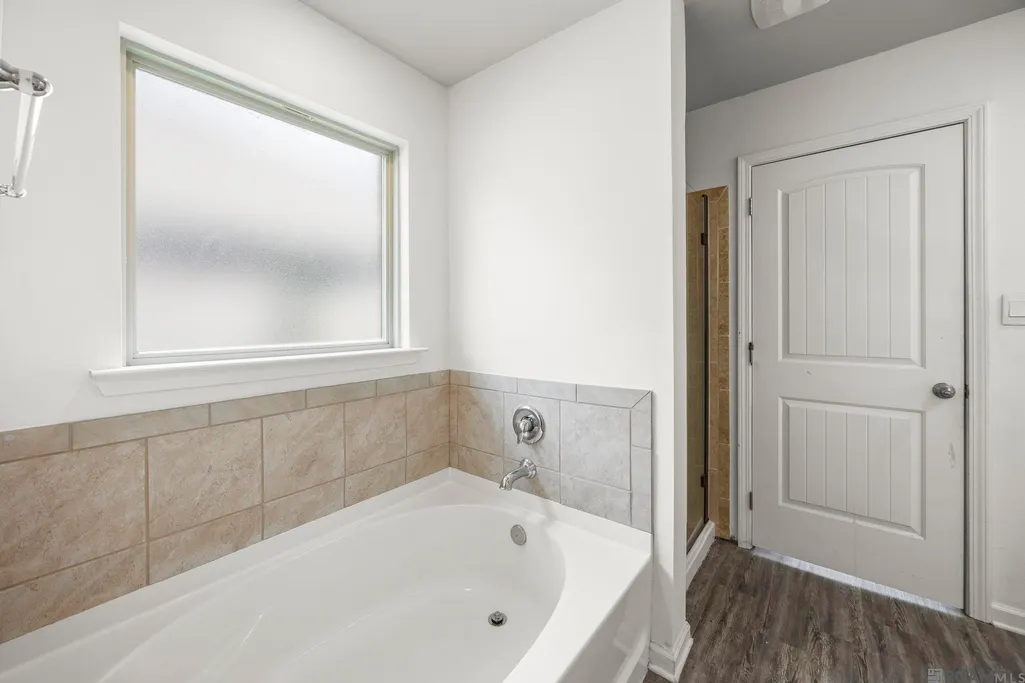
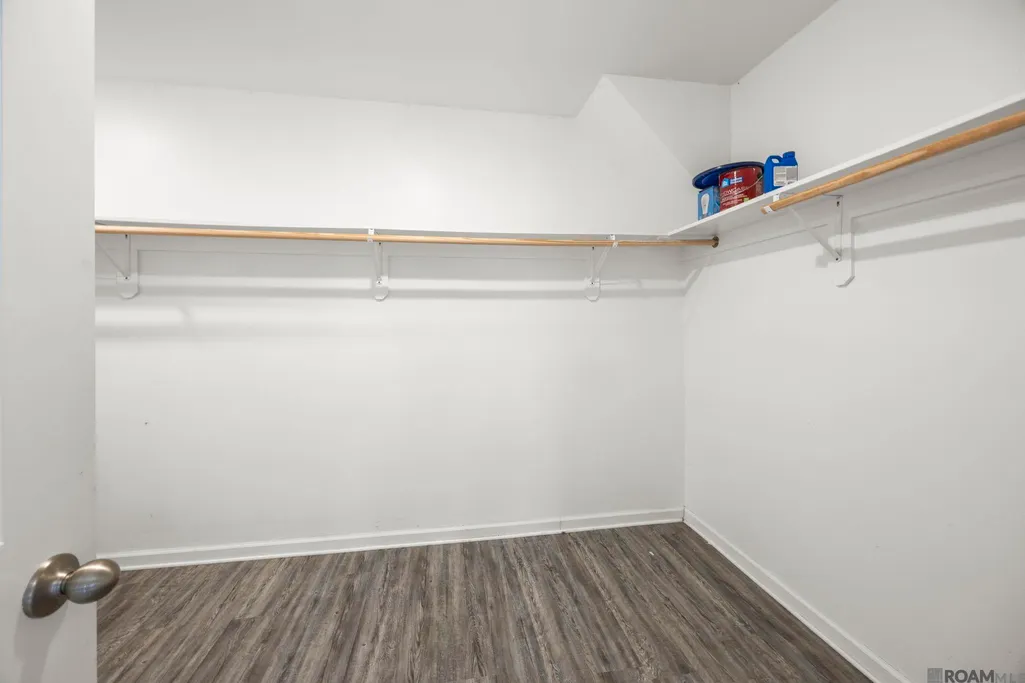
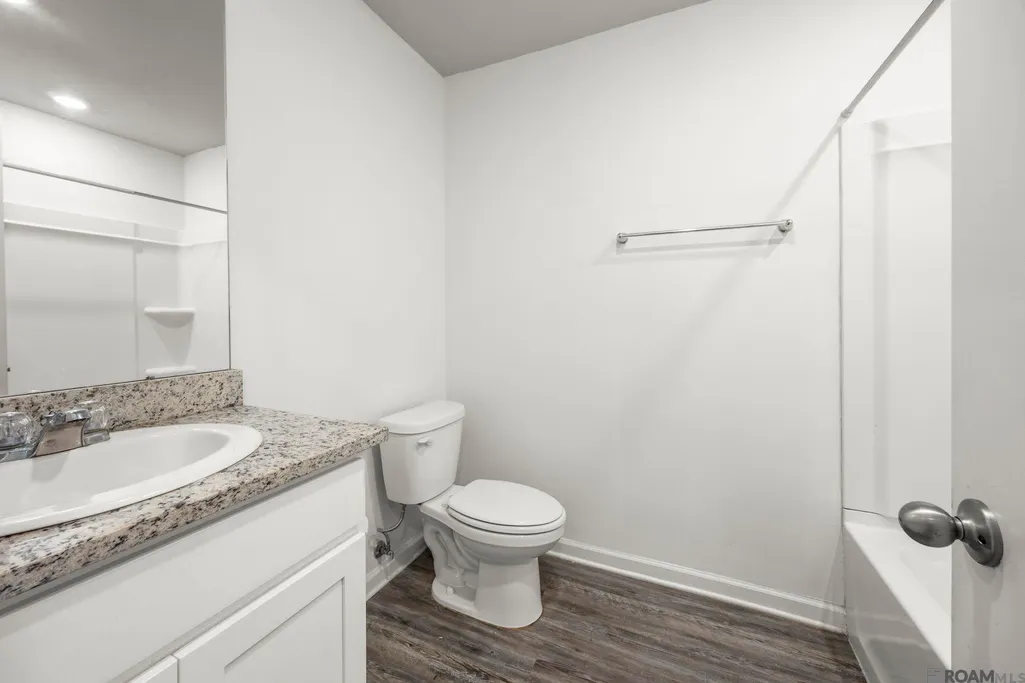
| Primary Bathroom Features | Walk-In Closet(s),Separate Shower,Soaking Tub |
| Kitchen Area | 93.73 |
| Dining Room Area | 11 |
| Living Room Area | 226.8 |
| Living Room Width | 14 |
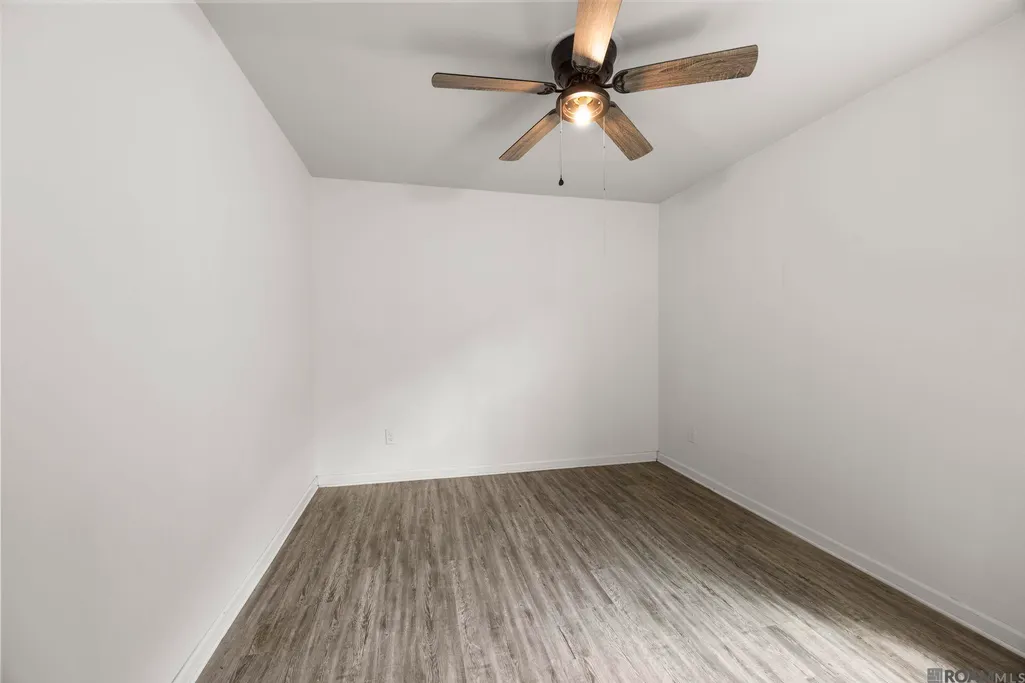
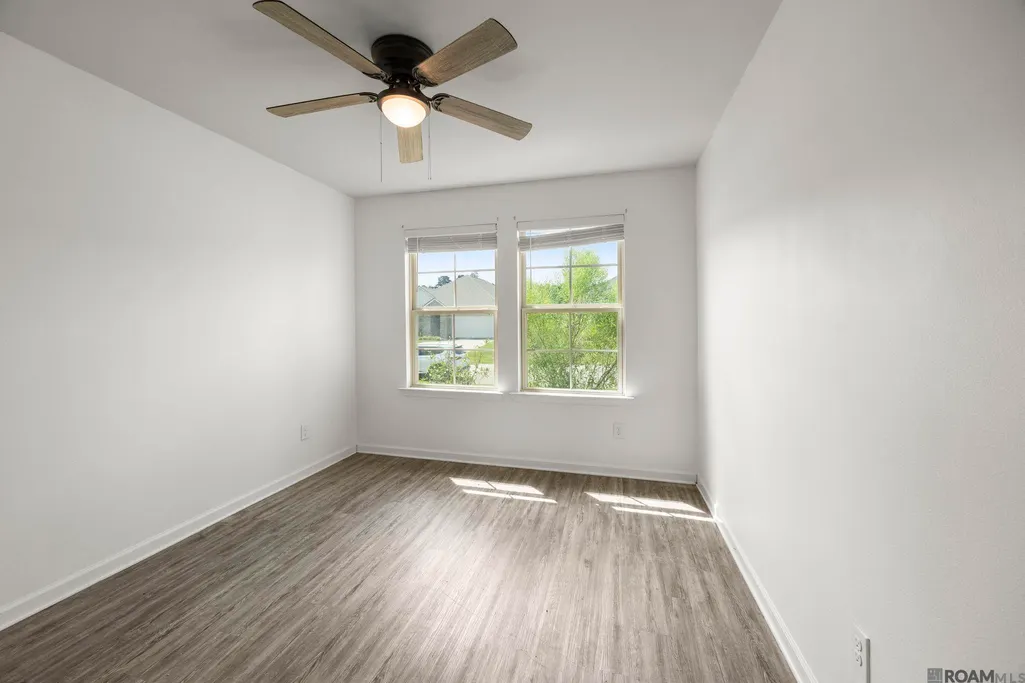
| Primary Bedroom Area | 210.6 |
| Primary Bedroom Features | En Suite Bath,Ceiling Fan(s) |
| Primary Bedroom Width | 13 |
| Dining Room Level | Main |
| Dining Room Area | 100.21 |
Exterior Features
| Fencing | None |
|---|---|
| Parking Features | 4+ Cars Park,Garage,Off Street,Unenclosed Garage |
| Water Source | Public |
| Total Parking | 4 |
| Lot Size Area | 6969.6 |
| Foundation Details | Slab: Post Tension Found |
| Building Area Total | 2173 |
| Lot Dimensions | 140' x 50' |
| Lot Size Acres | 0.16 |
Amenities
- Foreclosure
- Views
- Short Sale
- New Construction
- Adult 55+
- Lease To Own
- No HOA Fees
- Furnished
- Primary On Main
- Air Conditioning
- Seller Finance
- Green
- Fixer Upper
- Horse
- Golf
- Fireplace
- Deck
- Garage
- Basement
- Pool
Property vs Single Family Average in 70726
Price
Year Built
 The multiple listing information is provided by the Greater Baton Rouge Association of REALTORS®, Inc. multiple listing service from a copyrighted compilation of listings. The compilation of listings and each individual listing are ©2026 MLS. All Rights Reserved. The information provided is for clients' personal, non-commercial use and may not be used for any purpose other than to identify prospective properties clients may be interested in purchasing. All properties are subject to prior sale
