

Address
6780 Bayou Paul Rd, St Gabriel, LA
Price
$ 624,000
Property Attributes
- MLS#2026016707
- TypeSingle Family
- Listing Status Pending
- ParishIberville
- CitySt Gabriel
- AreaIBR MLS Area 72
- NeighborhoodLive Oak Acres
- Zip70776
- StyleAcadian
- Year Built1959
- Price$ 624,000
- Bedrooms3
- Full Bathrooms2
- Half Bathrooms0
- Sqr Footage2317
- Lot Size2.62 Acres
Data Source:
Greater Baton Rouge MLS (GBRAR)
Property Description
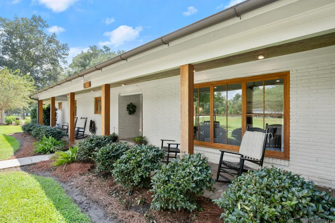
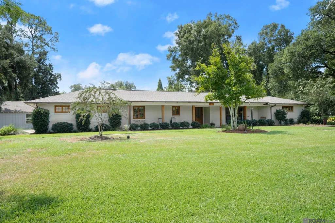
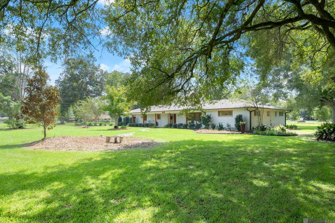
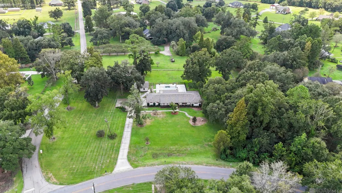
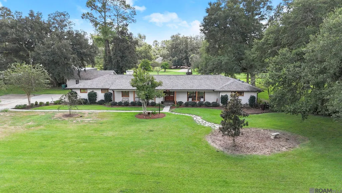
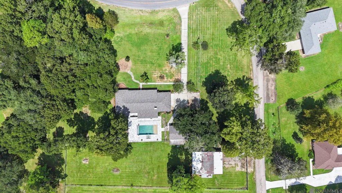
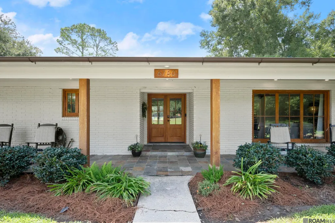
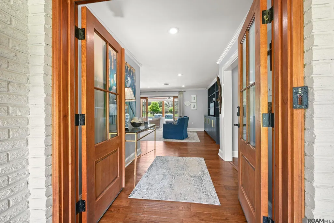
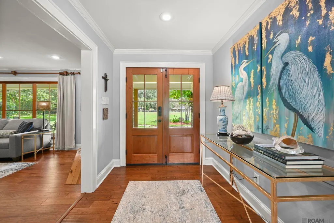
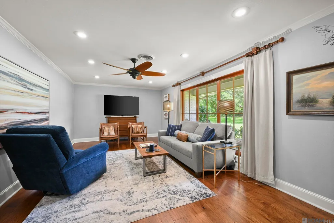
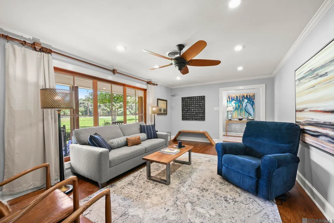
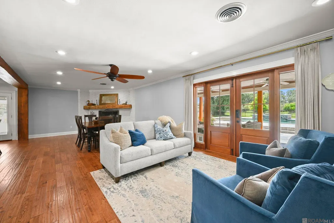
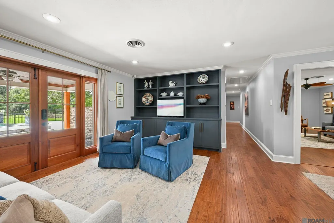
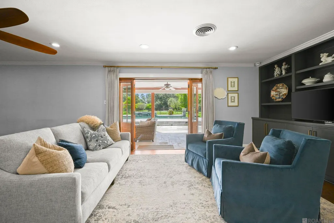
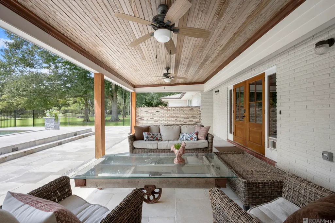
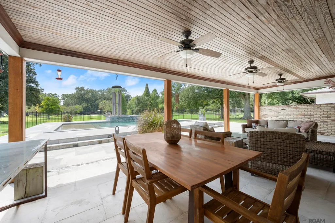
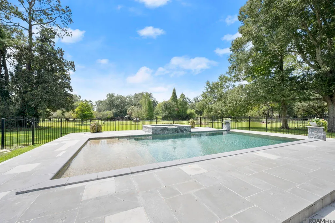
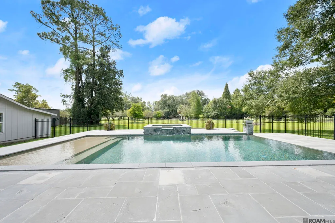
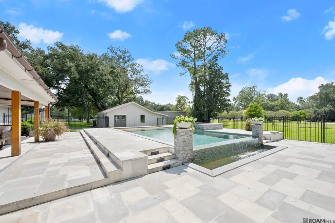
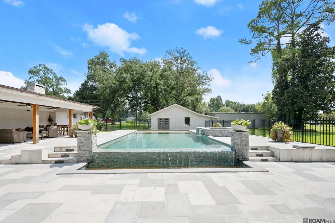
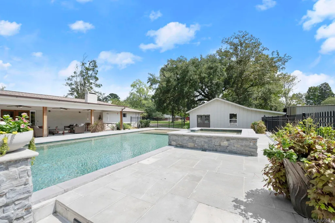
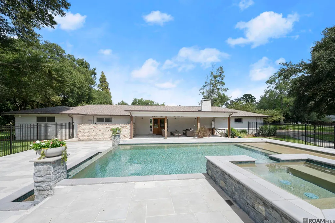
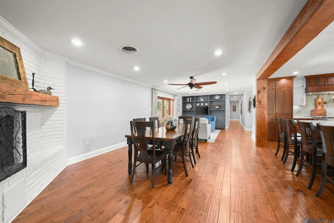
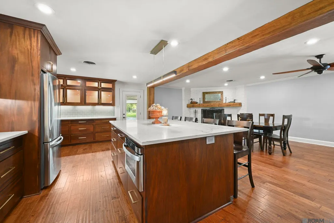
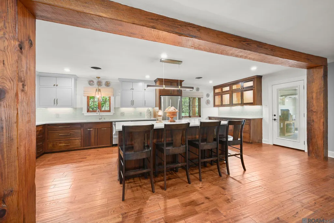
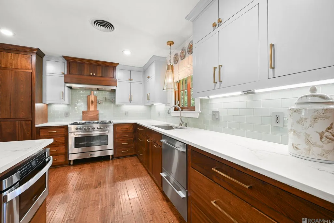
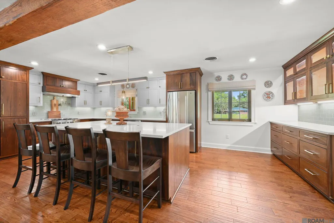
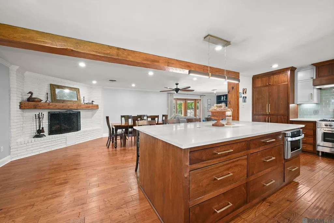
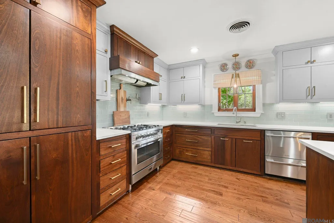
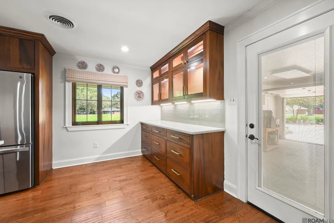
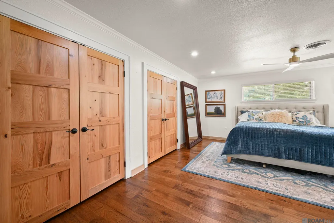
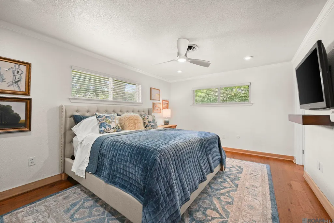
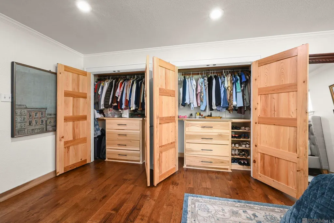
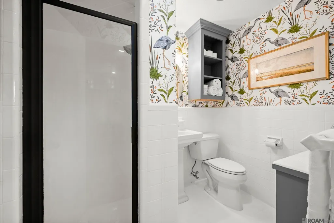
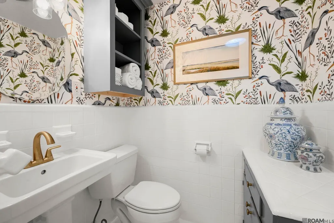
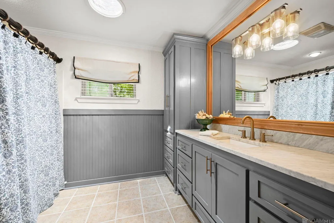
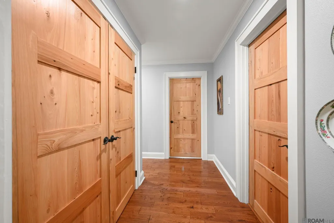
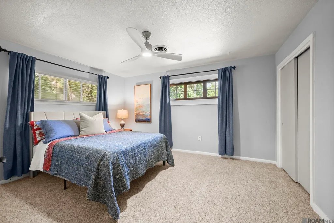
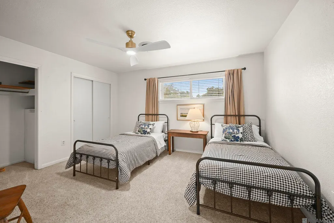
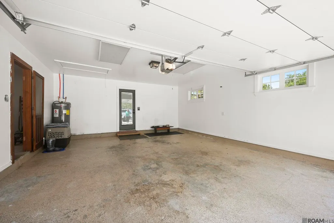
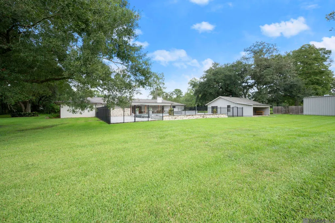
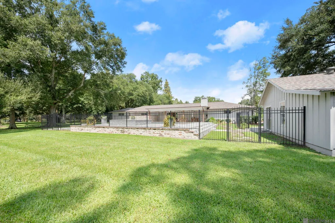
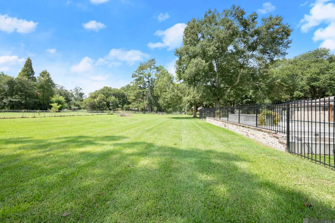
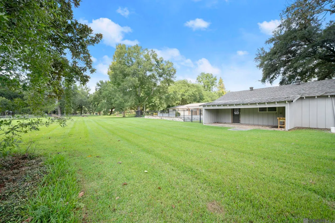
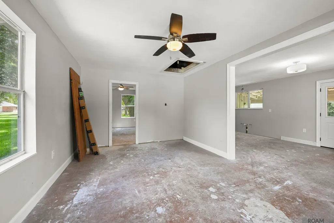
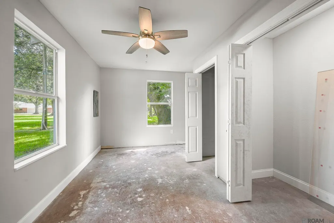
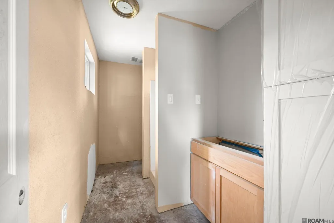
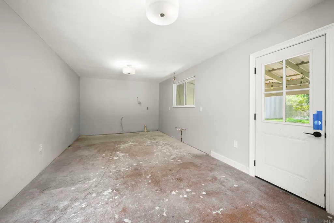
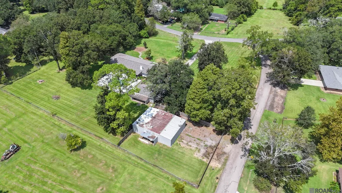
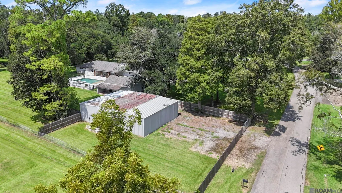
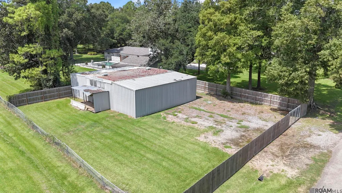
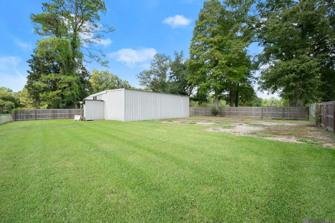
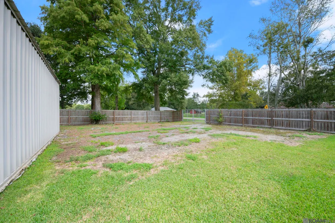
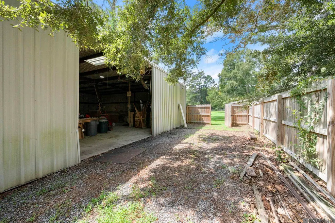
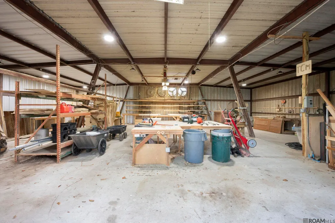
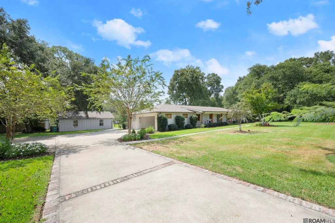
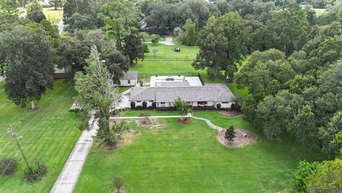
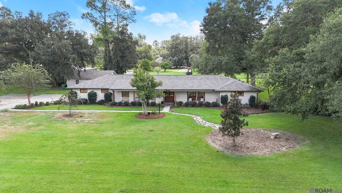
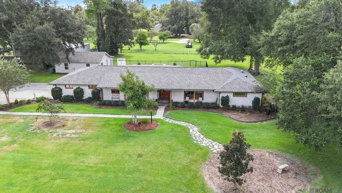
A truly rare offering, this extensively renovated 3-bedroom, 2-bath home combines breathtaking acreage, resort-style amenities, exceptional craftsmanship, and incredible versatility—all just minutes from Baton Rouge. Set on a beautifully landscaped 2.62-acre corner lot framed by magnificent live oak and magnolia trees, this one-of-a-kind property is an entertainer’s dream. Expansive covered outdoor living spaces, a heated saltwater pool added in 2022, complete with an infinity ledge, sun shelf, spa, and aluminum fencing. A detached, nearly 800-square-foot guest or pool house is ready to be customized, while the 2,000+ square-foot cabinet shop—with its own separate entrance and parking—offers endless possibilities for a workshop, hobbies, equipment, storage, or business use. Impeccably maintained and rich in character, the home features two spacious living areas and a show-stopping chef’s kitchen centered around an 8' x 5' quartzite island. Reclaimed beams and custom cypress and Spanish cedar details bring warmth and distinction throughout, while the primary suite includes custom cypress closet doors with built-in drawers and shelving. Beautifully renovated bathrooms, Spanish cedar front windows and doors, a whole-house generator, natural slate front patio, large covered carport, new brick-trimmed driveway, and dedicated guest parking complete this extraordinary property. Offering privacy, beauty, flexibility, and every amenity for living, entertaining, working, and hosting, this is a remarkable opportunity unlike anything else on the market.
| Price History | |
|---|---|
| 9/10/2026 | Listed $624,000 |
General Features
| Sewer | Septic Tank |
|---|---|
| Heating | Central,Electric |
| Cooling | Central Air |
| Utilities | Cable Connected |
| Roof | Composition |
| Appliances | Ice Maker,Trash Compactor,Gas Cooktop,Induction Cooktop,Dishwasher,Disposal,Dryer,Freezer,Ice Machine,Microwave,Range/Oven,Refrigerator,Range Hood,Gas Water Heater,Stainless Steel Appliance(s) |
| Gas Y/N | City/Parish |
| Patio/Porch Features | Covered,Porch |
| Architectural Style | Acadian |
| Pool Features | Salt Water |
| Security Features | Security System |
| Construction Materials | Brick Siding,Brick |
| Year Built | 1959 |
| Stories Count | 1 |
| Property Subtype | Detached Single Family |
| Assoc Fee Paid Per | Annually |
| County | Iberville |
| New Construction | false |
| Property Type | Residential |
| Attached Garage | false |
| Subdivision Name | Live Oak Acres |
| Other Structures | Guest House,Workshop |
| Full Baths | 2 |
| Status | Pending |
| Directions | Travel south on Nicholson Drive/Highway 30 approximately 1.2 miles past University Club. Turn left onto Bayou Paul Lane. In 1 mile, turn right onto Bayou Paul Road. The home will be approximately 3 miles down on the right. |
| City | St Gabriel |
| High School District | Iberville Parish |
| MLS Area | IBR MLS Area 72 |
| Lot Size Square Feet | 114127.2 |
| Carport Y/N | false |
| Home Warranty Y/N | false |
| Building Area Units | Square Feet |
| Primary Bedroom Level | First |
| Living Area Units | Square Feet |
| Standard Status | Pending |
| Middle/Junior School District | Iberville Parish |
| Elementary School District | Iberville Parish |
| First Bedroom Level | First |
| First Bedroom Width | 11.9167 |
| Legal Description | 2.62 ACRE TR IN LIVE OAK ACARES, SEC 16, 18 & 34 T8SR1E, BD N BY BAYOU PAUL RD, W BY LOT 18 & E BY SECOND FILING LIVE OAK ACRES SUB. ///CB 529 E 130 |
Interior Features
| Interior Amenities | Attic Access,Built-in Features,Ceiling 9'+,Multiple Attics,Walk-Up Attic,See Remarks |
|---|---|
| Flooring | Wood |
| Fireplace Features | 1 Fireplace,Wood Burning |
| Kitchen Level | First |
| Air Conditioning Y/N | true |
| Heating Y/N | true |
| Window Features | Window Treatments |
| Fireplace Y/N | true |
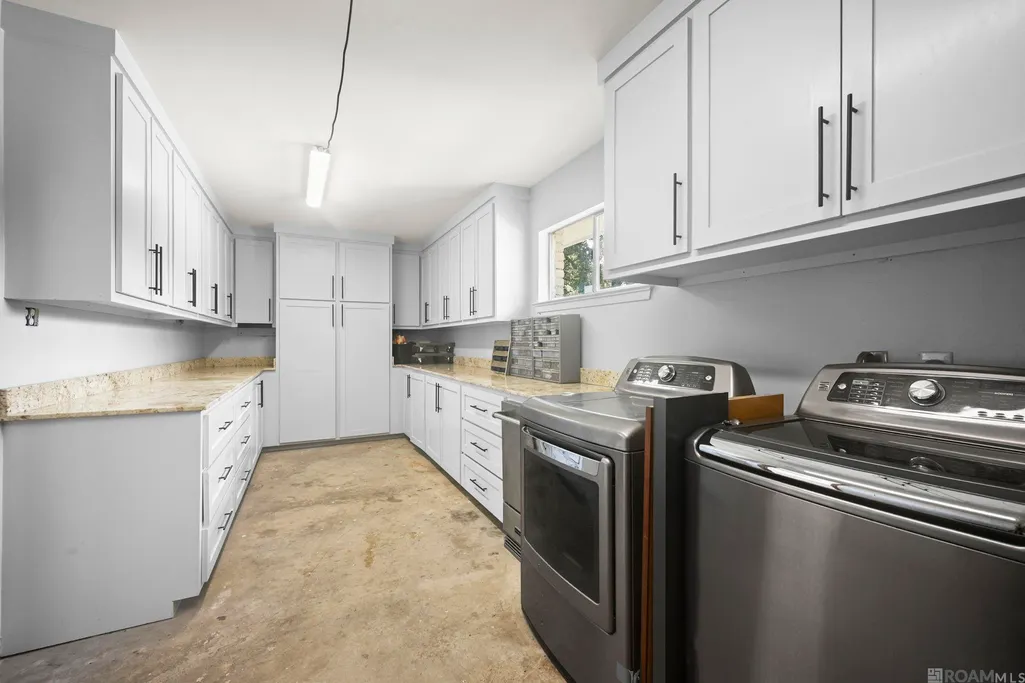
| Laundry Features | Laundry Room |
| Total Bedrooms | 3 |
| Living Room Level | First |
| LivingAreaSource | Appraiser |
| Kitchen Features | Stone Counters,Kitchen Island,Pantry,Cabinets Custom Built |
| Total Baths | 2 |
| Primary Bathroom Features | Shower Combo |
| Kitchen Area | 307.2917 |
| Living Room Area | 272.9167 |
| Primary Bedroom Area | 300.2708 |
| Primary Bedroom Features | En Suite Bath,2 Closets or More,Ceiling Fan(s) |
| Primary Bedroom Width | 17.75 |
| Dining Room Level | First |
| Dining Room Area | 248.4444 |
| Bathroom 1 Level | First |
Exterior Features
| Exterior Amenities | Landscaped,Rain Gutters |
|---|---|
| Fencing | Chain Link,Partial,Wrought Iron,Security |
| Parking Features | 4+ Cars Park,Covered,Other,Driveway |
| Lot Features | Corner Lot |
| Water Source | Public |
| Total Parking | 4 |
| Lot Size Area | 2.62 |
| Foundation Details | Slab |
| Building Area Total | 3870 |
| Lot Dimensions | 321z337x364x336 |
| Lot Size Acres | 2.62 |
| Other Equipment | Generator: Whole House |
Amenities
- Foreclosure
- Views
- Short Sale
- New Construction
- Adult 55+
- Lease To Own
- No HOA Fees
- Furnished
- Primary On Main
- Air Conditioning
- Seller Finance
- Green
- Fixer Upper
- Horse
- Golf
- Fireplace
- Deck
- Garage
- Basement
- Pool
Property vs Single Family Average in 70776
Price
Year Built
 The multiple listing information is provided by the Greater Baton Rouge Association of REALTORS®, Inc. multiple listing service from a copyrighted compilation of listings. The compilation of listings and each individual listing are ©2026 MLS. All Rights Reserved. The information provided is for clients' personal, non-commercial use and may not be used for any purpose other than to identify prospective properties clients may be interested in purchasing. All properties are subject to prior sale
