

Address
502 Oak St, Thibodaux, LA
Price
$ 245,000
Property Attributes
- MLS#2026016724
- TypeSingle Family
- Listing Status Active
- ParishLafourche
- CityThibodaux
- AreaNo Area
- NeighborhoodRidgefield Westside
- Zip70301
- StyleAcadian
- Year Built1960
- Price$ 245,000
- Bedrooms4
- Full Bathrooms3
- Half Bathrooms0
- Sqr Footage1855
- Lot Size0.16 Acres
Data Source:
Greater Baton Rouge MLS (GBRAR)
Property Description
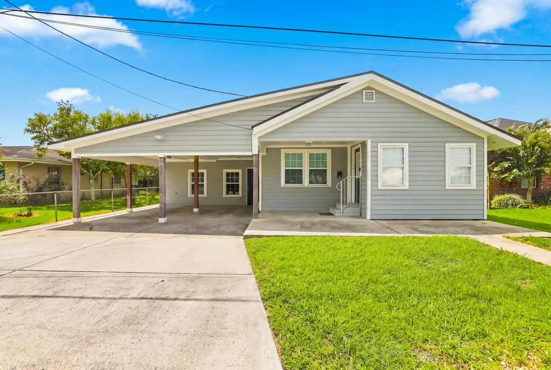
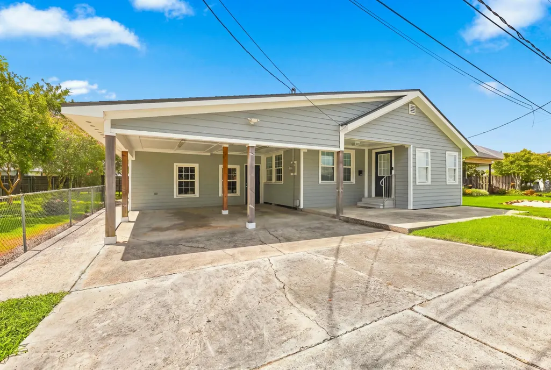
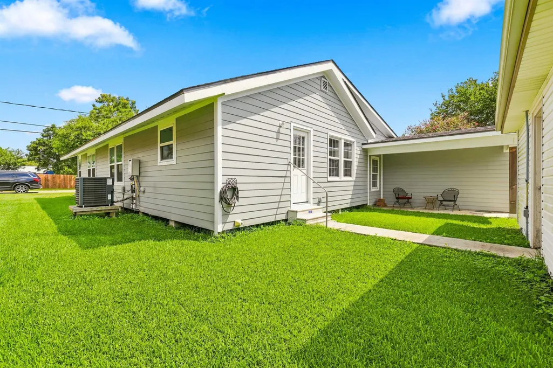
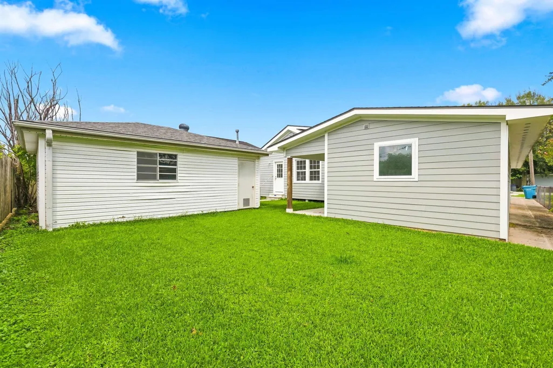
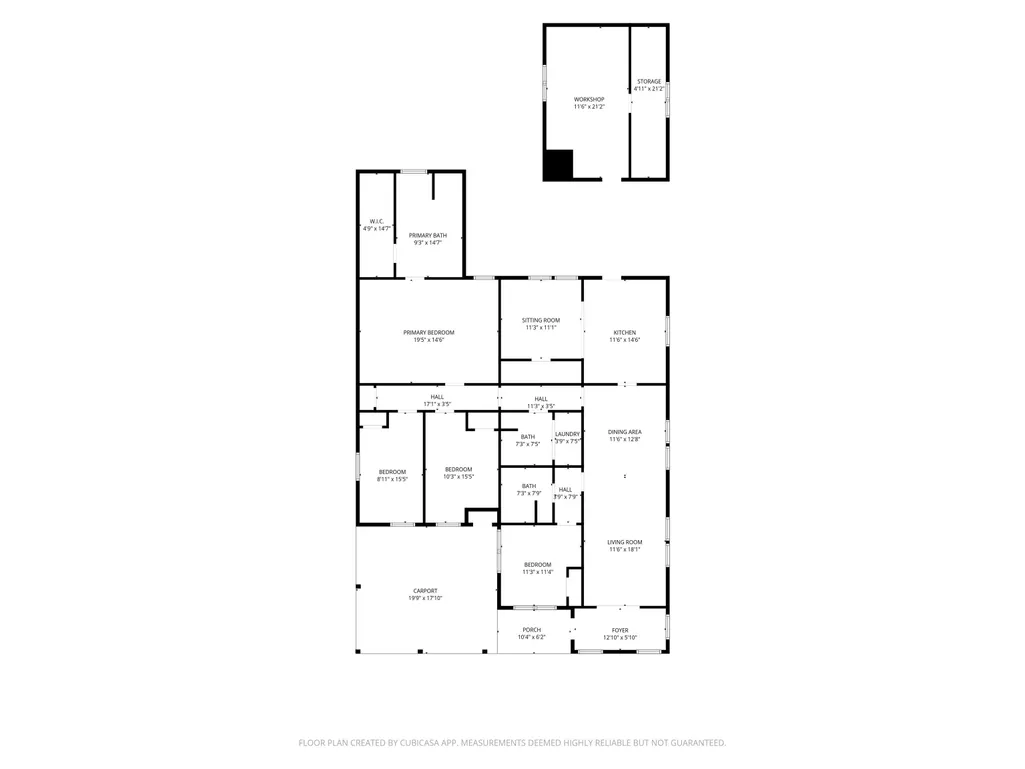
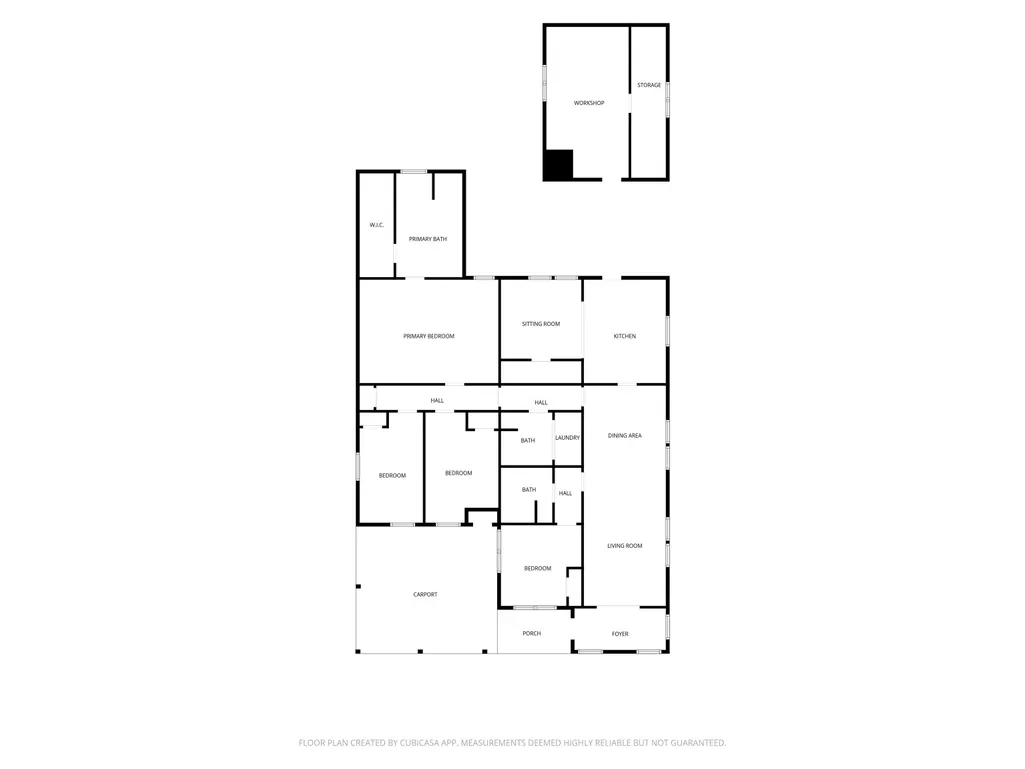
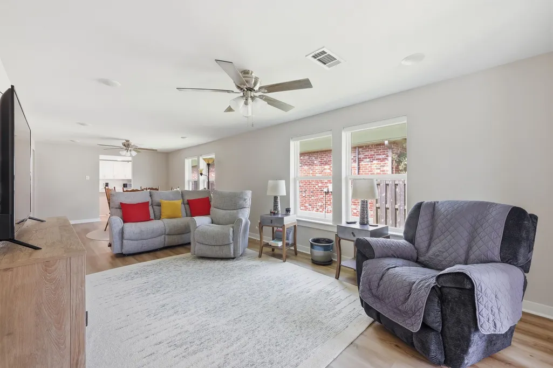
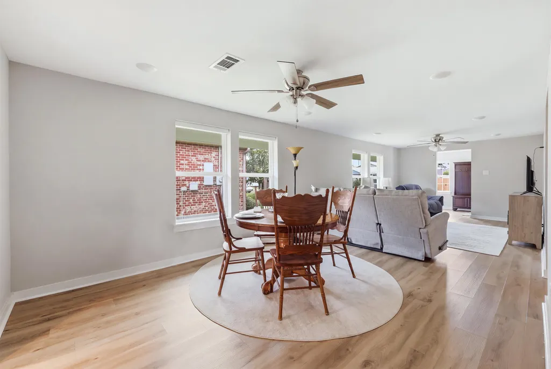
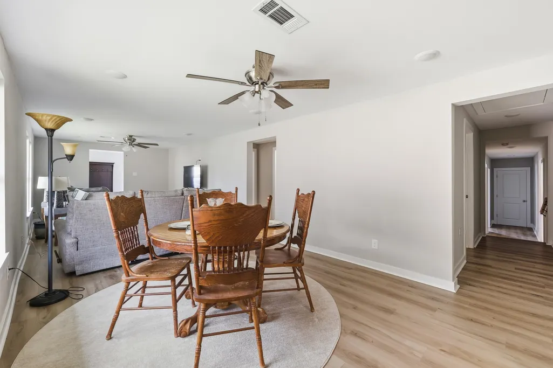
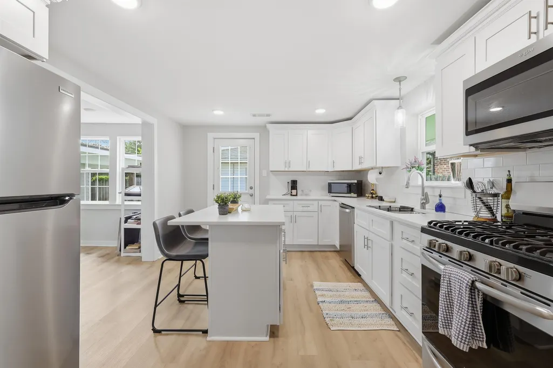
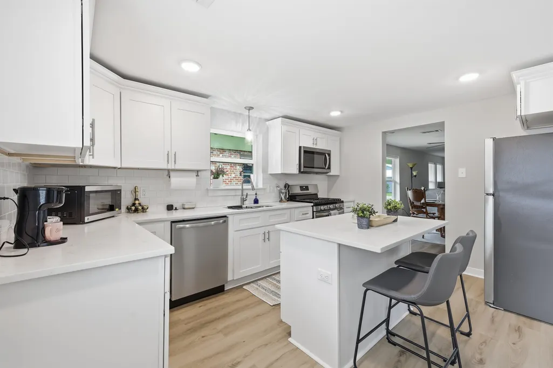
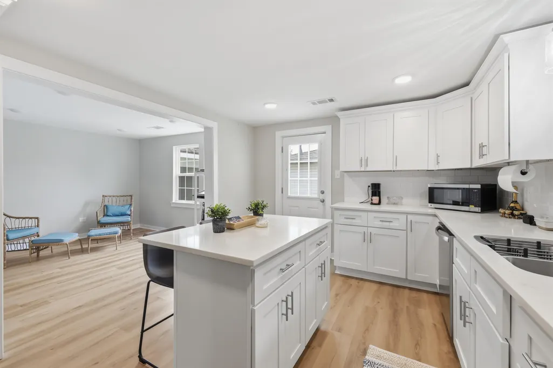
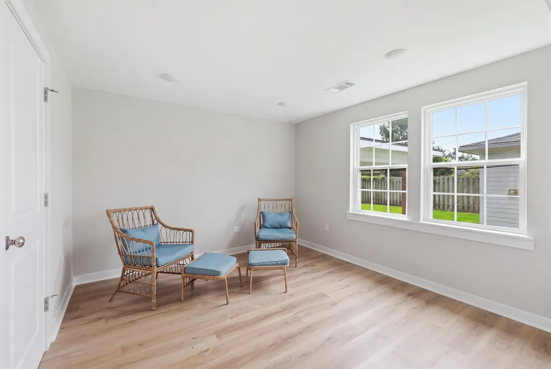
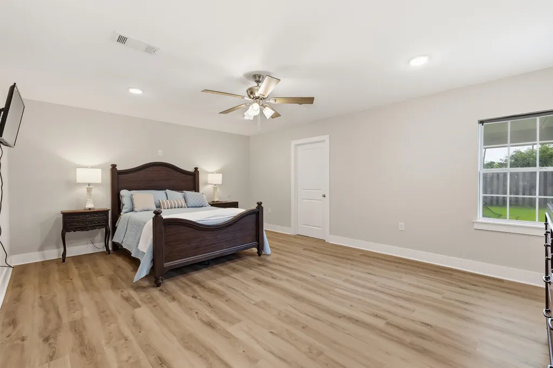
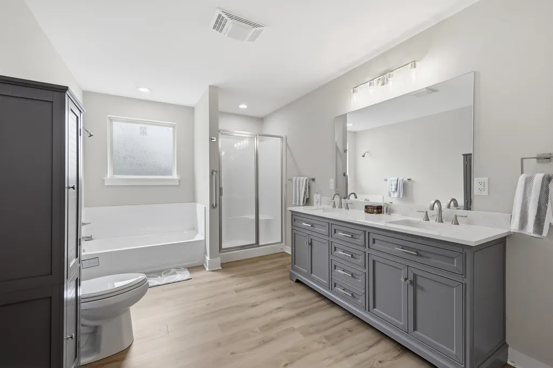
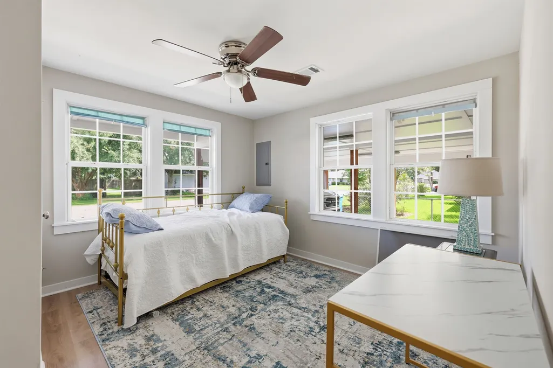
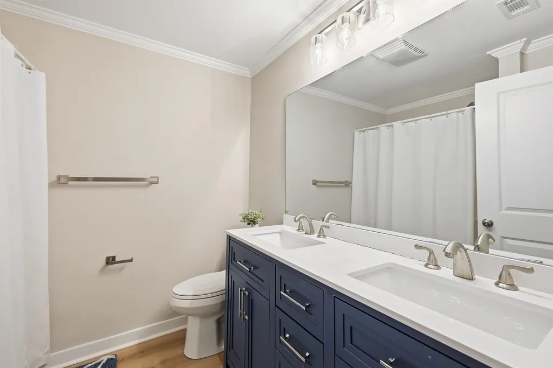
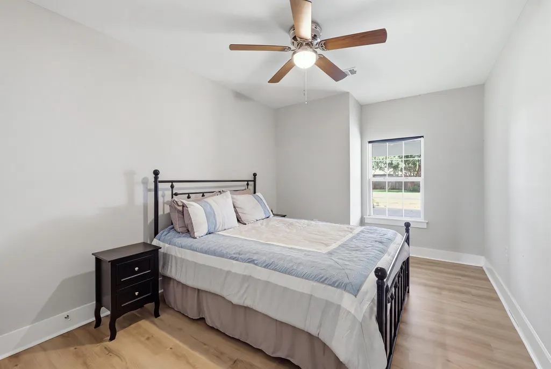
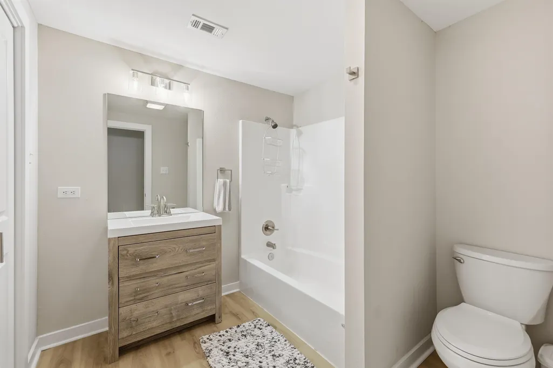
502 Oak Street in Thibodaux is a 4-bedroom, 3-bathroom home with 1,855 square feet of living space, and it's in excellent condition. The sellers barely lived in it before deciding to sell, so everything still feels brand new. It also comes with a tankless water heater, so you'll never run out of hot water, and it's outside the flood zone, which means no flood insurance required. The neighborhood is very quiet, and it's not a far drive from downtown Thibodaux. If you're looking for a home that checks all the boxes, this one does.
| Price History | |
|---|---|
| 9/10/2026 | Listed $239,900 |
| 9/19/2026 | 2$245,000 |
General Features
| Sewer | Comm. Sewer |
|---|---|
| Heating | Central |
| Cooling | Central Air |
| Gas Y/N | City/Parish |
| Architectural Style | Acadian |
| Construction Materials | Other Siding |
| Year Built | 1960 |
| Stories Count | 1 |
| Property Subtype | Detached Single Family |
| Assoc Fee Paid Per | Annually |
| County | Lafourche |
| New Construction | false |
| Property Type | Residential |
| Attached Garage | false |
| Subdivision Name | Ridgefield Westside |
| Full Baths | 3 |
| Status | Active |
| City | Thibodaux |
| High School District | Lafourche Parish |
| MLS Area | No Area |
| Lot Size Square Feet | 6969.6 |
| Carport Y/N | false |
| Home Warranty Y/N | false |
| Building Area Units | Square Feet |
| Primary Bedroom Level | First |
| Living Area Units | Square Feet |
| Standard Status | Active |
| Middle/Junior School District | Lafourche Parish |
| Elementary School District | Lafourche Parish |
| First Bedroom Level | First |
| First Bedroom Width | 9.3 |
| Legal Description | LOT 10-A, BLOCK 9, WESTSIDE ADD. NO. 1, A REDIVISION OF LOTS 8, 9, 10, & 11, BLOCK 9 (10-A MEAS. 60' X 100')(59-496)(111-464)(MAP ORIG. #54128)(1290-700)(1388-454) |
Interior Features
| Air Conditioning Y/N | true |
|---|---|
| Heating Y/N | true |
| Total Bedrooms | 4 |
| LivingAreaSource | Measured |
| Total Baths | 3 |
| Primary on Main | 149.38 |
| Second Bedroom Width | 9.7 |
| Primary Bedroom Area | 271.7 |
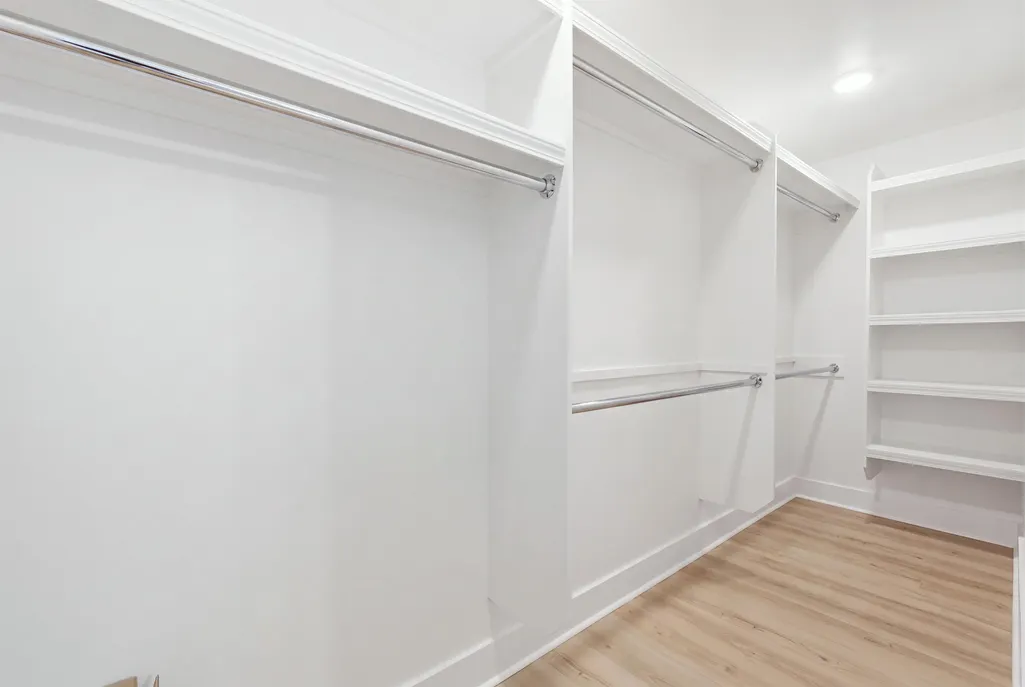
| Primary Bedroom Features | En Suite Bath,2 Closets or More,Ceiling Fan(s) |
| Primary Bedroom Width | 19 |
| Second Bedroom Level | First |
Exterior Features
| Parking Features | 2 Cars Park |
|---|---|
| Water Source | Comm. Water |
| Total Parking | 2 |
| Lot Size Area | 6969.6 |
| Foundation Details | Pillar/Post/Pier |
| Building Area Total | 2589 |
| Lot Dimensions | 60 x 115 |
| Lot Size Acres | 0.16 |
Amenities
- Foreclosure
- Views
- Short Sale
- New Construction
- Adult 55+
- Lease To Own
- No HOA Fees
- Furnished
- Primary On Main
- Air Conditioning
- Seller Finance
- Green
- Fixer Upper
- Horse
- Golf
- Fireplace
- Deck
- Garage
- Basement
- Pool
Property vs Single Family Average in 70301
Price
Year Built
 The multiple listing information is provided by the Greater Baton Rouge Association of REALTORS®, Inc. multiple listing service from a copyrighted compilation of listings. The compilation of listings and each individual listing are ©2026 MLS. All Rights Reserved. The information provided is for clients' personal, non-commercial use and may not be used for any purpose other than to identify prospective properties clients may be interested in purchasing. All properties are subject to prior sale
