

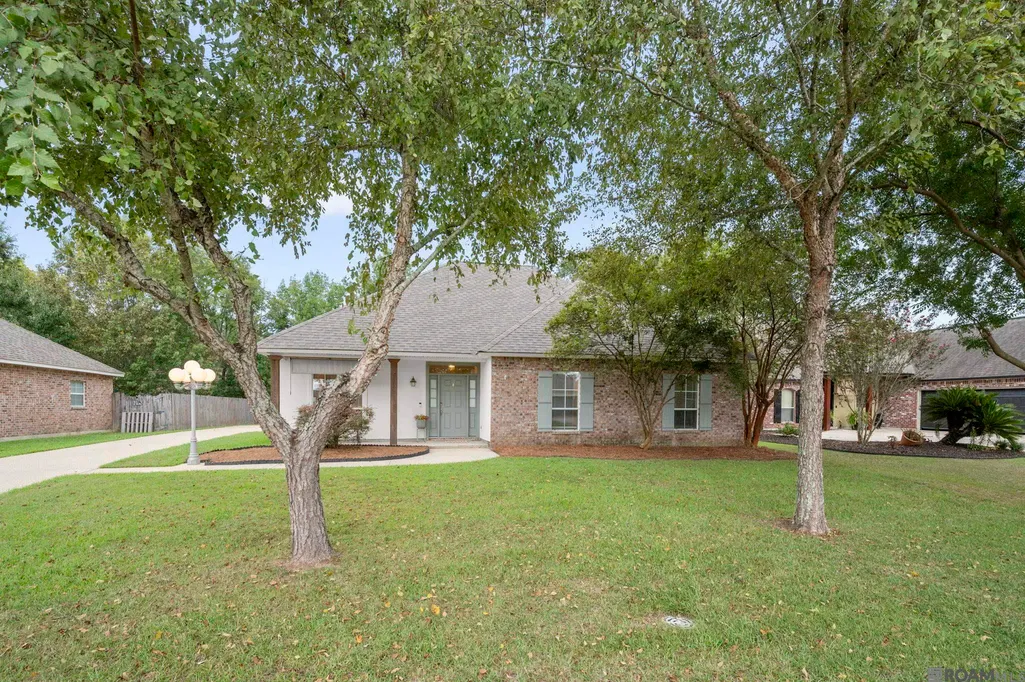
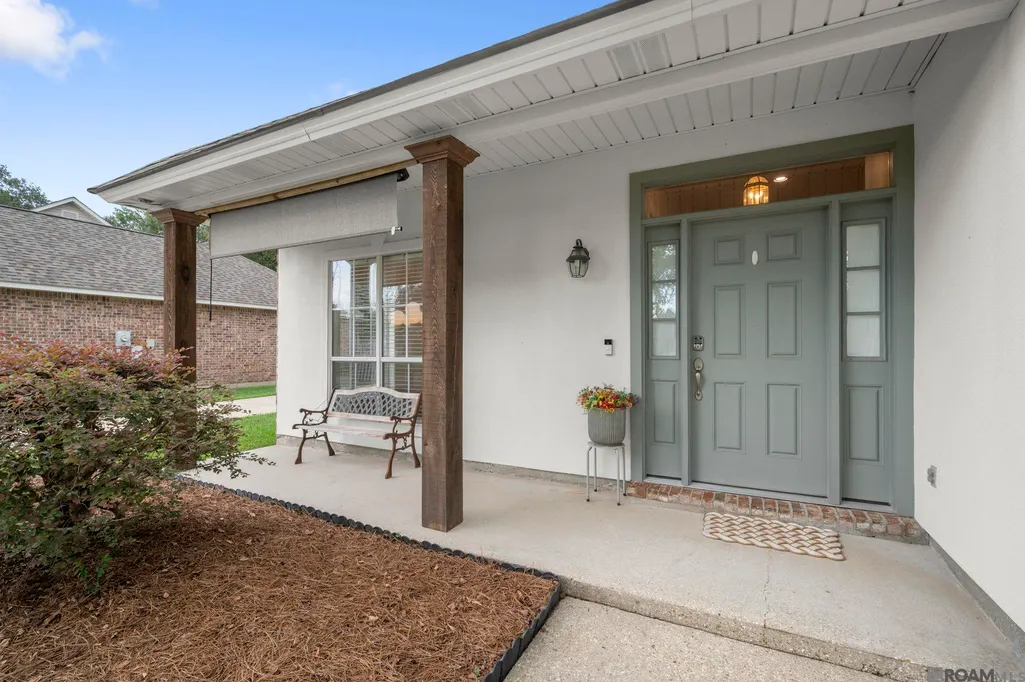
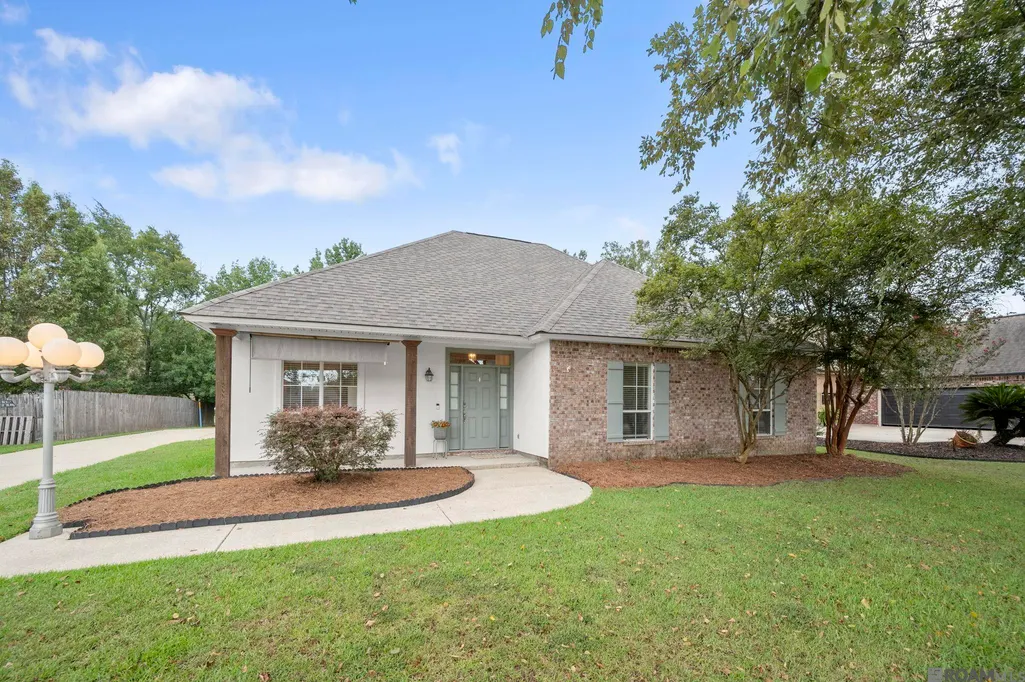
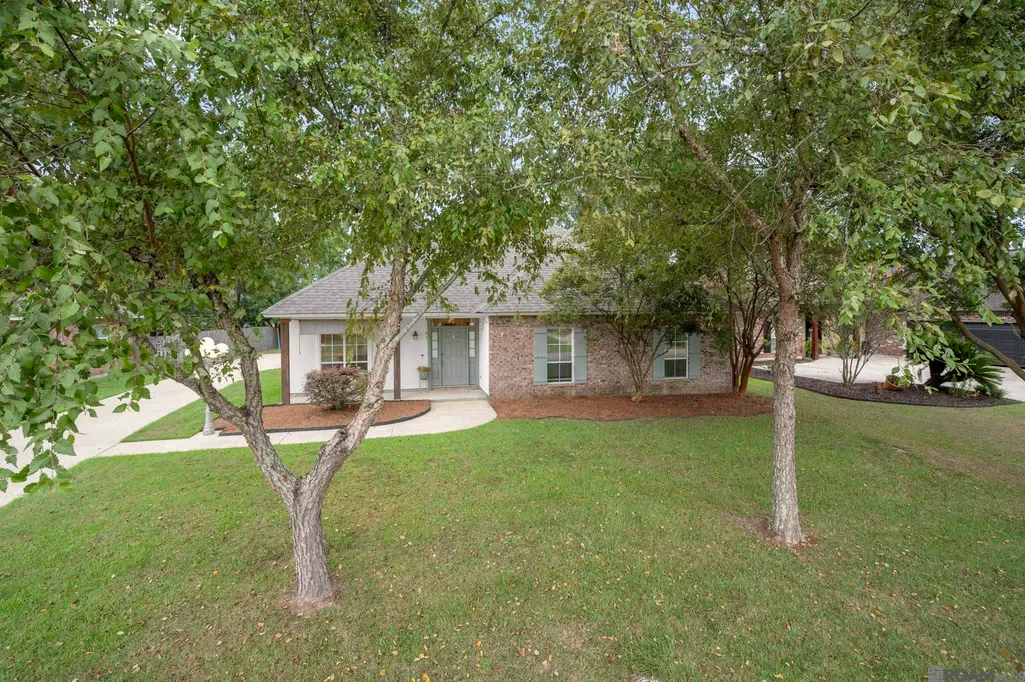
Address
30384 Blue Heron, Denham Springs, LA
Price
$ 320,000
Property Attributes
- MLS#2026016784
- TypeSingle Family
- Listing Status Active
- ParishLivingston
- CityDenham Springs
- AreaLIV MLS Area 81
- NeighborhoodAudubon Trace
- Zip70726
- StyleAcadian
- Year Built2001
- Price$ 320,000
- Bedrooms4
- Full Bathrooms2
- Half Bathrooms0
- Sqr Footage2091
- Lot Size0.24 Acres
Data Source:
Greater Baton Rouge MLS (GBRAR)
Property Description
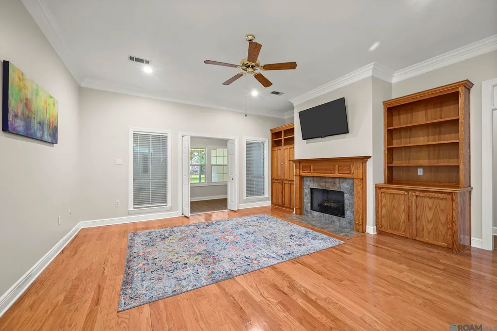
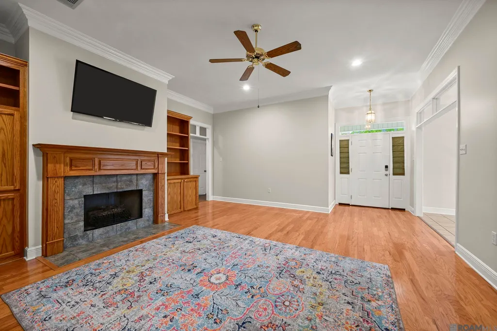
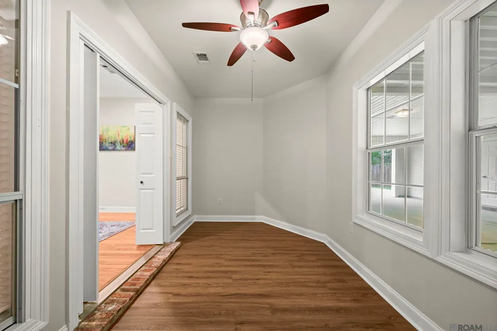
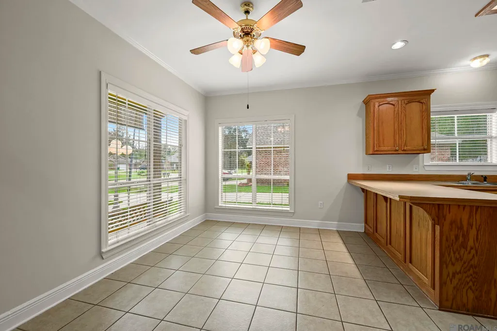
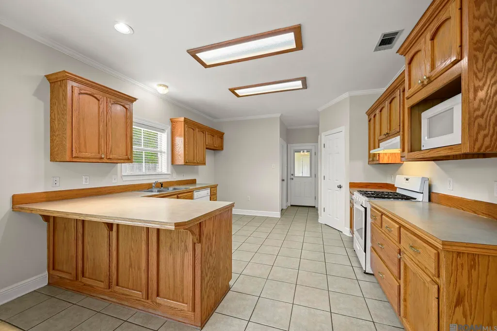
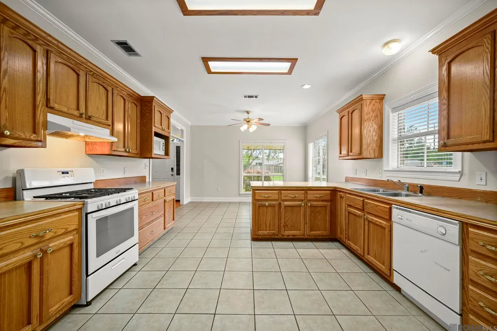
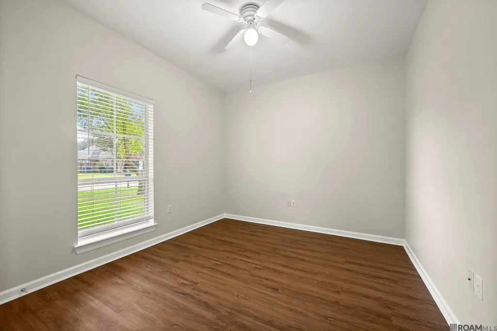
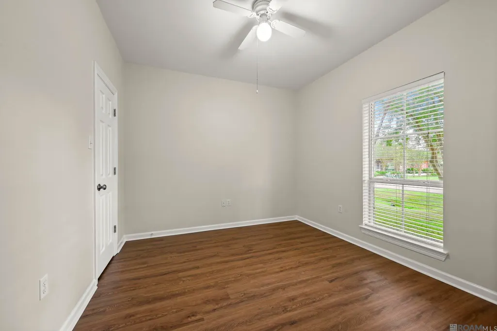
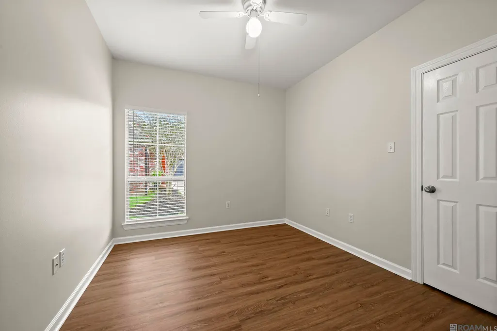
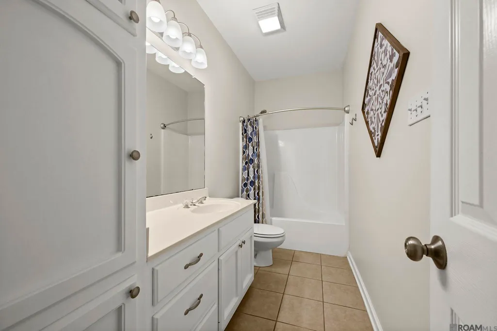
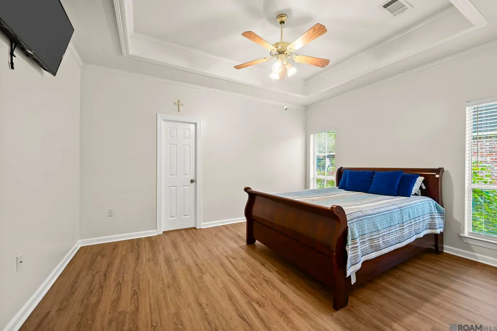
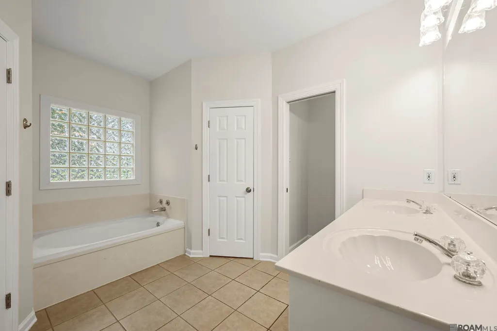
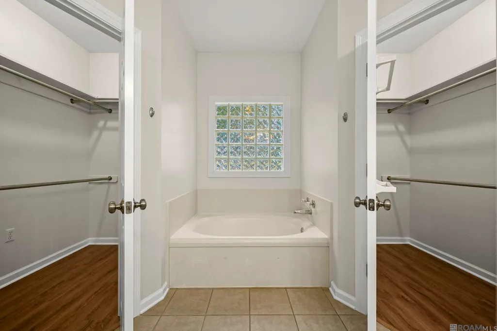
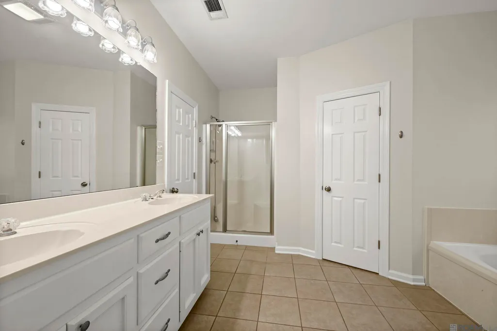
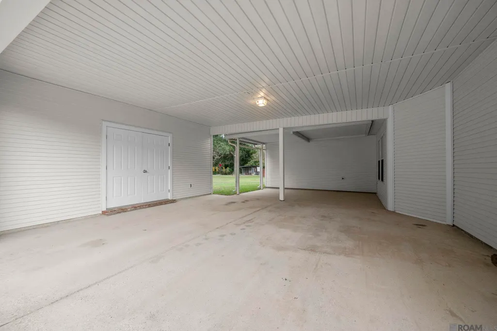
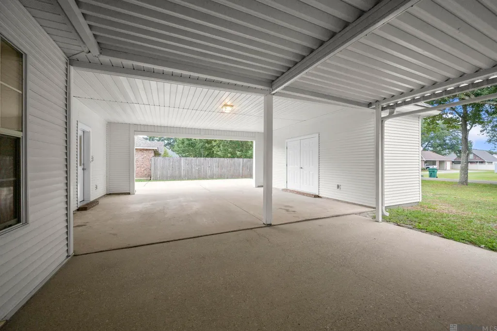
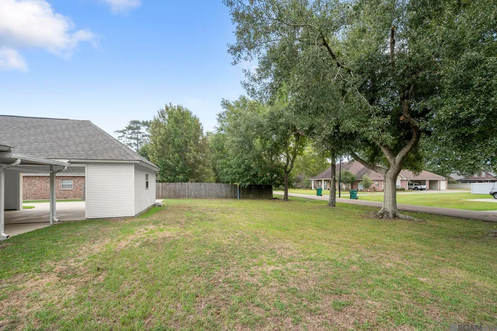
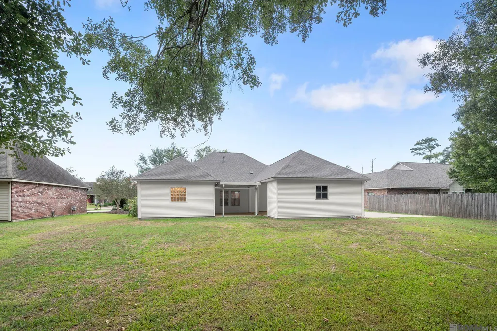
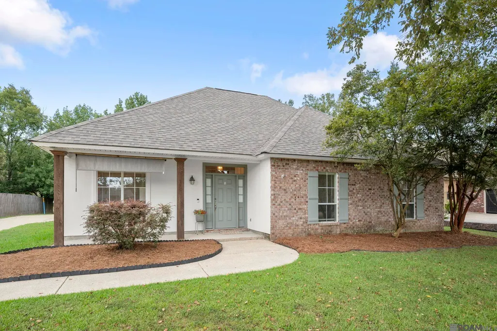
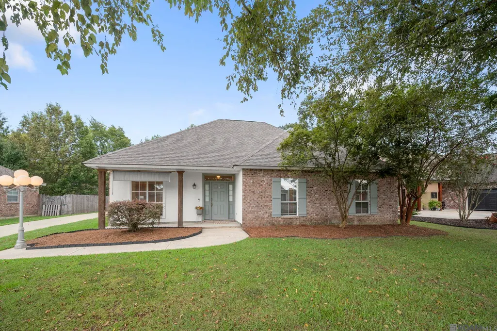
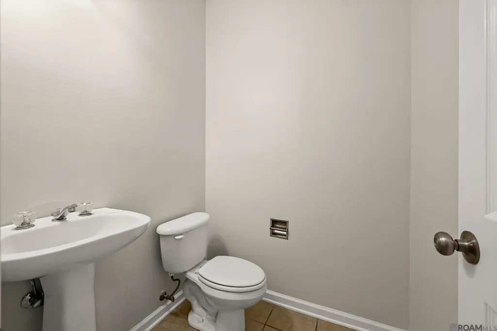
Your next chapter starts here! This inviting 4-bedroom, 2.5-bath home offers 2,091 square feet of comfortable living on a .24-acre lot, with thoughtful spaces designed to fit the way you live. Freshly painted interiors and carpet-free living areas create a clean, modern feel from the moment you walk in. The primary suite offers a relaxing retreat with a private bath featuring dual sinks, a separate tub/shower combination, and two walk-in closets—giving you the space and organization you’ve been looking for. Just off the living room, the flexible office provides the perfect spot for working from home, a hobby space, study, or whatever suits your lifestyle. Step outside to your backyard ready for weekend gatherings, playtime, pets, gardening, or simply unwinding after a long day. Covered rear parking adds everyday convenience, while the brand-new roof brings an added layer of confidence for the next owner. With room to grow, spaces that adapt to your needs, and updates that make moving in easier, this home is ready for you to make it your own.
| Price History | |
|---|---|
| 9/11/2026 | Listed $320,000 |
General Features
| Sewer | Public Sewer |
|---|---|
| Heating | Central,Gas Heat |
| Cooling | Central Air,Ceiling Fan(s) |
| Utilities | Cable Connected |
| Roof | Shingle |
| Appliances | Elec Stove Con,Electric Cooktop,Dishwasher,Disposal,Microwave,Range/Oven,Gas Water Heater |
| Gas Y/N | City/Parish |
| Patio/Porch Features | Covered |
| Architectural Style | Acadian |
| Security Features | Smoke Detector(s) |
| Construction Materials | Brick Siding,Vinyl Siding,Frame |
| Year Built | 2001 |
| Stories Count | 1 |
| Property Subtype | Detached Single Family |
| Assoc Fee Paid Per | Annually |
| County | Livingston |
| New Construction | false |
| Property Type | Residential |
| Attached Garage | false |
| Subdivision Name | Audubon Trace |
| Full Baths | 2 |
| Status | Active |
| Directions | From Lockhart Rd, turn onto Dunn Rd. Turn right into Audubon Trace SUBD. Take left on Red Cardinal, right on Brown Pelican, right on Blue Heron. Home is on the left. |
| City | Denham Springs |
| High School District | Livingston Parish |
| MLS Area | LIV MLS Area 81 |
| Lot Size Square Feet | 10454.4 |
| Carport Y/N | true |
| Home Warranty Y/N | false |
| Building Area Units | Square Feet |
| Primary Bedroom Level | First |
| Living Area Units | Square Feet |
| Standard Status | Active |
| Middle/Junior School District | Livingston Parish |
| Elementary School District | Livingston Parish |
| First Bedroom Level | First |
| First Bedroom Width | 10.5 |
| Legal Description | LOT 88 OF AUDUBON TRACE 2ND FILSEC 21-6-3 & 28-6-3 |
Interior Features
| Interior Amenities | Attic Access,Built-in Features,Ceiling 9'+,Crown Molding |
|---|---|
| Flooring | Ceramic Tile,VinylTile Floor,Wood |
| Fireplace Features | 1 Fireplace,Gas Log |
| Kitchen Level | First |
| Air Conditioning Y/N | true |
| Heating Y/N | true |
| Fireplace Y/N | true |
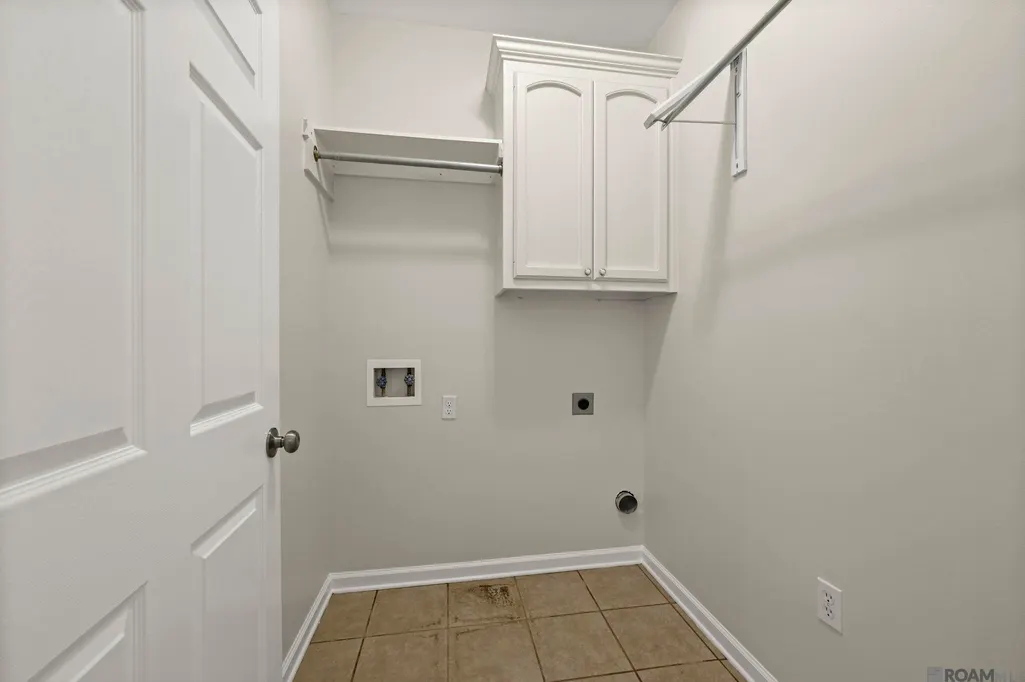
| Laundry Features | Electric Dryer Hookup,Washer Hookup,Washer/Dryer Hookups |
| Total Bedrooms | 4 |
| Living Room Level | First |
| LivingAreaSource | Estimated |
| Kitchen Features | Laminate Counters,Pantry |
| Total Baths | 3 |
| 1/2 Baths | 1 |
| Primary Bathroom Features | 2 Closets or More,Walk-In Closet(s),Separate Shower,Soaking Tub,Water Closet |
| Kitchen Area | 180.9 |
| Primary on Main | 115 |
| Second Bedroom Width | 10 |
| Living Room Area | 287.04 |
| Primary Bedroom Area | 190 |
| Primary Bedroom Features | Ceiling 9ft Plus,Tray Ceiling(s) |
| Primary Bedroom Width | 15.2 |
| Dining Room Level | First |
| Dining Room Area | 132.66 |
| Second Bedroom Level | First |
Exterior Features
| Exterior Amenities | Landscaped,Lighting |
|---|---|
| Fencing | None |
| Parking Features | 2 Cars Park,Carport Rear Park,Concrete |
| Lot Features | Rear Yard Vehicle Access |
| Water Source | Public |
| Total Parking | 2 |
| Lot Size Area | 10454.4 |
| Foundation Details | Slab |
| Building Area Total | 2967 |
| Lot Dimensions | 80 x 140 |
| Lot Size Acres | 0.24 |
| Frontage Length | 80 |
Amenities
- Foreclosure
- Views
- Short Sale
- New Construction
- Adult 55+
- Lease To Own
- No HOA Fees
- Furnished
- Primary On Main
- Air Conditioning
- Seller Finance
- Green
- Fixer Upper
- Horse
- Golf
- Fireplace
- Deck
- Garage
- Basement
- Pool
Property vs Single Family Average in 70726
Price
Year Built
 The multiple listing information is provided by the Greater Baton Rouge Association of REALTORS®, Inc. multiple listing service from a copyrighted compilation of listings. The compilation of listings and each individual listing are ©2026 MLS. All Rights Reserved. The information provided is for clients' personal, non-commercial use and may not be used for any purpose other than to identify prospective properties clients may be interested in purchasing. All properties are subject to prior sale
