

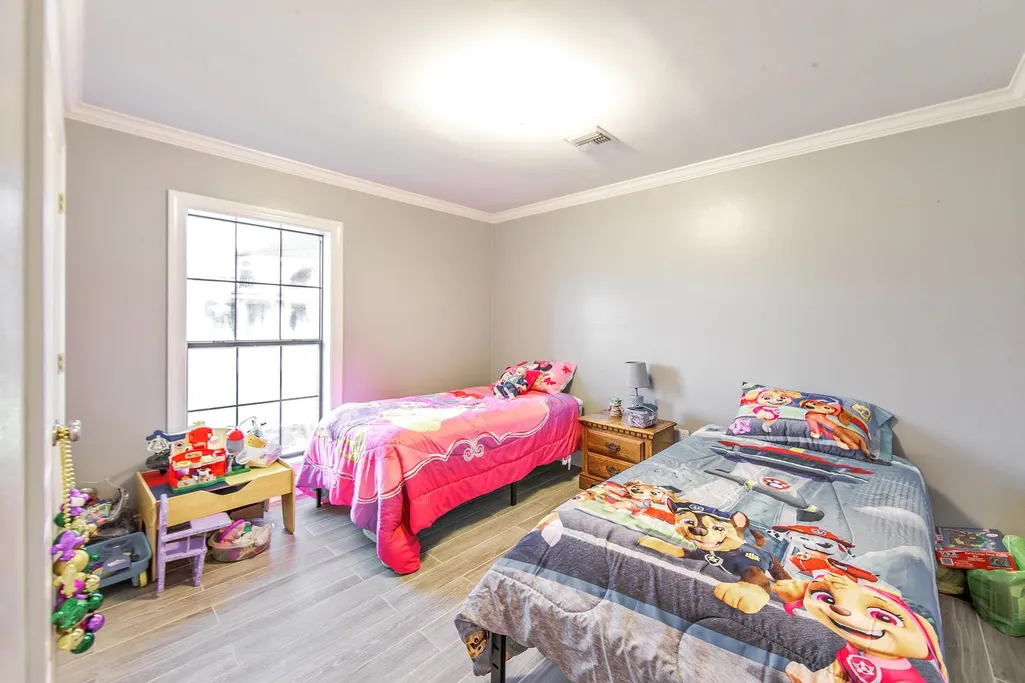
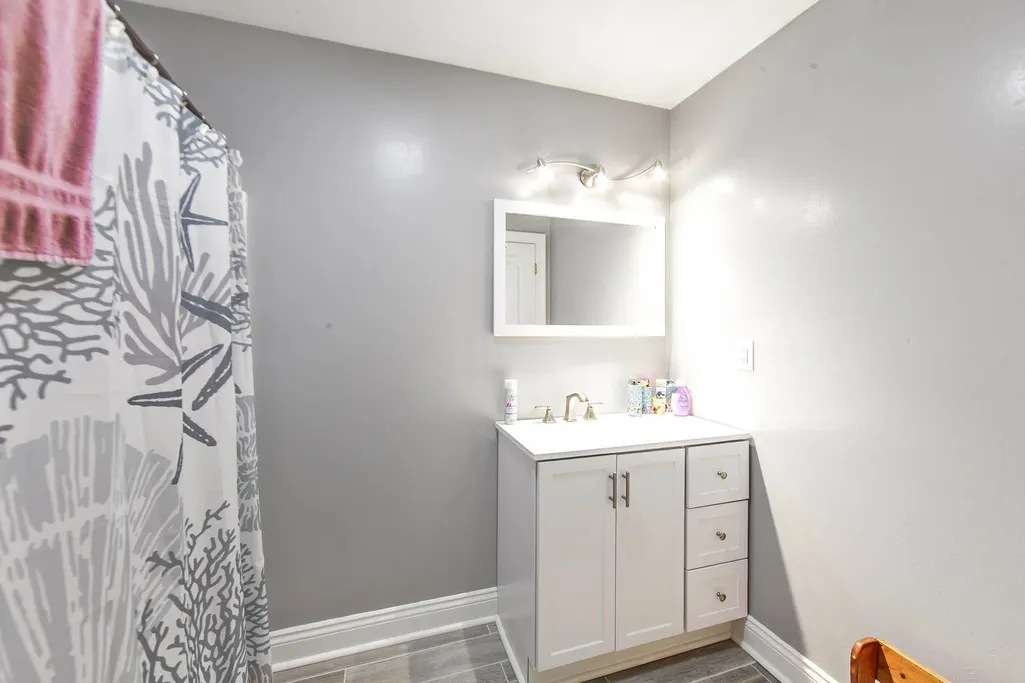
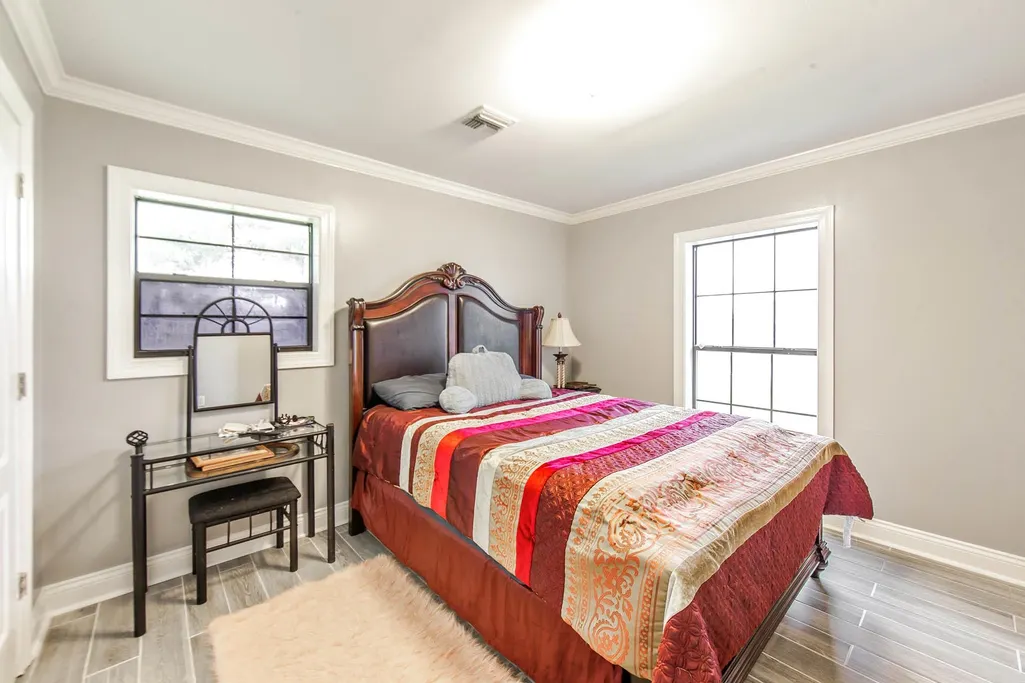
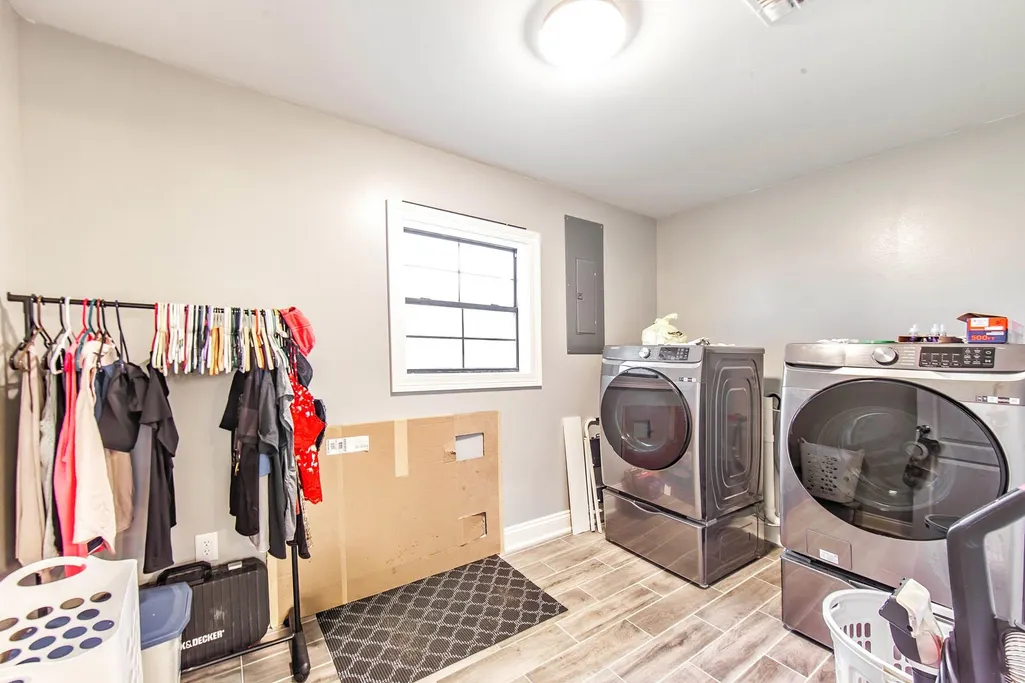
Address
204 Rhonda Street, Chauvin, LA
Price
$ 198,000
Property Attributes
- MLS#2026016800
- TypeSingle Family
- Listing Status Active
- ParishTerrebonne
- CityChauvin
- AreaNo Area
- NeighborhoodVillage Heights
- Zip70344
- StyleTraditional
- Year Built1973
- Price$ 198,000
- Bedrooms3
- Full Bathrooms2
- Half Bathrooms0
- Sqr Footage1732
- Lot Size0.27 Acres
Data Source:
Greater Baton Rouge MLS (GBRAR)
Property Description
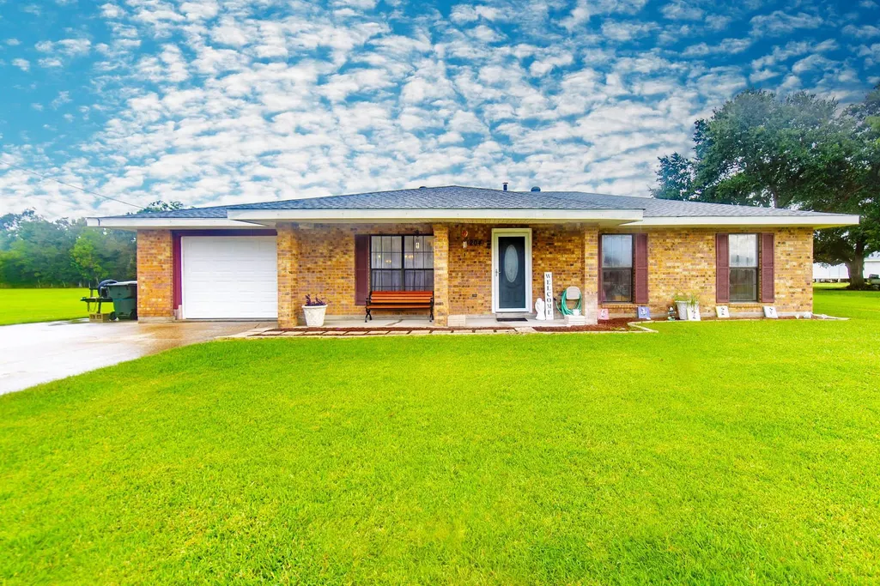
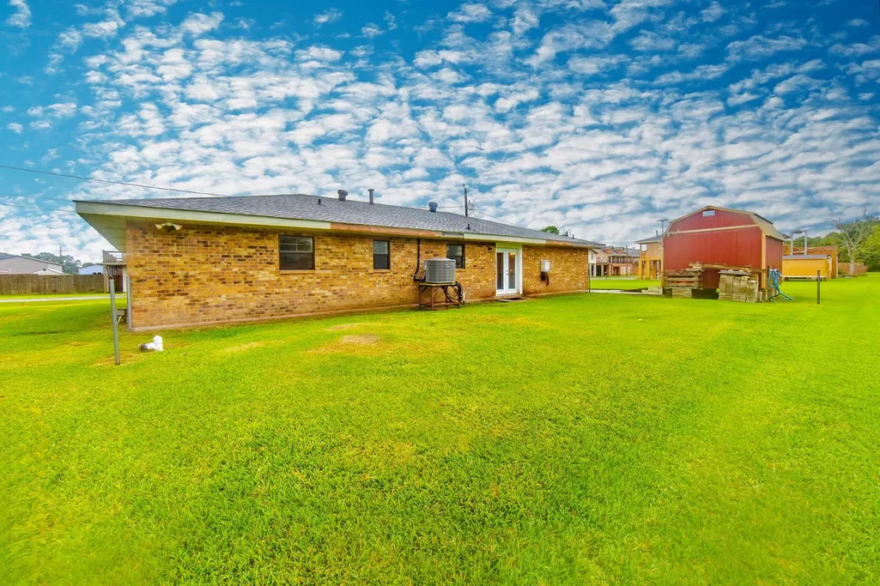
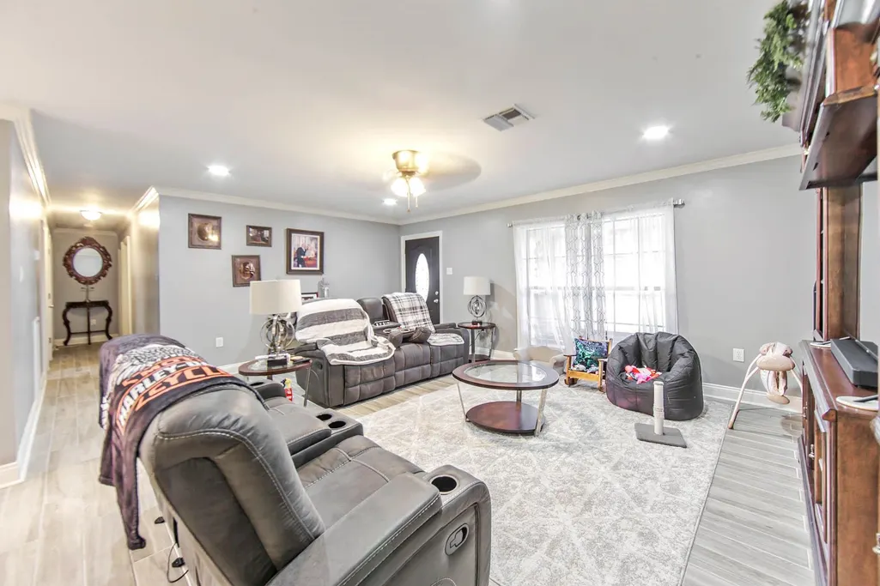
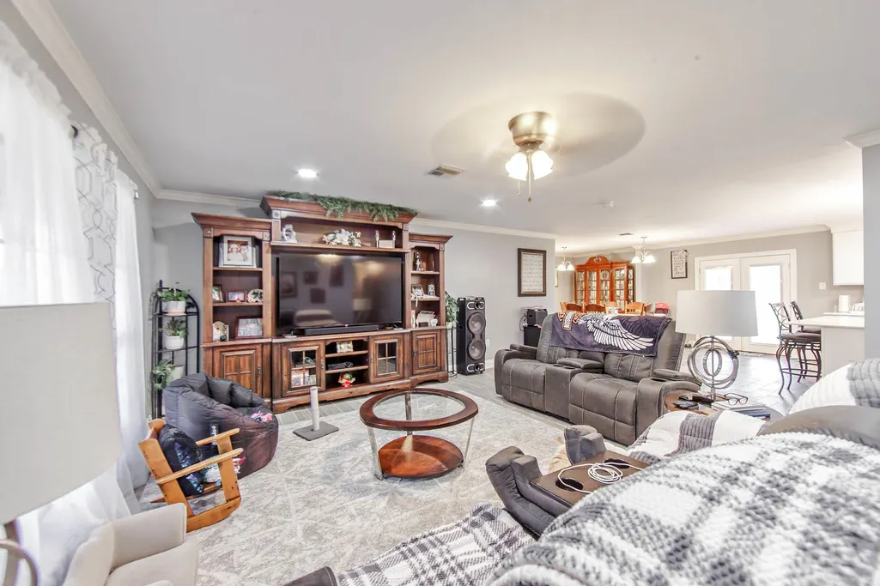
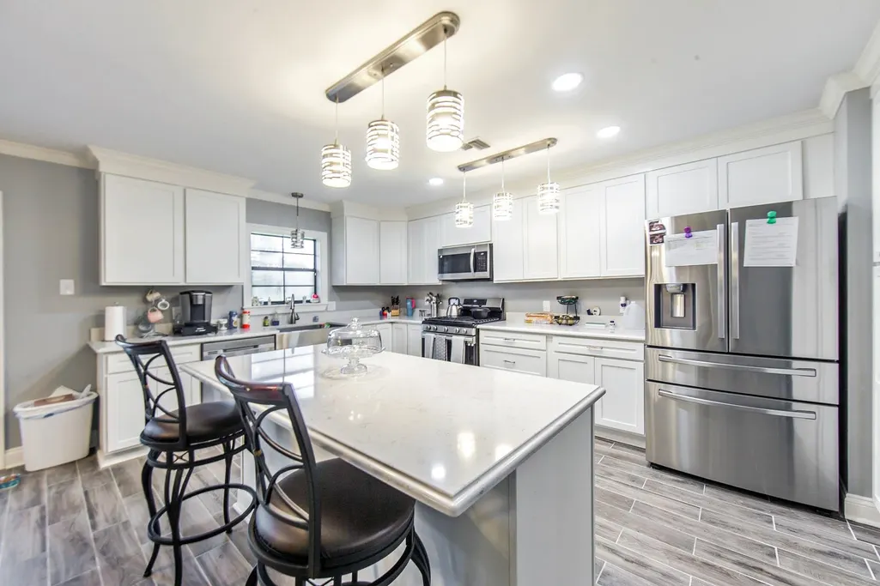
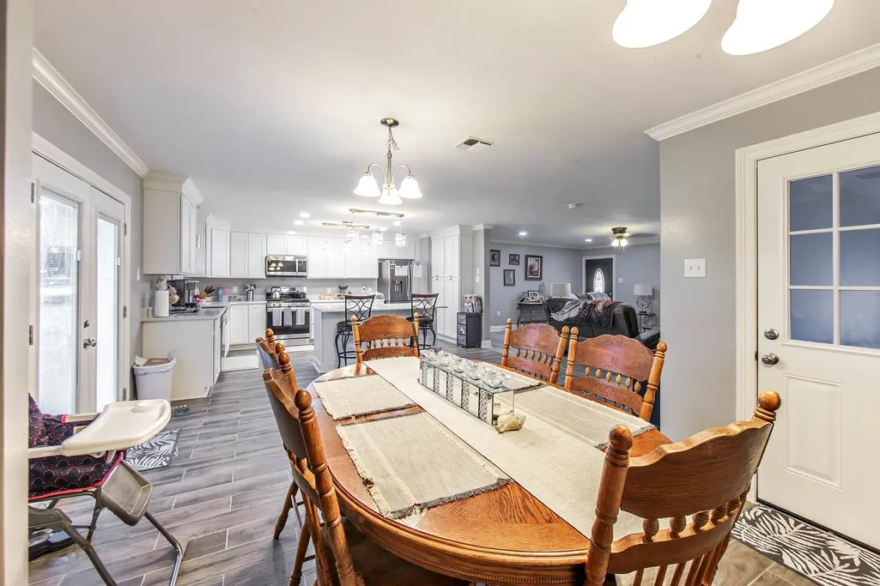
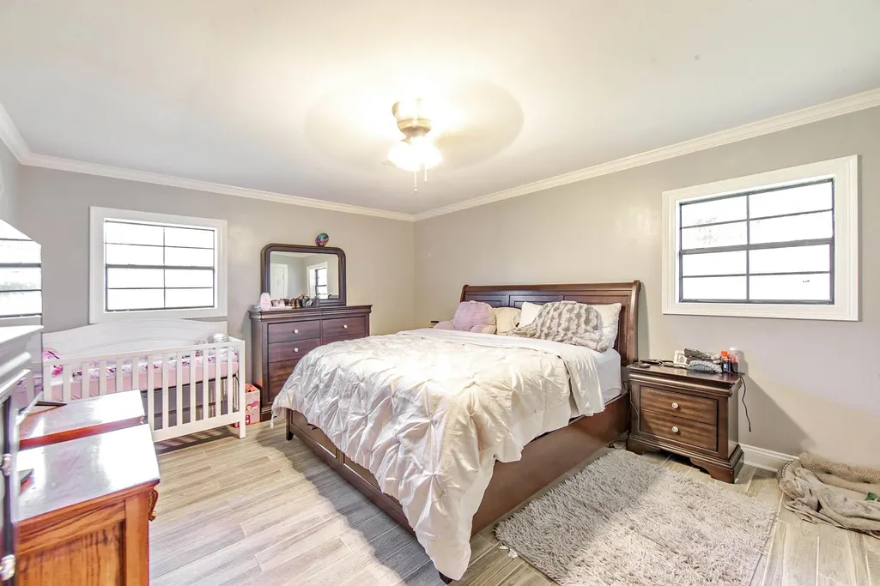
Welcome to 204 Rhonda St, a totally remodeled brick home offering an inviting layout with stylish updates and plenty of space for everyday living. This home is just like new including the HVAC & Ductwork (1 year young) and the post-Ida roof. Step inside to a bright, open-concept living, dining, and kitchen area featuring neutral tones, crown molding, recessed lighting, and attractive wood look tile flooring throughout each space. The updated kitchen is a standout, showcasing crisp white cabinetry, generous counter space, stainless-steel appliances, a large center island with seating, and modern pendant lighting. The open design provides an easy flow into the dining and living areas, making the space ideal for entertaining or spending time with family and friends. Outside, the home offers classic brick curb appeal, a covered front porch, attached garage, spacious driveway, and a large lawn with room to enjoy the outdoors. SPECIAL PERKS: This home features a tankless water heater and is already hooked up for a whole home generator (current generator will not remain) Conveniently located in Chauvin, this move-in-ready home combines comfortable living with a fresh, updated interior. Schedule your private showing and come see all that 204 Rhonda St has to offer!
| Price History | |
|---|---|
| 9/11/2026 | Listed $198,000 |
General Features
| Sewer | Septic Tank |
|---|---|
| Heating | Central |
| Cooling | Central Air |
| Gas Y/N | South Coast |
| Architectural Style | Traditional |
| Construction Materials | Brick Siding |
| Year Built | 1973 |
| Stories Count | 1 |
| Property Subtype | Detached Single Family |
| Assoc Fee Paid Per | Annually |
| County | Terrebonne |
| New Construction | false |
| Property Type | Residential |
| Attached Garage | false |
| Subdivision Name | Village Heights |
| Garage Y/N | true |
| Full Baths | 2 |
| Status | Active |
| City | Chauvin |
| High School District | Terrebonne Parish |
| MLS Area | No Area |
| Lot Size Square Feet | 11761.2 |
| Carport Y/N | false |
| Home Warranty Y/N | false |
| Building Area Units | Square Feet |
| Living Area Units | Square Feet |
| Standard Status | Active |
| Middle/Junior School District | Terrebonne Parish |
| Elementary School District | Terrebonne Parish |
| First Bedroom Level | First |
| First Bedroom Width | 11 |
Interior Features
| Air Conditioning Y/N | true |
|---|---|
| Heating Y/N | true |
| Total Bedrooms | 3 |
| LivingAreaSource | Appraiser |
| Total Baths | 2 |
| Primary on Main | 132 |
| Second Bedroom Length | 11 |
| Second Bedroom Width | 12 |
| Second Bedroom Level | First |
Exterior Features
| Parking Features | 1 Car Park,Garage |
|---|---|
| Water Source | Public |
| Total Parking | 1 |
| Lot Size Area | 11761.2 |
| Foundation Details | Slab |
| Building Area Total | 2153 |
| Lot Dimensions | 140x84 |
| Lot Size Acres | 0.27 |
Amenities
- Foreclosure
- Views
- Short Sale
- New Construction
- Adult 55+
- Lease To Own
- No HOA Fees
- Furnished
- Primary On Main
- Air Conditioning
- Seller Finance
- Green
- Fixer Upper
- Horse
- Golf
- Fireplace
- Deck
- Garage
- Basement
- Pool
Property vs Single Family Average in 70344
Price
Year Built
 The multiple listing information is provided by the Greater Baton Rouge Association of REALTORS®, Inc. multiple listing service from a copyrighted compilation of listings. The compilation of listings and each individual listing are ©2026 MLS. All Rights Reserved. The information provided is for clients' personal, non-commercial use and may not be used for any purpose other than to identify prospective properties clients may be interested in purchasing. All properties are subject to prior sale
