

Address
445 Lakeshore Dr, Oscar, LA
Price
$ 312,000
Property Attributes
- MLS#2026016841
- TypeSingle Family
- Listing Status Pending
- ParishPointe Coupee
- CityOscar
- AreaPC MLS Area 74
- NeighborhoodPleasant View Lake
- Zip70762
- StyleTraditional
- Year Built2014
- Price$ 312,000
- Bedrooms3
- Full Bathrooms2
- Half Bathrooms0
- Sqr Footage1681
- Lot Size0.26 Acres
Data Source:
Greater Baton Rouge MLS (GBRAR)
Property Description
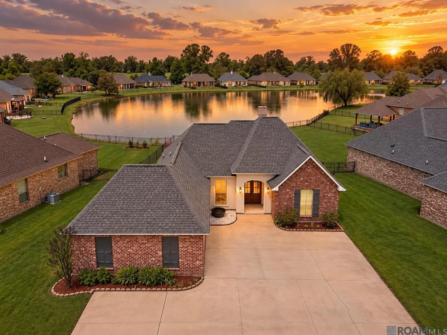
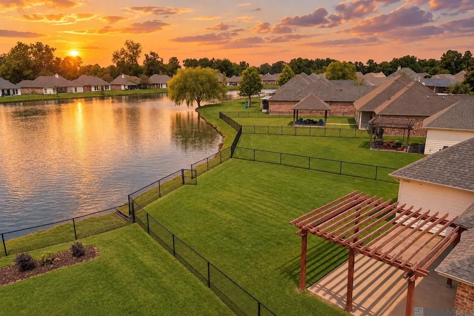
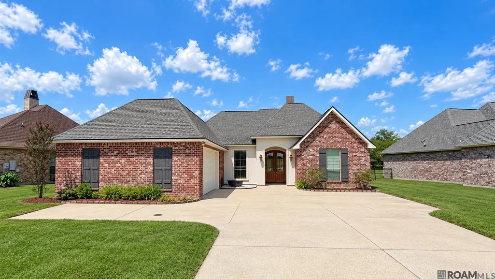
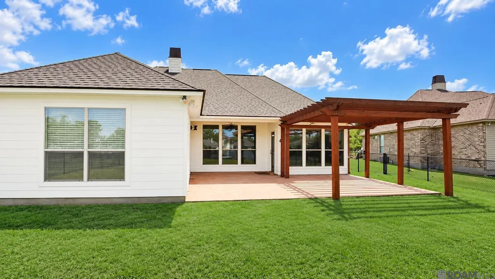
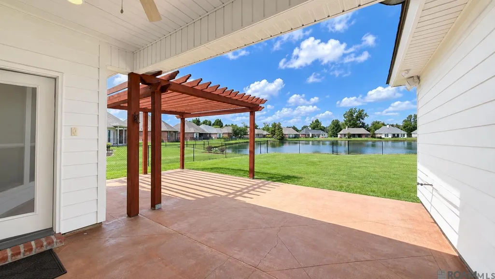
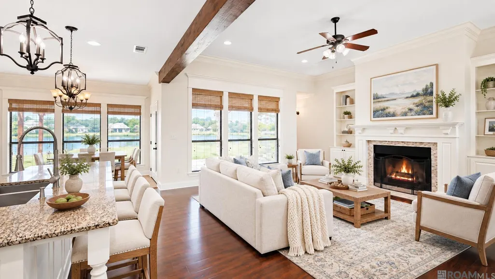
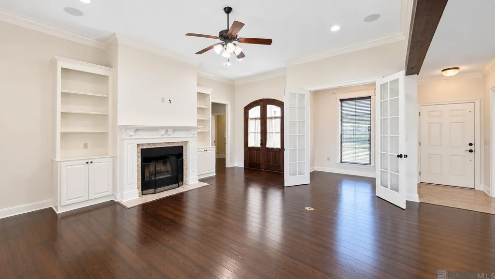
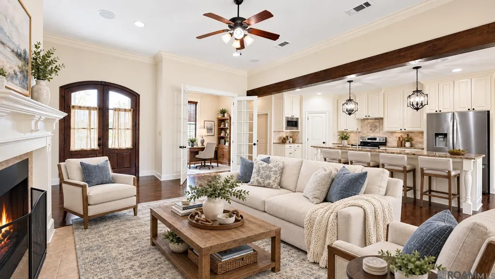
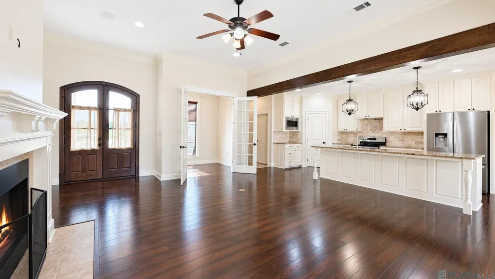
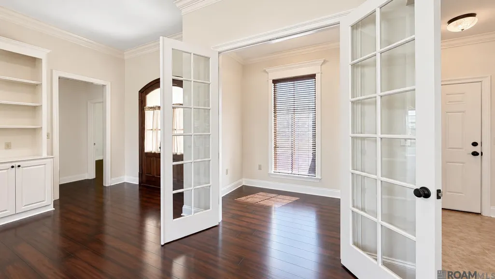
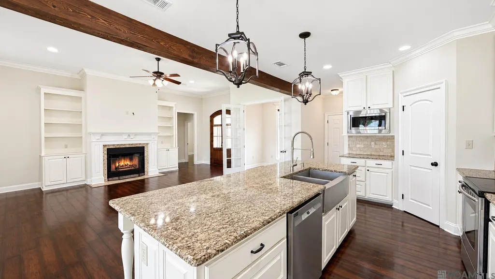
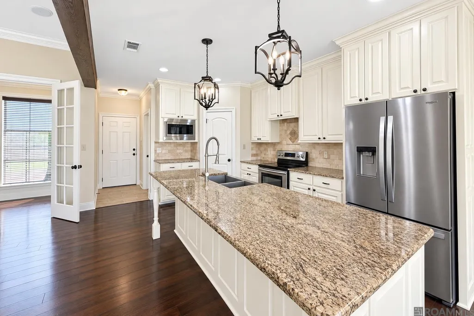
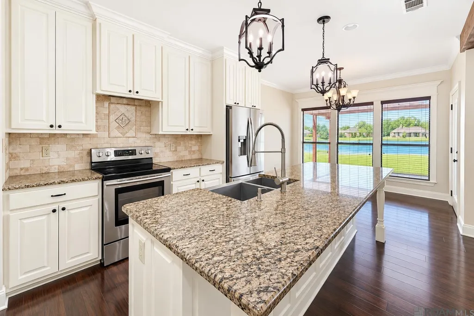
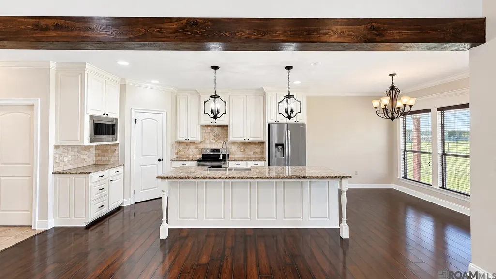
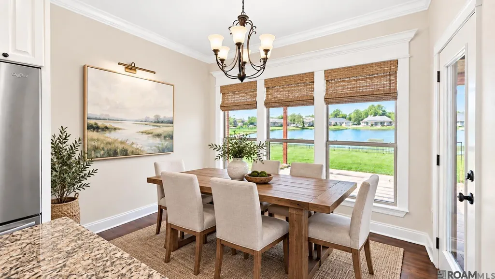
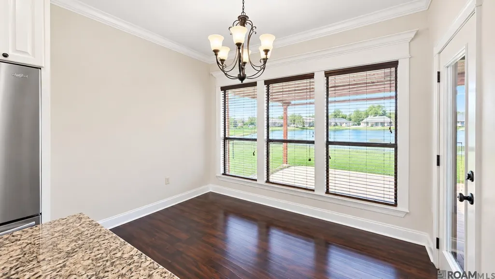
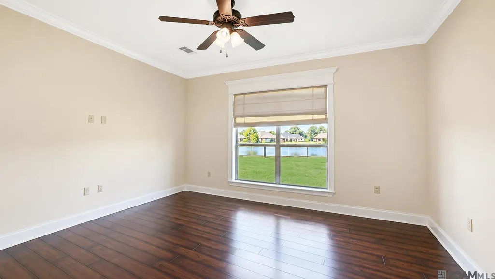
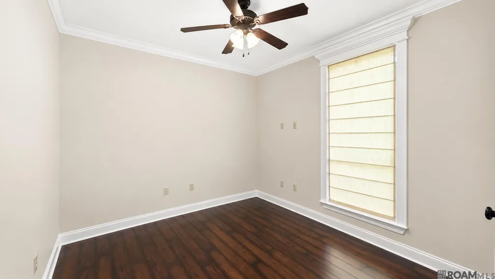
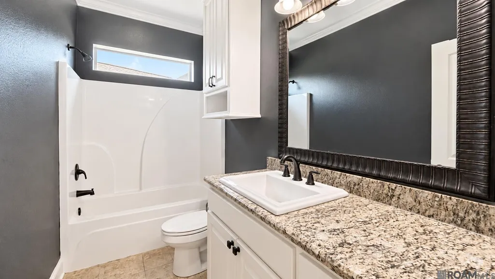
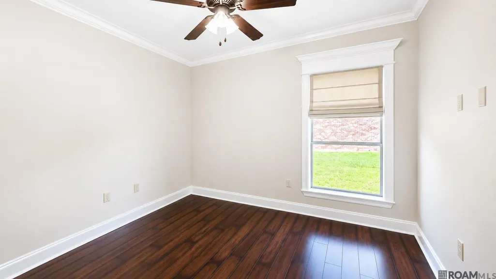
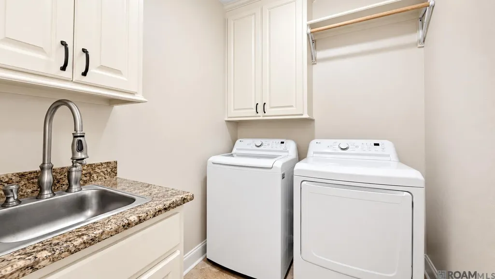
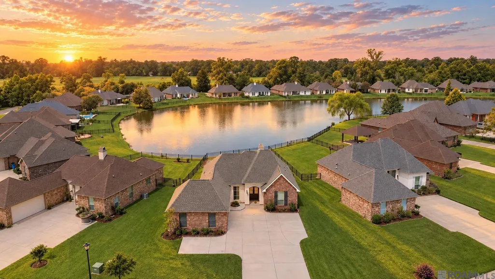
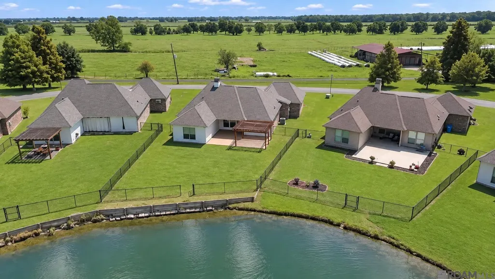
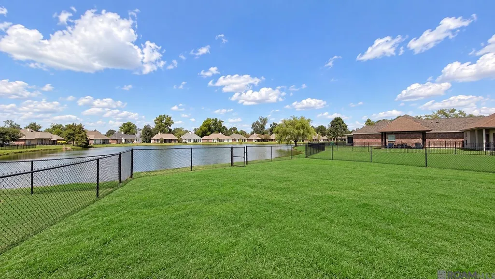
Beautiful custom-built home on the lake in Pleasant View Lake Subdivision! This freshly painted 3-bedroom, 2-bath home also features a dedicated office and an inviting open floor plan with wood flooring and crown molding throughout. The spacious kitchen offers an oversized island, granite countertops, stainless steel appliances, and plenty of room for entertaining. The living area includes custom built-ins and a wood-burning fireplace. Step outside to the expansive covered patio featuring stained and scored concrete, surround sound, and a pergola overlooking the beautifully landscaped backyard. The yard is enclosed with black chain-link fencing and extends to the lake, complete with a bulkhead. Additional features include an oversized driveway, a two-car garage, and prewiring for a whole-home generator. This gorgeous waterfront home is truly a must-see! Some photos in this listing have been virtually staged to illustrate the potential use and layout of the space. Furnishings, décor, and other enhancements shown in these images are for illustrative purposes only and may not reflect the current condition of the property.
| Price History | |
|---|---|
| 9/12/2026 | Listed $312,000 |
General Features
| Sewer | Comm. Sewer |
|---|---|
| Heating | Central |
| Cooling | Central Air,Ceiling Fan(s) |
| Roof | Shingle |
| Appliances | Electric Cooktop,Dishwasher,Disposal,Microwave,Range/Oven,Refrigerator |
| HOA Fee | 562 |
| Gas Y/N | Entergy |
| Association Fee Includes | Accounting,Common Areas,Maint Subd Entry HOA,Management |
| Patio/Porch Features | Covered |
| Architectural Style | Traditional |
| Construction Materials | Brick Siding,Stucco Siding,Vinyl Siding,Frame |
| Year Built | 2014 |
| Stories Count | 1 |
| Property Subtype | Detached Single Family |
| Waterfront Features | Waterfront,Seawall,Lake Front |
| Assoc Fee Paid Per | Annually |
| County | Pointe Coupee |
| New Construction | false |
| Property Type | Residential |
| HOA | true |
| Attached Garage | false |
| Subdivision Name | Pleasant View Lake |
| Garage Y/N | true |
| Other Structures | Gazebo |
| Full Baths | 2 |
| Status | Pending |
| Directions | Hwy 1 (False River Road) to Hewes Lane. Turn into Pleasant View Lake Subdivision - turn left -home on right |
| City | Oscar |
| High School District | Pointe Coupee Parish |
| MLS Area | PC MLS Area 74 |
| Lot Size Square Feet | 11325.6 |
| Carport Y/N | false |
| Home Warranty Y/N | false |
| Building Area Units | Square Feet |
| Primary Bedroom Level | First |
| Living Area Units | Square Feet |
| Standard Status | Pending |
| Middle/Junior School District | Pointe Coupee Parish |
| Elementary School District | Pointe Coupee Parish |
| First Bedroom Level | First |
| First Bedroom Width | 11 |
| Legal Description | LOT 46 PLEASANT VIEW LAKE SUBDIVISION, INCL. PORTION OF COMMON AREAS MAP BOOK 6, MAP NO. 811; MAP BOOK 6, MAP NO. 936; MAP BOOK 6, MAP NO. 888; CB 642, E-026 |
Interior Features
| Interior Amenities | Built-in Features,Ceiling 9'+,Crown Molding |
|---|---|
| Flooring | Ceramic Tile,Wood |
| Fireplace Features | 1 Fireplace,Wood Burning |
| Kitchen Level | First |
| Air Conditioning Y/N | true |
| Heating Y/N | true |
| Window Features | Window Treatments |
| Fireplace Y/N | true |
| Laundry Features | Inside |
| Total Bedrooms | 3 |
| Living Room Level | First |
| LivingAreaSource | Estimated |
| Kitchen Features | Granite Counters,Kitchen Island,Pantry,Cabinets Custom Built |
| Total Baths | 2 |
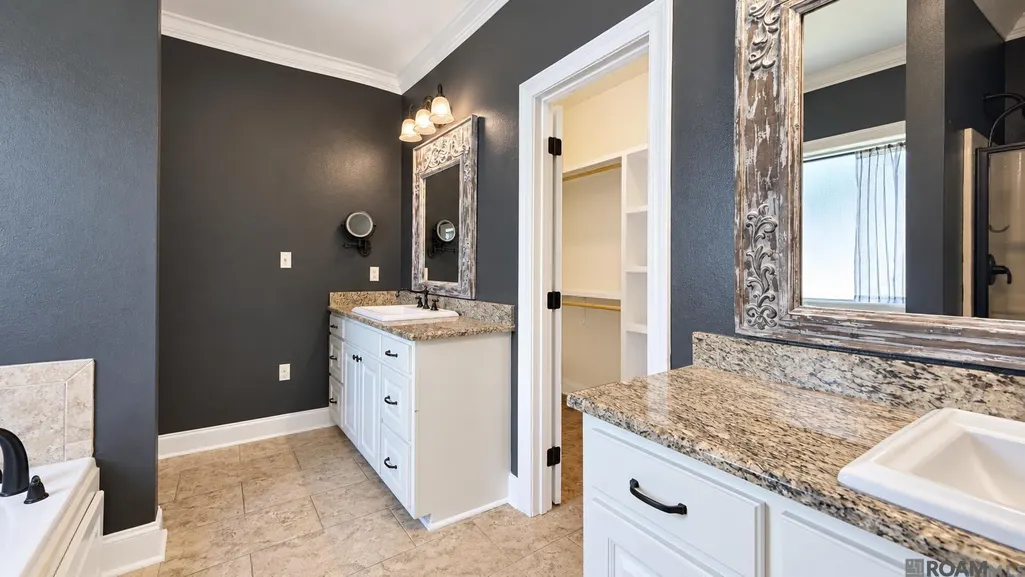
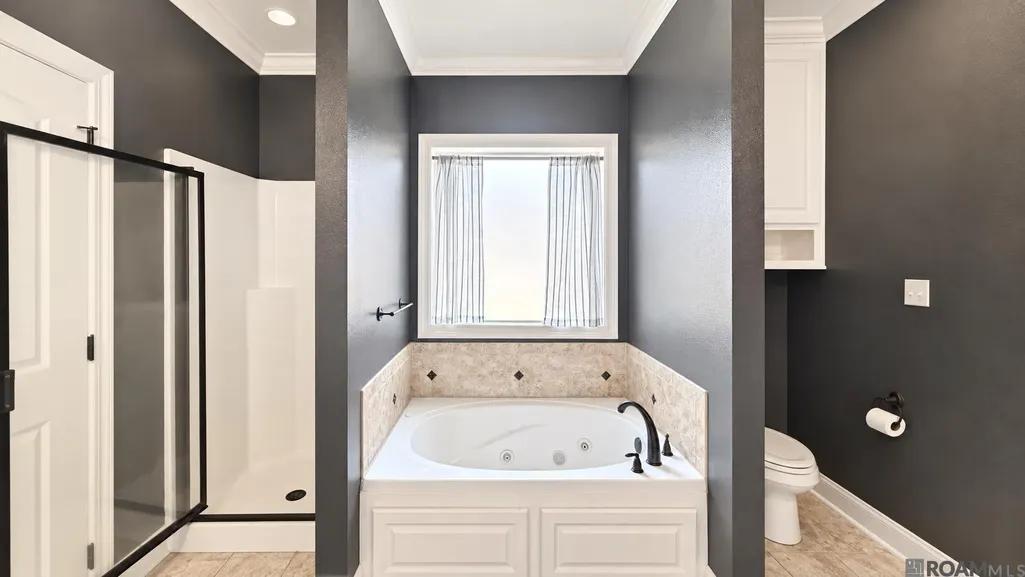
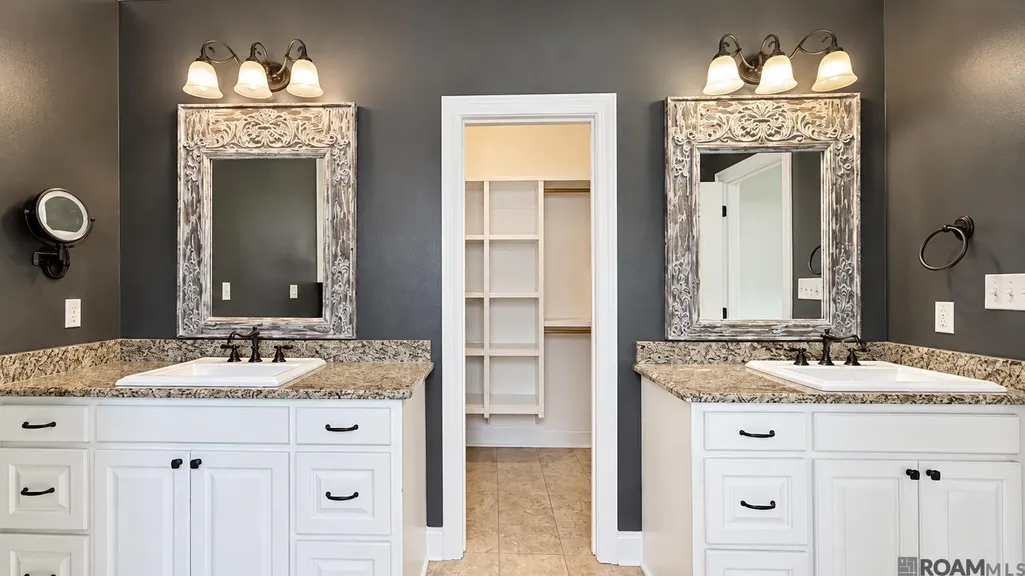
| Primary Bathroom Features | Double Vanity,Walk-In Closet(s),Separate Shower,Soaking Tub |
| Kitchen Area | 178.5 |
| Kitchen Width | 15 |
| Living Room Area | 342 |
| Living Room Length | 18 |
| Living Room Width | 19 |
| Primary Bedroom Area | 195 |
| Primary Bedroom Features | En Suite Bath,Ceiling 9ft Plus,Ceiling Fan(s) |
| Primary Bedroom Length | 15 |
| Primary Bedroom Width | 13 |
Exterior Features
| Exterior Amenities | Landscaped,Lighting,Rain Gutters |
|---|---|
| Fencing | Full,Wrought Iron |
| Parking Features | 2 Cars Park,Garage |
| Water Source | Public |
| Total Parking | 2 |
| Lot Size Area | 11325.6 |
| Foundation Details | Slab |
| Building Area Total | 2358 |
| Lot Dimensions | 98x148x50x159 |
| Lot Size Acres | 0.26 |
| Waterfront Y/N | true |
Amenities
- Foreclosure
- Views
- Short Sale
- New Construction
- Adult 55+
- Lease To Own
- No HOA Fees
- Furnished
- Primary On Main
- Air Conditioning
- Seller Finance
- Green
- Fixer Upper
- Horse
- Golf
- Fireplace
- Deck
- Garage
- Basement
- Pool
Property vs Single Family Average in 70762
Price
Year Built
 The multiple listing information is provided by the Greater Baton Rouge Association of REALTORS®, Inc. multiple listing service from a copyrighted compilation of listings. The compilation of listings and each individual listing are ©2026 MLS. All Rights Reserved. The information provided is for clients' personal, non-commercial use and may not be used for any purpose other than to identify prospective properties clients may be interested in purchasing. All properties are subject to prior sale
