

Address
1141 Plauche St, Morganza, LA
Price
$ 215,000
Property Attributes
- MLS#2026016844
- TypeSingle Family
- Listing Status Active
- ParishPointe Coupee
- CityMorganza
- AreaPC MLS Area 74
- NeighborhoodVillage Of Morganza
- Zip70759
- StyleCottage
- Year Built2013
- Price$ 215,000
- Bedrooms3
- Full Bathrooms2
- Half Bathrooms0
- Sqr Footage1567
- Lot Size0.3 Acres
Data Source:
Greater Baton Rouge MLS (GBRAR)
Property Description
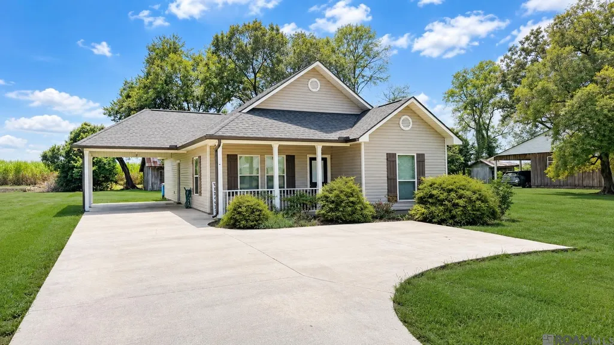
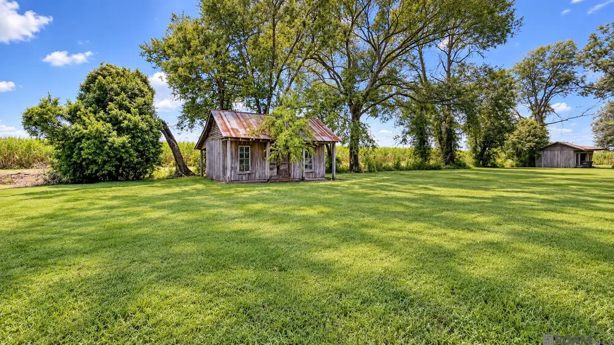
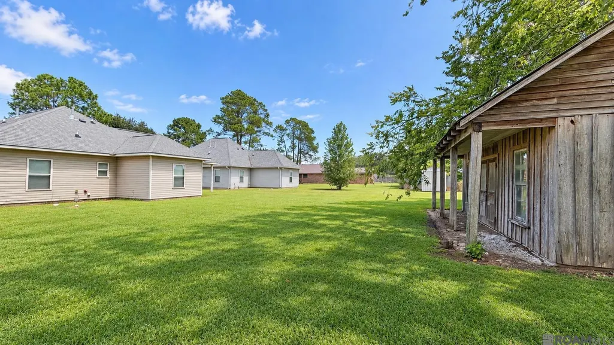
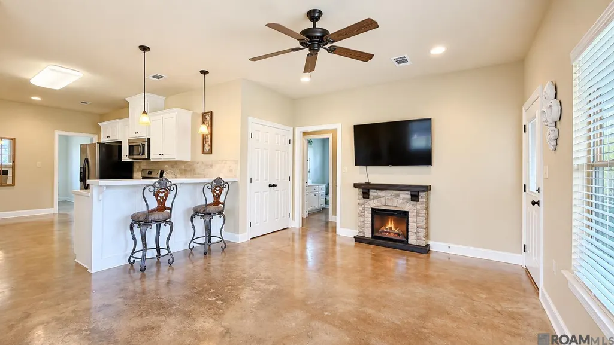
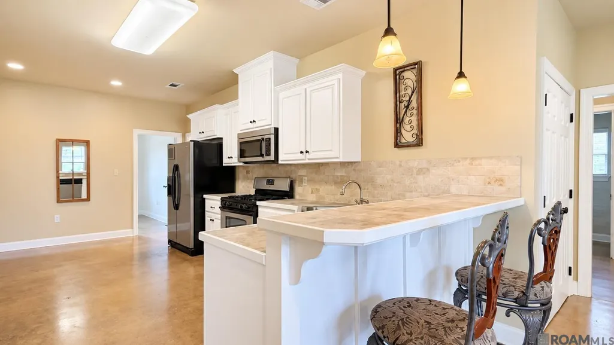
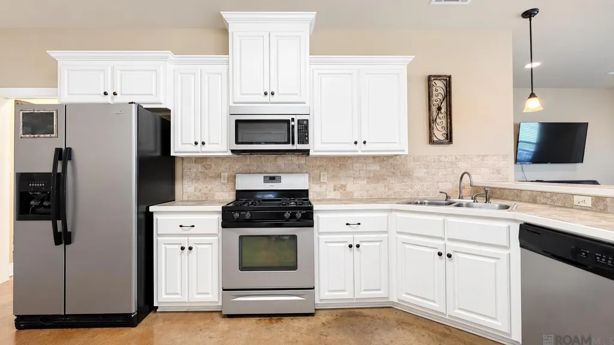
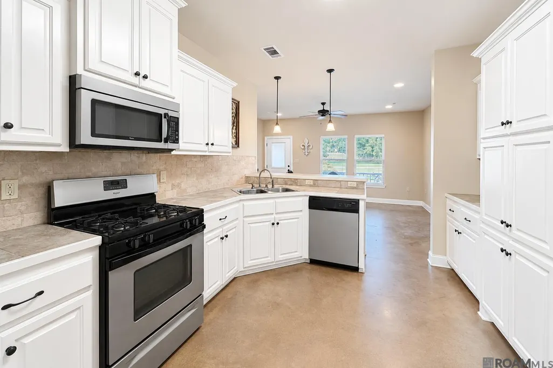
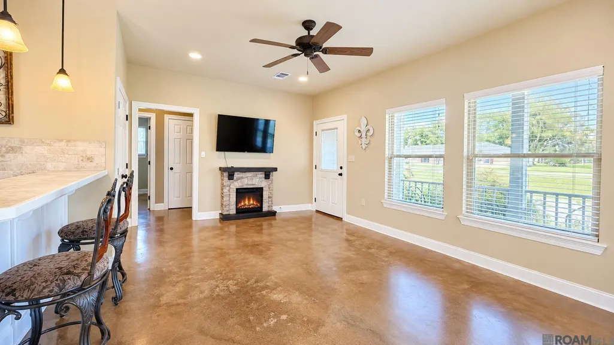
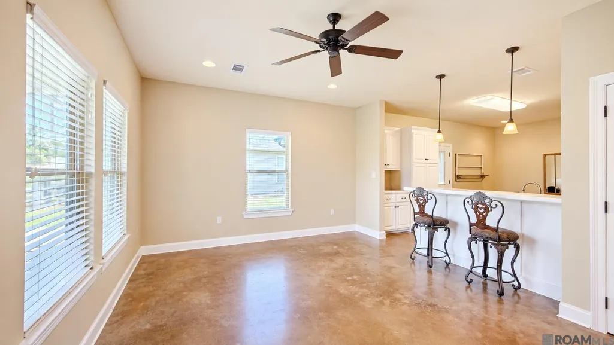
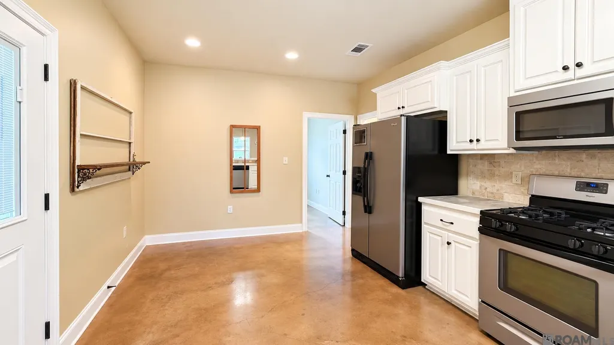
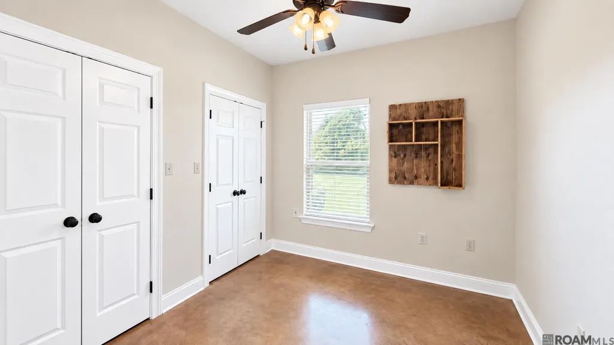
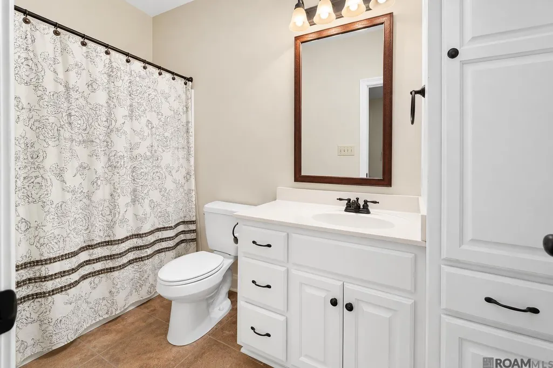
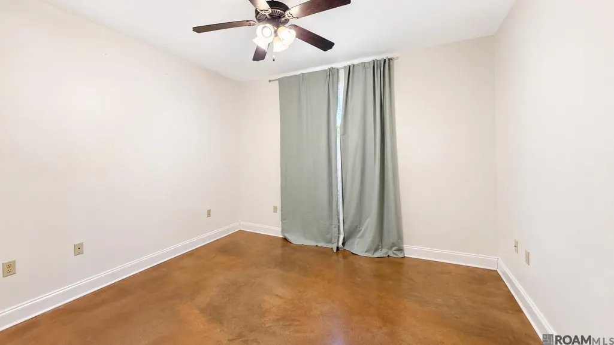
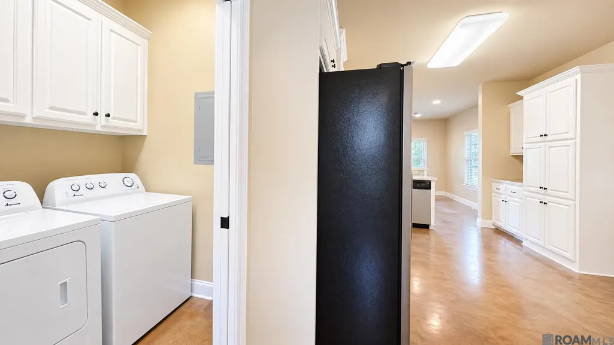
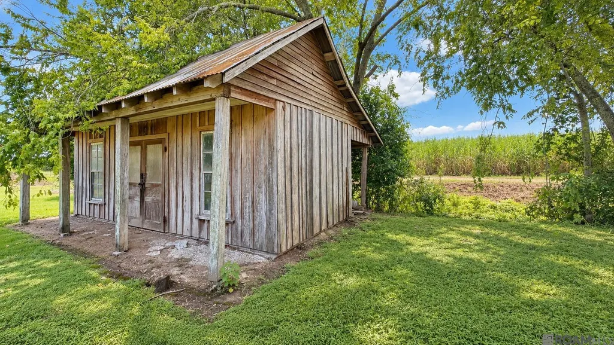
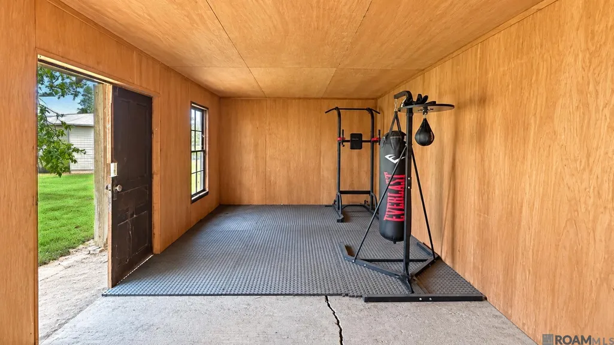
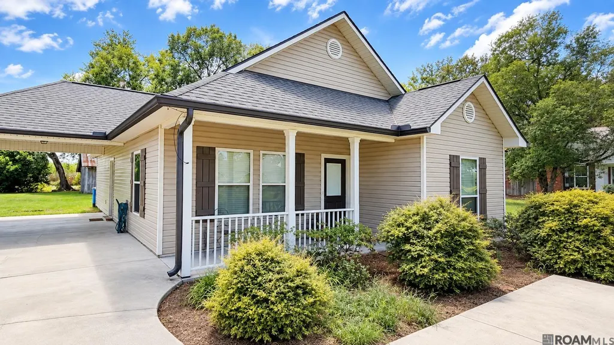
Adorable, low-maintenance cottage priced well below appraisal value tucked away on quiet Plauche Street, just minutes from downtown New Roads! This charming home features an open floor plan, stained concrete floors, ample closet space and an attached side carport. A quaint cypress storage building—currently used as a workout room—offers flexible space for a home gym, studio or workshop. With inviting curb appeal and easy upkeep, this cottage is the perfect place to call home!
| Price History | |
|---|---|
| 9/12/2026 | Listed $215,000 |
General Features
| Sewer | Mechan. Sewer |
|---|---|
| Heating | Central |
| Cooling | Central Air |
| Gas Y/N | Pt. Coupee EMC |
| Architectural Style | Cottage |
| Construction Materials | Vinyl Siding |
| Year Built | 2013 |
| Stories Count | 1 |
| Property Subtype | Detached Single Family |
| Assoc Fee Paid Per | Annually |
| County | Pointe Coupee |
| New Construction | false |
| Property Type | Residential |
| Attached Garage | false |
| Subdivision Name | Village Of Morganza |
| Full Baths | 2 |
| Status | Active |
| Directions | From Hwy 1 North turn left onto Plauche St. and home is 2nd to last house on the left. |
| City | Morganza |
| High School District | Pointe Coupee Parish |
| MLS Area | PC MLS Area 74 |
| Lot Size Square Feet | 13068 |
| Carport Y/N | true |
| Home Warranty Y/N | false |
| Building Area Units | Square Feet |
| Primary Bedroom Level | First |
| Living Area Units | Square Feet |
| Builder Name | Bordelon Builders, LLC |
| Standard Status | Active |
| Middle/Junior School District | Pointe Coupee Parish |
| Elementary School District | Pointe Coupee Parish |
| First Bedroom Level | First |
| First Bedroom Width | 10 |
| Legal Description | LOT 13 EXTENSION OF MORGANZA HIGH SCHOOL SUBDIVISION CONT'D (MAP REC. W/SALE CB 578, E-167); CB 669, E- 213; INST- 1311; INST- 8983 |
Interior Features
| Flooring | Concrete |
|---|---|
| Kitchen Level | First |
| Air Conditioning Y/N | true |
| Heating Y/N | true |
| Total Bedrooms | 3 |
| Living Room Level | First |
| LivingAreaSource | Measured |
| Kitchen Features | Cabinets Custom Built |
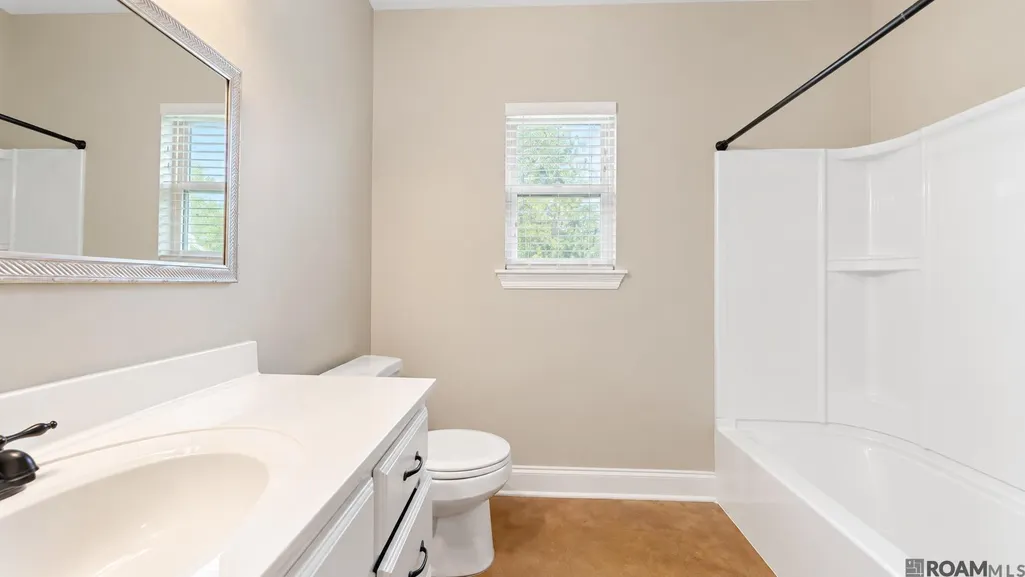
| Total Baths | 2 |
| Kitchen Area | 231.6 |
| Kitchen Length | 12 |
| Living Room Area | 202.86 |
| Primary Bedroom Area | 144 |
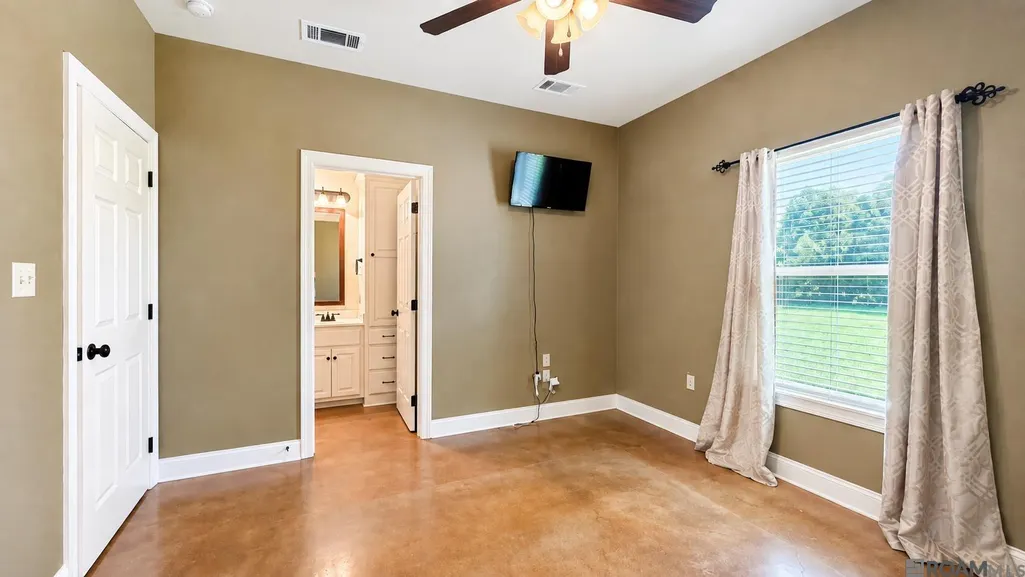
| Primary Bedroom Features | En Suite Bath |
| Primary Bedroom Length | 12 |
| Primary Bedroom Width | 12 |
Exterior Features
| Parking Features | Carport |
|---|---|
| Water Source | Public |
| Lot Size Area | 13068 |
| Foundation Details | Slab |
| Building Area Total | 2321 |
| Lot Dimensions | 60X220 |
| Lot Size Acres | 0.3 |
| Frontage Length | 60 |
Amenities
- Foreclosure
- Views
- Short Sale
- New Construction
- Adult 55+
- Lease To Own
- No HOA Fees
- Furnished
- Primary On Main
- Air Conditioning
- Seller Finance
- Green
- Fixer Upper
- Horse
- Golf
- Fireplace
- Deck
- Garage
- Basement
- Pool
Property vs Single Family Average in 70759
Price
Year Built
 The multiple listing information is provided by the Greater Baton Rouge Association of REALTORS®, Inc. multiple listing service from a copyrighted compilation of listings. The compilation of listings and each individual listing are ©2026 MLS. All Rights Reserved. The information provided is for clients' personal, non-commercial use and may not be used for any purpose other than to identify prospective properties clients may be interested in purchasing. All properties are subject to prior sale
