

Address
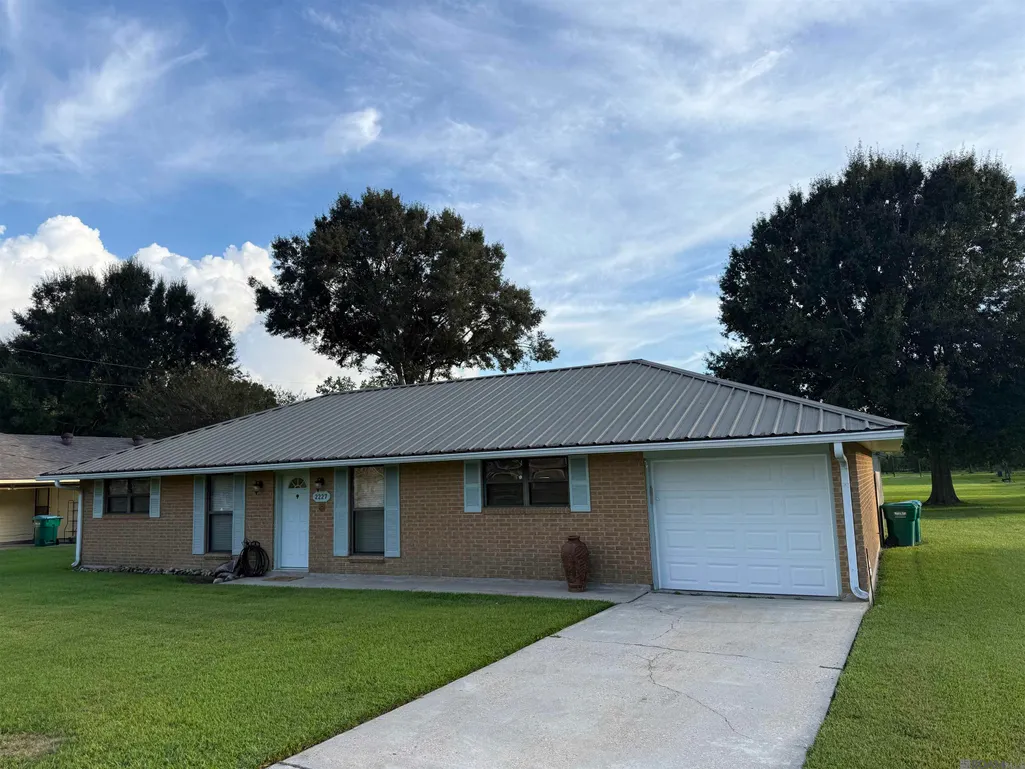
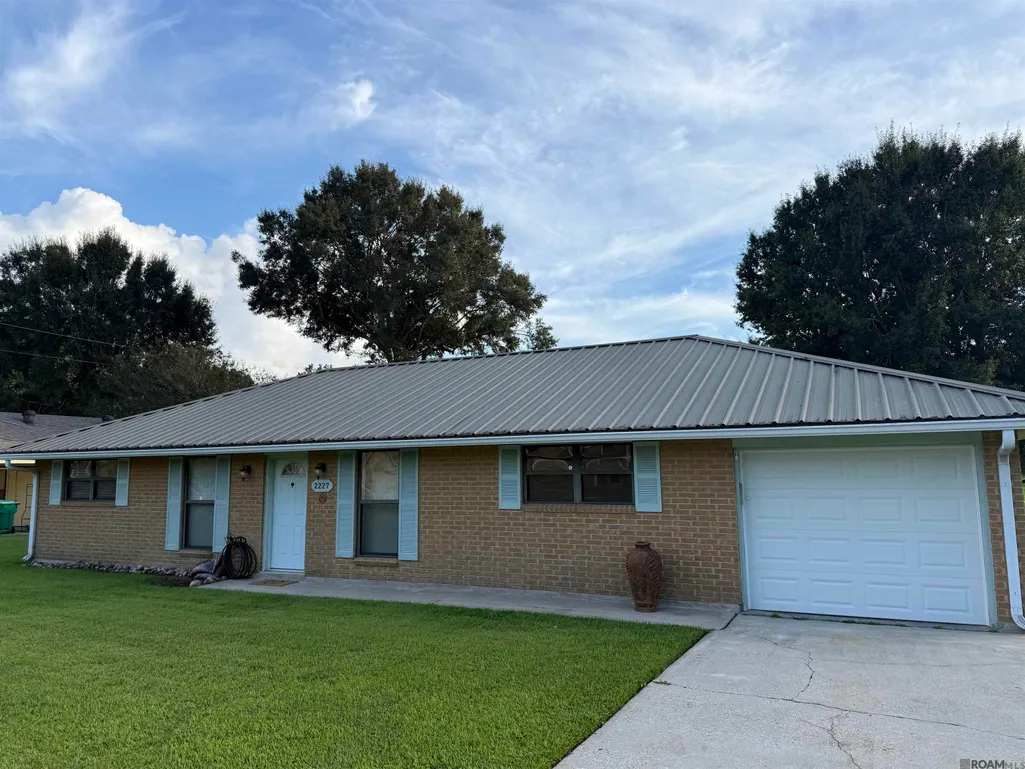
2227 Allene St, Brusly, LA
Price
$ 235,000
Property Attributes
- MLS#2026016852
- TypeSingle Family
- Listing Status Pending Continue to Show
- ParishWest Baton Rouge
- CityBrusly
- AreaWBR MLS Area 70
- NeighborhoodAllene
- Zip70719
- StyleTraditional
- Year Built1963
- Price$ 235,000
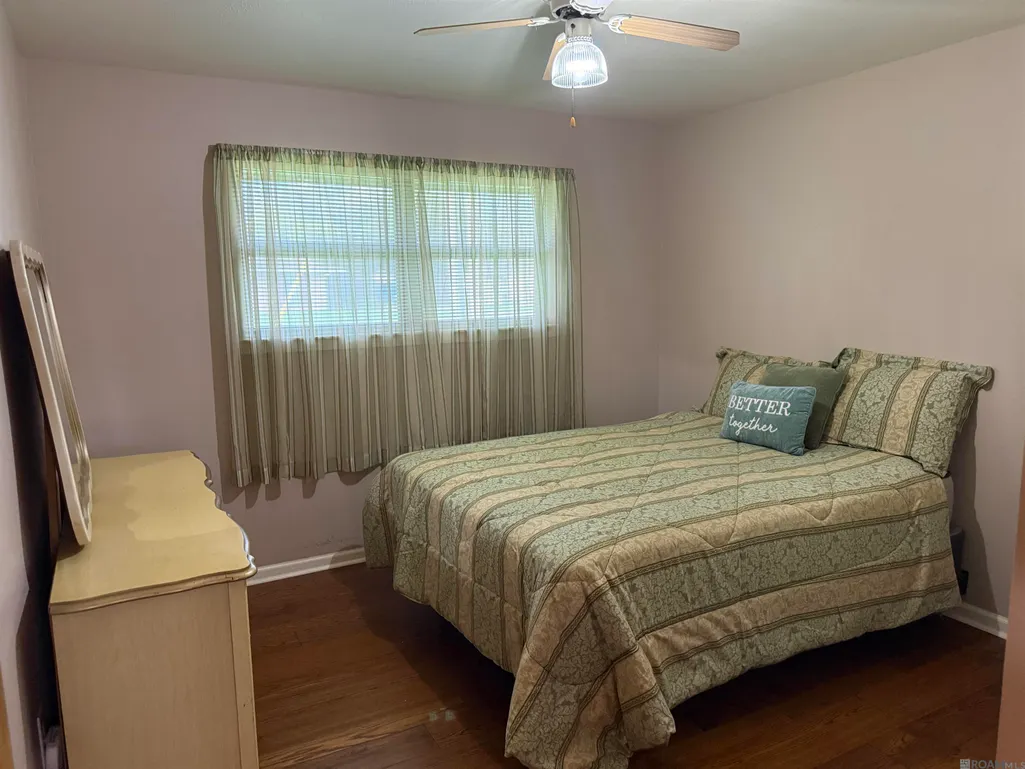
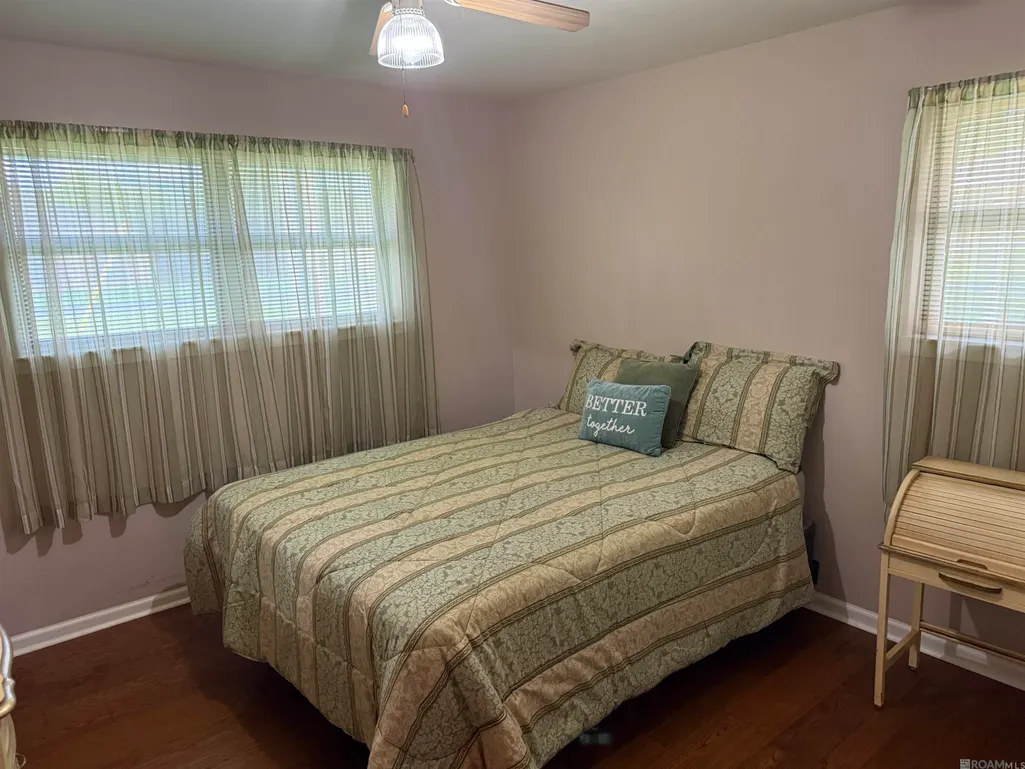
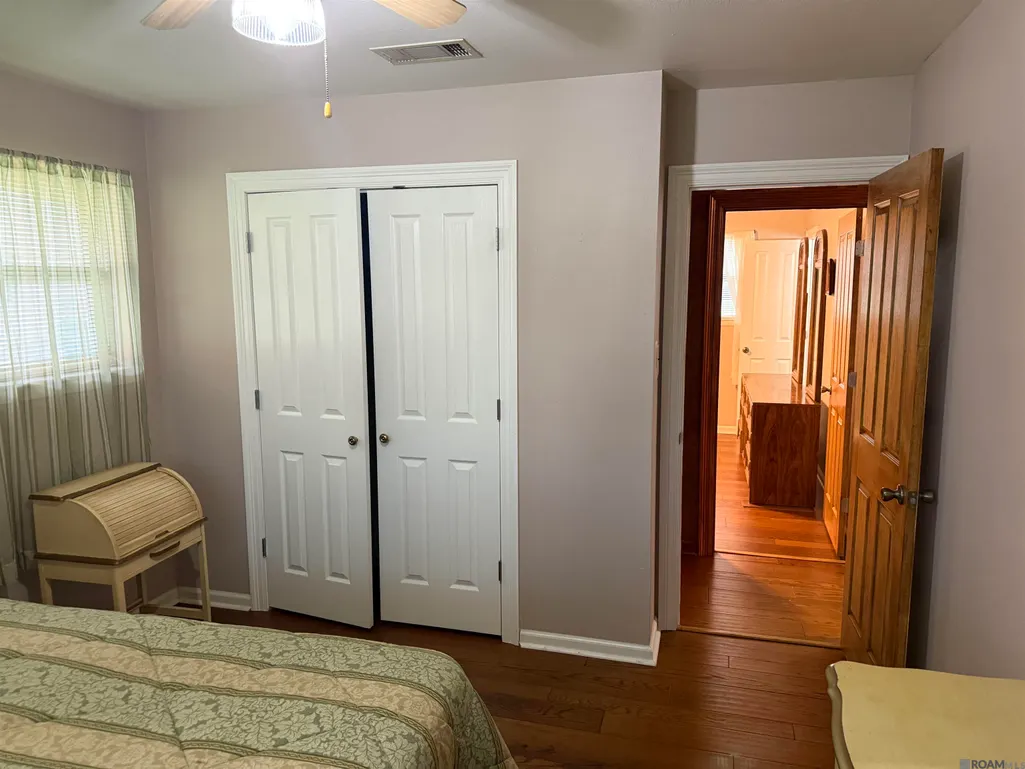
- Bedrooms3
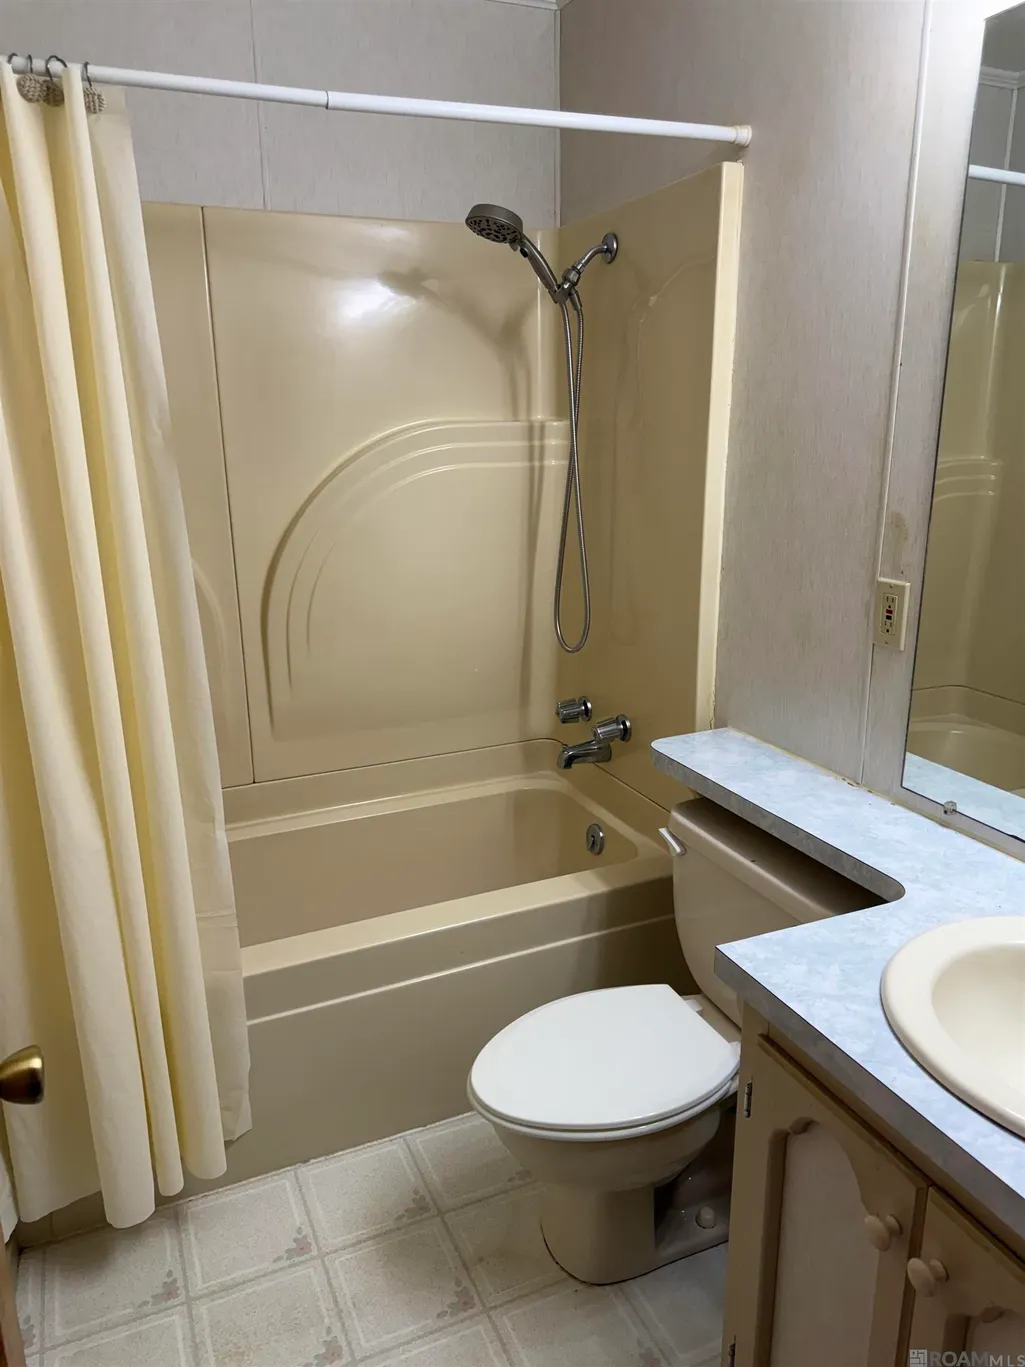
- Full Bathrooms2
- Half Bathrooms0
- Sqr Footage1508
- Lot Size0.395 Acres
Data Source:
Greater Baton Rouge MLS (GBRAR)
Property Description
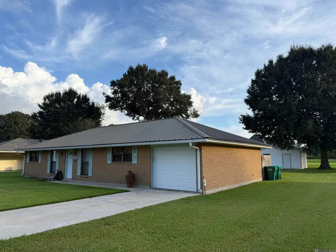
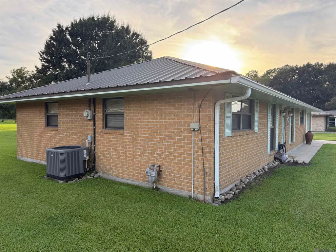
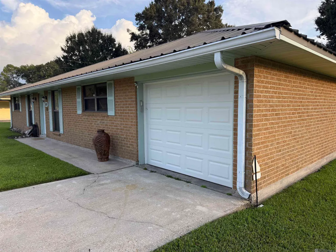
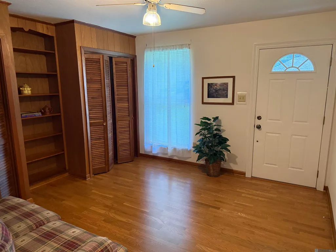
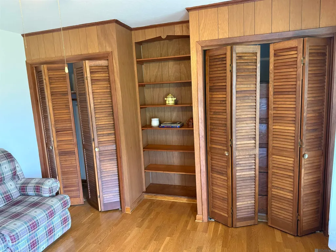
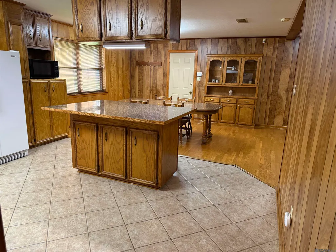
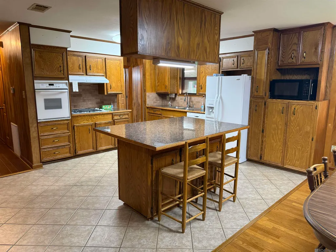
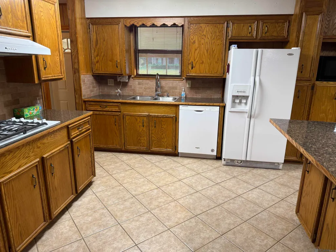
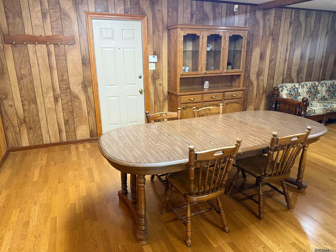
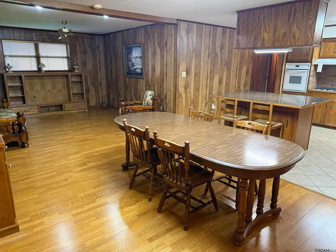
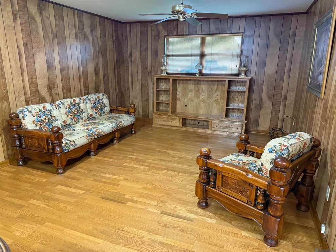
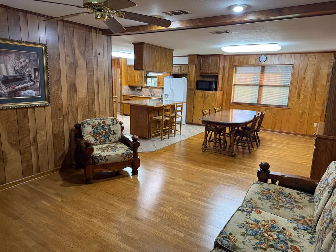
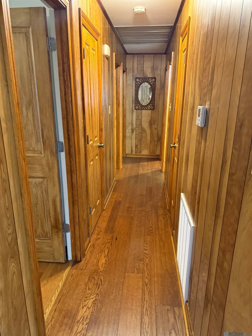
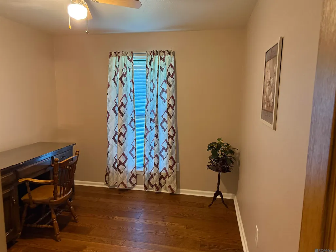
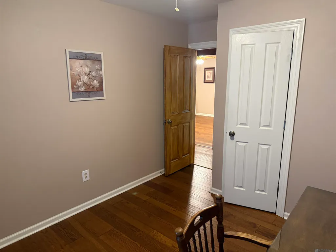
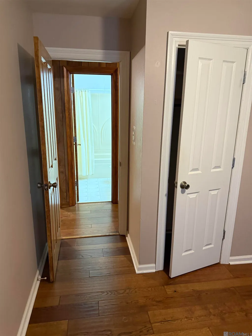
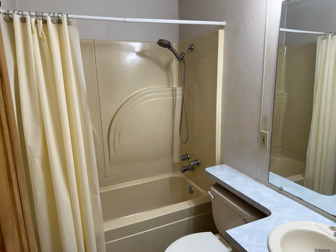
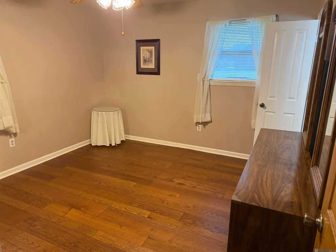
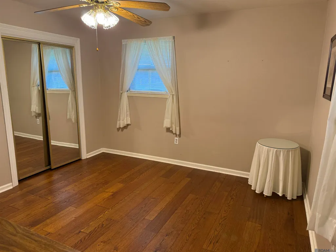
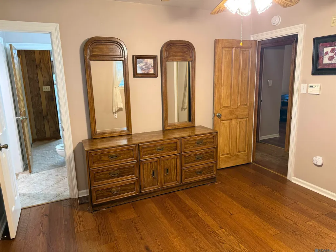
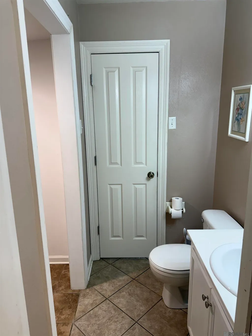
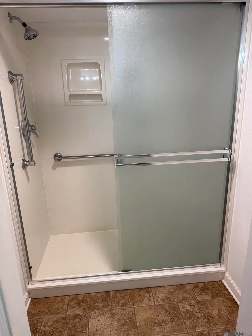
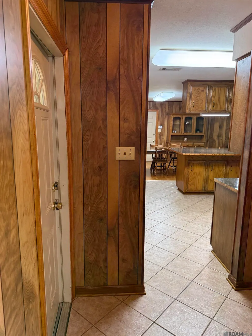
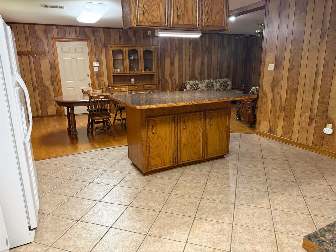
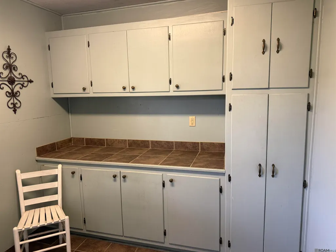
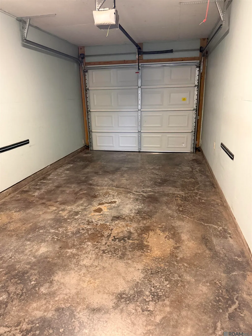
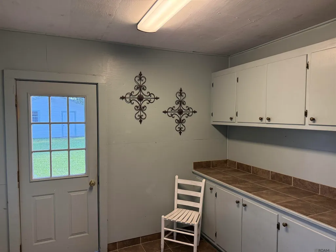
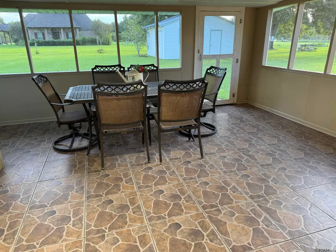
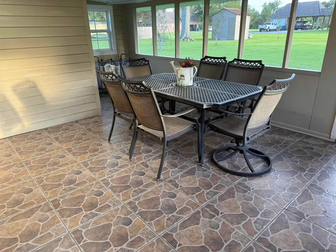
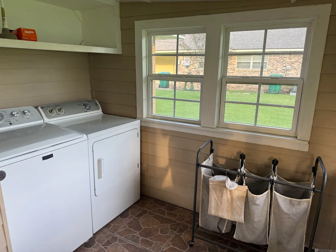
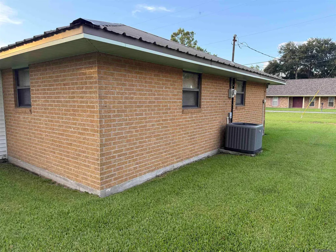
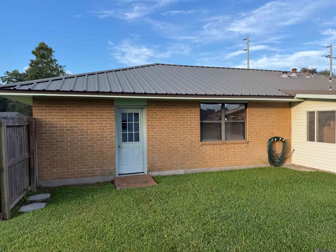
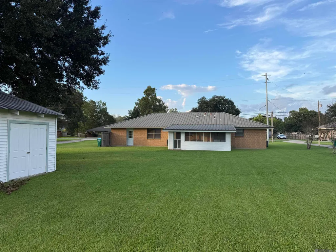
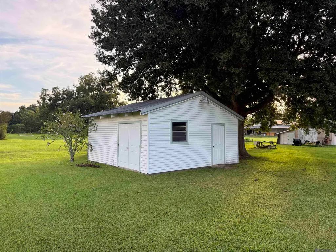
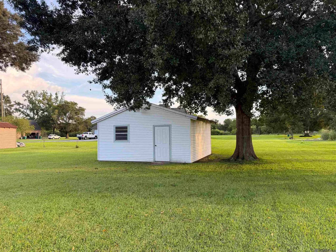
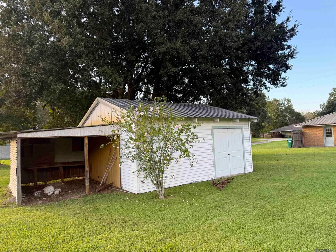
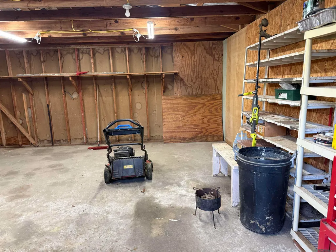
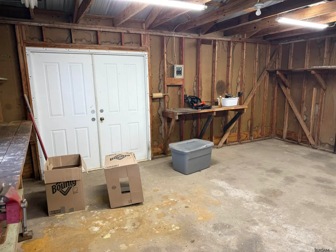
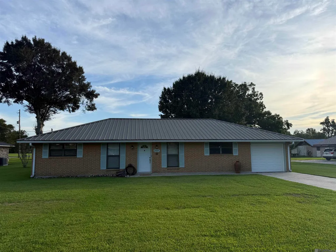
Well Kept family home on Quiet Street in Back Brusly! 3BR/2Bath (with potential for 4th bedroom, office, or Den) 10 Yr old metal roof, detached 20x20 Workshop with power, screened back porch off of kitchen, and mud room off of garage (not included in living area) Original windows have been upgraded and the homes attic and walls have been reinsulated resulting in very favorable utility bills. All brick exterior and metal roof allow for easy care. Wood and wood laminate flooring, with vinyl and ceramic in kitchen and baths. Open kitchen houses a gas range, wall oven, breakfast bar and has extra space for washer dryer or freezer. Washer Dryer connections are also located on the screened porch. Front den contains 2 closets with built-ins and can be used as a 4th bedroom, den, or office. HVAC replaced in 2019, Water heater in 2022. This home is not in a flood zone, however the owners carry flood insurance voluntarily, as well as keeping the home under a termite contract. Room to roam on the large lot, Room to play in the detached shop, and Room to entertain with the open kitchen/dining/living room combo!
| Price History | |
|---|---|
| 9/13/2026 | Listed $235,000 |
General Features
| Sewer | Public Sewer |
|---|---|
| Heating | Central |
| Cooling | Central Air,Ceiling Fan(s) |
| Utilities | Cable Connected |
| Roof | Hip Roof,Metal |
| Appliances | Gas Stove Con,Gas Cooktop,Dishwasher,Oven,Separate Cooktop |
| Gas Y/N | City/Parish |
| Patio/Porch Features | Screened,Patio: Concrete |
| Architectural Style | Traditional |
| Security Features | Security System,Smoke Detector(s) |
| Construction Materials | Brick Siding,Frame |
| Year Built | 1963 |
| Stories Count | 1 |
| Property Subtype | Detached Single Family |
| Assoc Fee Paid Per | Annually |
| County | West Baton Rouge |
| New Construction | false |
| Property Type | Residential |
| Attached Garage | false |
| Subdivision Name | Allene |
| Garage Y/N | true |
| Other Structures | Storage Shed/Bldg.,Workshop |
| Full Baths | 2 |
| Status | Pending Continue to Show |
| Directions | La Hwy 1 to Brusly. Turn onto W Main St, Right onto N LaBauve St, Left onto Allene St, home is on the left. |
| City | Brusly |
| High School District | West BR Parish |
| MLS Area | WBR MLS Area 70 |
| Lot Size Square Feet | 17206.2 |
| Carport Y/N | false |
| Home Warranty Y/N | false |
| Property Condition | Cosmetic Changes |
| Building Area Units | Square Feet |
| Primary Bedroom Level | First |
| Living Area Units | Square Feet |
| Builder Name | Unknown |
| Standard Status | Pending |
| Middle/Junior School District | West BR Parish |
| Elementary School District | West BR Parish |
| First Bedroom Level | First |
| First Bedroom Width | 11 |
| Legal Description | LOT 20 ALLENE SUBD BR2-22 CB91 E18 |
Interior Features
| Interior Amenities | Breakfast Bar,Eat-in Kitchen,Built-in Features,Crown Molding |
|---|---|
| Flooring | Ceramic Tile,Laminate,Wood |
| Kitchen Level | First |
| Air Conditioning Y/N | true |
| Heating Y/N | true |
| Window Features | Sm Window Trtmt. |
| Laundry Features | Laundry Room,Electric Dryer Hookup,Gas Dryer Hookup,Inside,Washer/Dryer Hookups |
| Total Bedrooms | 3 |
| Living Room Level | First |
| LivingAreaSource | Estimated |
| Kitchen Features | Laminate Counters,Kitchen Island,Cabinets Custom Built |
| Total Baths | 2 |
| Primary Bathroom Features | Shower Only |
| Kitchen Area | 204 |
| Kitchen Length | 15 |
| Dining Room Area | 10 |
| Dining Room Width | 15 |
| Living Room Area | 162.5 |
| Living Room Width | 13 |
| Primary Bedroom Area | 144 |
| Primary Bedroom Features | En Suite Bath,Ceiling Fan(s) |
| Primary Bedroom Length | 12 |
| Primary Bedroom Width | 12 |
| Dining Room Level | First |
| Dining Room Area | 150 |
Exterior Features
| Exterior Amenities | Lighting |
|---|---|
| Fencing | None |
| Parking Features | 1 Car Park,Garage,Off Street,Concrete,Driveway |
| Lot Features | Rear Yard Vehicle Access,Rectangular Lot |
| Water Source | Public |
| Total Parking | 1 |
| Lot Size Area | 17206.2 |
| Foundation Details | Slab |
| Building Area Total | 2105 |
| Lot Dimensions | 100x168x100x167 |
| Lot Size Acres | 0.395 |
| Frontage Length | 100 |
Amenities
- Foreclosure
- Views
- Short Sale
- New Construction
- Adult 55+
- Lease To Own
- No HOA Fees
- Furnished
- Primary On Main
- Air Conditioning
- Seller Finance
- Green
- Fixer Upper
- Horse
- Golf
- Fireplace
- Deck
- Garage
- Basement
- Pool
Property vs Single Family Average in 70719
Price
Year Built
 The multiple listing information is provided by the Greater Baton Rouge Association of REALTORS®, Inc. multiple listing service from a copyrighted compilation of listings. The compilation of listings and each individual listing are ©2026 MLS. All Rights Reserved. The information provided is for clients' personal, non-commercial use and may not be used for any purpose other than to identify prospective properties clients may be interested in purchasing. All properties are subject to prior sale
