

Address
13138 Montrose North, Denham Springs, LA
Price
$ 265,000
Property Attributes
- MLS#2026016854
- TypeSingle Family
- Listing Status Active
- ParishLivingston
- CityDenham Springs
- AreaLIV MLS Area 83
- NeighborhoodMontrose
- Zip70726
- StyleContemporary
- Year Built2009
- Price$ 265,000
- Bedrooms4
- Full Bathrooms2
- Half Bathrooms0
- Sqr Footage2146
- Lot Size0.28 Acres
Data Source:
Greater Baton Rouge MLS (GBRAR)
Property Description
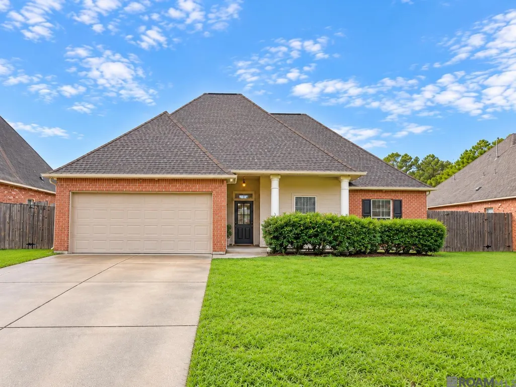
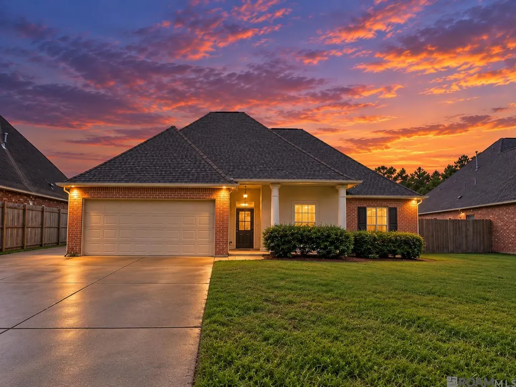
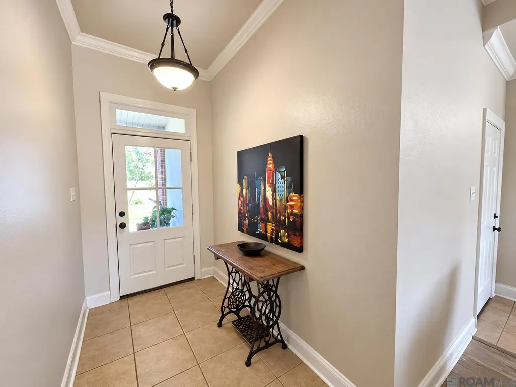
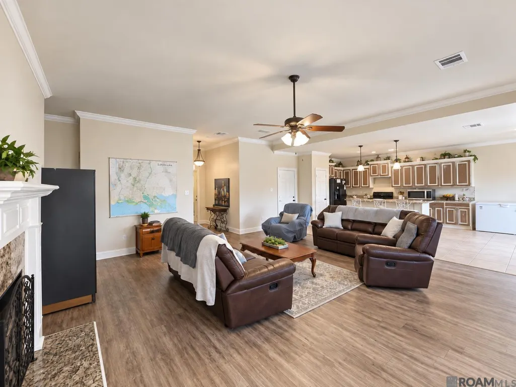
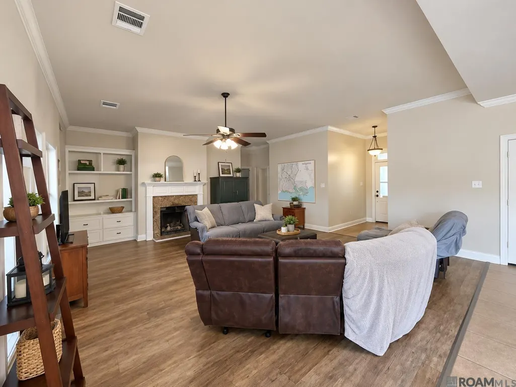
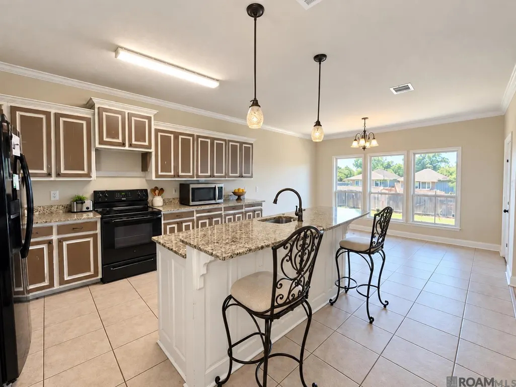
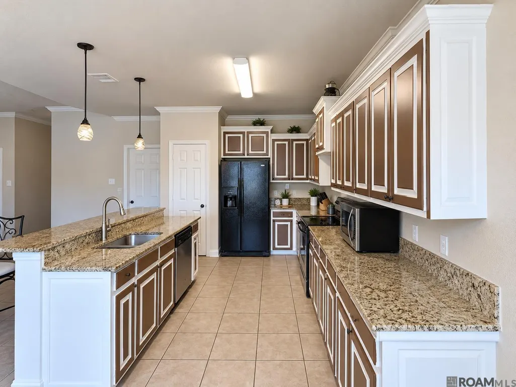
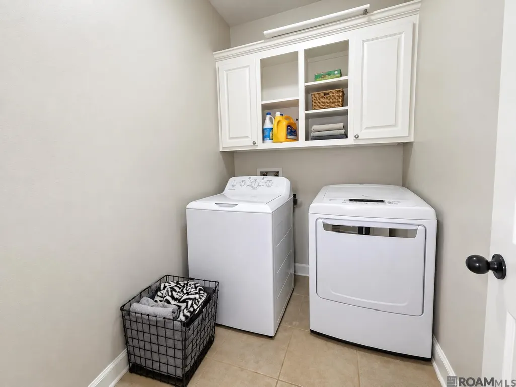
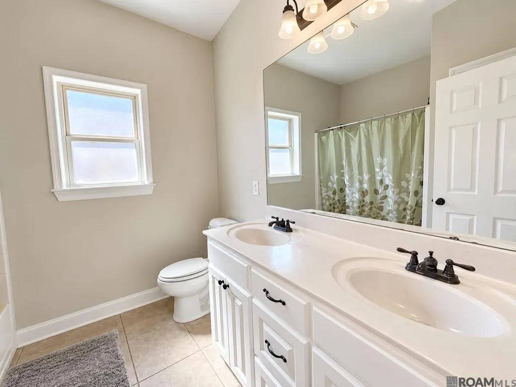
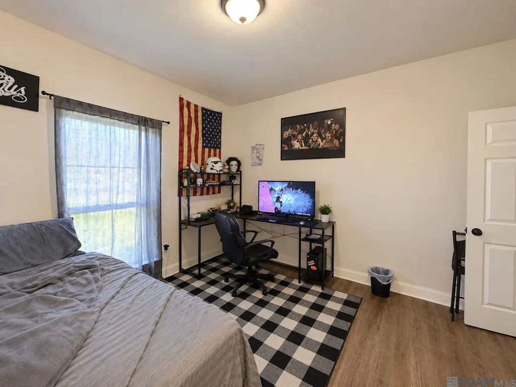
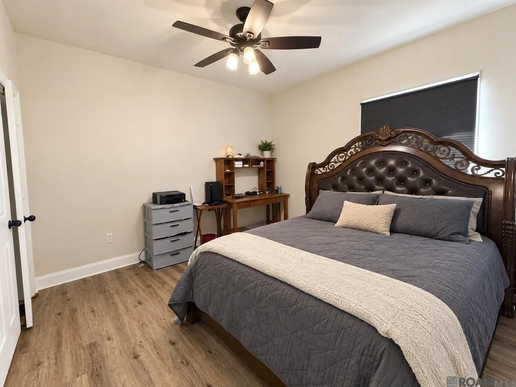
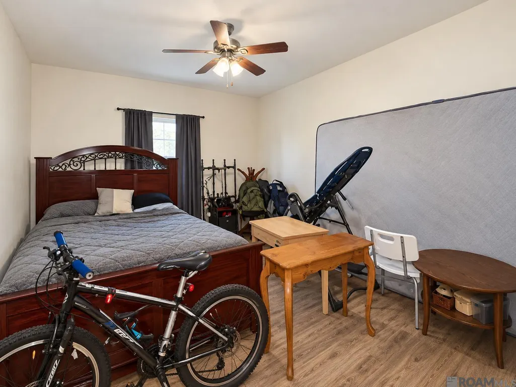
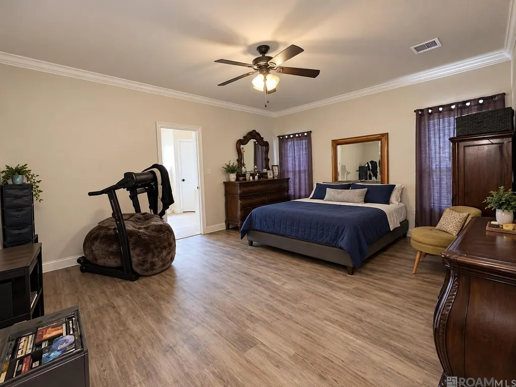
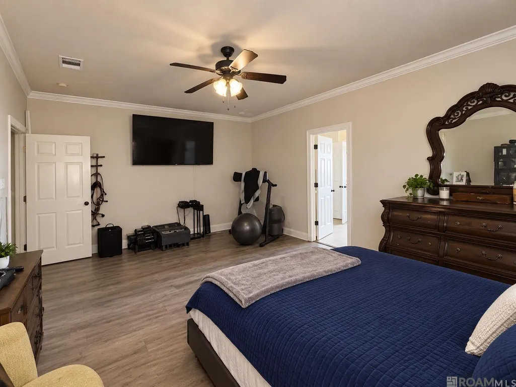
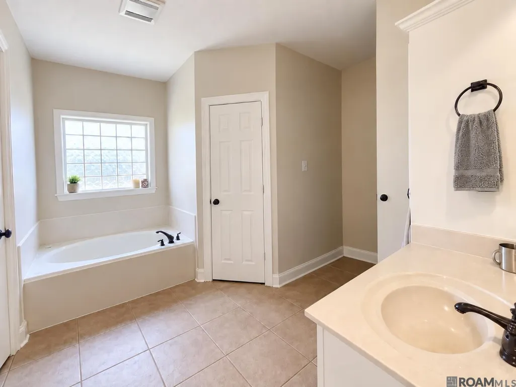
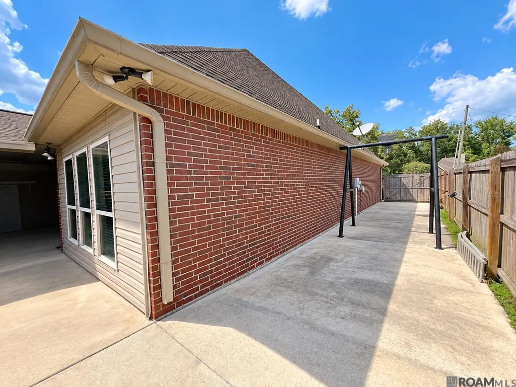
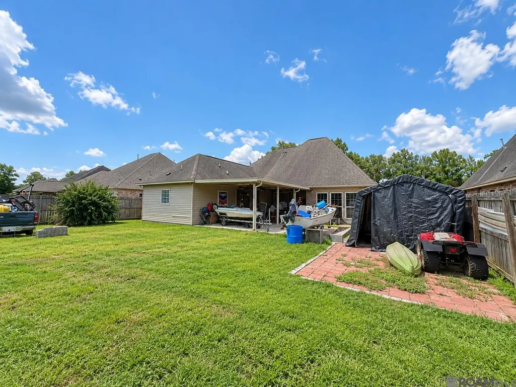
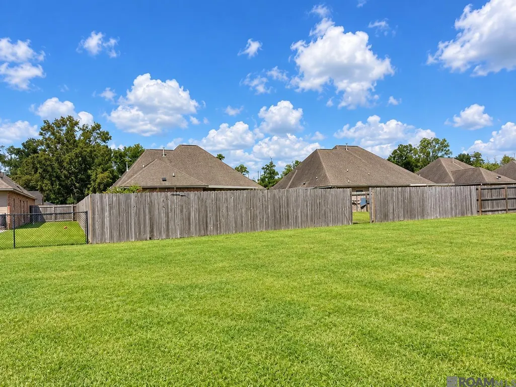
Spacious, thoughtfully designed, and built for everyday living, this 4-bedroom, 2-bath Denham Springs home delivers the open layout buyers love with the room to truly settle in. The kitchen anchors the home with granite countertops, a large island, and custom cabinetry, flowing seamlessly into the living area for an easy, connected feel. The primary suite features separate vanities, while hard-surface flooring throughout means no carpet to maintain. Out back, a covered patio overlooks the fenced yard, creating a great setting for relaxing, entertaining, pets, or weekend gatherings. Four bedrooms, generous living space, custom details, and a layout that simply works—this is one you’ll want to experience in person.
| Price History | |
|---|---|
| 9/13/2026 | Listed $265,000 |
General Features
| Sewer | Public Sewer |
|---|---|
| Heating | Central |
| Cooling | Central Air |
| Roof | Shingle |
| Appliances | Dishwasher,Disposal,Microwave,Range/Oven,Refrigerator |
| Gas Y/N | Other |
| Patio/Porch Features | Covered |
| Architectural Style | Contemporary |
| Construction Materials | Brick Siding,Stucco Siding,Frame |
| Year Built | 2009 |
| Stories Count | 1 |
| Property Subtype | Detached Single Family |
| Assoc Fee Paid Per | Annually |
| County | Livingston |
| New Construction | false |
| Property Type | Residential |
| Attached Garage | false |
| Subdivision Name | Montrose |
| Garage Y/N | true |
| Full Baths | 2 |
| Status | Active |
| Directions | I-12 TO JUBAN EXIT, GO SOUTH TO HWY. 16, TURN LEFT, GO APPROX. 4 MILES, SUBDIVISION IS ON LEFT. |
| City | Denham Springs |
| High School District | Livingston Parish |
| MLS Area | LIV MLS Area 83 |
| Lot Size Square Feet | 12196.8 |
| Carport Y/N | false |
| Spa Features | Bath |
| Home Warranty Y/N | false |
| Building Area Units | Square Feet |
| Primary Bedroom Level | First |
| Living Area Units | Square Feet |
| Standard Status | Active |
| Middle/Junior School District | Livingston Parish |
| Elementary School District | Livingston Parish |
| First Bedroom Level | First |
| First Bedroom Width | 15 |
| Legal Description | Lot 95 Of Montrose Subd 2nd Fil Sec 1-8-3 |
Interior Features
| Flooring | Laminate |
|---|---|
| Fireplace Features | Gas Log |
| Kitchen Level | First |
| Air Conditioning Y/N | true |
| Heating Y/N | true |
| Fireplace Y/N | true |
| Total Bedrooms | 4 |
| Living Room Level | First |
| LivingAreaSource | Estimated |
| Kitchen Features | Granite Counters,Pantry,Cabinets Custom Built |
| Total Baths | 2 |
| Primary Bathroom Features | Double Vanity,2 Closets or More,Walk-In Closet(s),Separate Shower |
| Kitchen Area | 256 |
| Kitchen Length | 16 |
| Kitchen Width | 16 |
| Primary on Main | 195 |
| Second Bedroom Length | 13 |
| Second Bedroom Width | 15 |
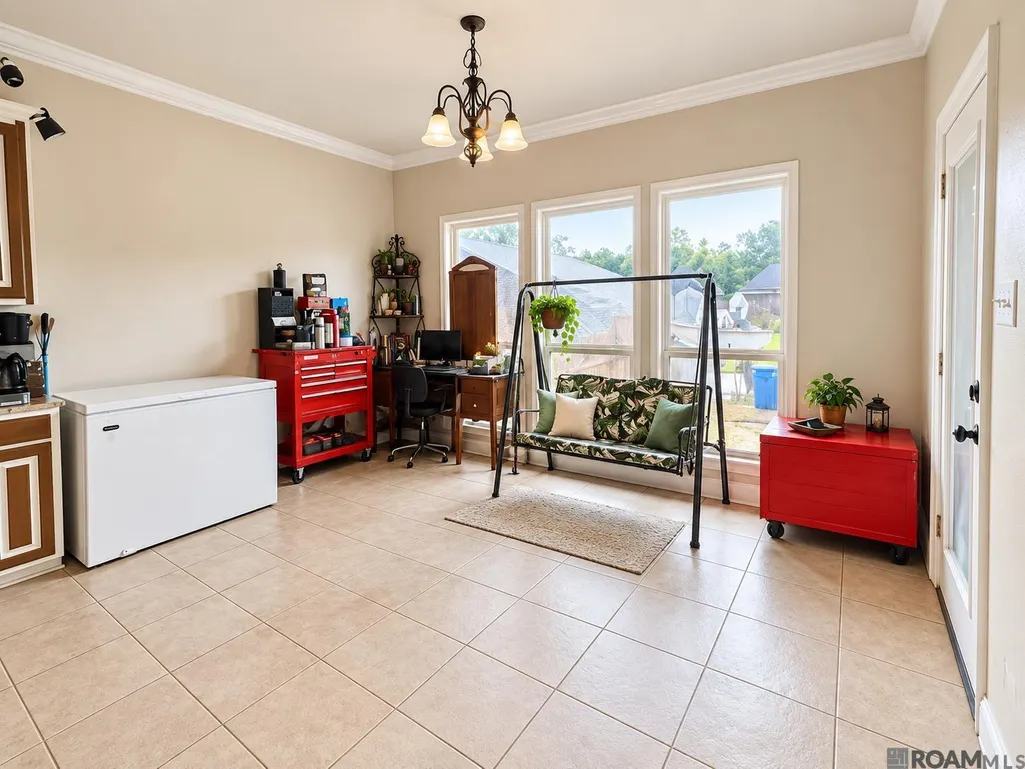
| Dining Room Area | 16 |
| Dining Room Width | 11 |
| Living Room Area | 380 |
| Living Room Length | 20 |
| Living Room Width | 19 |
| Primary Bedroom Area | 266 |
| Primary Bedroom Features | Ceiling 9ft Plus,Ceiling Fan(s) |
| Primary Bedroom Length | 19 |
| Primary Bedroom Width | 14 |
| Dining Room Level | First |
| Dining Room Area | 176 |
| Second Bedroom Level | First |
Exterior Features
| Exterior Amenities | Rain Gutters |
|---|---|
| Fencing | Wood |
| Parking Features | Garage,Other,Driveway |
| Water Source | Public |
| Lot Size Area | 12196.8 |
| Foundation Details | Slab |
| Spa | true |
| Building Area Total | 2854 |
| Lot Dimensions | 70' x 175' |
| Lot Size Acres | 0.28 |
Amenities
- Foreclosure
- Views
- Short Sale
- New Construction
- Adult 55+
- Lease To Own
- No HOA Fees
- Furnished
- Primary On Main
- Air Conditioning
- Seller Finance
- Green
- Fixer Upper
- Horse
- Golf
- Fireplace
- Deck
- Garage
- Basement
- Pool
Property vs Single Family Average in 70726
Price
Year Built
 The multiple listing information is provided by the Greater Baton Rouge Association of REALTORS®, Inc. multiple listing service from a copyrighted compilation of listings. The compilation of listings and each individual listing are ©2026 MLS. All Rights Reserved. The information provided is for clients' personal, non-commercial use and may not be used for any purpose other than to identify prospective properties clients may be interested in purchasing. All properties are subject to prior sale
