

Just Listed
Address
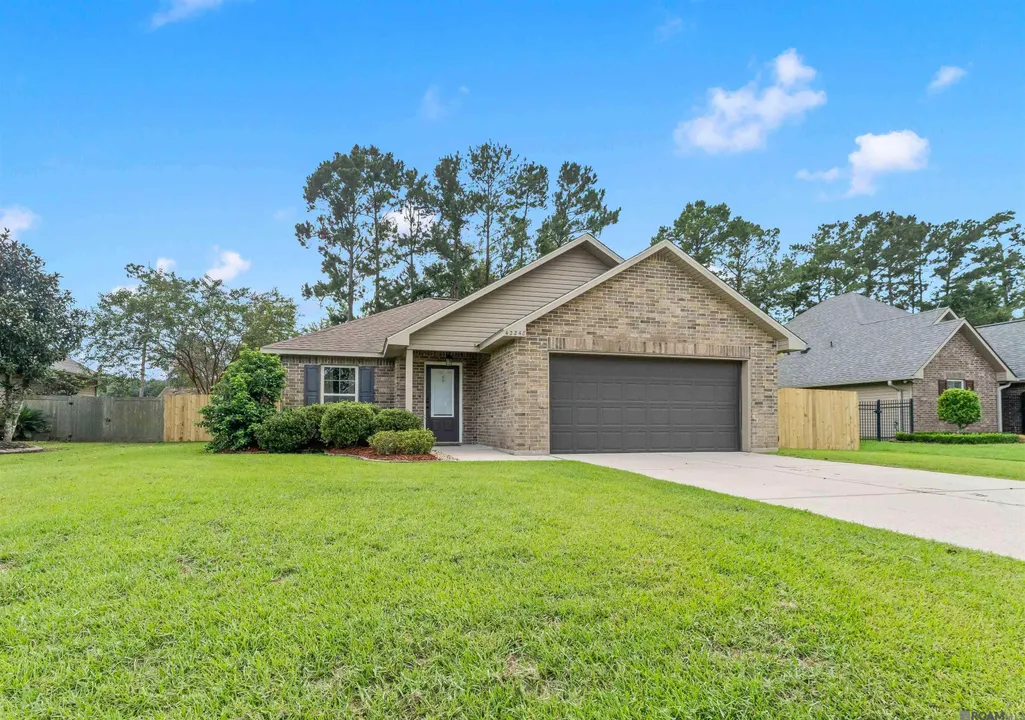
42248 Broadwalk Ave, Hammond, LA
Price
$ 225,000
Property Attributes
- MLS#2026016924
- TypeSingle Family
- Listing Status Active
- ParishTangipahoa
- CityHammond
- AreaNo Area
- NeighborhoodParc, The
- Zip70403
- StyleAcadian
- Year Built2012
- Price$ 225,000
- Bedrooms3
- Full Bathrooms2
- Half Bathrooms0
- Sqr Footage1398
- Lot Size0.22 Acres
Data Source:
Greater Baton Rouge MLS (GBRAR)
Property Description
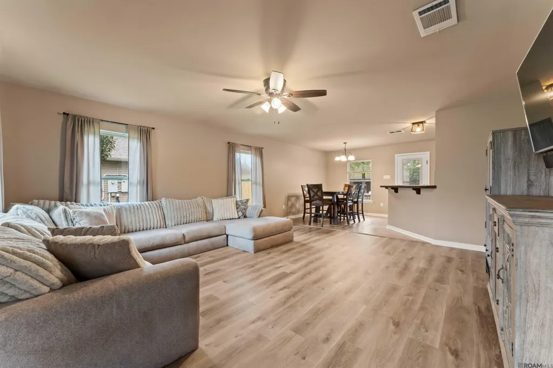
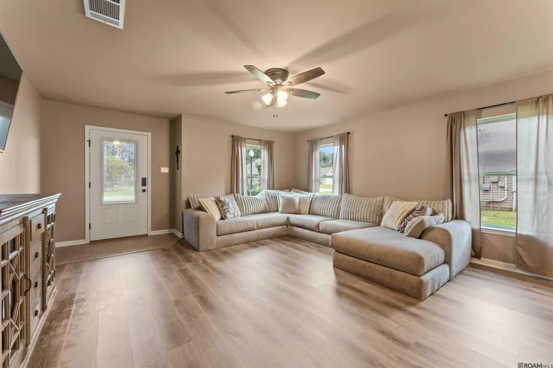
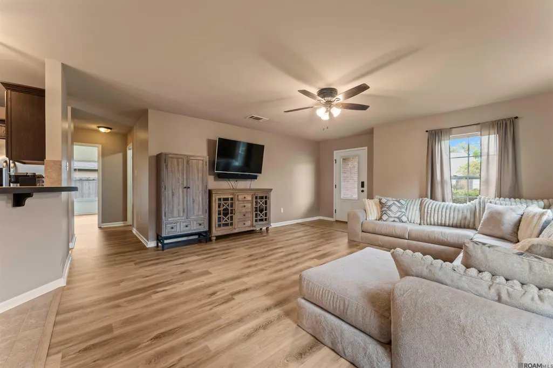
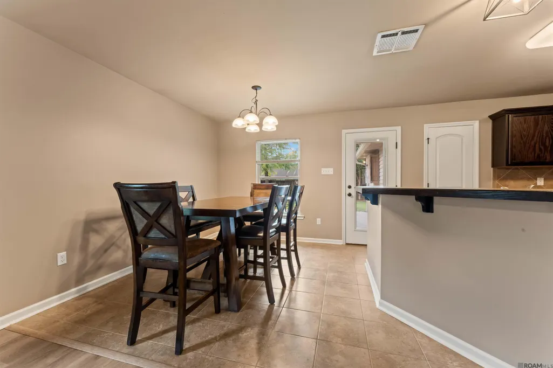
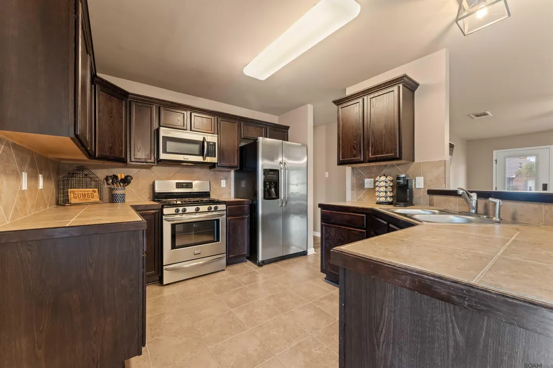
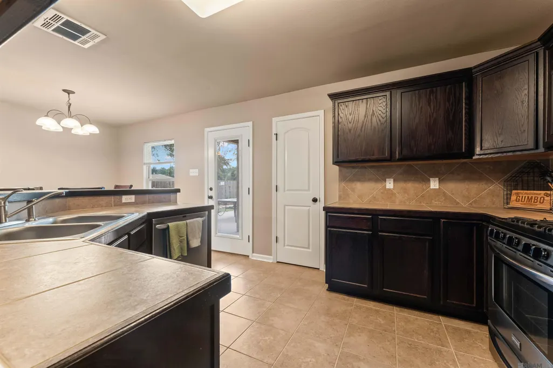
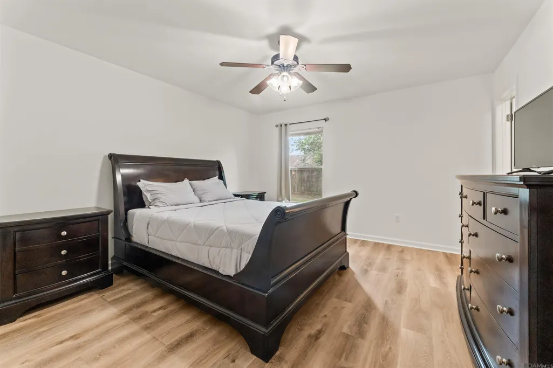
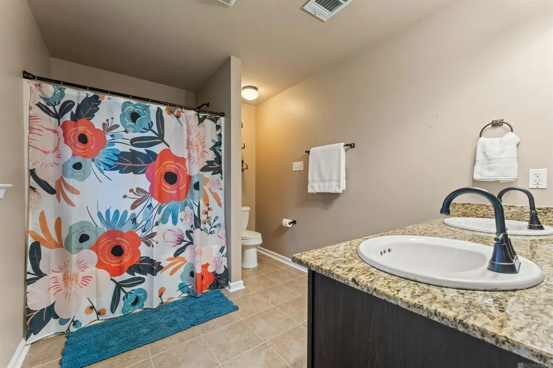
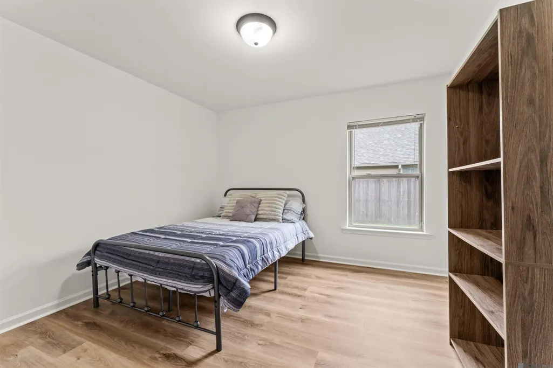
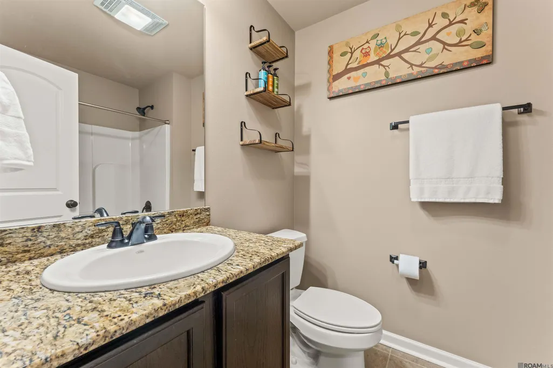
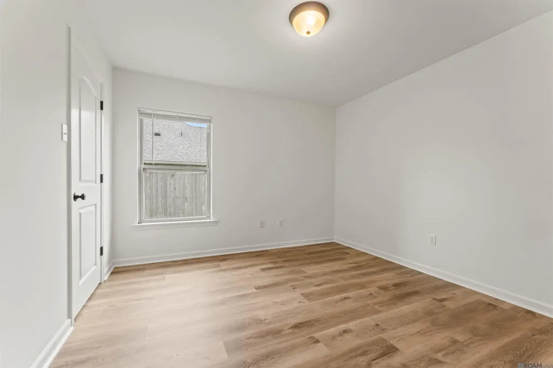
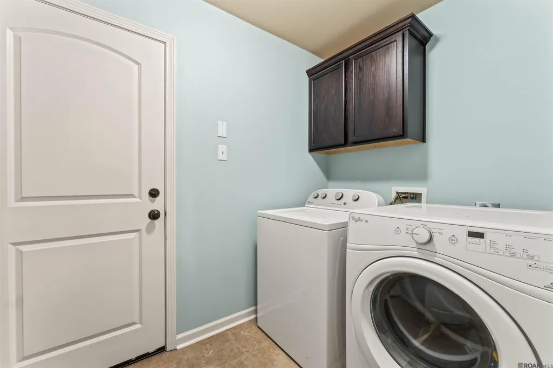
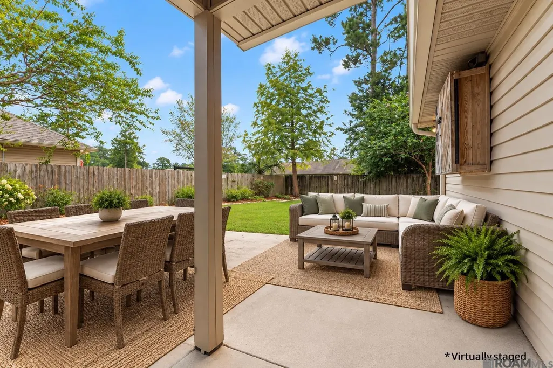
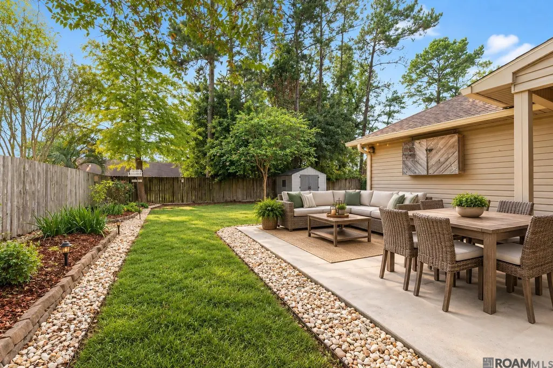
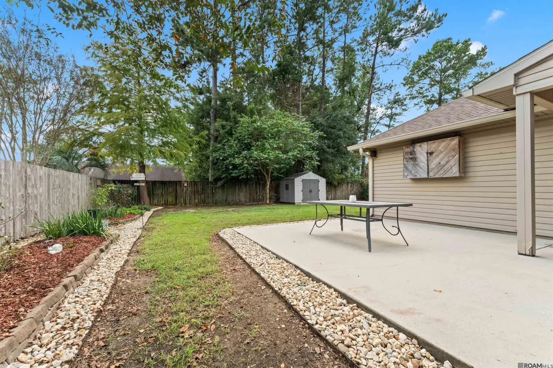
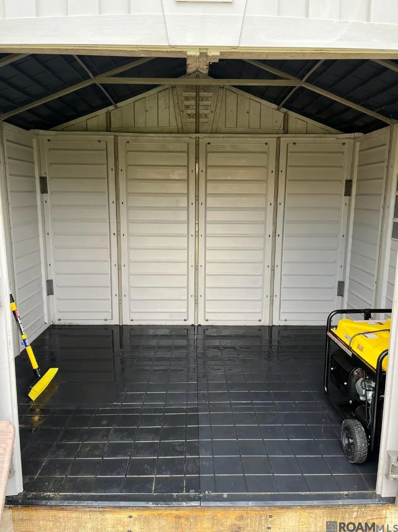
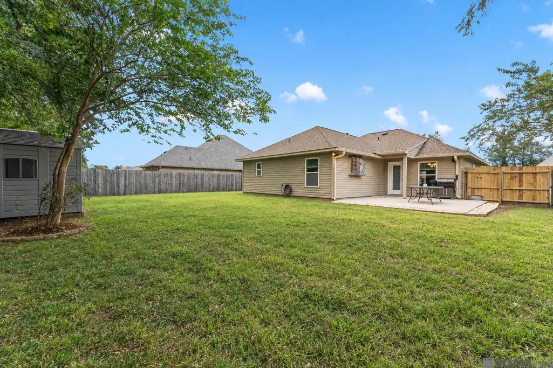
Offered for the first time by its original owner, this 3 bedroom, 2 bath has been meticulously maintained, quietly enjoyed, and ready for its next chapter! Step into a warm and inviting living room full of natural light that flows seamlessly into the dining area. A semi-open kitchen features plenty of wood cabinetry, ample counter space, a breakfast bar, and stainless steel appliances - gas range and refrigerator included. Brand new wood-look laminate flooring installed Sept 2026, ceramic tile in wet areas, and fresh neutral paint throughout. All bedrooms are spacious with generously sized closets and an en-suite bath in the primary. Out back you’ll find a fully fenced outdoor retreat with manicured landscaping, plenty of greenspace, and a 10x8 storage shed. The extended concrete patio is equipped with a TV mount and outdoor speakers - perfect for hosting football watch parties, crawfish boils, and cookouts. Additional upgrades include a tankless gas water heater, 4 year old Roof, rain gutters, and Sentricon bait stations. Flood Zone X. The Parc in Hammond is centrally located just 3 minutes from the I12-55 loop, providing quick and convenient commutes to the Northshore, NOLA, or Baton Rouge. Don’t miss your opportunity to call this one HOME – the only thing missing is you!
| Price History | |
|---|---|
| 9/14/2026 | Listed $225,000 |
General Features
| Sewer | Public Sewer |
|---|---|
| Heating | Central |
| Cooling | Central Air |
| Roof | Composition |
| Appliances | Dishwasher,Disposal,Microwave,Range/Oven,Refrigerator,Stainless Steel Appliance(s) |
| HOA Fee | 150 |
| Gas Y/N | Atmos |
| Patio/Porch Features | Patio: Open,Porch,Patio: Concrete |
| Architectural Style | Acadian |
| Construction Materials | Brick Siding,Vinyl Siding,Frame |
| Year Built | 2012 |
| Stories Count | 1 |
| Property Subtype | Detached Single Family |
| Assoc Fee Paid Per | Annually |
| County | Tangipahoa |
| New Construction | false |
| Property Type | Residential |
| HOA | true |
| Attached Garage | false |
| Subdivision Name | Parc, The |
| Garage Y/N | true |
| Other Structures | Storage Shed/Bldg. |
| Full Baths | 2 |
| Status | Active |
| Directions | I-55 to EXIT 28 in Hammond; Left at 1st Red light onto Club Deluxe Rd. Left on Broadwalk into The Parc Subdivision. Home will be just passed the curve on the Left. |
| City | Hammond |
| High School District | Tangipahoa Parish |
| MLS Area | No Area |
| Lot Size Square Feet | 9583.2 |
| Carport Y/N | false |
| Home Warranty Y/N | false |
| Building Area Units | Square Feet |
| Primary Bedroom Level | First |
| Living Area Units | Square Feet |
| Builder Name | Dsld, LLC |
| Standard Status | Active |
| Middle/Junior School District | Tangipahoa Parish |
| Elementary School District | Tangipahoa Parish |
| First Bedroom Level | First |
| First Bedroom Width | 10.7 |
| Legal Description | LOTS 33A & 33B OF THE PARC SUB PH II IN SEC 3 T7SR7E B207 P617 B208 P143 B328 P543 B692 P312 B724 P412-485 B1035 P132-138 B1076 P277 B1087 P502 B1117 P96 B1118 P203 B1136 P72 B1196 P419 B1219 P725 1291 P479 B1301 P132 MAP 724747-487 1076279-518MAP 1077258 |
Interior Features
| Interior Amenities | Attic Storage,See Remarks |
|---|---|
| Flooring | Ceramic Tile |
| Kitchen Level | First |
| Air Conditioning Y/N | true |
| Heating Y/N | true |
| Window Features | Sm Window Trtmt. |
| Total Bedrooms | 3 |
| Living Room Level | First |
| LivingAreaSource | Public Records |
| Kitchen Features | Tile Counters,Pantry |
| Total Baths | 2 |
| Primary Bathroom Features | Double Vanity,Shower Combo |
| Kitchen Area | 127 |
| Kitchen Width | 10 |
| Dining Room Width | 10 |
| Living Room Area | 272 |
| Living Room Length | 16 |
| Living Room Width | 17 |
| Primary Bedroom Area | 174.08 |
| Primary Bedroom Features | En Suite Bath,Ceiling Fan(s),Walk-In Closet(s) |
| Primary Bedroom Width | 13.6 |
| Dining Room Level | First |
| Dining Room Area | 89 |
Exterior Features
| Exterior Amenities | Landscaped,Outdoor Speakers,Rain Gutters |
|---|---|
| Fencing | Full,Privacy,Wood |
| Parking Features | 4+ Cars Park,Garage,Driveway |
| Lot Features | Rectangular Lot |
| Water Source | Public |
| Total Parking | 4 |
| Lot Size Area | 9583.2 |
| Foundation Details | Slab |
| Building Area Total | 1935 |
| Lot Dimensions | 73x122x73x122 |
| Lot Size Acres | 0.22 |
Amenities
- Foreclosure
- Views
- Short Sale
- New Construction
- Adult 55+
- Lease To Own
- No HOA Fees
- Furnished
- Primary On Main
- Air Conditioning
- Seller Finance
- Green
- Fixer Upper
- Horse
- Golf
- Fireplace
- Deck
- Garage
- Basement
- Pool
Property vs Single Family Average in 70403
Price
Year Built
 The multiple listing information is provided by the Greater Baton Rouge Association of REALTORS®, Inc. multiple listing service from a copyrighted compilation of listings. The compilation of listings and each individual listing are ©2026 MLS. All Rights Reserved. The information provided is for clients' personal, non-commercial use and may not be used for any purpose other than to identify prospective properties clients may be interested in purchasing. All properties are subject to prior sale
