

Just Listed
Address
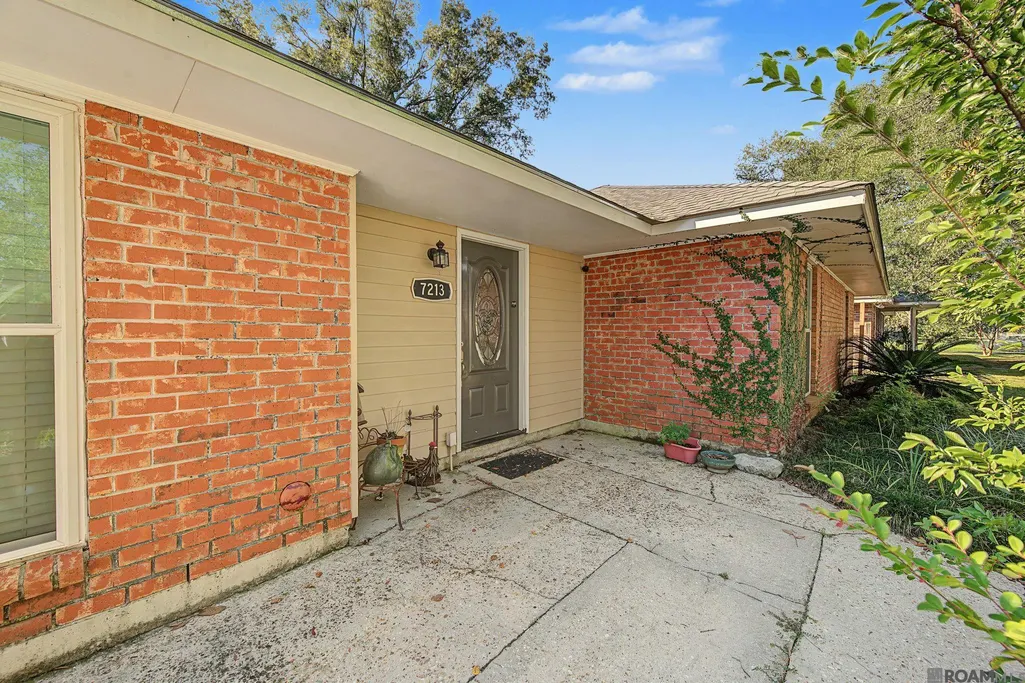
7213 Members Pl, Baton Rouge, LA
Price
$ 375,000
Property Attributes
- MLS#2026016928
- TypeSingle Family
- Listing Status Active
- ParishEast Baton Rouge
- CityBaton Rouge
- AreaEBR MLS Area 43
- NeighborhoodOld Jefferson Subd
- Zip70817
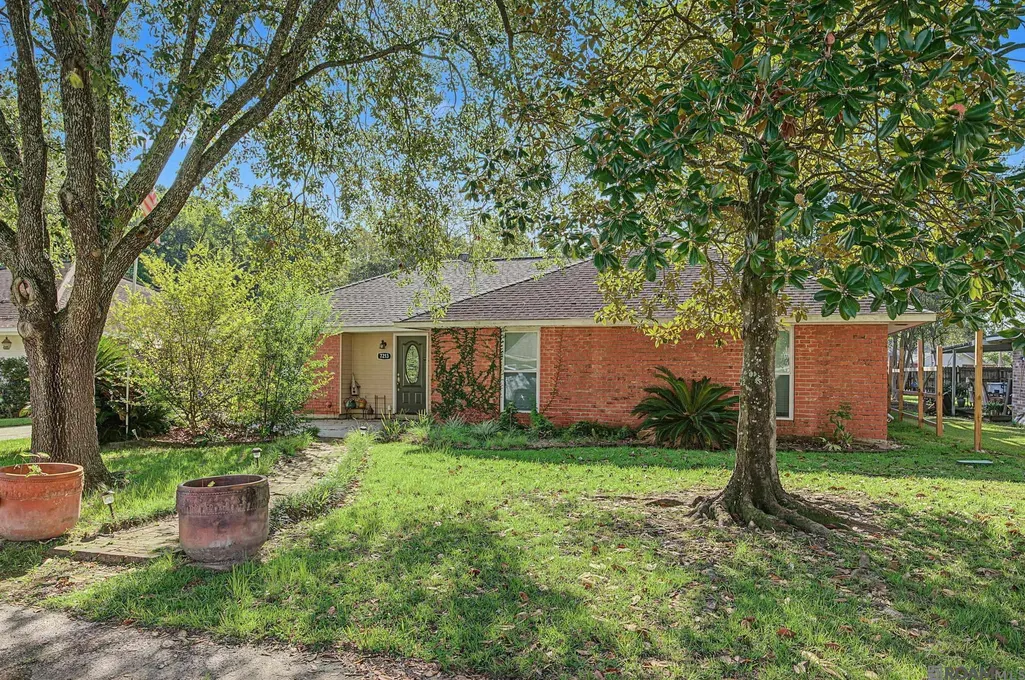
- StyleTraditional
- Year Built1977
- Price$ 375,000
- Bedrooms4
- Full Bathrooms3
- Half Bathrooms0
- Sqr Footage2893
- Lot Size0.22 Acres
Data Source:
Greater Baton Rouge MLS (GBRAR)
Property Description
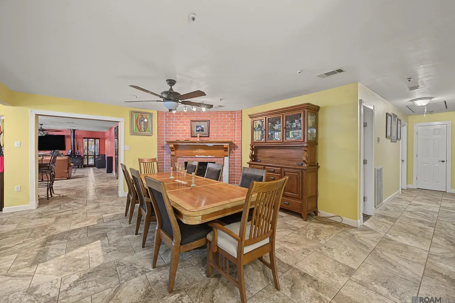
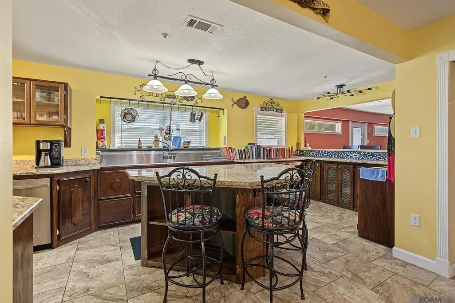
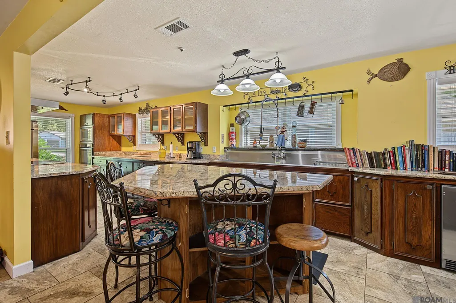
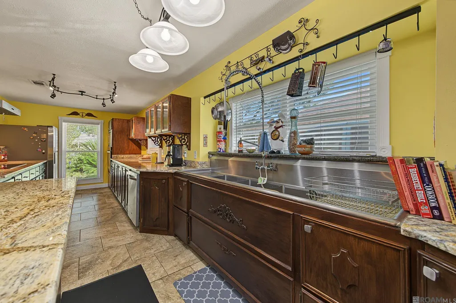
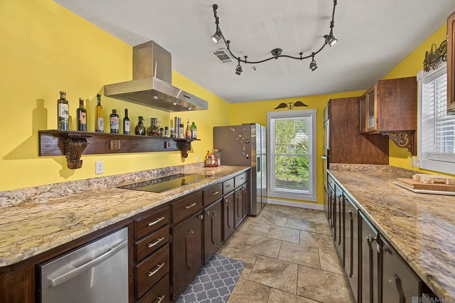
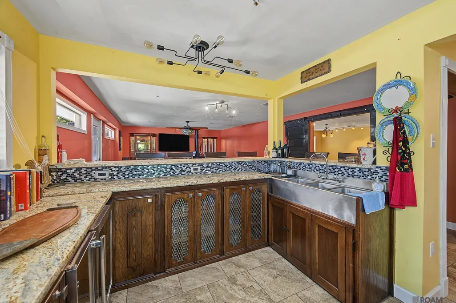
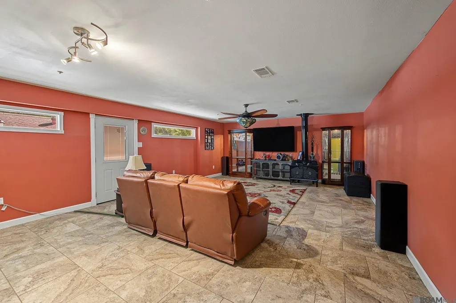
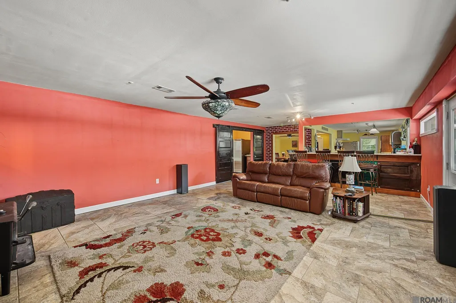
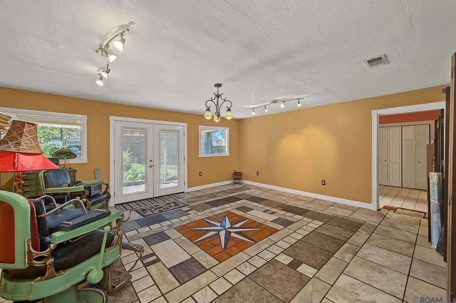
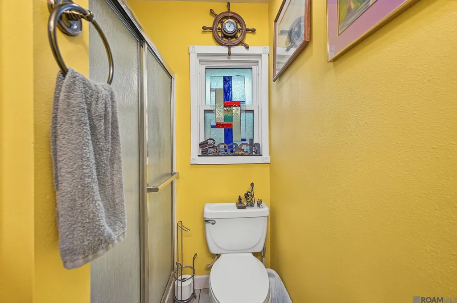
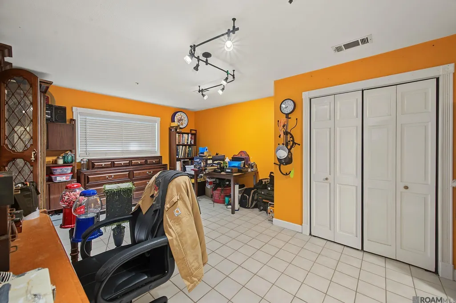
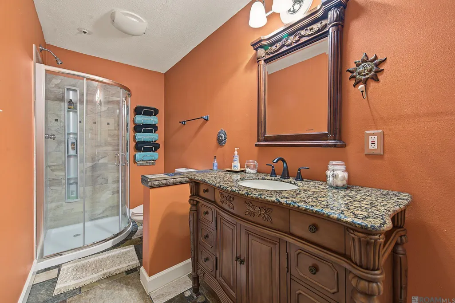
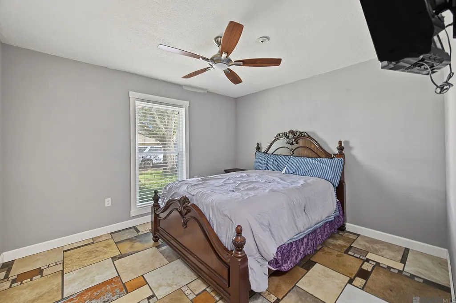
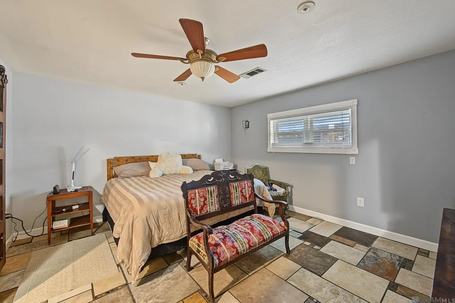
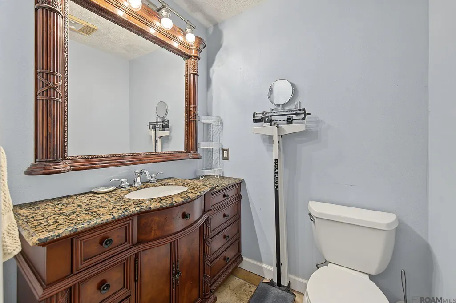
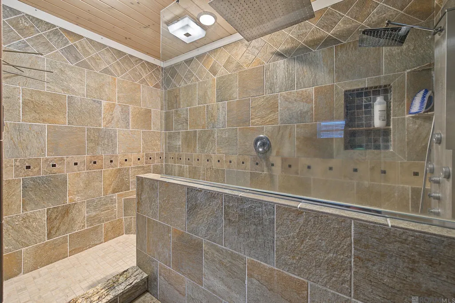
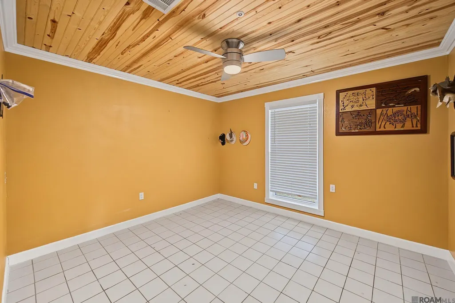
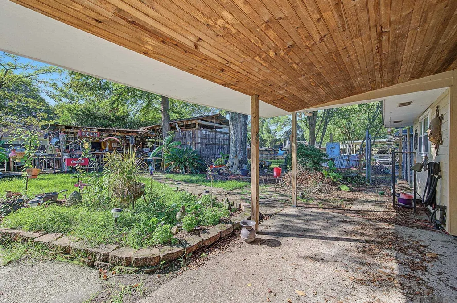
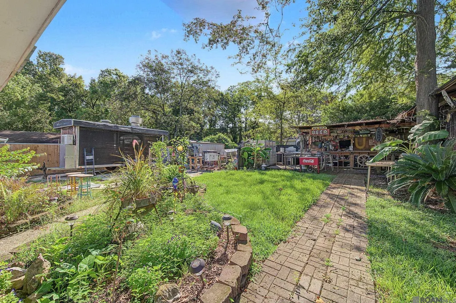
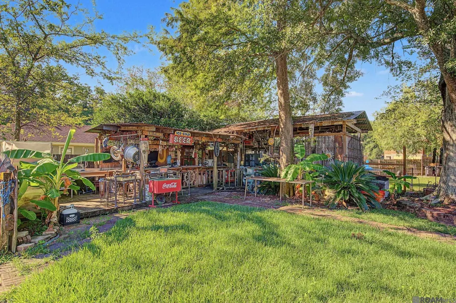
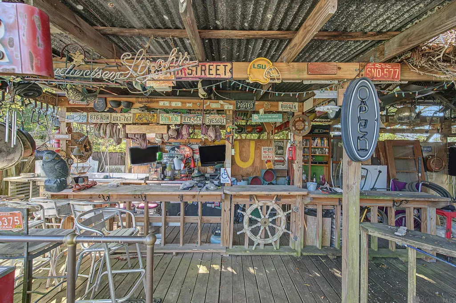
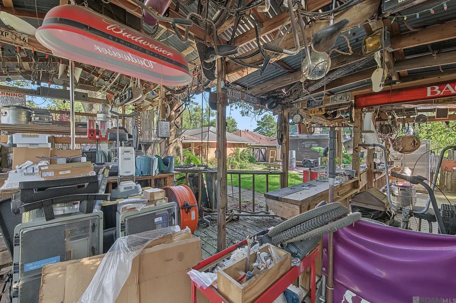
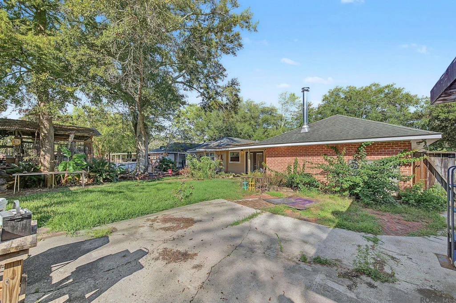
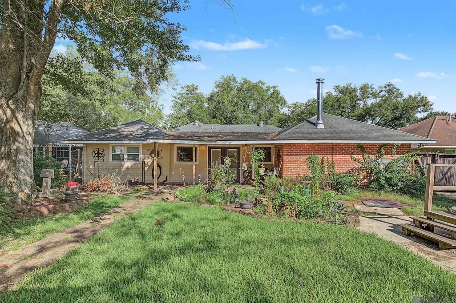
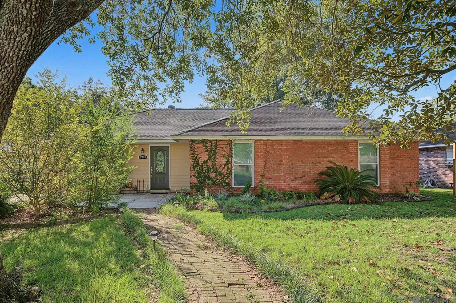
Located in the established Old Jefferson Subdivision, this spacious 4-bedroom, 3-bath home offers a flexible floor plan, generous living spaces, and an outdoor entertaining area that truly sets it apart. Conveniently located near Woman’s Hospital, shopping, dining, and everyday amenities, the home combines space and convenience in a central location. Inside, you’ll find two separate living areas, providing plenty of room for entertaining, relaxing, or creating a game or media room. The kitchen features granite countertops, abundant cabinetry, stainless appliances, a large center island with seating, and an open connection to the surrounding living spaces. A separate dining area with a brick fireplace adds warmth and character. The primary bedroom includes an en suite bath highlighted by an impressive custom-built tile shower with multiple showerheads and a built-in bench. With four bedrooms and three full baths, the layout offers flexibility for family, guests, a home office, or hobby space. Outside is where this property really stands out. The backyard features a large covered outdoor bar and entertainment area, creating a fun, one-of-a-kind space for gatherings, game days, crawfish boils, or simply relaxing with friends. Mature trees, established landscaping, and additional yard space complete the setting. With two living areas, four bedrooms, three full baths, a spacious kitchen, custom primary shower, and an incredible outdoor entertaining area, this Old Jefferson home offers plenty of room both inside and out.
| Price History | |
|---|---|
| 9/14/2026 | Listed $375,000 |
General Features
| Sewer | Public Sewer |
|---|---|
| Heating | Central |
| Cooling | Central Air,Ceiling Fan(s) |
| Utilities | Cable Connected |
| Roof | Shingle |
| Appliances | Electric Cooktop,Dishwasher,Microwave,Oven,Range Hood,Stainless Steel Appliance(s) |
| Gas Y/N | None |
| Patio/Porch Features | Covered,Patio: Concrete |
| Architectural Style | Traditional |
| Security Features | Smoke Detector(s) |
| Construction Materials | Brick Siding,Frame |
| Year Built | 1977 |
| Stories Count | 1 |
| Property Subtype | Detached Single Family |
| Assoc Fee Paid Per | Annually |
| County | East Baton Rouge |
| New Construction | false |
| Property Type | Residential |
| Attached Garage | false |
| Subdivision Name | Old Jefferson Subd |
| Other Structures | Storage Shed/Bldg. |
| Full Baths | 3 |
| Status | Active |
| Directions | Old Jefferson Hwy to Antioch, Right on Profit then right on Members Place. |
| City | Baton Rouge |
| High School District | East Baton Rouge |
| MLS Area | EBR MLS Area 43 |
| Lot Size Square Feet | 9583.2 |
| Carport Y/N | false |
| Home Warranty Y/N | false |
| Building Area Units | Square Feet |
| Primary Bedroom Level | First |
| Living Area Units | Square Feet |
| Standard Status | Active |
| Middle/Junior School District | East Baton Rouge |
| Elementary School District | East Baton Rouge |
| First Bedroom Level | First |
| First Bedroom Width | 12 |
| Legal Description | Lot 631 Old Jefferson Subdivision |
Interior Features
| Interior Amenities | Ceiling 9'+ |
|---|---|
| Flooring | Ceramic Tile |
| Fireplace Features | 1 Fireplace,Decorative |
| Kitchen Level | First |
| Air Conditioning Y/N | true |
| Heating Y/N | true |
| Fireplace Y/N | true |
| Laundry Features | Electric Dryer Hookup,Washer Hookup,Inside,Washer/Dryer Hookups |
| Total Bedrooms | 4 |
| Living Room Level | First |
| LivingAreaSource | Measured |
| Kitchen Features | Granite Counters,Kitchen Island,Cabinets Custom Built |
| Total Baths | 3 |
| Primary Bathroom Features | Walk-In Closet(s),Multi Head Shower,Shower Only |
| Kitchen Area | 291.1 |
| Kitchen Length | 10 |
| Primary on Main | 237.18 |
| Second Bedroom Width | 17.7 |
| Family Room Area | 342 |
| Living Room Area | 425.79 |
| Primary Bedroom Area | 198.56 |
| Primary Bedroom Features | En Suite Bath,Ceiling Fan(s) |
| Primary Bedroom Width | 14.6 |
| Family Room Width | 20 |
| Family Room Level | First |
| Dining Room Level | First |
| Dining Room Area | 285.2 |
| Second Bedroom Level | First |
Exterior Features
| Exterior Amenities | Landscaped,Outdoor Kitchen,Lighting,Wet Bar |
|---|---|
| Fencing | Partial |
| Parking Features | Driveway |
| Water Source | Public |
| Lot Size Area | 9583.2 |
| Foundation Details | Slab |
| Building Area Total | 3106 |
| Lot Size Acres | 0.22 |
Amenities
- Foreclosure
- Views
- Short Sale
- New Construction
- Adult 55+
- Lease To Own
- No HOA Fees
- Furnished
- Primary On Main
- Air Conditioning
- Seller Finance
- Green
- Fixer Upper
- Horse
- Golf
- Fireplace
- Deck
- Garage
- Basement
- Pool
Property vs Single Family Average in 70817
Price
Year Built
 The multiple listing information is provided by the Greater Baton Rouge Association of REALTORS®, Inc. multiple listing service from a copyrighted compilation of listings. The compilation of listings and each individual listing are ©2026 MLS. All Rights Reserved. The information provided is for clients' personal, non-commercial use and may not be used for any purpose other than to identify prospective properties clients may be interested in purchasing. All properties are subject to prior sale
