

Just Listed
Address
2049 Columbine St, Baton Rouge, LA
Price
$ 495,000
Property Attributes
- MLS#2026016940
- TypeSingle Family
- Listing Status Active
- ParishEast Baton Rouge
- CityBaton Rouge
- AreaEBR MLS Area 52
- NeighborhoodPollard Estates
- Zip70808
- StyleAcadian
- Year Built1960
- Price$ 495,000
- Bedrooms5
- Full Bathrooms3
- Half Bathrooms0
- Sqr Footage2900
- Lot Size0.36 Acres
Data Source:
Greater Baton Rouge MLS (GBRAR)
Property Description
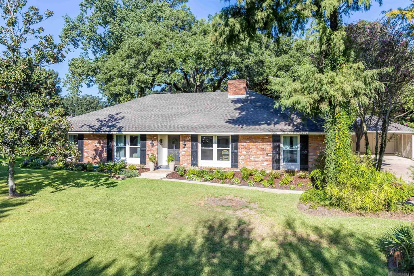
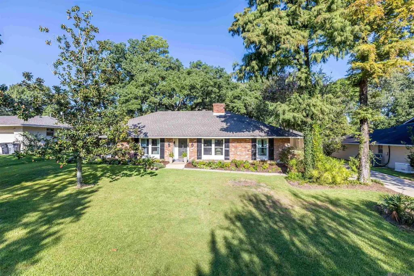
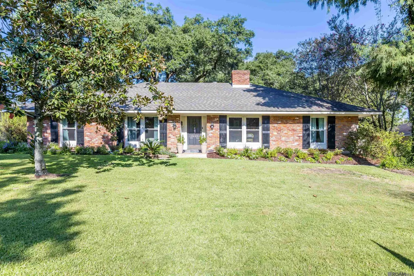
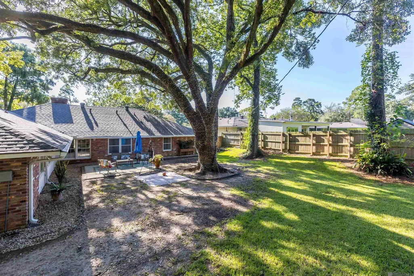
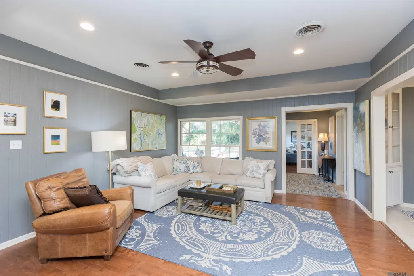
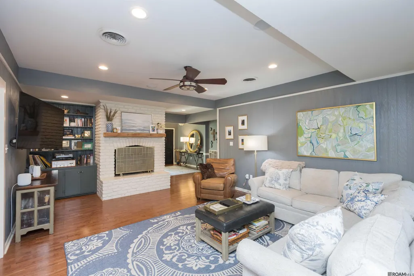
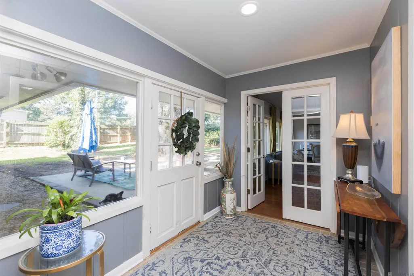
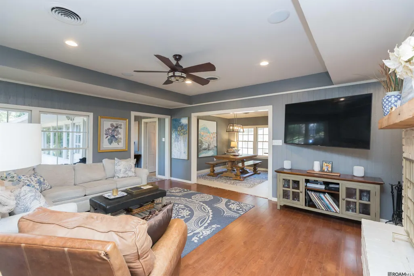
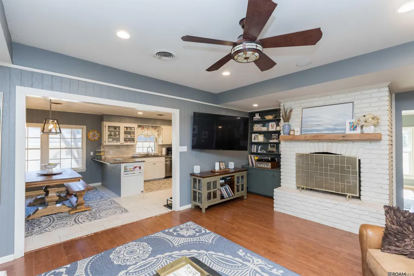
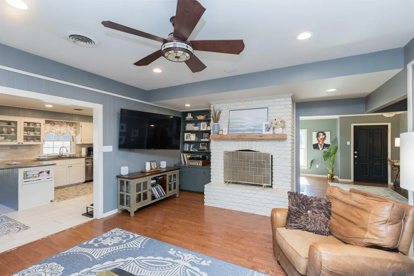
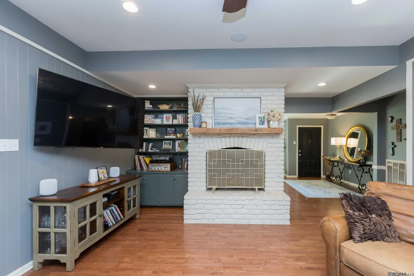
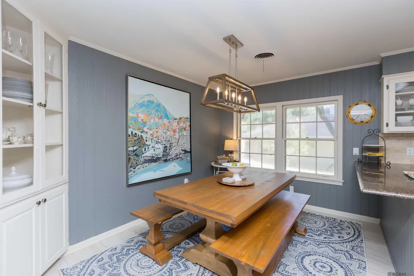
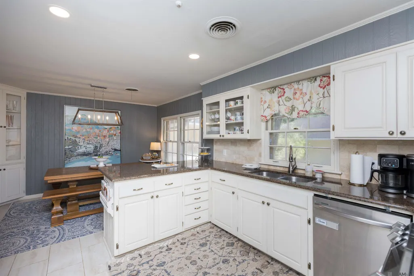
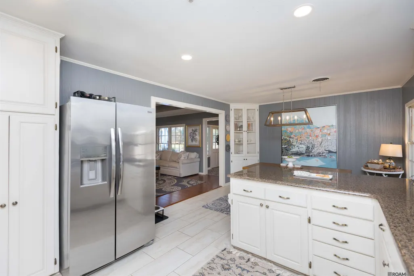
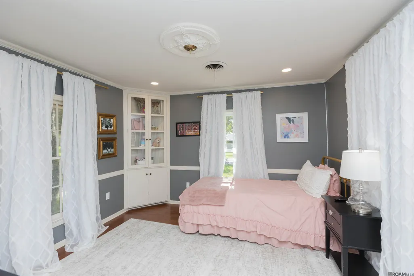
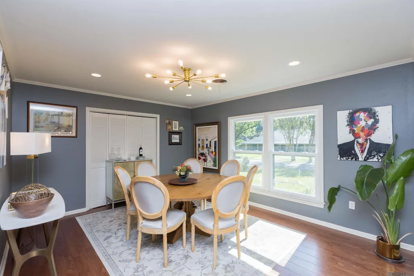
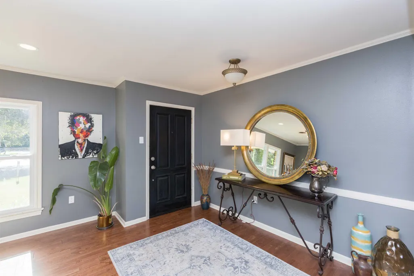
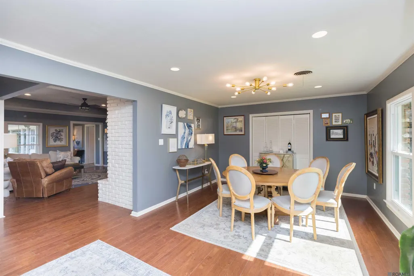
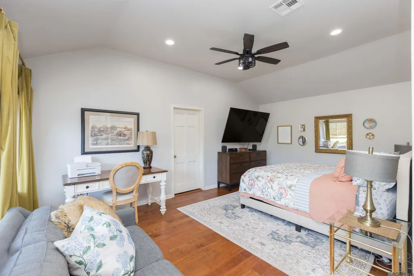
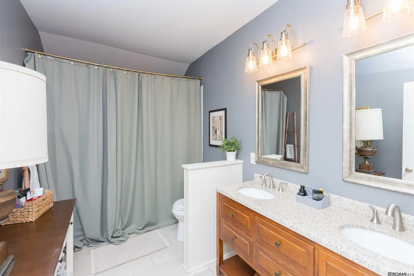
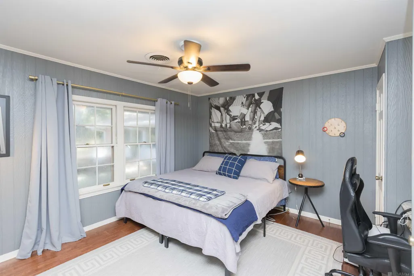
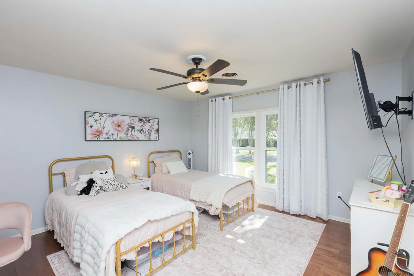
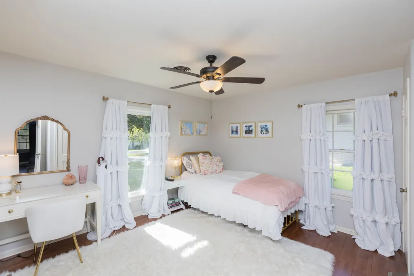
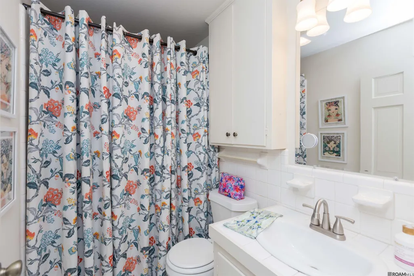
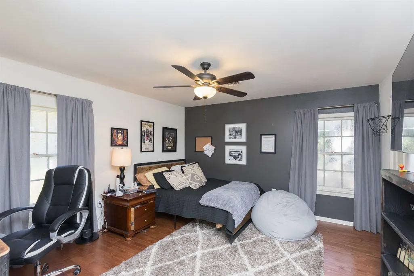
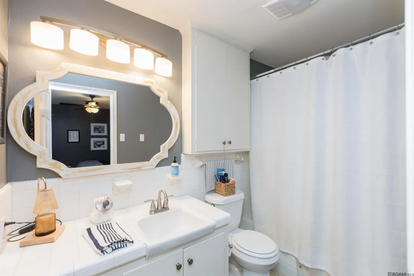
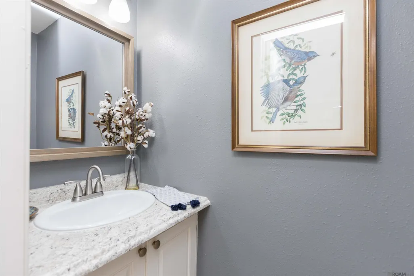
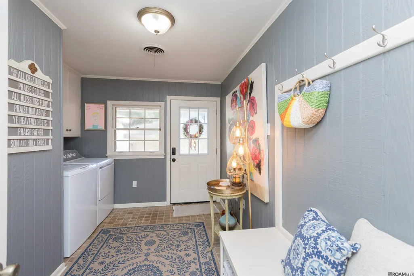
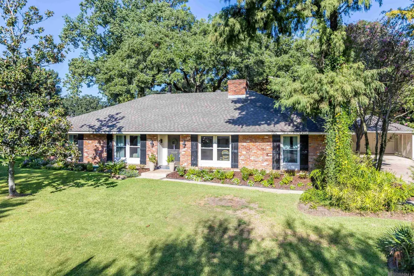
Welcome to this classic, all-brick 1960s ranch home located in the heart of desirable Pollard Estates! Spanning 2,900 sq ft, this beautifully updated 5-bedroom, 3.5-bath residence seamlessly blends timeless charm with modern convenience. Step inside to find fresh interior paint, updated flooring throughout, and light-filled living spaces, including formal living and dining rooms ideal for hosting. The updated kitchen features granite countertops, sleek stainless steel appliances, a tile backsplash, modern tile flooring, and custom built-in cabinetry with a dedicated dining nook. A spacious family room centers around a white painted-brick fireplace and built-in shelving, creating a cozy gathering spot. A unique highlight of this layout is the dual primary suite design, ideal for multi-generational living, guests, or a private retreat. The expansive secondary primary suite, added in 2011, offers a spa-like en suite bath complete with a garden tub and dual vanities. Major system upgrades provide complete peace of mind, including a roof installed in 2020, double-pane insulated front windows installed recently, a tankless gas Rinnai water heater, and a newer HVAC system. Outside, step onto your brand-new concrete patio overlooking a fully fenced backyard. The crown jewel of the outdoor space is a grand ~85-year-old Live Oak tree wrapped in delicate white LEDs, setting an enchanting backdrop for evening relaxation or outdoor entertaining. Owners are licensed real estate agents.
| Price History | |
|---|---|
| 9/15/2026 | Listed $515,000 |
| 9/17/2026 | 4$495,000 |
General Features
| Sewer | Public Sewer |
|---|---|
| Heating | Central |
| Cooling | Central Air,Ceiling Fan(s) |
| Utilities | Cable Connected |
| Roof | Shingle |
| Appliances | Elec Stove Con,Gas Stove Con,Continuous Cleaning Oven,Gas Cooktop,Dishwasher,Disposal |
| HOA Fee | 150 |
| Gas Y/N | Delta Utilities |
| Association Fee Includes | Common Area Maintenance |
| Architectural Style | Acadian |
| Construction Materials | Brick Siding,Frame |
| Year Built | 1960 |
| Stories Count | 1 |
| Property Subtype | Detached Single Family |
| Community Features | Library |
| Assoc Fee Paid Per | Annually |
| County | East Baton Rouge |
| New Construction | false |
| Property Type | Residential |
| HOA | true |
| Attached Garage | false |
| Subdivision Name | Pollard Estates |
| Full Baths | 3 |
| Status | Active |
| Directions | Perkins to Pollard, Left on Dahlia St., Right on Columbine |
| City | Baton Rouge |
| High School District | East Baton Rouge |
| MLS Area | EBR MLS Area 52 |
| Lot Size Square Feet | 15681.6 |
| Carport Y/N | true |
| Home Warranty Y/N | false |
| Building Area Units | Square Feet |
| Primary Bedroom Level | First |
| Living Area Units | Square Feet |
| Standard Status | Active |
| Middle/Junior School District | East Baton Rouge |
| Elementary School District | East Baton Rouge |
| First Bedroom Level | First |
| First Bedroom Width | 12 |
| Legal Description | WARD: 1-3, SUBDIVISION: POLLARD ESTATES, LOT: 260. |
Interior Features
| Interior Amenities | Attic Access,Built-in Features,Ceiling Varied Heights,Crown Molding |
|---|---|
| Flooring | Wood |
| Fireplace Features | 1 Fireplace |
| Kitchen Level | First |
| Air Conditioning Y/N | true |
| Heating Y/N | true |
| Window Features | Window Treatments |
| Fireplace Y/N | true |
| Laundry Features | Electric Dryer Hookup,Washer Hookup |
| Total Bedrooms | 5 |
| Living Room Level | First |
| LivingAreaSource | Public Records |
| Kitchen Features | Granite Counters |
| Total Baths | 4 |
| 1/2 Baths | 1 |
| Primary Bathroom Features | Double Vanity,Dressing Area,Soaking Tub |
| Kitchen Area | 133.2 |
| Kitchen Length | 12 |
| Primary on Main | 151.8 |
| Second Bedroom Width | 11.5 |
| Dining Room Width | 12 |
| Living Room Area | 179.34 |
| Primary Bedroom Area | 243.75 |
| Primary Bedroom Features | En Suite Bath |
| Primary Bedroom Width | 12.5 |
| Dining Room Level | First |
| Dining Room Area | 146.4 |
| Second Bedroom Level | First |
Exterior Features
| Fencing | Full,Privacy |
|---|---|
| Parking Features | Carport,Carport Rear Park |
| Water Source | Public |
| Lot Size Area | 15681.6 |
| Foundation Details | Slab |
| Building Area Total | 3452 |
| Lot Dimensions | 100 x 150 |
| Lot Size Acres | 0.36 |
Amenities
- Foreclosure
- Views
- Short Sale
- New Construction
- Adult 55+
- Lease To Own
- No HOA Fees
- Furnished
- Primary On Main
- Air Conditioning
- Seller Finance
- Green
- Fixer Upper
- Horse
- Golf
- Fireplace
- Deck
- Garage
- Basement
- Pool
Property vs Single Family Average in 70808
Price
Year Built
 The multiple listing information is provided by the Greater Baton Rouge Association of REALTORS®, Inc. multiple listing service from a copyrighted compilation of listings. The compilation of listings and each individual listing are ©2026 MLS. All Rights Reserved. The information provided is for clients' personal, non-commercial use and may not be used for any purpose other than to identify prospective properties clients may be interested in purchasing. All properties are subject to prior sale
