

Just Listed
Address
8636 E Cypress Point Ct, Baton Rouge, LA
Price
$ 280,000
Property Attributes
- MLS#2026016944
- TypeSingle Family
- Listing Status Active
- ParishEast Baton Rouge
- CityBaton Rouge
- AreaEBR MLS Area 62
- NeighborhoodCypress Point
- Zip70809
- StyleFrench
- Year Built2000
- Price$ 280,000
- Bedrooms3
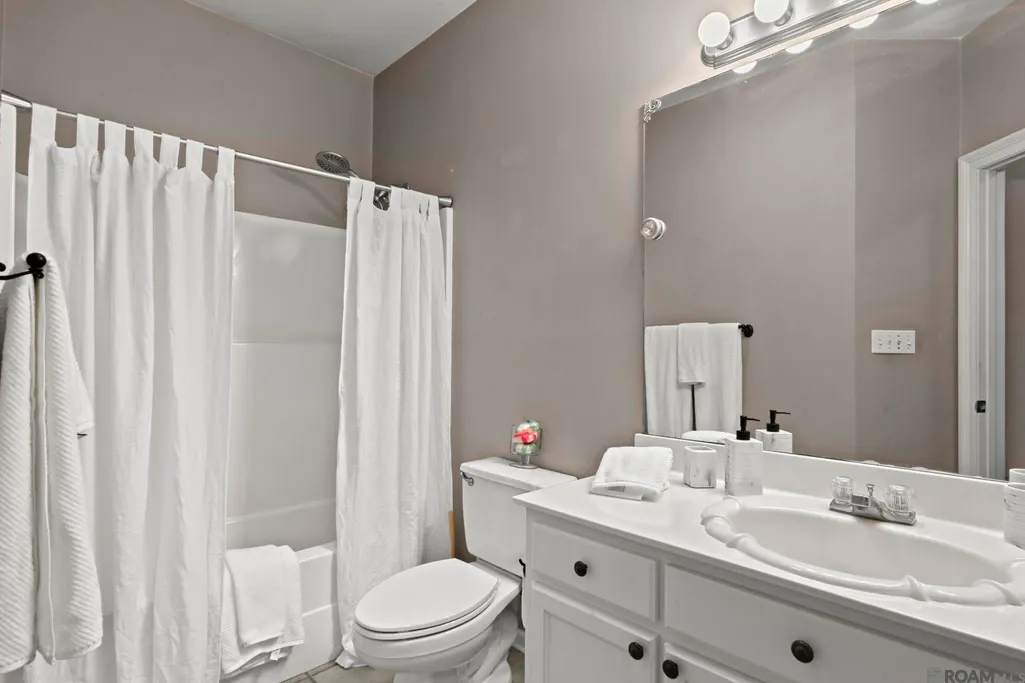
- Full Bathrooms2
- Half Bathrooms0
- Sqr Footage1531
- Lot Size0.11 Acres
Data Source:
Greater Baton Rouge MLS (GBRAR)
Property Description
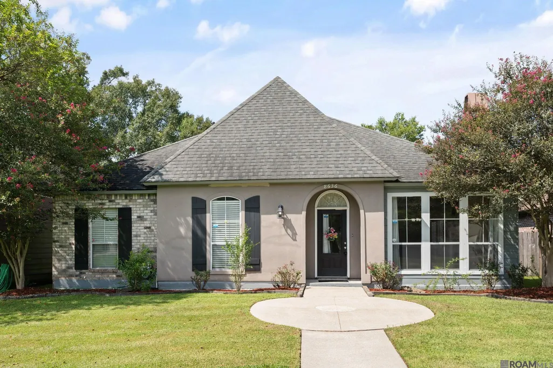
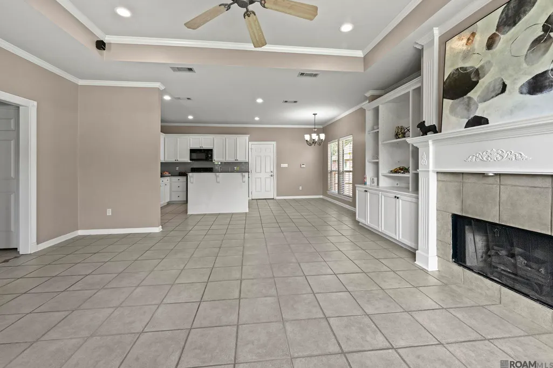
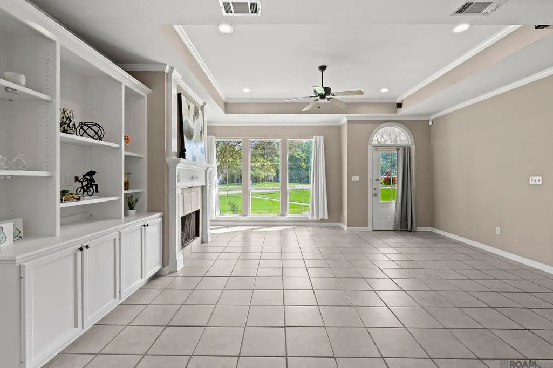
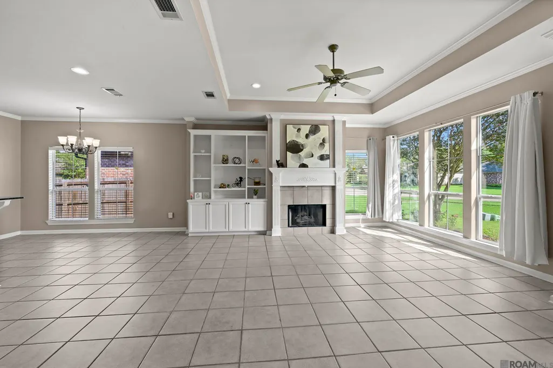
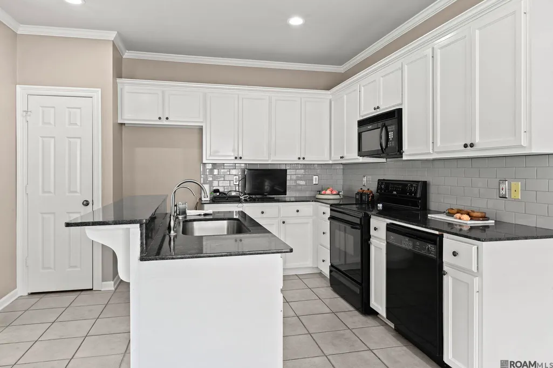
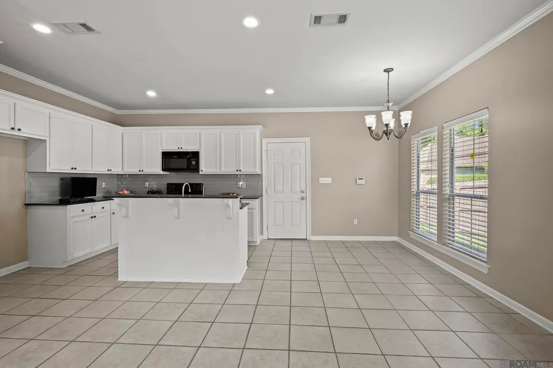
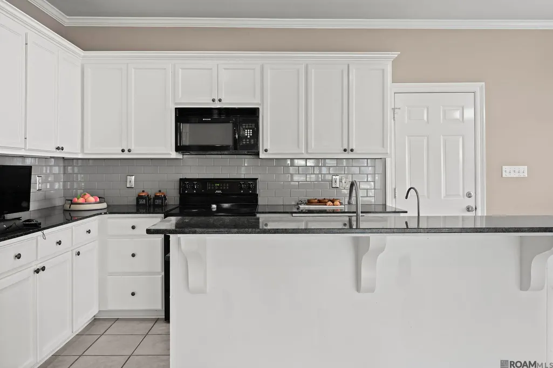
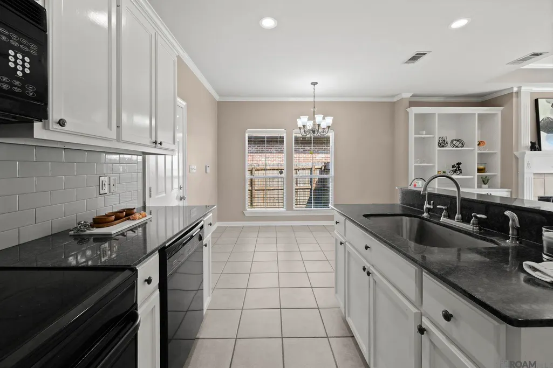
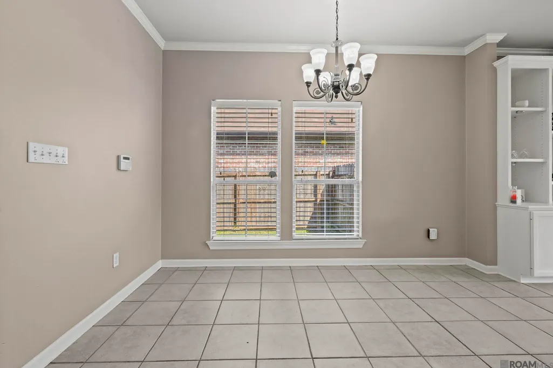
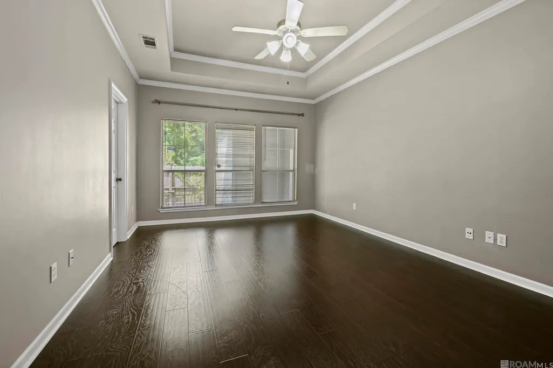
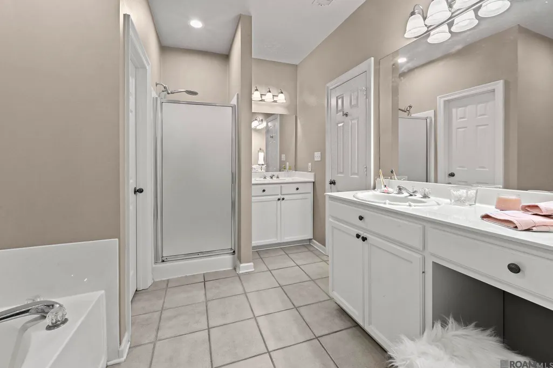
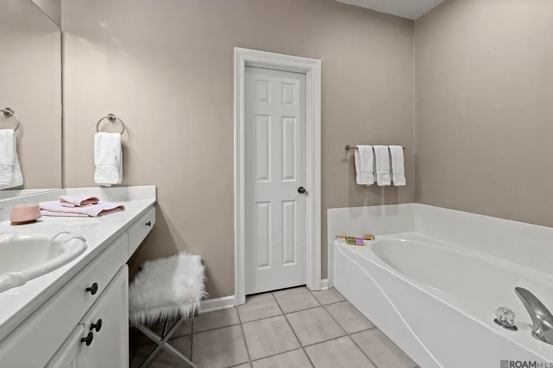
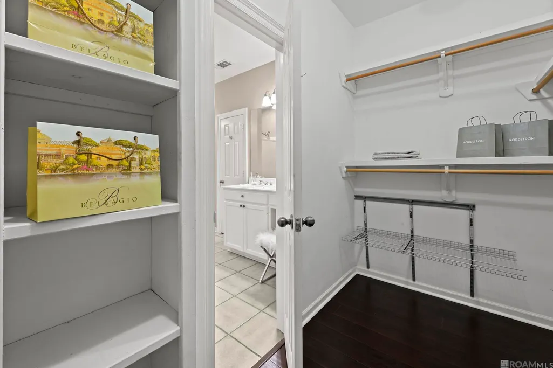
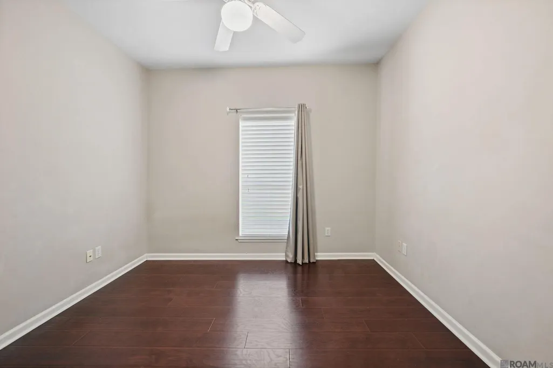
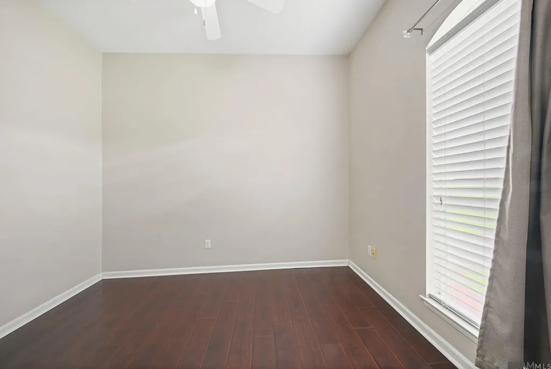
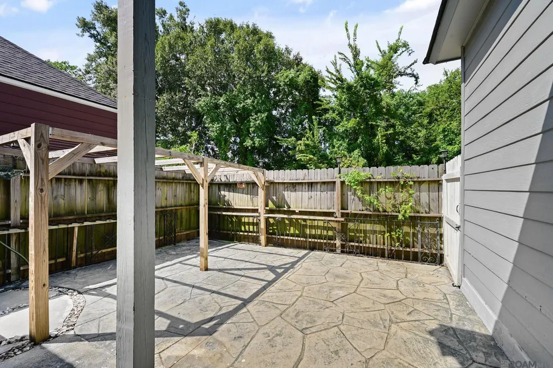
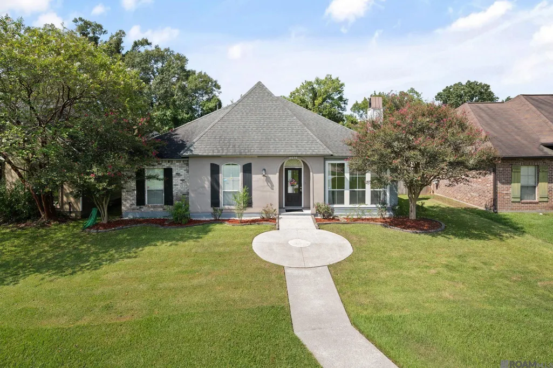
Nestled at the end of a quiet cul-de-sac in Baton Rouge, Louisiana, this inviting home blends modern elegance with effortless comfort. From the curb, warm stucco, custom shutters, and lush landscaping welcome you inside. Step into a light-filled living area designed for easy living and open-concept entertaining. Soaring tray ceilings, neutral tones, and expansive windows create a bright, airy ambiance throughout. At the heart of the main living space, a cozy tile fireplace and classic built-in shelving offer both charm and practical storage. The chef-inspired kitchen flows seamlessly into the dining area, featuring crisp white cabinetry, sleek granite countertops, a custom subway tile backsplash, and an island bar perfect for morning coffee or casual gatherings. Continuous tile flooring across the main living zones ensures durability and low-maintenance style. Retreat to the tranquil primary suite, highlighted by rich dark wood flooring, high tray ceilings, and peaceful natural light, an ideal personal sanctuary. Situated in a prime Baton Rouge location near premier shopping, dining, and major thoroughfares, this move-in-ready home offers the perfect balance of suburban retreat and urban convenience. Neighborhood pool is included with the HOA. Side yard not shown in pictures.(outside Dining room windows)
| Price History | |
|---|---|
| 9/15/2026 | Listed $280,000 |
General Features
| Sewer | Public Sewer |
|---|---|
| Heating | Central,Gas Heat |
| Cooling | Central Air,Ceiling Fan(s) |
| Utilities | Cable Connected |
| Roof | Shingle |
| Appliances | Elec Stove Con,Electric Cooktop,Dishwasher,Disposal,Microwave,Range/Oven |
| Gas Y/N | Entergy |
| Association Fee Includes | Accounting,Maintenance Grounds,Legal,Maint Subd Entry HOA,Management,Pool HOA |
| Patio/Porch Features | Covered |
| Architectural Style | French |
| Security Features | Smoke Detector(s) |
| Construction Materials | Brick Siding,Cement Fiber Siding,Stucco Siding,Frame |
| Year Built | 2000 |
| Stories Count | 1 |
| Property Subtype | Detached Single Family |
| Assoc Fee Paid Per | Annually |
| County | East Baton Rouge |
| New Construction | false |
| Property Type | Residential |
| Attached Garage | false |
| Subdivision Name | Cypress Point |
| Garage Y/N | true |
| Other Structures | Storage Shed/Bldg. |
| Full Baths | 2 |
| Status | Active |
| Directions | Between I-10 and I-12 on Essen Ln to United Plaza Blvd. by the Shaw Building, turn right onto Fairway. Fairway turns into Cypress Point Ct after the stop sign. Home is in the cul-de-sac at the back of the neighborhood. |
| City | Baton Rouge |
| High School District | East Baton Rouge |
| MLS Area | EBR MLS Area 62 |
| Lot Size Square Feet | 4791.6 |
| Carport Y/N | false |
| Spa Features | Bath |
| Home Warranty Y/N | false |
| Building Area Units | Square Feet |
| Primary Bedroom Level | First |
| Living Area Units | Square Feet |
| Standard Status | Active |
| Middle/Junior School District | East Baton Rouge |
| Elementary School District | East Baton Rouge |
| First Bedroom Level | First |
| First Bedroom Width | 8 |
| Legal Description | WARD: 3-3, SUBDIVISION: CYPRESS POINT, LOT: 169-B. RESUB. OF LOTS 65-100 & 107-175.RESUB. 1997. |
Interior Features
| Interior Amenities | Attic Access,Ceiling 9'+,Crown Molding |
|---|---|
| Flooring | Ceramic Tile,Other |
| Fireplace Features | 1 Fireplace,Gas Log |
| Kitchen Level | First |
| Air Conditioning Y/N | true |
| Heating Y/N | true |
| Window Features | Sm Window Trtmt. |
| Fireplace Y/N | true |
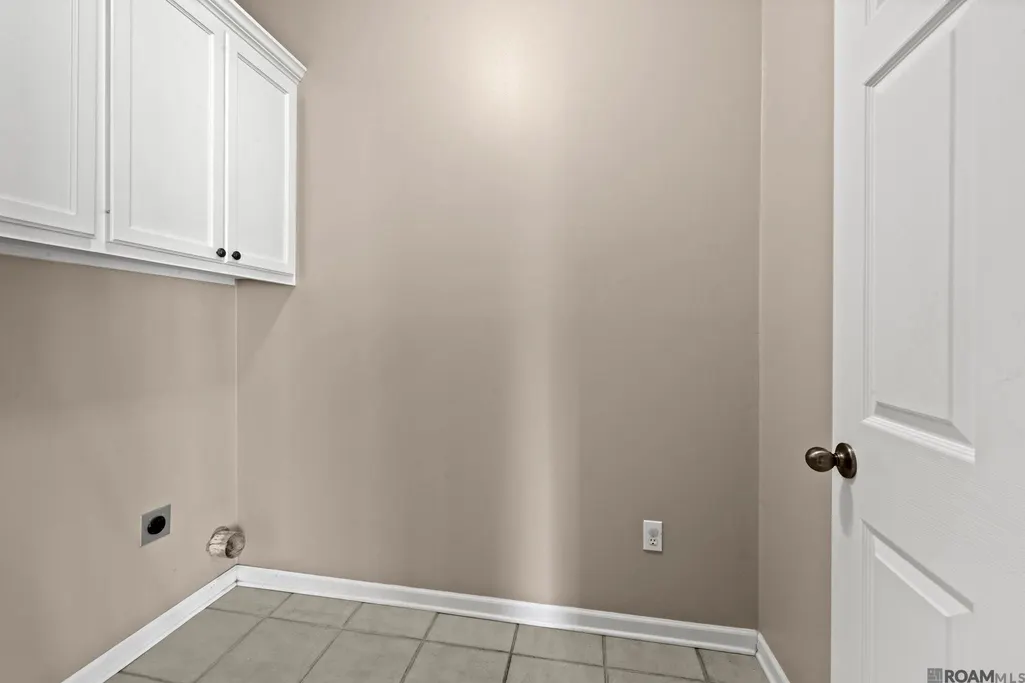
| Laundry Features | Electric Dryer Hookup,Washer Hookup,Inside |
| Total Bedrooms | 3 |
| Living Room Level | First |
| LivingAreaSource | Public Records |
| Kitchen Features | Counters Solid Surface,Kitchen Island |
| Total Baths | 2 |
| Primary Bathroom Features | Double Vanity,Walk-In Closet(s),Separate Shower |
| Kitchen Area | 123 |
| Kitchen Width | 10 |
| Living Room Area | 204 |
| Living Room Length | 17 |
| Living Room Width | 12 |
| Primary Bedroom Area | 226.46 |
| Primary Bedroom Features | En Suite Bath,Ceiling 9ft Plus |
| Primary Bedroom Width | 13.4 |
Exterior Features
| Exterior Amenities | Landscaped,Lighting |
|---|---|
| Fencing | Privacy,Wood |
| Parking Features | 2 Cars Park,Garage,Garage Door Opener |
| Water Source | Public |
| Total Parking | 2 |
| Lot Size Area | 4791.6 |
| Foundation Details | Slab |
| Spa | true |
| Building Area Total | 2182 |
| Lot Dimensions | 60x77 |
| Lot Size Acres | 0.11 |
| Frontage Length | 60 |
Amenities
- Foreclosure
- Views
- Short Sale
- New Construction
- Adult 55+
- Lease To Own
- No HOA Fees
- Furnished
- Primary On Main
- Air Conditioning
- Seller Finance
- Green
- Fixer Upper
- Horse
- Golf
- Fireplace
- Deck
- Garage
- Basement
- Pool
Property vs Single Family Average in 70809
Price
Year Built
 The multiple listing information is provided by the Greater Baton Rouge Association of REALTORS®, Inc. multiple listing service from a copyrighted compilation of listings. The compilation of listings and each individual listing are ©2026 MLS. All Rights Reserved. The information provided is for clients' personal, non-commercial use and may not be used for any purpose other than to identify prospective properties clients may be interested in purchasing. All properties are subject to prior sale
