

Just Listed
Address
21049 High Plains Dr, Zachary, LA
Price
$ 320,000
Property Attributes
- MLS#2026016956
- TypeSingle Family
- Listing Status Active
- ParishEast Baton Rouge
- CityZachary
- AreaEBR MLS Area 11
- NeighborhoodFairview Gardens
- Zip70791
- StyleTraditional
- Year Built2020
- Price$ 320,000
- Bedrooms4
- Full Bathrooms3
- Half Bathrooms0
- Sqr Footage2211
- Lot Size0.18 Acres
Data Source:
Greater Baton Rouge MLS (GBRAR)
Property Description
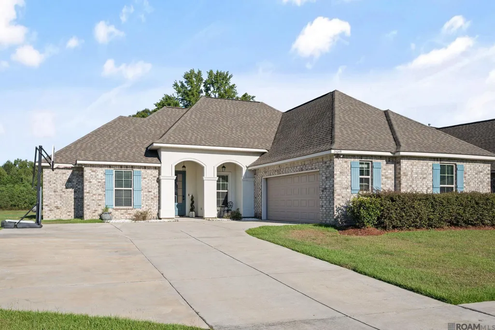
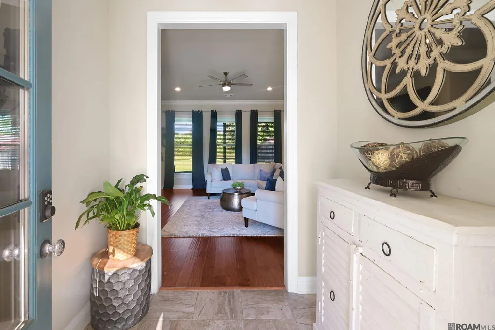
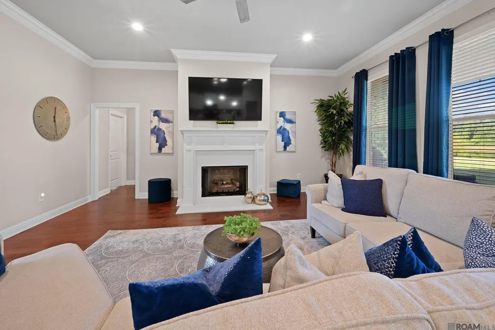
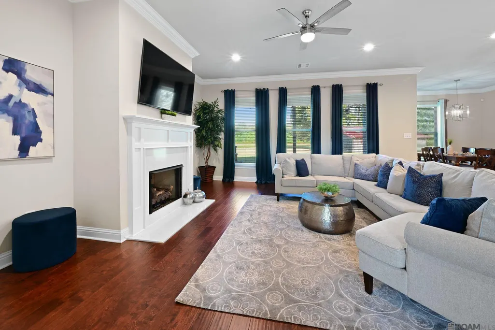
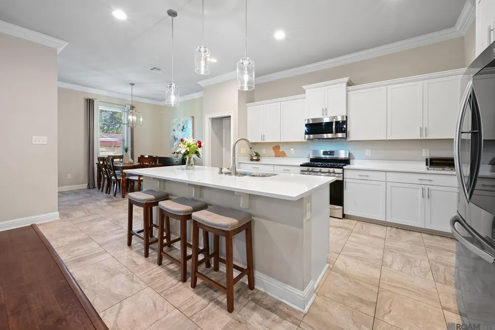
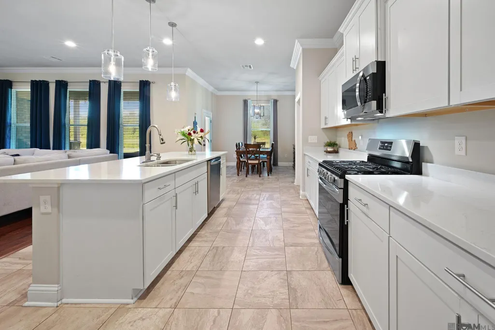
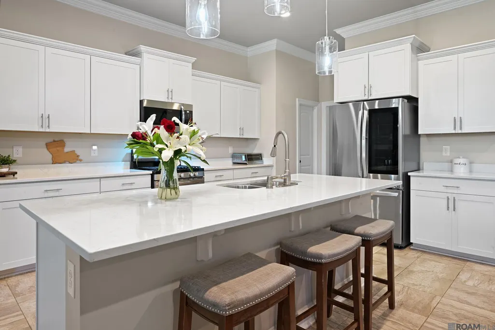
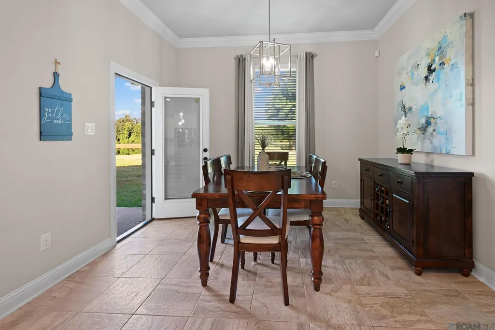
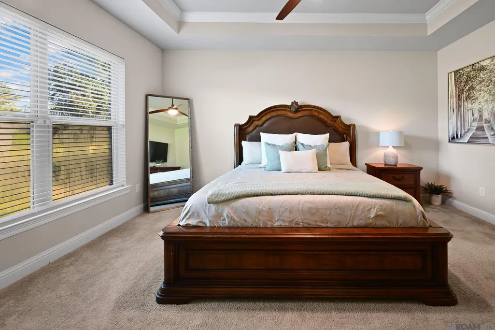
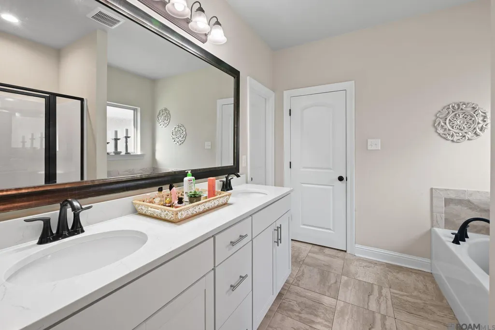
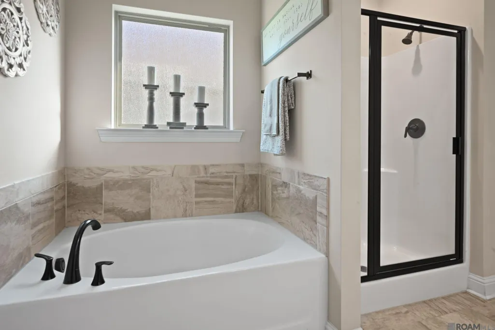
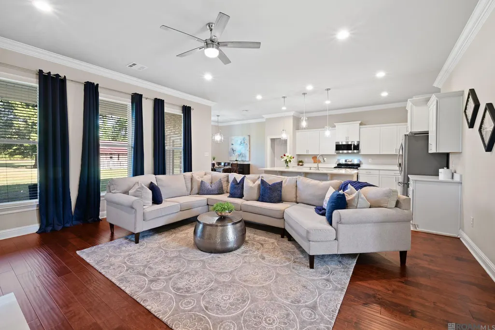
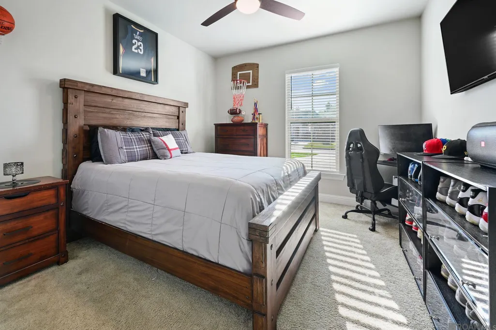
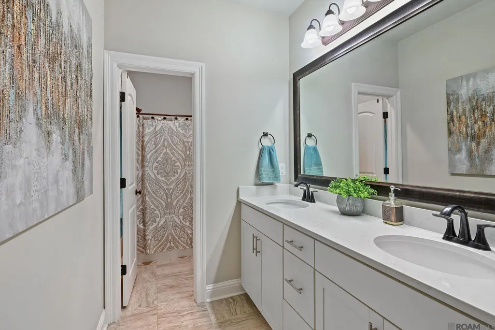
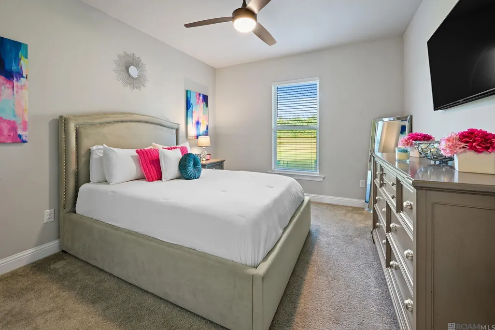
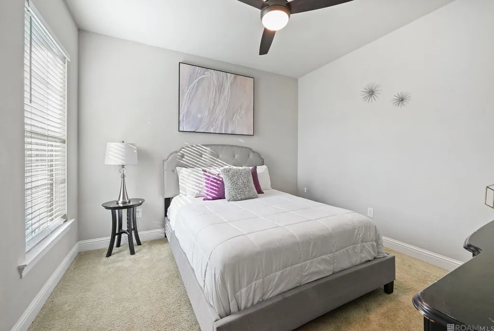
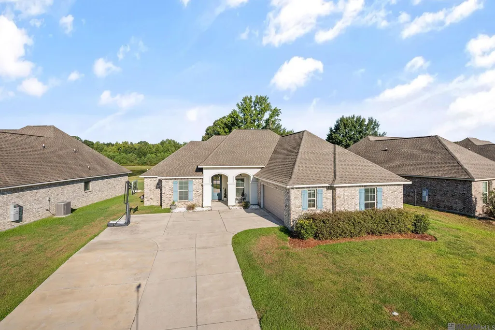
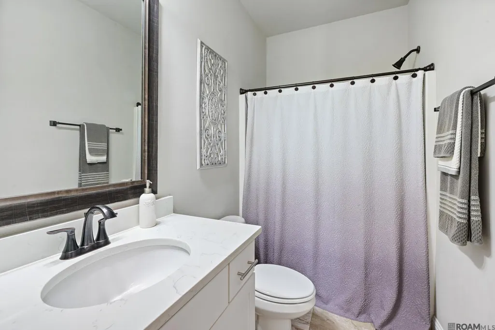
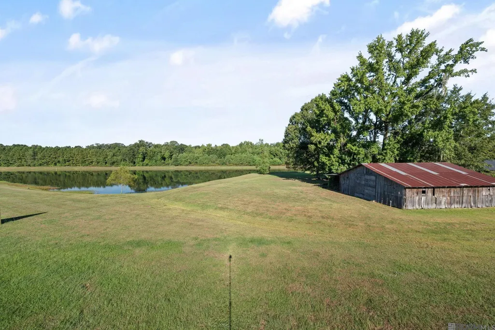
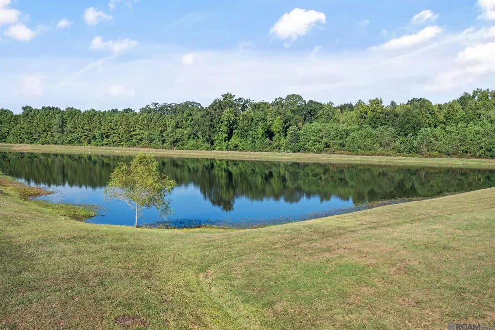
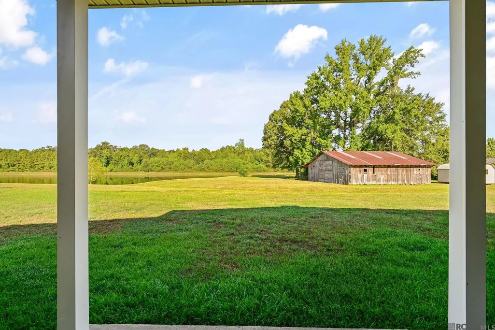
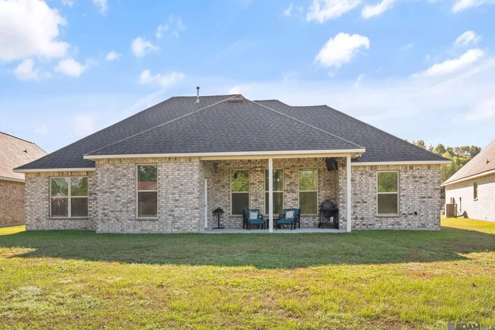
Welcome to 21049 High Plains Drive in Fairview Gardens! Experience the best of peaceful country living with the convenience of being just a short drive from Baton Rouge. Nestled in the desirable Fairview Gardens community and located within the Zachary Community School System, this beautiful 4-bedroom, 3-full-bath home offers a tranquil setting, thoughtful design, and modern amenities. The open, split floor plan creates an inviting flow throughout the home, with spacious living areas designed for both everyday living and entertaining. The living room features a gas-log fireplace with a large mantel, creating a warm and welcoming focal point. The kitchen is sure to impress with quartz countertops, a large center island, maple cabinetry with matching hardware, a walk-in pantry, and a stainless gas appliance package. A convenient mudroom with built-in bench provides the perfect drop zone for everyday life. The spacious primary suite offers a relaxing retreat with a large en-suite bath featuring double vanities, a soaking tub, and a separate shower. Three additional generously sized bedrooms provide plenty of space for family, guests, an office, or flex space. Additional features include a Honeywell Smart Connect Wi-Fi thermostat and tankless gas water heater for added efficiency and convenience. Step outside and enjoy the serene surroundings from a home that overlooks a beautiful lake and offers a picturesque view of a vintage barn. Whether you’re enjoying your morning coffee or unwinding in the afternoon, the peaceful scenery creates a true country-living atmosphere. A beautiful home, a tranquil setting, and the convenience of Zachary and Baton Rouge — come experience the charm of Fairview Gardens for yourself!
| Price History | |
|---|---|
| 9/15/2026 | Listed $320,000 |
General Features
| Heating | Central |
|---|---|
| Cooling | Central Air,Ceiling Fan(s) |
| Utilities | Cable Connected |
| Roof | Shingle |
| Appliances | Gas Stove Con |
| HOA Fee | 300 |
| Gas Y/N | City/Parish |
| Patio/Porch Features | Covered,Porch |
| Architectural Style | Traditional |
| Security Features | Security System,Smoke Detector(s) |
| Construction Materials | Brick Siding,Stucco Siding,Frame |
| Year Built | 2020 |
| Stories Count | 1 |
| Property Subtype | Detached Single Family |
| Assoc Fee Paid Per | Annually |
| County | East Baton Rouge |
| New Construction | false |
| Property Type | Residential |
| HOA | true |
| Attached Garage | false |
| Subdivision Name | Fairview Gardens |
| Garage Y/N | true |
| Full Baths | 3 |
| Status | Active |
| Directions | From Baton Rouge, Follow 1-110N and US 61 N. to Flonacher Road, (turn right), |
| City | Zachary |
| High School District | Zachary Community |
| MLS Area | EBR MLS Area 11 |
| Lot Size Square Feet | 7840.8 |
| Carport Y/N | false |
| Home Warranty Y/N | false |
| Building Area Units | Square Feet |
| Primary Bedroom Level | First |
| Living Area Units | Square Feet |
| Standard Status | Active |
| Middle/Junior School District | Zachary Community |
| Elementary School District | Zachary Community |
| First Bedroom Level | First |
| First Bedroom Width | 12 |
| Legal Description | Sec. 68 & 76, T45-R1W Greensburg Land District, East Baton Rouge, lot 6, Fairview Gardens. |
Interior Features
| Interior Amenities | Breakfast Bar,Attic Access,Ceiling 9'+,Crown Molding,High Speed Internet,Attic Storage |
|---|---|
| Flooring | Carpet,Ceramic Tile,Wood |
| Fireplace Features | 1 Fireplace,Gas Log,Ventless |
| Kitchen Level | First |
| Air Conditioning Y/N | true |
| Heating Y/N | true |
| Window Features | Sm Window Trtmt. |
| Fireplace Y/N | true |
| Laundry Features | Inside,Washer/Dryer Hookups |
| Total Bedrooms | 4 |
| LivingAreaSource | Estimated |
| Total Baths | 3 |
| Primary Bathroom Features | Double Vanity,Dressing Area,Separate Shower,Soaking Tub,Water Closet |
| Kitchen Area | 148.4 |
| Kitchen Width | 14 |
| Primary on Main | 150.8 |
| Second Bedroom Width | 13 |
| Dining Room Area | 12 |
| Primary Bedroom Area | 215.8 |
| Primary Bedroom Features | En Suite Bath,Ceiling Fan(s),Walk-In Closet(s) |
| Primary Bedroom Length | 13 |
| Primary Bedroom Width | 16.6 |
| Dining Room Level | First |
| Dining Room Area | 127.2 |
| Second Bedroom Level | First |
Exterior Features
| Exterior Amenities | Landscaped,Lighting |
|---|---|
| Parking Features | 2 Cars Park,Garage,Garage Door Opener |
| Water Source | Comm. Water,Public |
| Total Parking | 2 |
| Lot Size Area | 7840.8 |
| Foundation Details | Slab: Post Tension Found |
| Building Area Total | 3116 |
| Lot Dimensions | 60x130x87x130 |
| Lot Size Acres | 0.18 |
Amenities
- Foreclosure
- Views
- Short Sale
- New Construction
- Adult 55+
- Lease To Own
- No HOA Fees
- Furnished
- Primary On Main
- Air Conditioning
- Seller Finance
- Green
- Fixer Upper
- Horse
- Golf
- Fireplace
- Deck
- Garage
- Basement
- Pool
Property vs Single Family Average in 70791
Price
Year Built
 The multiple listing information is provided by the Greater Baton Rouge Association of REALTORS®, Inc. multiple listing service from a copyrighted compilation of listings. The compilation of listings and each individual listing are ©2026 MLS. All Rights Reserved. The information provided is for clients' personal, non-commercial use and may not be used for any purpose other than to identify prospective properties clients may be interested in purchasing. All properties are subject to prior sale
