

Just Listed
Address
142 Hickory Knoll Ave, Gray, LA
Price
$ 315,900
Property Attributes
- MLS#2026017026
- TypeSingle Family
- Listing Status Active
- ParishLafourche
- CityGray
- AreaNo Area
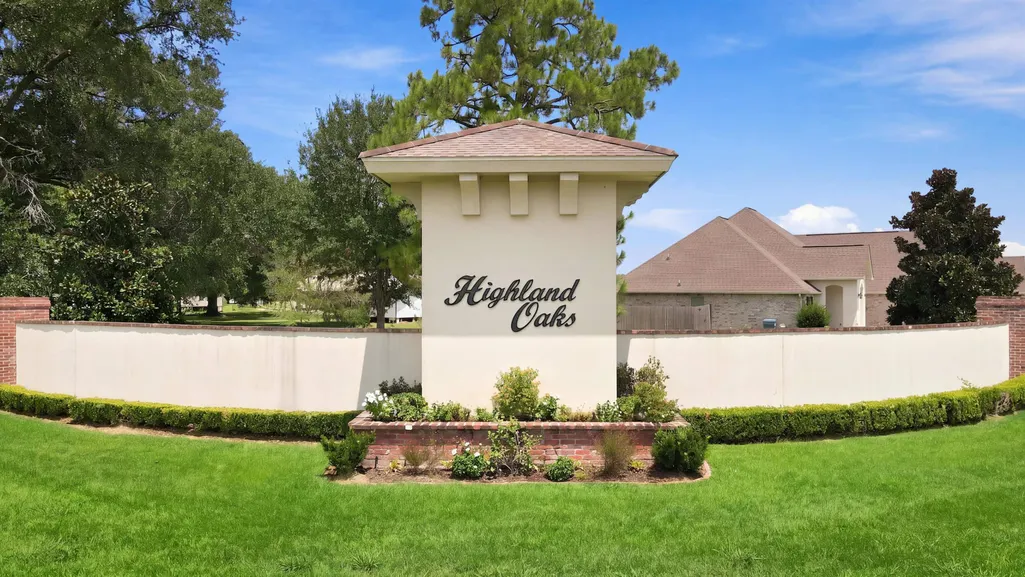
- NeighborhoodHighland Oaks
- Zip70359
- StyleTraditional
- Year Built2019
- Price$ 315,900
- Bedrooms4
- Full Bathrooms3
- Half Bathrooms0
- Sqr Footage2095
- Lot Size0.165 Acres
Data Source:
Greater Baton Rouge MLS (GBRAR)
Property Description
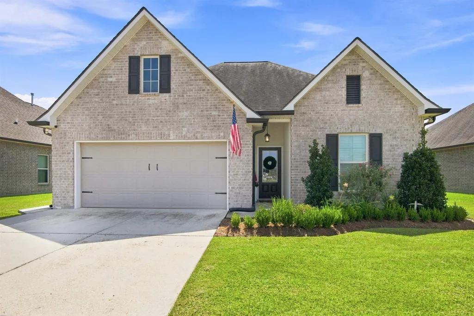
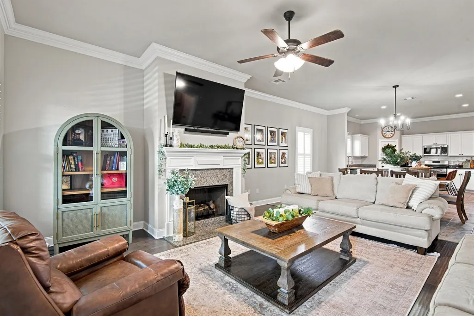
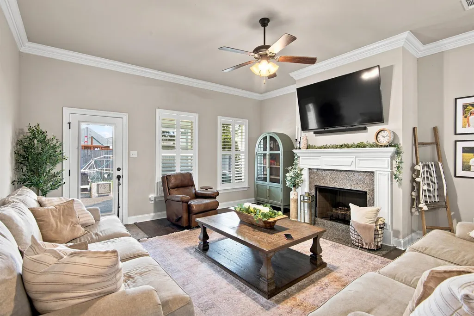
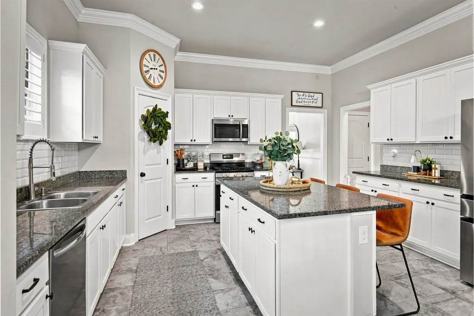
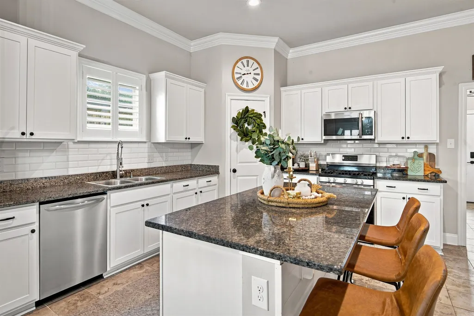
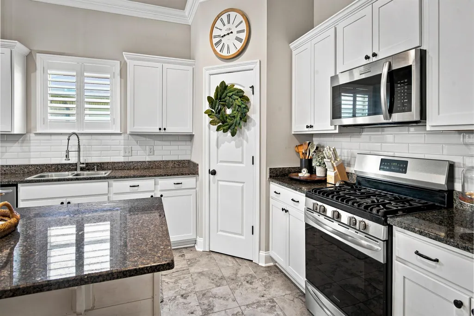
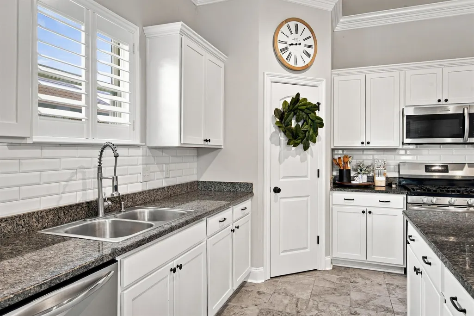
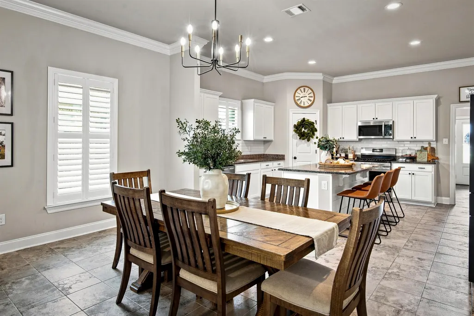
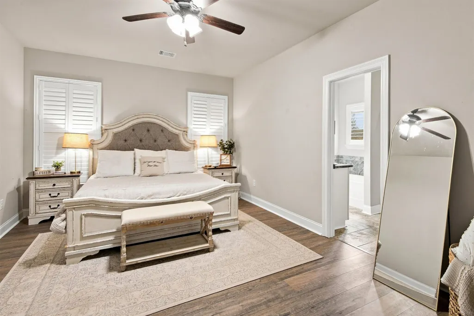
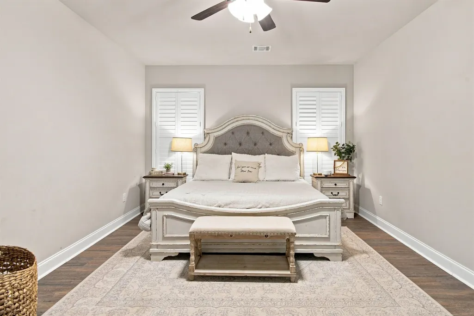
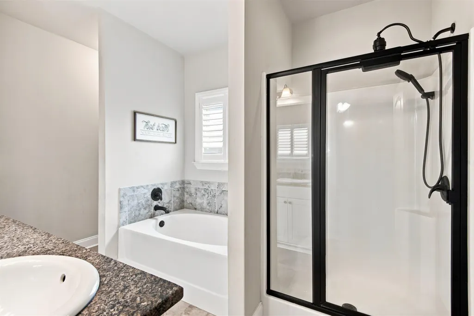
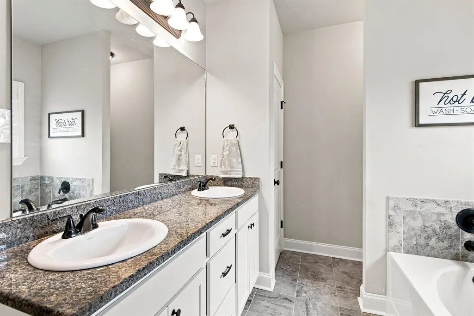
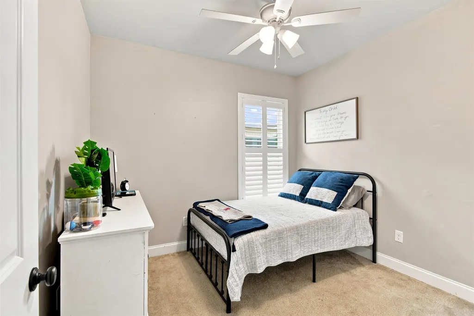
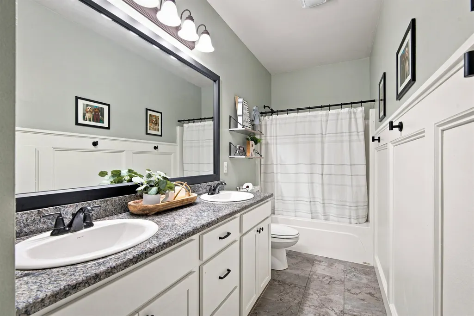
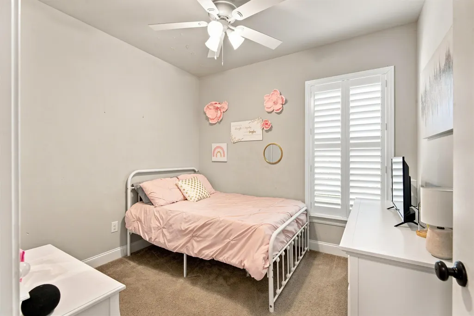
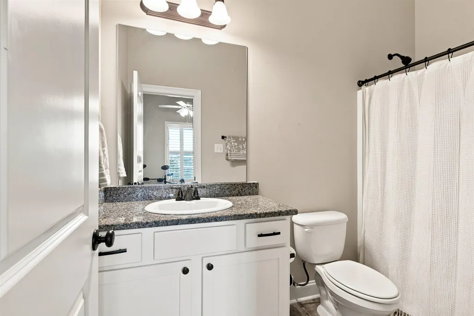
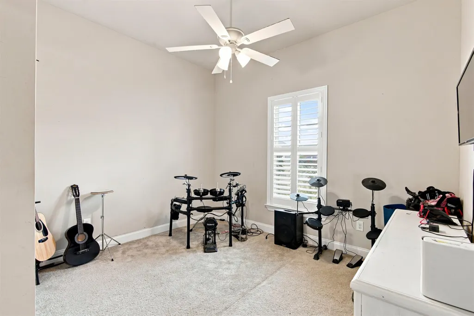
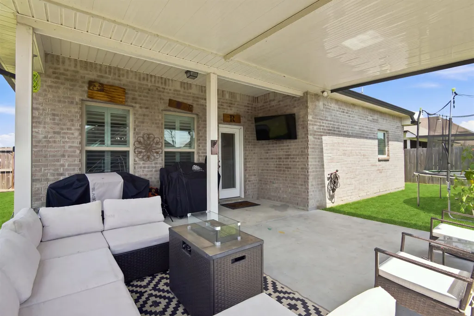
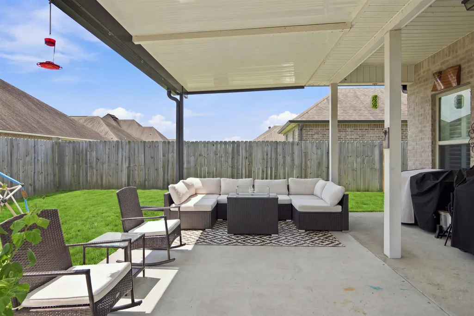
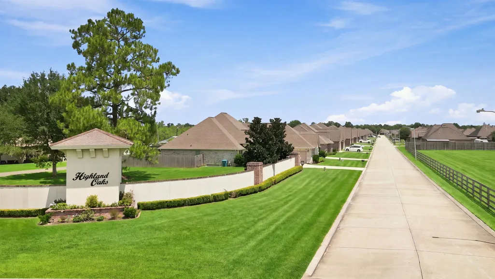
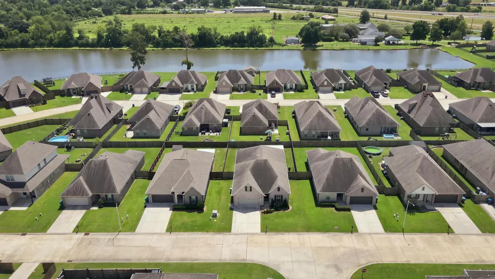
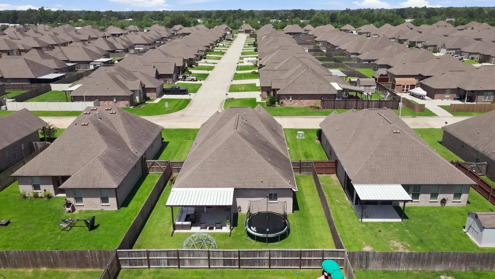
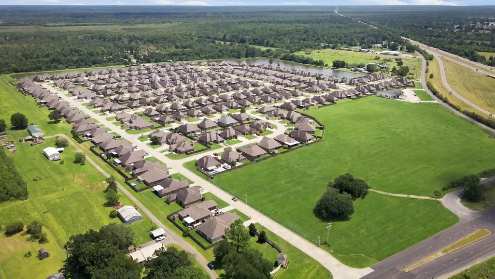
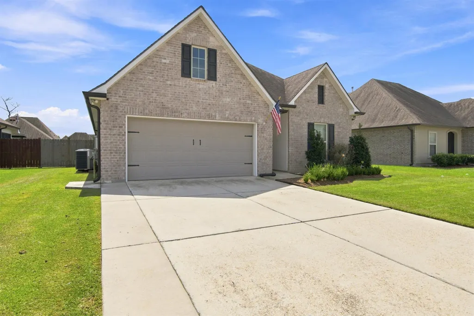
Four Bedrooms, Three Full Baths & a Whole Lot of “WelcomeHome" in Highland Oaks Subdivision. Well, Hello Gorgeous….Welcome to …142 Hickory Knoll Ave Tucked in the Beautiful, sidewalk-lined streets of Highland Oaks Subdivision ~ sitting pretty right between Houma and Thibodaux … this one checks every box and then throws in a few you didn't know you wanted. Step inside to an open-concept kitchen made for gathering: crisp white cabinetry, granite counters, stainless appliances, a gas range, a walk-in pantry, and a center island with breakfast-bar seating that flows right into the dining and living spaces. Crown molding and plantation shutters run throughout, and that living room fireplace?… Basically begging for a chilly-night movie marathon. And yes ~ FOUR true bedrooms and THREE FULL baths. (Say it with me: FOUR bedrooms.) Room for the guests, the office, the hobby space, whatever life throws your way. The primary suite brings the spa energy with a double vanity, a garden soaking tub, and a separate glass shower. Out back, the added covered porch and fully fenced yard hand you private outdoor space that makes weekends better… slow morning coffee, evening boils, room to spread out. And it's all in Excellent, move-in-ready condition, so you can skip the projects and get straight to the good part. Location? … Right in the middle ~ Minutes from both Houma and Thibodaux… so shopping, dining, and the daily commute are all an easy reach. Homes like this in Highland Oaks don't sit long. Come see it before someone else calls it home ... Quick Highlights : • 4 bedrooms / 3 full baths ~ • Open kitchen — island, granite, gas range & walk-in pantry ~ • Crown molding & plantation shutters throughout ~ • Cozy living room fireplace ~ • Primary bath: double vanity, garden tub + separate shower ~ • Added covered back porch ~ • Fully fenced backyard ~ • Excellent, move-in-ready condition ~ • Established Highland Oaks — right between Houma & Thibodaux
| Price History | |
|---|---|
| 9/16/2026 | Listed $315,900 |
General Features
| Sewer | Comm. Sewer |
|---|---|
| Heating | Central |
| Cooling | Central Air,Ceiling Fan(s) |
| Roof | Shingle |
| Appliances | Dishwasher,Disposal,Microwave,Range/Oven,Self Cleaning Oven,Gas Water Heater,Stainless Steel Appliance(s),Tankless Water Heater |
| HOA Fee | 300 |
| Gas Y/N | Atmos |
| Association Fee Includes | Common Areas |
| Patio/Porch Features | Covered,Porch,Patio: Concrete |
| Architectural Style | Traditional |
| Security Features | Smoke Detector(s) |
| Construction Materials | Vinyl Siding,Brick |
| Year Built | 2019 |
| Stories Count | 1 |
| Property Subtype | Detached Single Family |
| Assoc Fee Paid Per | Annually |
| County | Lafourche |
| New Construction | false |
| Property Type | Residential |
| HOA | true |
| Attached Garage | false |
| Subdivision Name | Highland Oaks |
| Garage Y/N | true |
| Full Baths | 3 |
| Status | Active |
| City | Gray |
| High School District | Lafourche Parish |
| MLS Area | No Area |
| Lot Size Square Feet | 7187.4 |
| Carport Y/N | false |
| Home Warranty Y/N | false |
| Property Condition | All Original |
| Building Area Units | Square Feet |
| Primary Bedroom Level | First |
| Living Area Units | Square Feet |
| Builder Name | Dsld, LLC |
| Standard Status | Active |
| Middle/Junior School District | Lafourche Parish |
| Elementary School District | Lafourche Parish |
| First Bedroom Level | First |
| First Bedroom Width | 10 |
| Legal Description | LOT 95 OF HIGHLAND OAKS SUBDIVISION, PHASE 1 (NO MEAS. GIVEN) |
Interior Features
| Interior Amenities | Eat-in Kitchen,Attic Access,Ceiling 9'+,Crown Molding,Walk-Up Attic |
|---|---|
| Flooring | Carpet,Ceramic Tile,VinylTile Floor |
| Fireplace Features | 1 Fireplace,Gas Log |
| Kitchen Level | First |
| Air Conditioning Y/N | true |
| Heating Y/N | true |
| Fireplace Y/N | true |
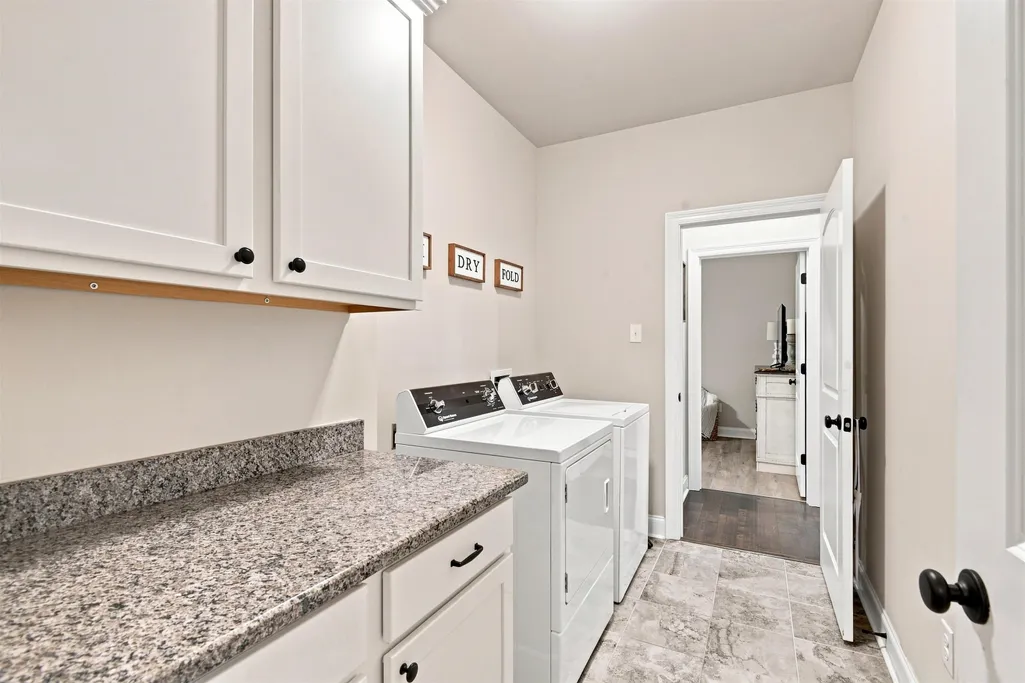
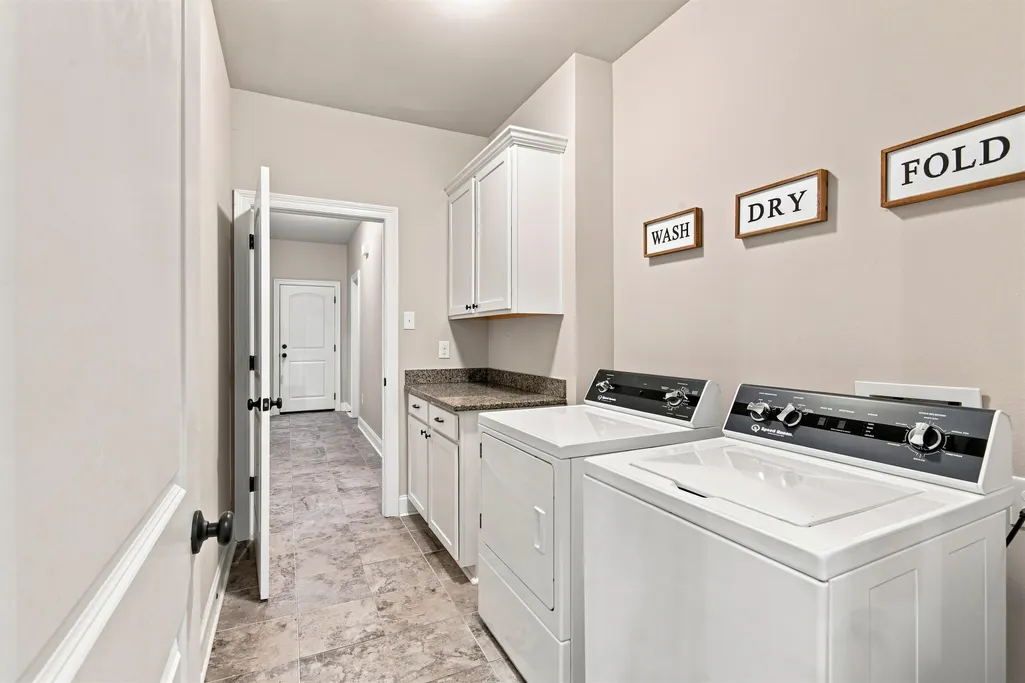
| Laundry Features | Inside |
| Total Bedrooms | 4 |
| Living Room Level | First |
| LivingAreaSource | Measured |
| Kitchen Features | Granite Counters,Kitchen Island,Pantry,Cabinets Factory Built |
| Total Baths | 3 |
| Primary Bathroom Features | Double Vanity,Walk-In Closet(s),Separate Shower,Soaking Tub |
| Kitchen Area | 246.5 |
| Kitchen Length | 17 |
| Primary on Main | 100 |
| Second Bedroom Length | 10 |
| Second Bedroom Width | 10 |
| Dining Room Area | 17 |
| Dining Room Width | 11 |
| Living Room Area | 289 |
| Living Room Length | 17 |
| Living Room Width | 17 |
| Primary Bedroom Area | 247 |
| Primary Bedroom Features | En Suite Bath,Ceiling Fan(s) |
| Primary Bedroom Length | 19 |
| Primary Bedroom Width | 13 |
| Dining Room Level | First |
| Dining Room Area | 187 |
| Second Bedroom Level | First |
Exterior Features
| Exterior Amenities | Landscaped,Lighting,Rain Gutters |
|---|---|
| Fencing | Wood |
| Parking Features | 2 Cars Park,Garage,Concrete,Garage Door Opener |
| Water Source | Comm. Water |
| Total Parking | 2 |
| Lot Size Area | 7187.4 |
| Foundation Details | Slab: Post Tension Found |
| Building Area Total | 2836 |
| Lot Dimensions | 60 X 120 |
| Lot Size Acres | 0.165 |
Amenities
- Foreclosure
- Views
- Short Sale
- New Construction
- Adult 55+
- Lease To Own
- No HOA Fees
- Furnished
- Primary On Main
- Air Conditioning
- Seller Finance
- Green
- Fixer Upper
- Horse
- Golf
- Fireplace
- Deck
- Garage
- Basement
- Pool
Property vs Single Family Average in 70359
Price
Year Built
 The multiple listing information is provided by the Greater Baton Rouge Association of REALTORS®, Inc. multiple listing service from a copyrighted compilation of listings. The compilation of listings and each individual listing are ©2026 MLS. All Rights Reserved. The information provided is for clients' personal, non-commercial use and may not be used for any purpose other than to identify prospective properties clients may be interested in purchasing. All properties are subject to prior sale
