

Open House Sun, Sep 20th 12:00 PM - 02:00 PM
Address
1002 Woodridge Dr, Breaux Bridge, LA
Price
$ 337,000
Property Attributes
- MLS#2026017033
- TypeSingle Family
- Listing Status Active
- ParishSt. Martin
- CityBreaux Bridge
- AreaSTM MLS Area M1
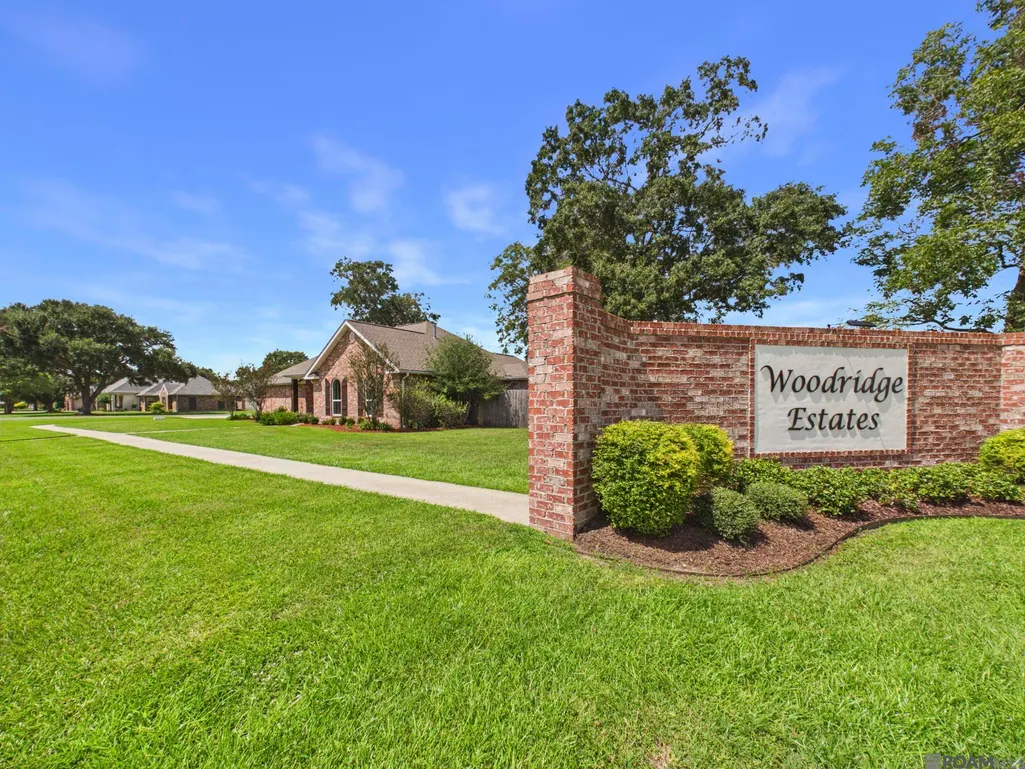
- NeighborhoodWoodridge Estates
- Zip70517
- StyleTraditional
- Year Built2000
- Price$ 337,000
- Bedrooms3
- Full Bathrooms2
- Half Bathrooms0
- Sqr Footage1973
- Lot Size0.46 Acres
Data Source:
Greater Baton Rouge MLS (GBRAR)
Property Description
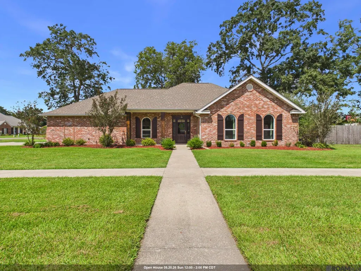
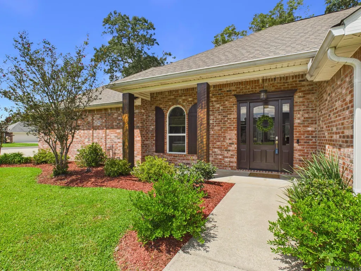
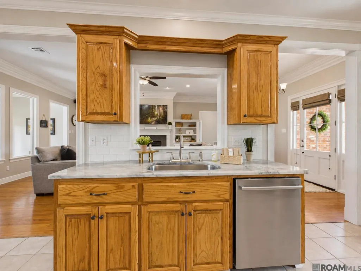
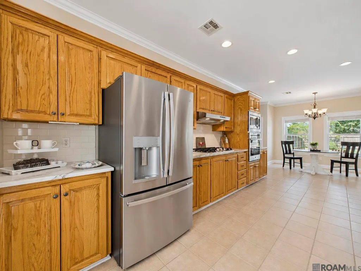
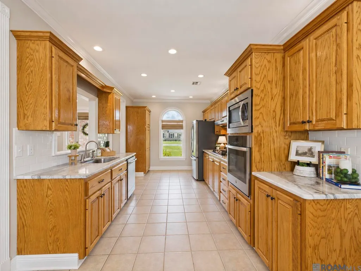
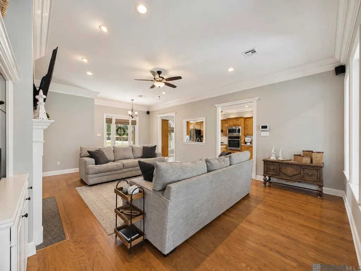
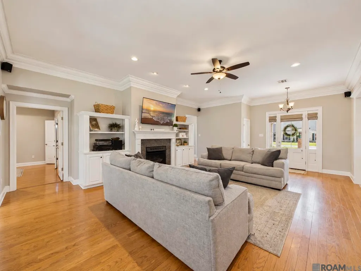
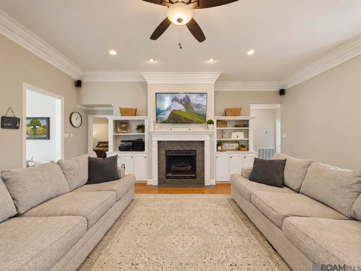
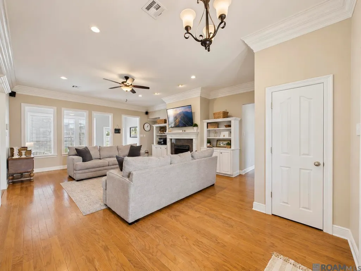
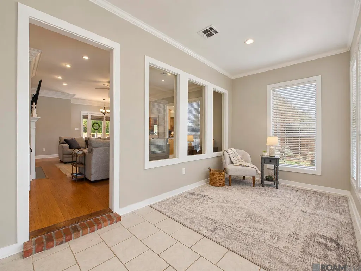
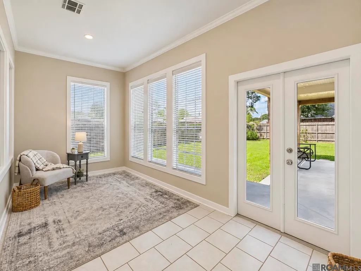
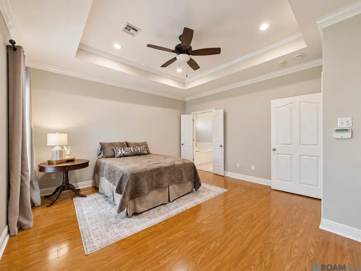
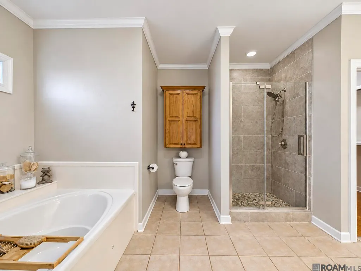
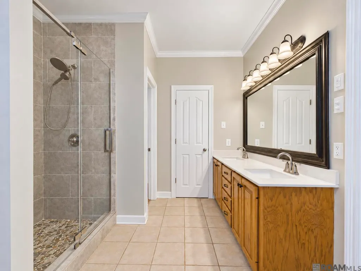
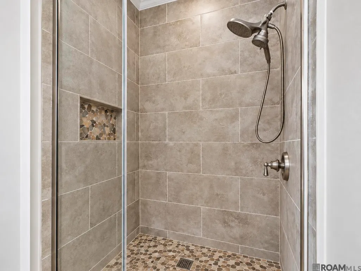
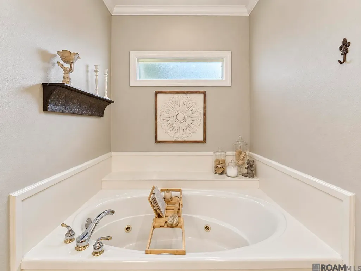
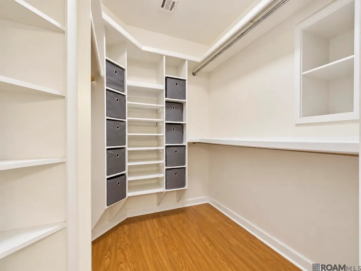
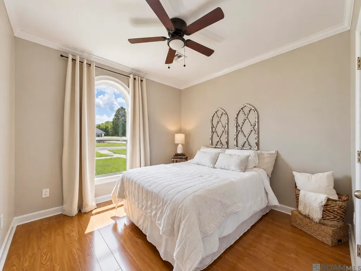
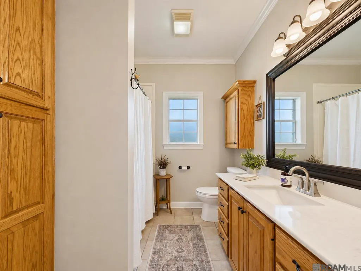
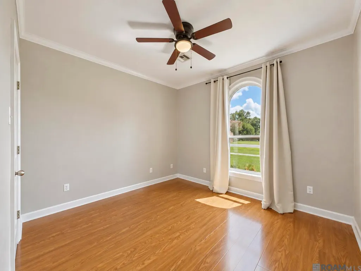
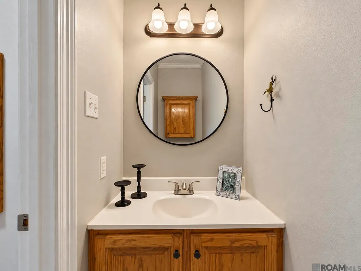
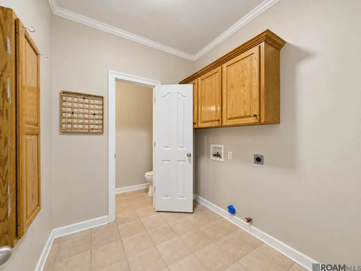
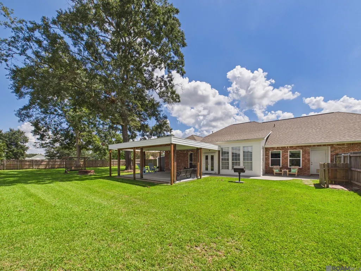
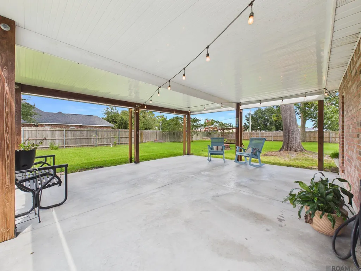
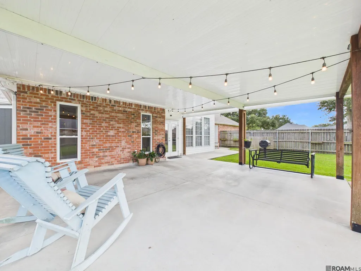
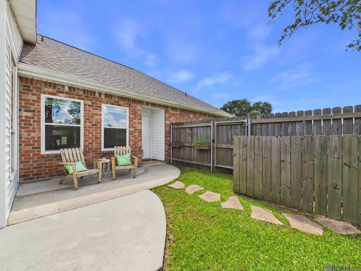
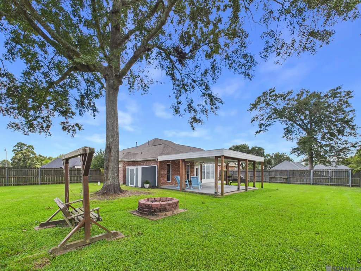
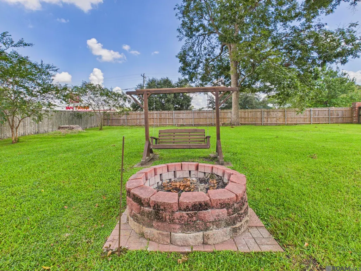
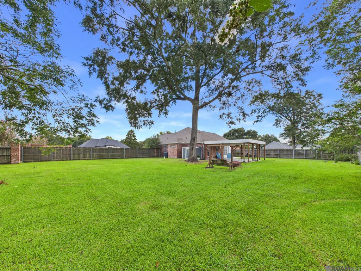
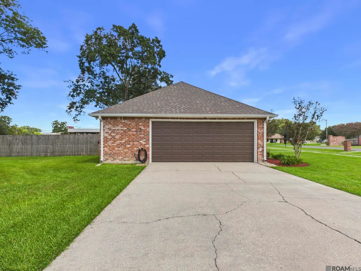
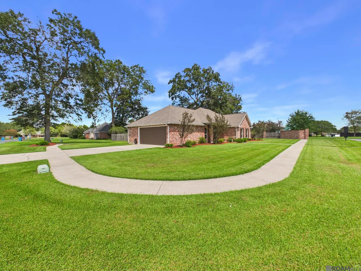
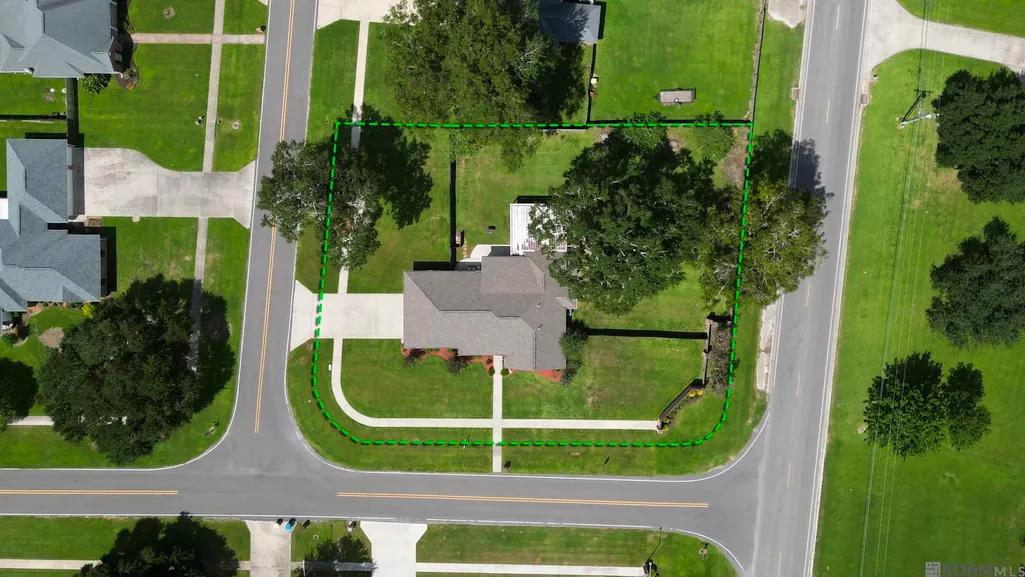
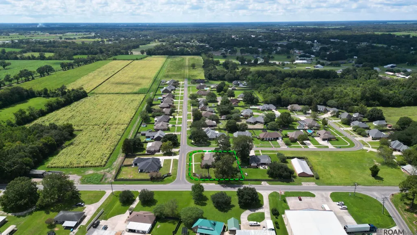
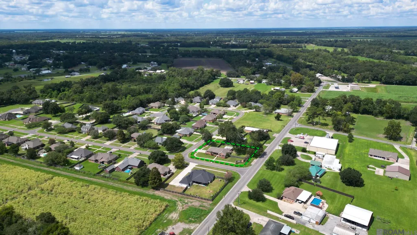
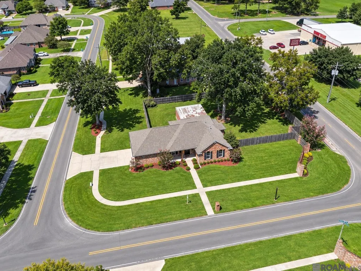
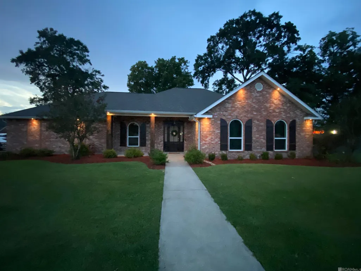
Welcome home to this beautifully updated 3-bedroom, 2.5-bath home situated on a half-acre corner lot in Woodridge Estates. The split floor plan offers a comfortable flow with plenty of room to gather, while the expansive 500 sq. ft. covered patio creates an inviting outdoor living space perfect for morning coffee, weekend gatherings, or simply relaxing at the end of the day. Inside, you'll find granite countertops in the kitchen and bathrooms, updated bedroom flooring, a custom tile shower, comfort-height toilets, a Bosch dishwasher, WiFi-enabled wall oven, and a beautiful mahogany front door. The updates continue outside with soffit lighting, shutters, gutters, fencing, and a WiFi-enabled garage door opener. Major improvements, including a roof and HVAC replaced in 2020 and Relief Windows installed in 2023, provide added peace of mind. These are just some of the many improvements made to the home; see the detailed upgrade list in the attached documents for more. With its spacious corner lot, welcoming outdoor living area, and extensive updates inside and out, this Woodridge Estates home is ready for its next owners.
| Price History | |
|---|---|
| 9/16/2026 | Listed $337,000 |
General Features
| Sewer | Public Sewer |
|---|---|
| Heating | Central |
| Cooling | Central Air |
| HOA Fee | 100 |
| Gas Y/N | Atmos |
| Architectural Style | Traditional |
| Construction Materials | Brick Siding |
| Year Built | 2000 |
| Stories Count | 1 |
| Property Subtype | Detached Single Family |
| Assoc Fee Paid Per | Annually |
| County | St. Martin |
| New Construction | false |
| Property Type | Residential |
| HOA | true |
| Attached Garage | false |
| Subdivision Name | Woodridge Estates |
| Garage Y/N | true |
| Full Baths | 2 |
| Status | Active |
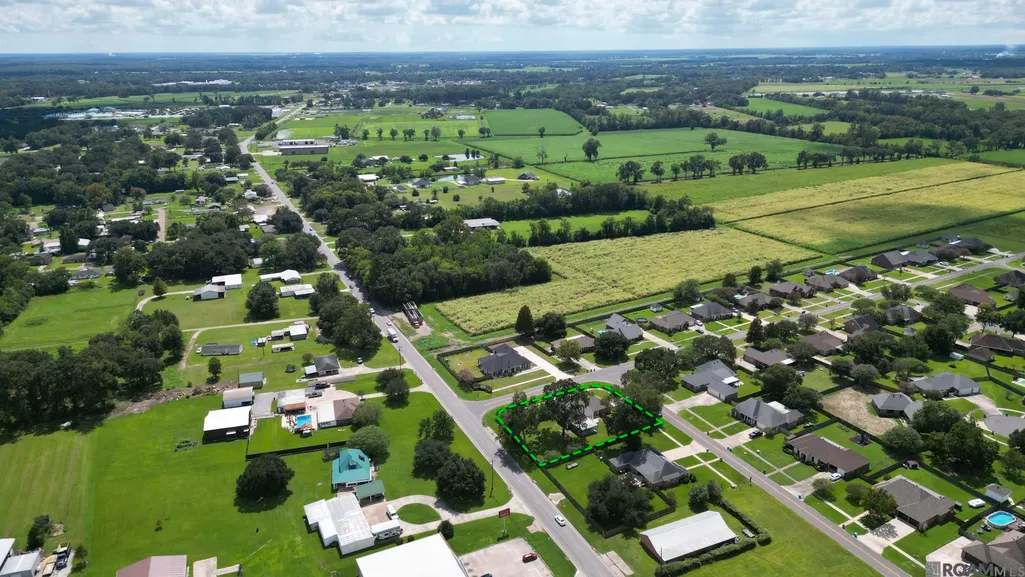
| Directions | From I-10, take Exit 115 (LA-347) and head north toward Cecilia. Travel approximately 1 mile, then turn left onto Woodridge Drive into Woodridge Estates. Home will be on the right. |
| City | Breaux Bridge |
| High School District | St Martin Parish |
| MLS Area | STM MLS Area M1 |
| Lot Size Square Feet | 20037.6 |
| Carport Y/N | false |
| Home Warranty Y/N | false |
| Building Area Units | Square Feet |
| Primary Bedroom Level | First |
| Living Area Units | Square Feet |
| Standard Status | Active |
| Middle/Junior School District | St Martin Parish |
| Elementary School District | St Martin Parish |
| First Bedroom Level | First |
| First Bedroom Width | 11 |
| Legal Description | Lot Lot 9 Woodridge Estates Phase Icob 1317-042-313504 1361-077-336565 1424-150-377792 1797-229-523583 1797-683-523818 |
Interior Features
| Kitchen Level | First |
|---|---|
| Air Conditioning Y/N | true |
| Heating Y/N | true |
| Total Bedrooms | 3 |
| Living Room Level | First |
| LivingAreaSource | Appraiser |
| Total Baths | 3 |
| 1/2 Baths | 1 |
| Kitchen Area | 170 |
| Kitchen Length | 17 |
| Kitchen Width | 10 |
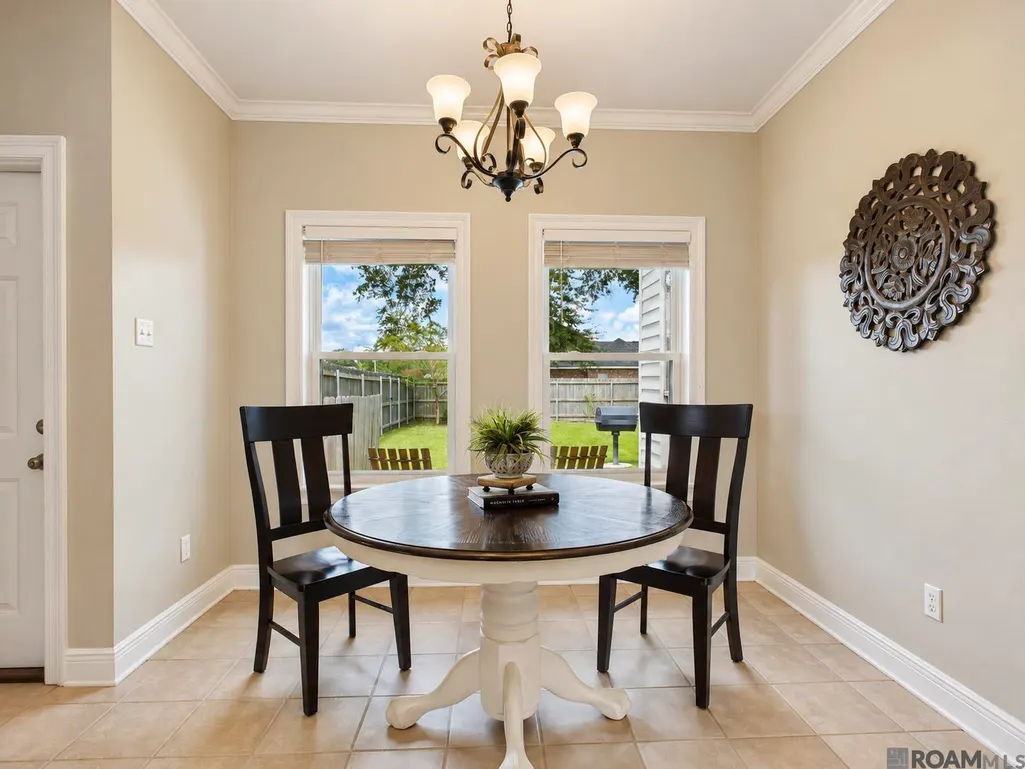
| Dining Room Area | 10 |
| Dining Room Width | 10 |
| Living Room Area | 440 |
| Living Room Length | 22 |
| Living Room Width | 20 |
| Primary Bedroom Area | 210 |
| Primary Bedroom Features | En Suite Bath,Split |
| Primary Bedroom Length | 15 |
| Primary Bedroom Width | 14 |
| Dining Room Level | First |
| Dining Room Area | 100 |
Exterior Features
| Parking Features | Garage |
|---|---|
| Lot Features | Corner Lot,Oversized Lot |
| Water Source | Public |
| Lot Size Area | 20037.6 |
| Foundation Details | Slab |
| Building Area Total | 3127 |
| Lot Dimensions | 144x115x175x134 |
| Lot Size Acres | 0.46 |
Amenities
- Foreclosure
- Views
- Short Sale
- New Construction
- Adult 55+
- Lease To Own
- No HOA Fees
- Furnished
- Primary On Main
- Air Conditioning
- Seller Finance
- Green
- Fixer Upper
- Horse
- Golf
- Fireplace
- Deck
- Garage
- Basement
- Pool
Property vs Single Family Average in 70517
Price
Year Built
 The multiple listing information is provided by the Greater Baton Rouge Association of REALTORS®, Inc. multiple listing service from a copyrighted compilation of listings. The compilation of listings and each individual listing are ©2026 MLS. All Rights Reserved. The information provided is for clients' personal, non-commercial use and may not be used for any purpose other than to identify prospective properties clients may be interested in purchasing. All properties are subject to prior sale
