

Just Listed
Address
334 Taylor James Way, Houma, LA
Price
$ 435,000
Property Attributes
- MLS#2026017036
- TypeSingle Family
- Listing Status Active
- ParishLafourche
- CityHouma
- AreaNo Area
- NeighborhoodCaro Estates
- Zip70364
- StyleTraditional
- Year Built2023
- Price$ 435,000
- Bedrooms5
- Full Bathrooms3
- Half Bathrooms0
- Sqr Footage2476
- Lot Size0.19 Acres
Data Source:
Greater Baton Rouge MLS (GBRAR)
Property Description
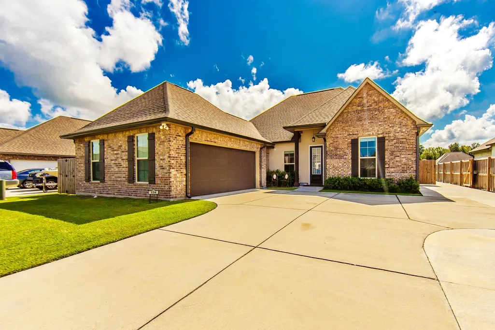
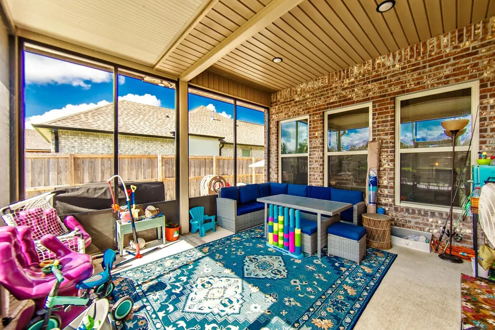
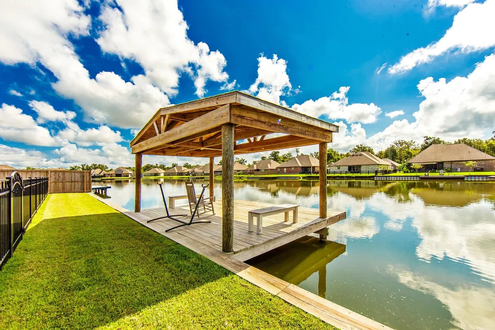
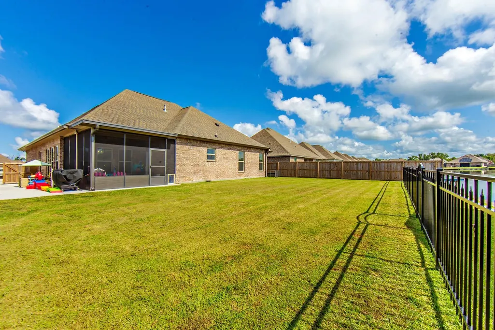
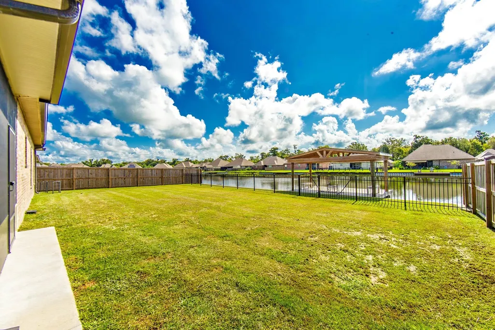
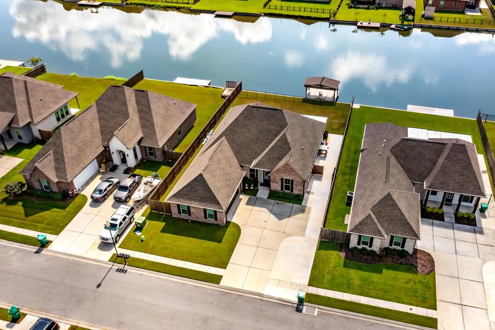
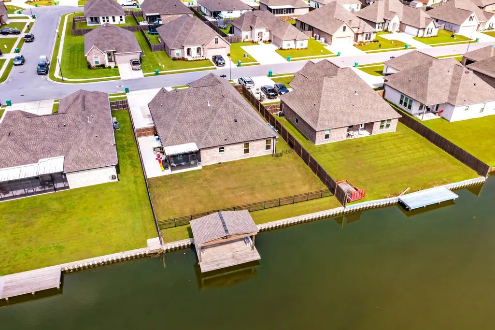
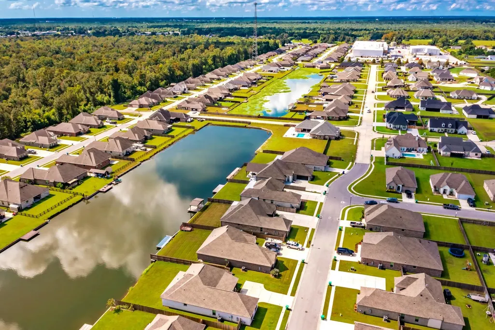
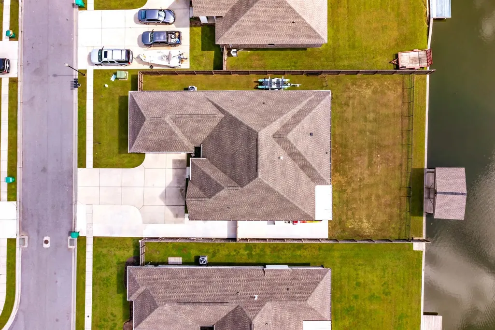
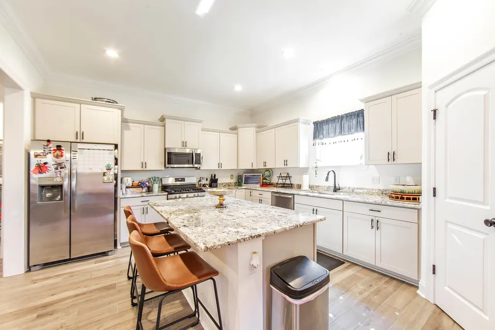
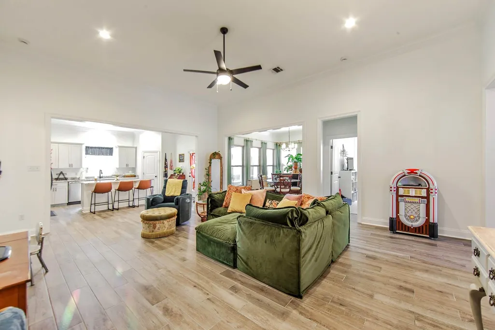
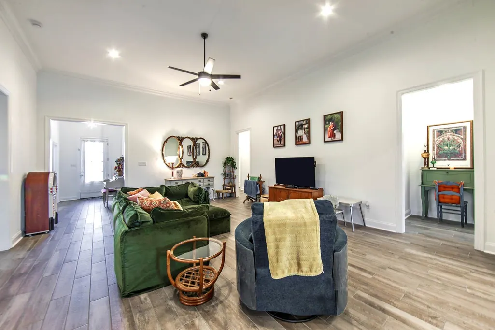
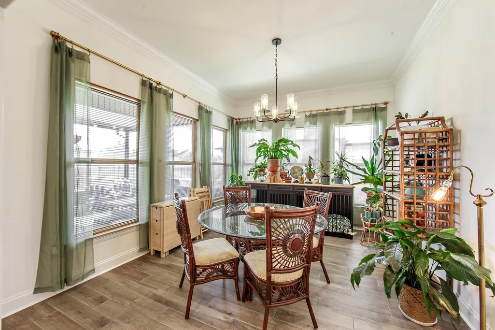
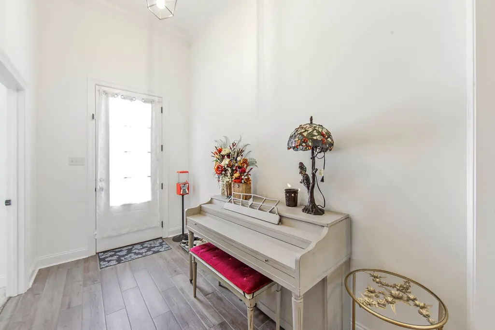
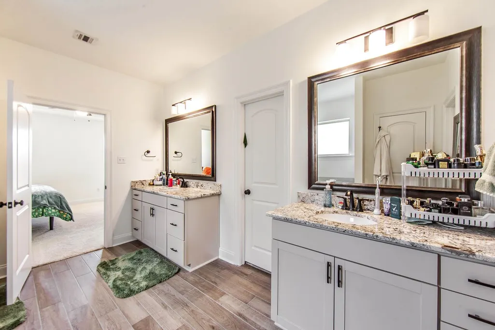
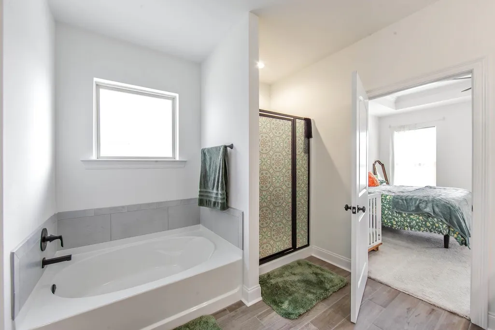
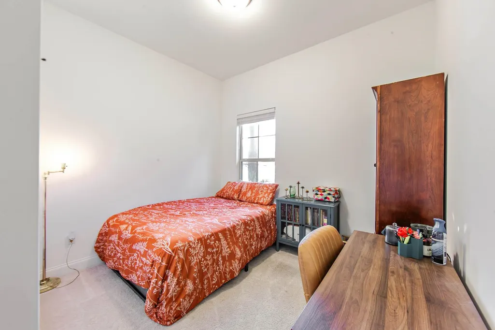
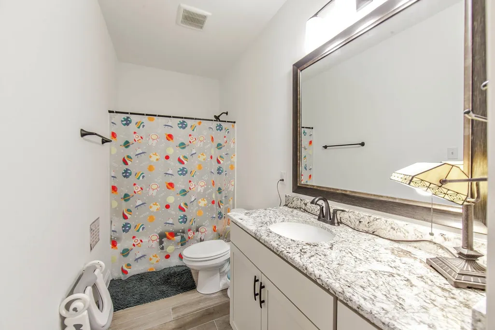
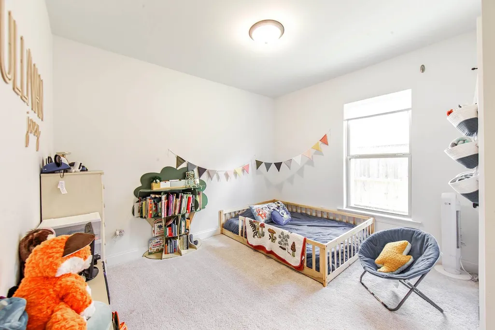
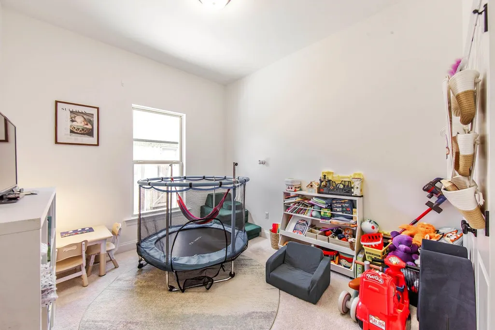
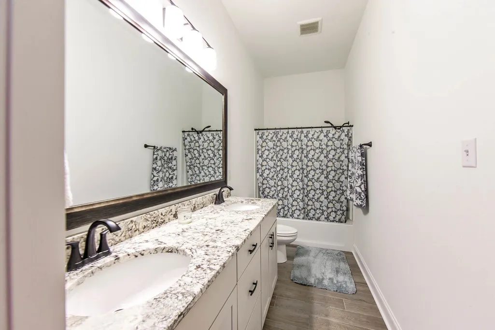
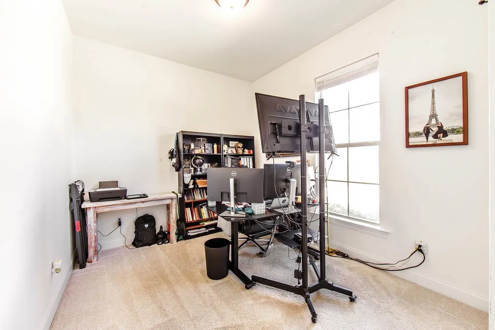
Welcome to 334 Taylor James Way, a spacious waterfront home tucked away in the Hidden Meadows section of Caro Estates in Bayou Blue. Offering just under 2,500 square feet of living space, this thoughtfully designed home combines generous indoor living with an outdoor setup made for enjoying South Louisiana life. Originally designed as a four-bedroom home with a dedicated office, the flexible floor plan allows the office to easily function as a fifth bedroom, giving you plenty of room for a growing household, guests, or working from home. The interior also features three full bathrooms, a formal dining room, and a spacious open-concept kitchen and living area. A convenient drop zone off the garage adds everyday functionality, while the oversized garage, one of DSLD's larger garage designs, provides plenty of additional storage and usable space. Outside is where this property truly stands apart. The backyard sits directly on the pond with a fully bulkheaded property line and covered deck, creating a beautiful place to relax and enjoy the water. A screened-in patio extends the living space outdoors, while additional concrete and backyard access provide room for boat parking, recreational equipment, or additional vehicles. The courtyard-style garage creates an expansive driveway with ample parking and even enough open concrete to set up a game of pickleball. Located in a well-established Bayou Blue neighborhood and within the Bayou Blue Elementary and Bayou Blue Middle School district, this home offers a setting that feels tucked away without sacrificing convenience. You're close enough to the Martin Luther King Boulevard corridor for shopping, dining, and everyday necessities, yet far enough away to enjoy a quieter, more country-like atmosphere.
| Price History | |
|---|---|
| 9/16/2026 | Listed $435,000 |
General Features
| Heating | Central |
|---|---|
| Cooling | Central Air |
| HOA Fee | 250 |
| Gas Y/N | South Coast |
| Architectural Style | Traditional |
| Construction Materials | Brick Siding,Stucco Siding |
| Year Built | 2023 |
| Stories Count | 1 |
| Property Subtype | Detached Single Family |
| Assoc Fee Paid Per | Annually |
| County | Lafourche |
| New Construction | false |
| Property Type | Residential |
| HOA | true |
| Attached Garage | false |
| Subdivision Name | Caro Estates |
| Garage Y/N | true |
| Full Baths | 3 |
| Status | Active |
| City | Houma |
| High School District | Lafourche Parish |
| MLS Area | No Area |
| Lot Size Square Feet | 8276.4 |
| Carport Y/N | false |
| Home Warranty Y/N | false |
| Building Area Units | Square Feet |
| Primary Bedroom Level | First |
| Living Area Units | Square Feet |
| Builder Name | Dsld, LLC |
| Standard Status | Active |
| Middle/Junior School District | Lafourche Parish |
| Elementary School District | Lafourche Parish |
| First Bedroom Level | First |
| First Bedroom Width | 10 |
| Legal Description | Caro Estate of Bayou Blue Subdivision: Sect. 37, T16-S, R17-E |
Interior Features
| Kitchen Level | First |
|---|---|
| Air Conditioning Y/N | true |
| Heating Y/N | true |
| Total Bedrooms | 5 |
| Living Room Level | First |
| LivingAreaSource | Public Records |
| Total Baths | 3 |
| Kitchen Area | 238 |
| Kitchen Length | 14 |
| Kitchen Width | 17 |
| Primary on Main | 110 |
| Second Bedroom Length | 11 |
| Second Bedroom Width | 10 |
| Bedroom 3 Area | 110 |
| Bedroom 3 Length | 11 |
| Bedroom 3 Width | 10 |
| Dining Room Area | 12 |
| Dining Room Width | 13 |
| Living Room Area | 340 |
| Living Room Length | 20 |
| Living Room Width | 17 |
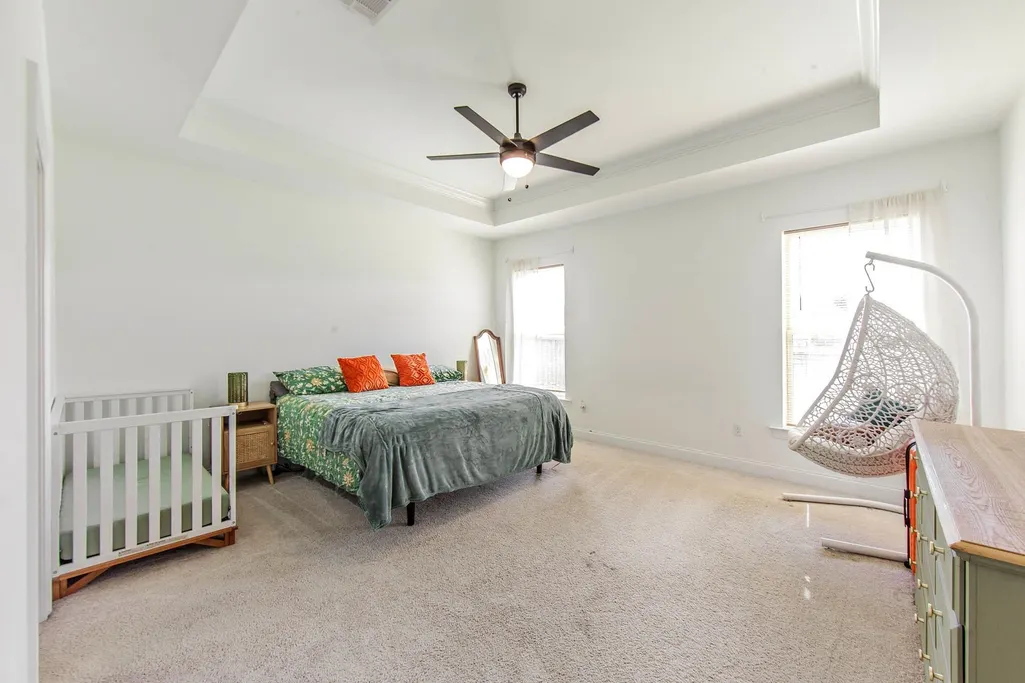
| Primary Bedroom Area | 224 |
| Primary Bedroom Features | Walk-In Closet(s) |
| Primary Bedroom Length | 14 |
| Primary Bedroom Width | 16 |
| Dining Room Level | First |
| Dining Room Area | 156 |
| Bedroom 3 Level | First |
| Second Bedroom Level | First |
Exterior Features
| Parking Features | 4+ Cars Park,Garage |
|---|---|
| Water Source | Public |
| Total Parking | 4 |
| Lot Size Area | 8276.4 |
| Foundation Details | Slab: Post Tension Found |
| Building Area Total | 3157 |
| Lot Dimensions | 71x116 |
| Lot Size Acres | 0.19 |
Amenities
- Foreclosure
- Views
- Short Sale
- New Construction
- Adult 55+
- Lease To Own
- No HOA Fees
- Furnished
- Primary On Main
- Air Conditioning
- Seller Finance
- Green
- Fixer Upper
- Horse
- Golf
- Fireplace
- Deck
- Garage
- Basement
- Pool
Property vs Single Family Average in 70364
Price
Year Built
 The multiple listing information is provided by the Greater Baton Rouge Association of REALTORS®, Inc. multiple listing service from a copyrighted compilation of listings. The compilation of listings and each individual listing are ©2026 MLS. All Rights Reserved. The information provided is for clients' personal, non-commercial use and may not be used for any purpose other than to identify prospective properties clients may be interested in purchasing. All properties are subject to prior sale
