

Just Listed
Address
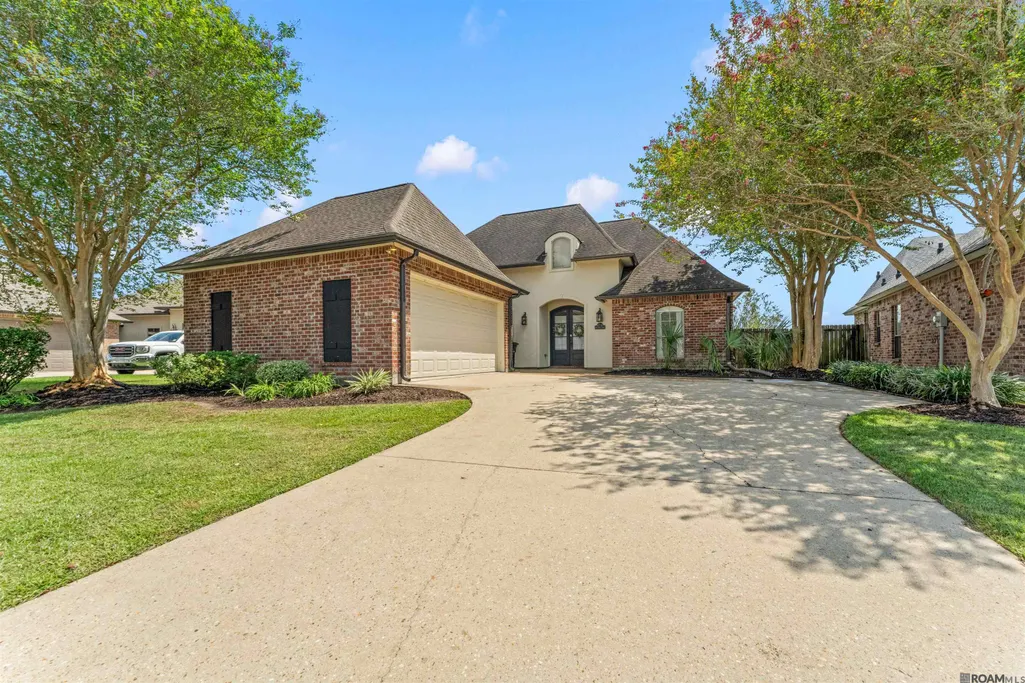
10730 Hill Pointe Ave, Baton Rouge, LA
Price
$ 415,000
Property Attributes
- MLS#2026017038
- TypeSingle Family
- Listing Status Active
- ParishEast Baton Rouge
- CityBaton Rouge
- AreaEBR MLS Area 53
- NeighborhoodFairhill At Bluebonnet Hi
- Zip70810
- StyleContemporary
- Year Built2005
- Price$ 415,000
- Bedrooms4
- Full Bathrooms3
- Half Bathrooms0
- Sqr Footage2127
- Lot Size0.22 Acres
Data Source:
Greater Baton Rouge MLS (GBRAR)
Property Description
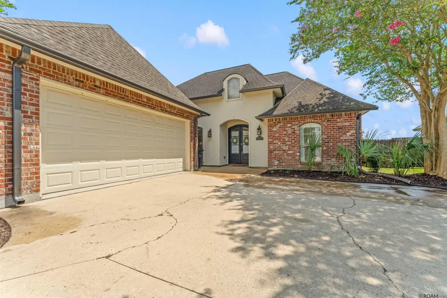
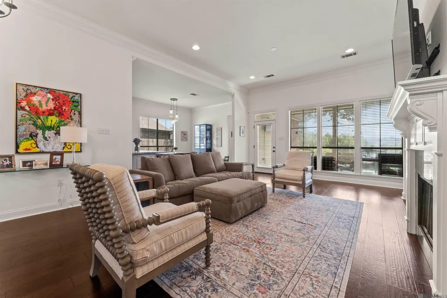
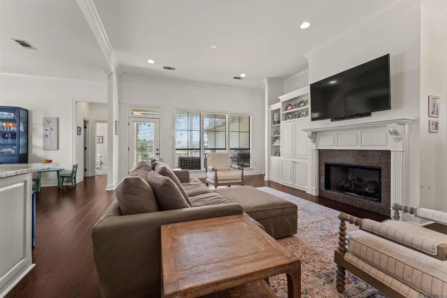
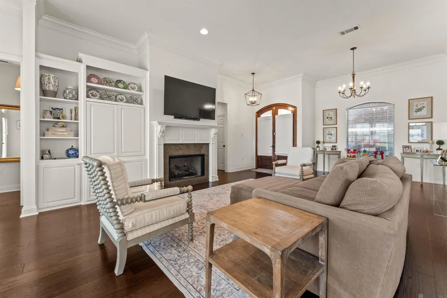
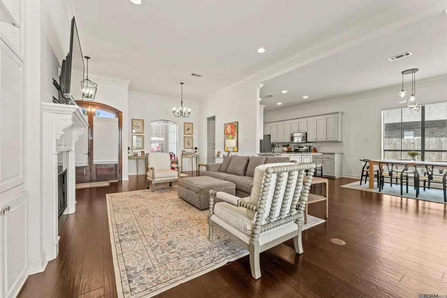
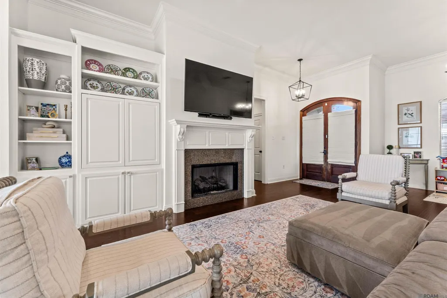
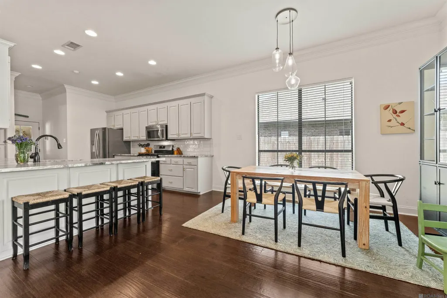
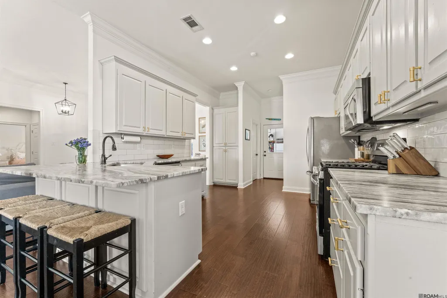
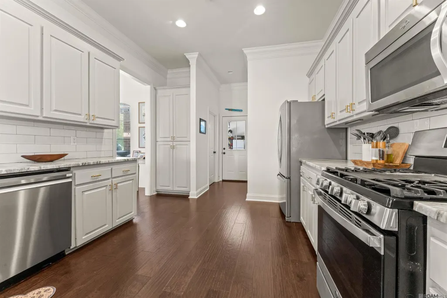
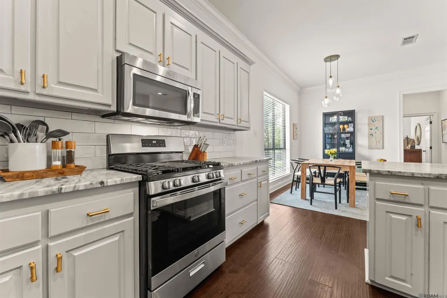
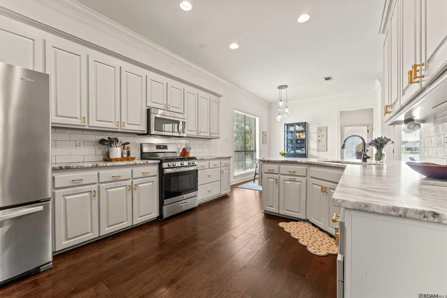
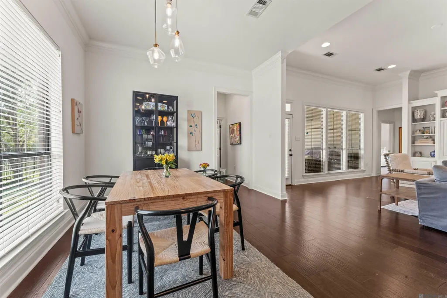
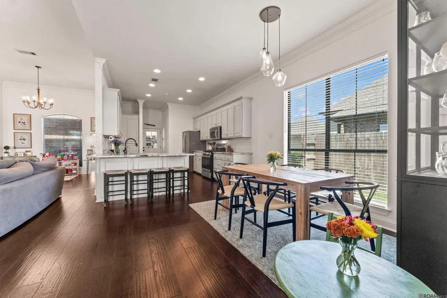
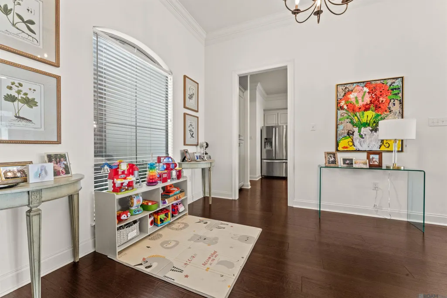
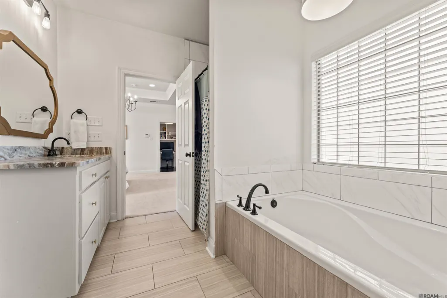
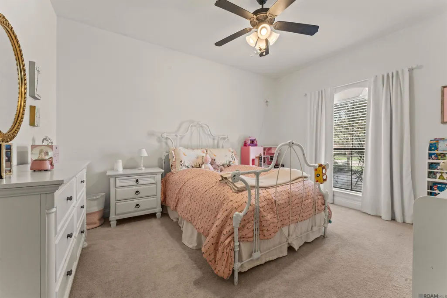
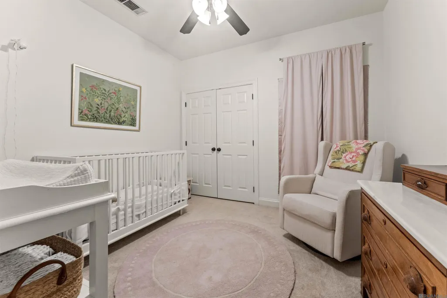
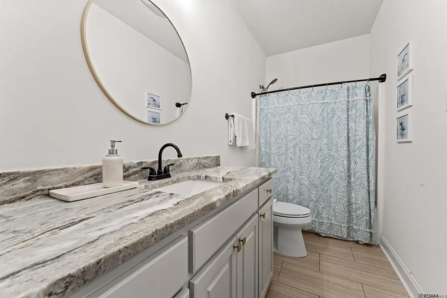
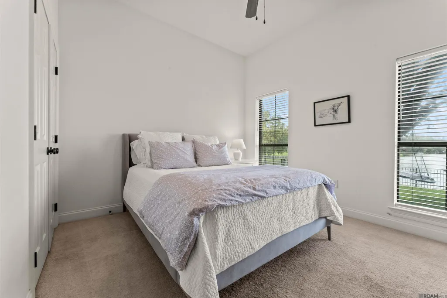
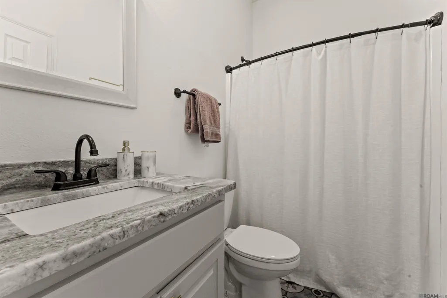
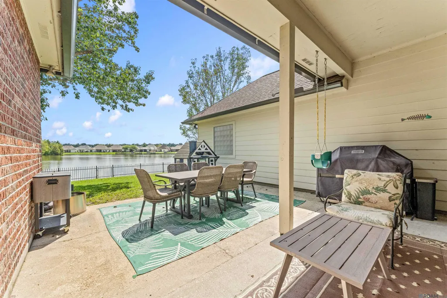
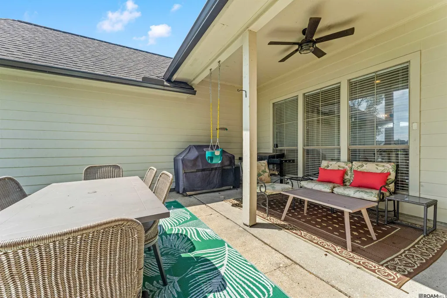
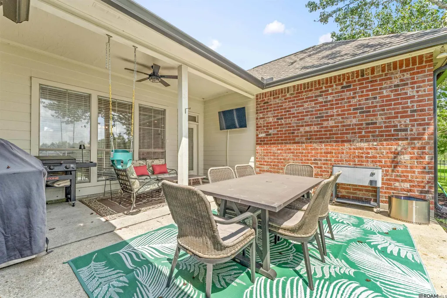
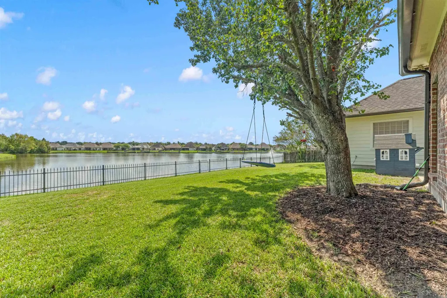
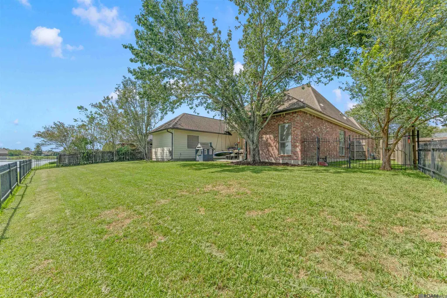
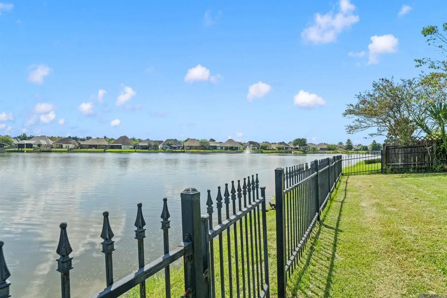
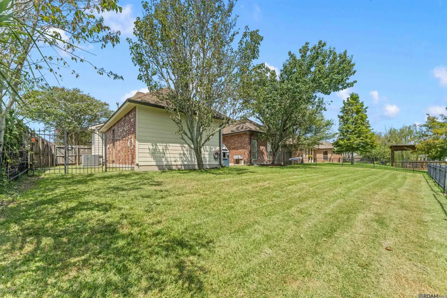
Lakefront Living with Tall Ceilings, an Open Layout & Brand-New HVAC Enjoy beautiful water views from this 4-bedroom, 3-bathroom lakefront home offering 2,127 square feet of comfortable, open-concept living. Tall ceilings create a spacious, inviting atmosphere, while a gas fireplace adds warmth and character. The kitchen features stainless steel appliances, and the open layout is ideal for entertaining guests or enjoying a quiet evening at home. Step outside to the covered back porch overlooking the lake; the perfect spot for morning coffee, outdoor dining, or unwinding at the end of the day. The fenced backyard is perfect for pets and kids, and provides perfect space to enjoy the outdoors with the water as your backdrop. A two-car garage adds everyday convenience, and a brand-new HVAC system, installed just two weeks ago, means a major upgrade is already taken care of. Located in a growing area of Baton Rouge (just 1 mile from Laberge casino and 7 miles from LSU) this home combines a beautiful waterfront setting with the space and features that make everyday living enjoyable.
| Price History | |
|---|---|
| 9/16/2026 | Listed $415,000 |
General Features
| Sewer | Public Sewer |
|---|---|
| Heating | Central,Gas Heat |
| Cooling | Central Air,Ceiling Fan(s) |
| Utilities | Cable Connected |
| Roof | Shingle |
| Appliances | Disposal,Microwave,Refrigerator |
| HOA Fee | 400 |
| Gas Y/N | Entergy |
| Patio/Porch Features | Covered |
| Architectural Style | Contemporary |
| Construction Materials | Brick Siding,Stucco Siding,Brick |
| Year Built | 2005 |
| View | Water |
| Stories Count | 1 |
| Property Subtype | Detached Single Family |
| Assoc Fee Paid Per | Annually |
| County | East Baton Rouge |
| New Construction | false |
| Property Type | Residential |
| HOA | true |
| Attached Garage | false |
| Subdivision Name | Fairhill At Bluebonnet Hi |
| Garage Y/N | true |
| Full Baths | 3 |
| Status | Active |
| Directions | Traveling South on Bluebonnet Blvd: Turn left on Hillmont Avenue into the Fairhill Subdivision, turn right on Hillway Avenue, turn left on Hill Pointe Avenue. Home will be on the right. |
| City | Baton Rouge |
| High School District | East Baton Rouge |
| MLS Area | EBR MLS Area 53 |
| Lot Size Square Feet | 9583.2 |
| Carport Y/N | false |
| Spa Features | Bath |
| Home Warranty Y/N | false |
| Building Area Units | Square Feet |
| Primary Bedroom Level | First |
| Living Area Units | Square Feet |
| Standard Status | Active |
| Middle/Junior School District | East Baton Rouge |
| Elementary School District | East Baton Rouge |
| First Bedroom Level | First |
| First Bedroom Width | 9 |
| Legal Description | WARD: 3-3, SUBDIVISION: FAIRHILL AT BLUEBONNET HIGHLANDS, LOT: 198. 3RD FILING. PART 1.RESUB. 2003. |
Interior Features
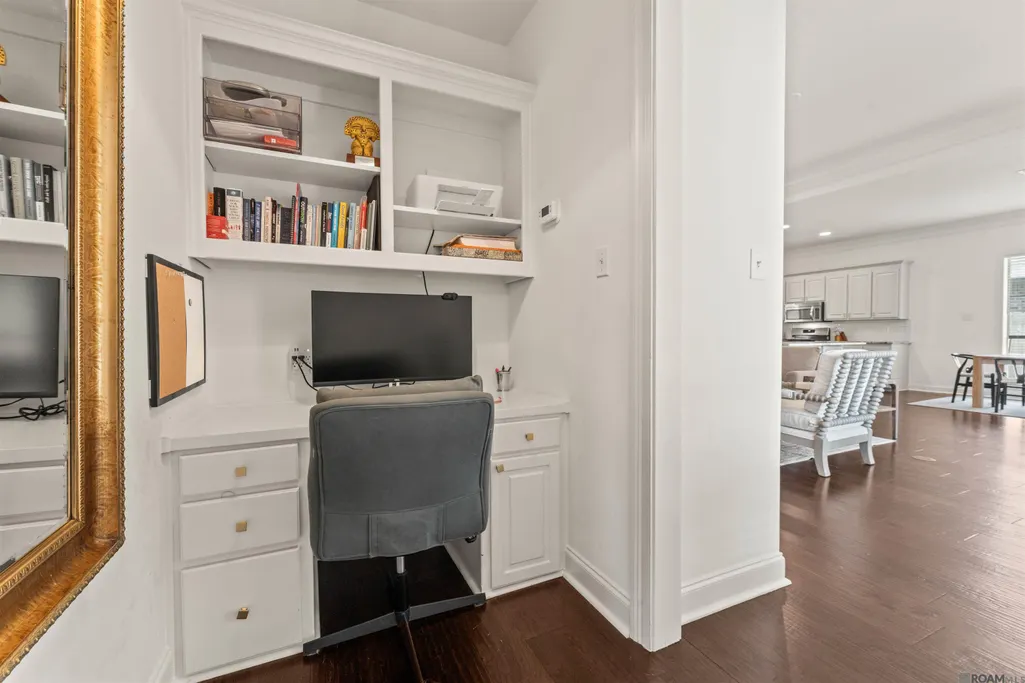
| Interior Amenities | Built-in Features,Crown Molding,In-Law Floorplan,Sound System |
|---|---|
| Flooring | Carpet,Ceramic Tile,Wood |
| Fireplace Features | 1 Fireplace,Gas Log |
| Kitchen Level | First |
| Air Conditioning Y/N | true |
| Heating Y/N | true |
| Fireplace Y/N | true |
| Total Bedrooms | 4 |
| Living Room Level | First |
| LivingAreaSource | Public Records |
| Total Baths | 3 |
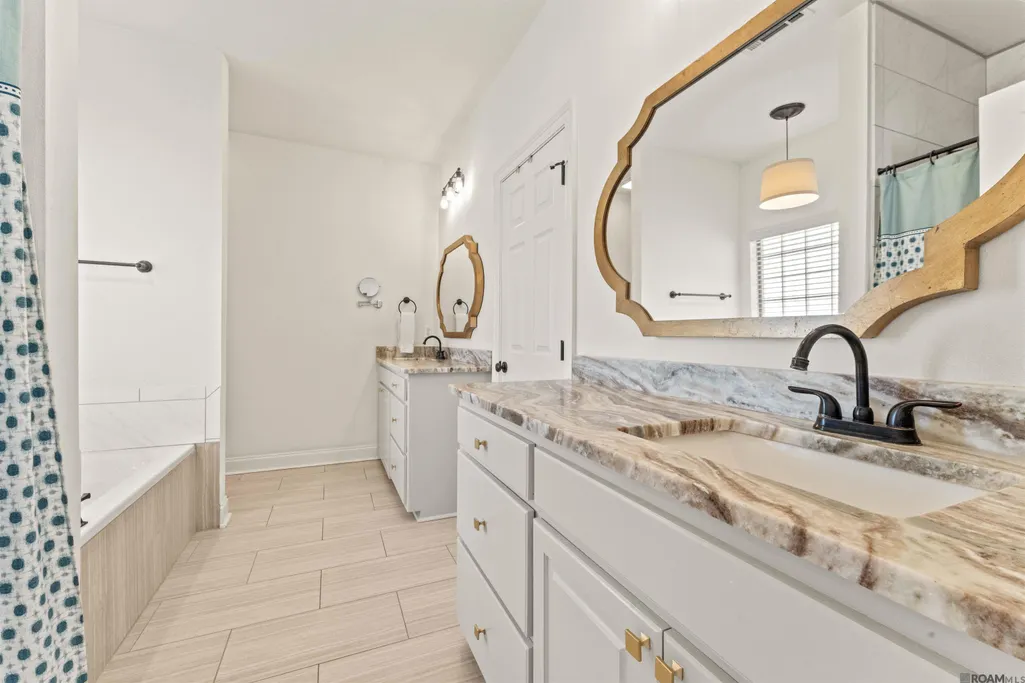
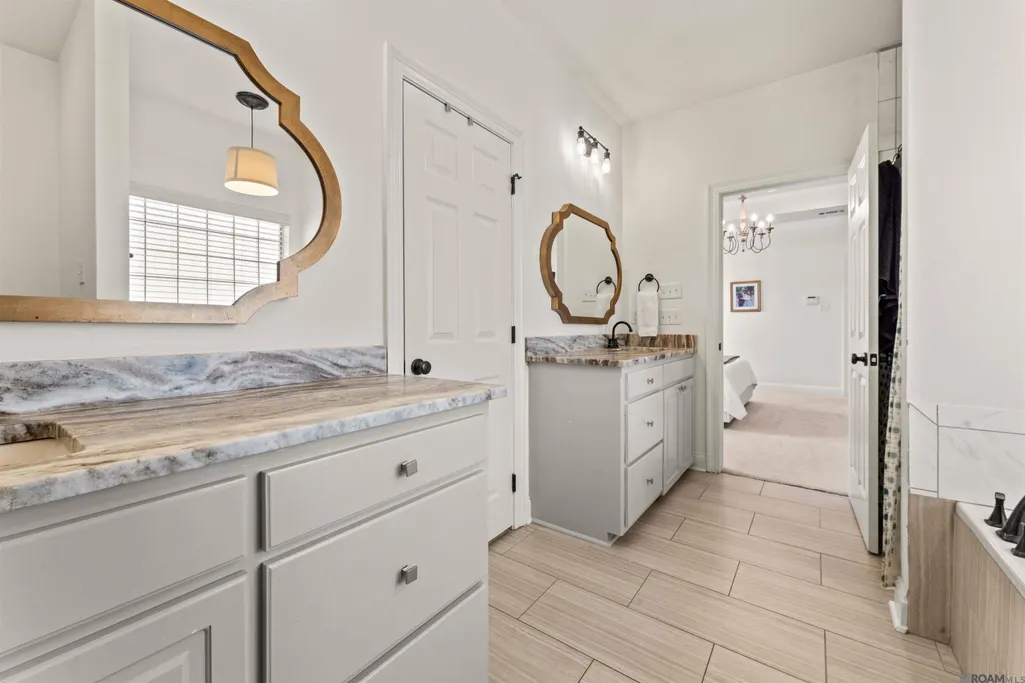
| Primary Bathroom Features | Double Vanity,Separate Shower |
| Kitchen Area | 169.4 |
| Kitchen Length | 14 |
| Primary on Main | 127.2 |
| Second Bedroom Length | 12 |
| Second Bedroom Width | 10.6 |
| Living Room Area | 268.8 |
| Living Room Width | 16 |
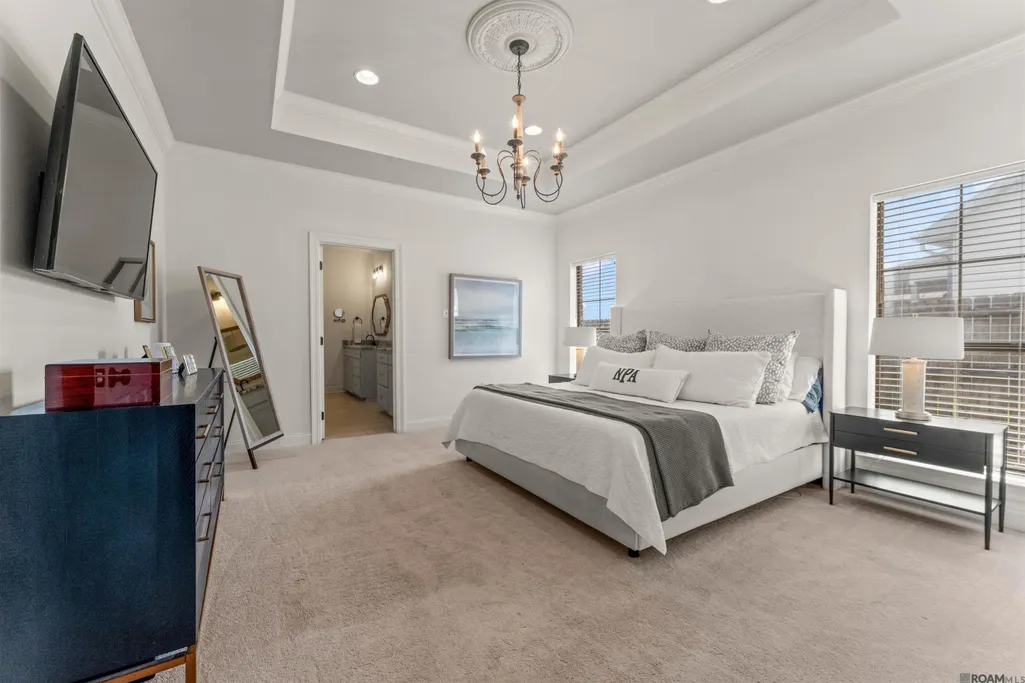
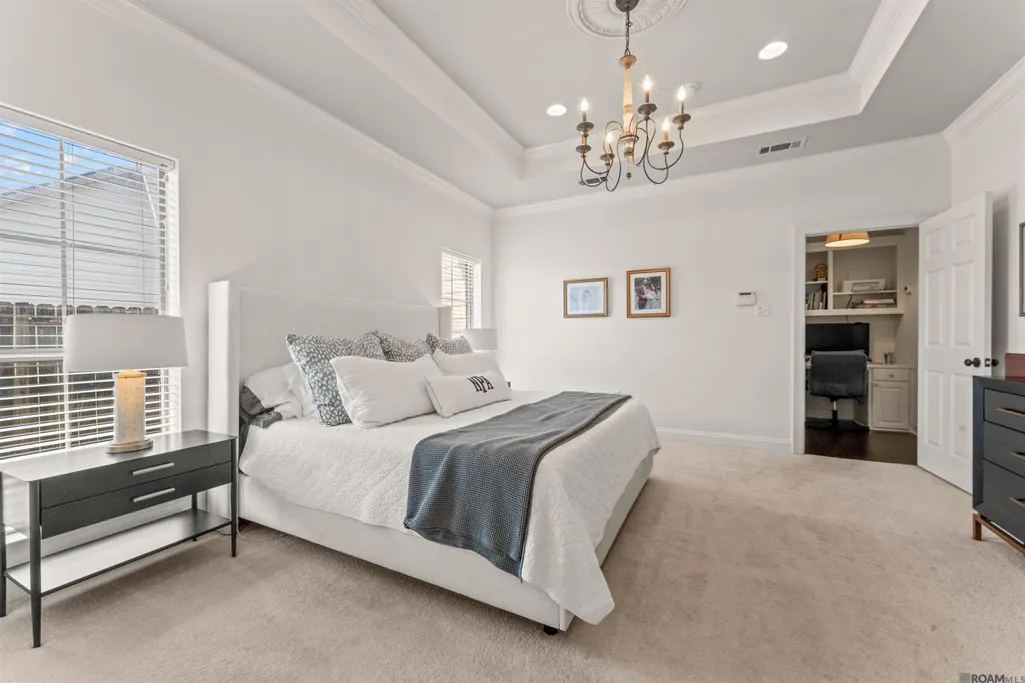
| Primary Bedroom Area | 196 |
| Primary Bedroom Features | En Suite Bath,Ceiling 9ft Plus,Tray Ceiling(s),Walk-In Closet(s) |
| Primary Bedroom Length | 14 |
| Primary Bedroom Width | 14 |
| Dining Room Level | First |
| Dining Room Area | 130.38 |
| Second Bedroom Level | First |
Exterior Features
| Exterior Amenities | Lighting |
|---|---|
| Fencing | Full |
| Parking Features | 3 Cars Park,Garage,Driveway |
| Water Source | Public |
| Total Parking | 3 |
| Lot Size Area | 9583.2 |
| Foundation Details | Slab |
| Spa | true |
| Building Area Total | 2809 |
| Lot Dimensions | 57 X 135 X 80 X 135 |
| Lot Size Acres | 0.22 |
Amenities
- Foreclosure
- Views
- Short Sale
- New Construction
- Adult 55+
- Lease To Own
- No HOA Fees
- Furnished
- Primary On Main
- Air Conditioning
- Seller Finance
- Green
- Fixer Upper
- Horse
- Golf
- Fireplace
- Deck
- Garage
- Basement
- Pool
Property vs Single Family Average in 70810
Price
Year Built
 The multiple listing information is provided by the Greater Baton Rouge Association of REALTORS®, Inc. multiple listing service from a copyrighted compilation of listings. The compilation of listings and each individual listing are ©2026 MLS. All Rights Reserved. The information provided is for clients' personal, non-commercial use and may not be used for any purpose other than to identify prospective properties clients may be interested in purchasing. All properties are subject to prior sale
