

Just Listed
Address
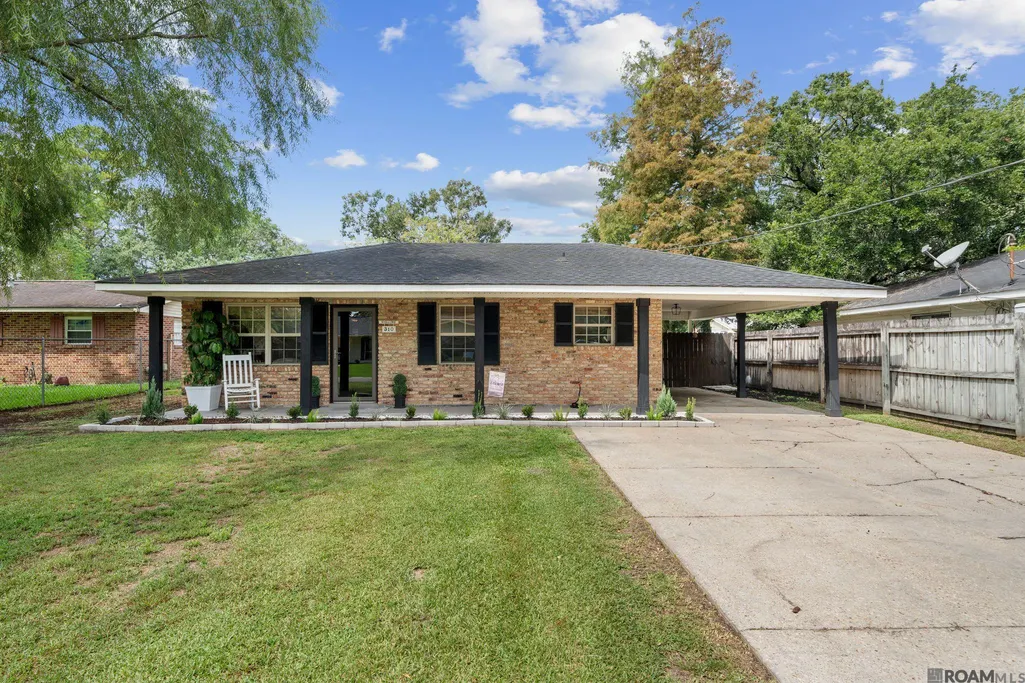
310 Woodland Dr, Donaldsonville, LA
Price
$ 179,900
Property Attributes
- MLS#2026017061
- TypeSingle Family
- Listing Status Active
- ParishAscension
- CityDonaldsonville
- AreaASC MLS Area 92
- NeighborhoodBunn Hood
- Zip70346
- StyleTraditional
- Year Built1985
- Price$ 179,900
- Bedrooms3
- Full Bathrooms1
- Half Bathrooms0
- Sqr Footage1196
- Lot Size0.015 Acres
Data Source:
Greater Baton Rouge MLS (GBRAR)
Property Description
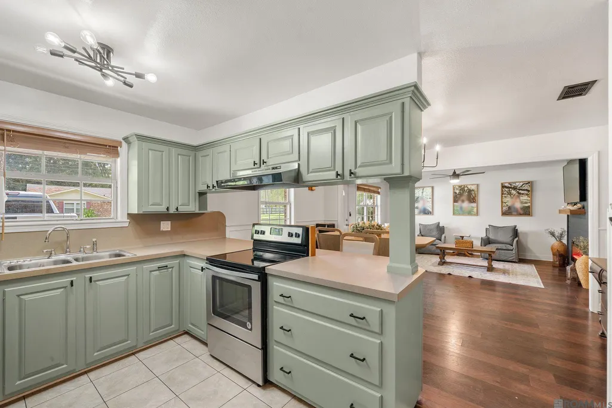
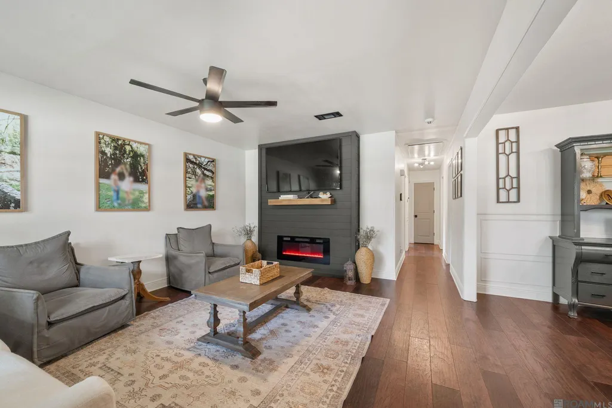
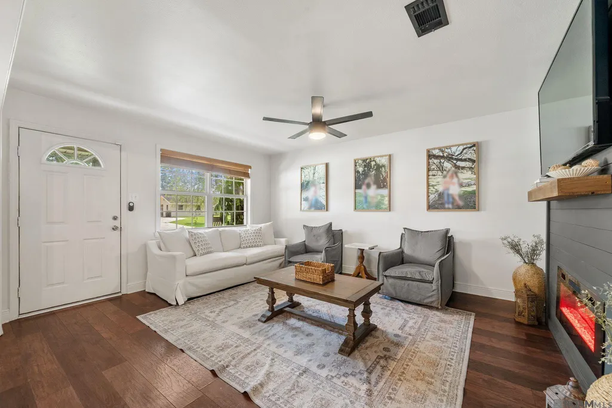
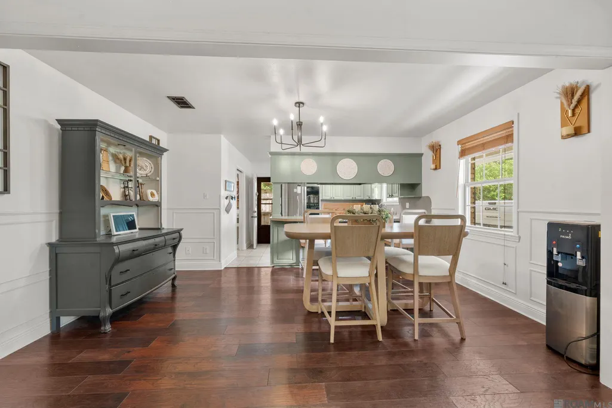
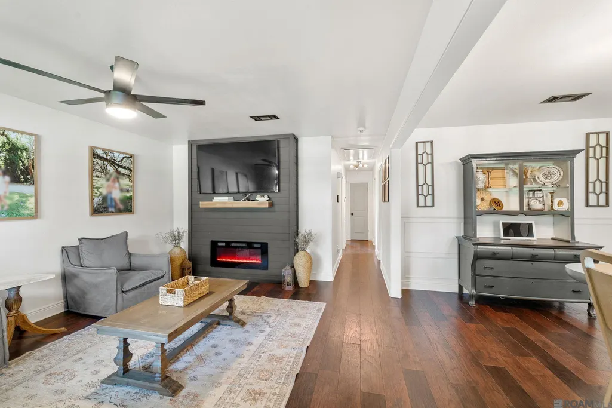
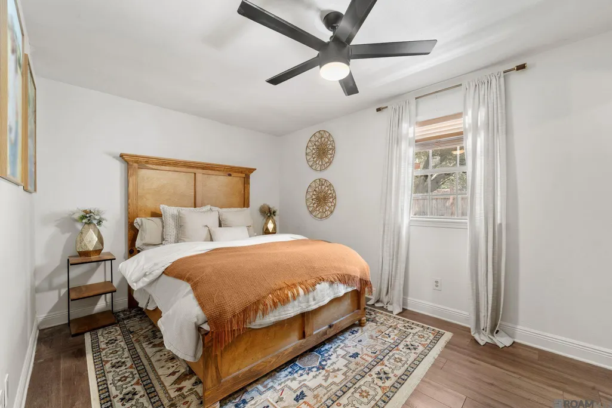
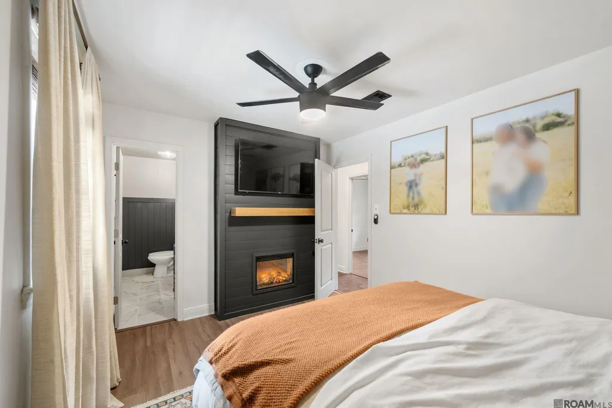
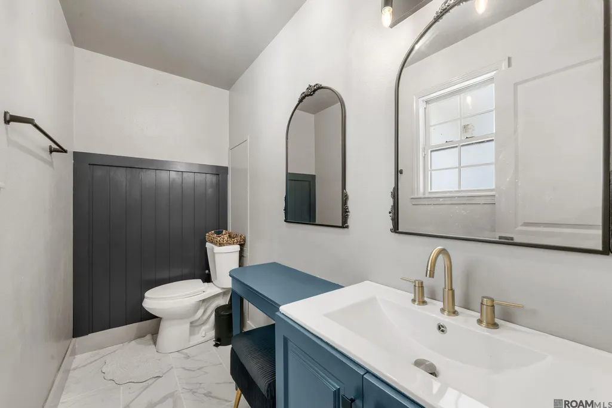
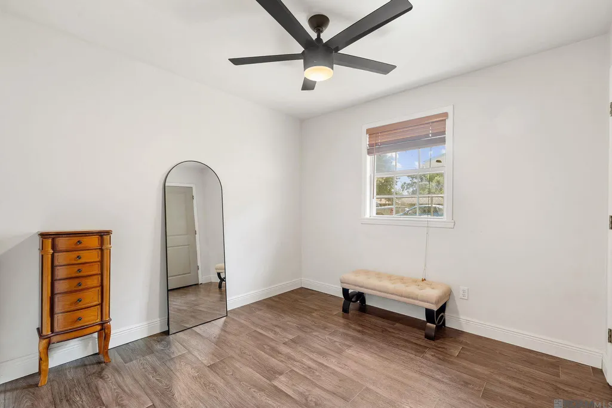
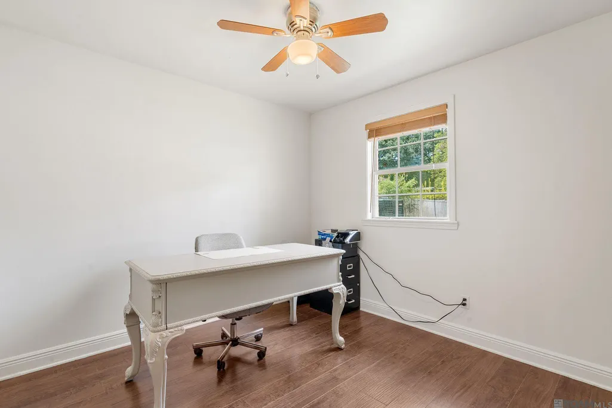
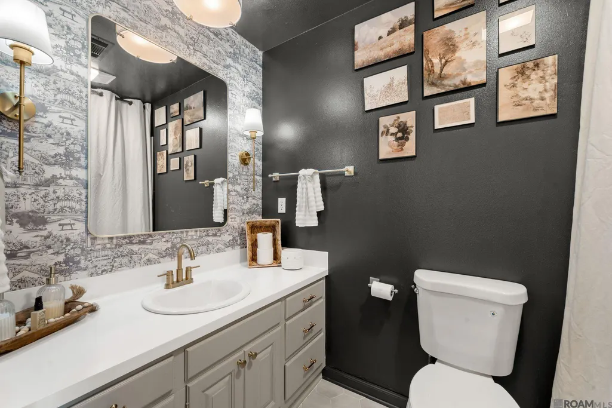
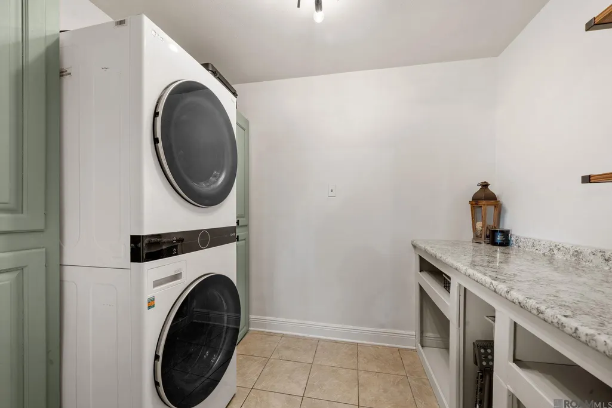
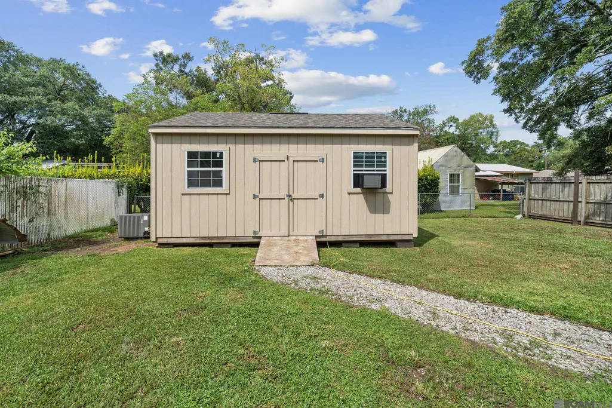
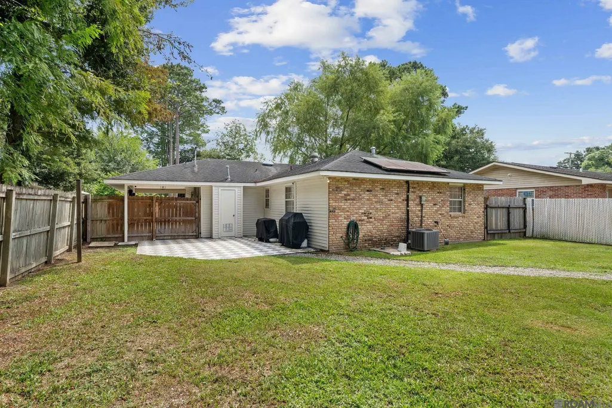
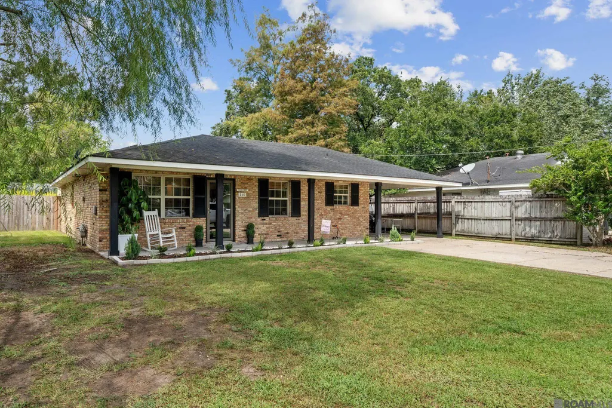
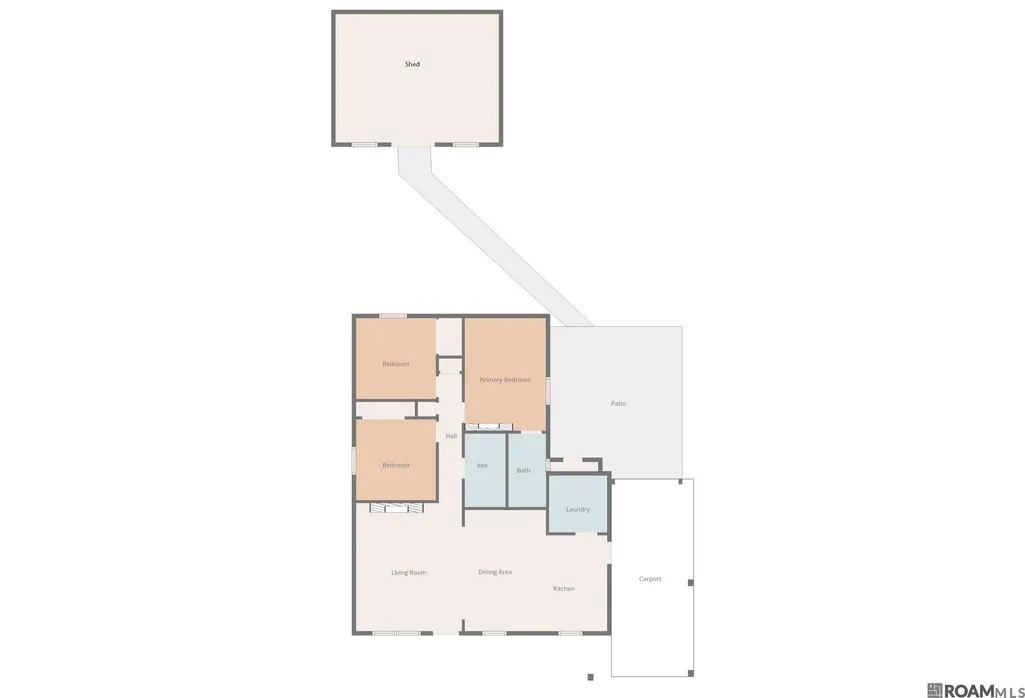
CUTE CUTE CUTE!! This 3 Bedroom Home has been thoughtfully UPDATED and is so cozy and warm. Wonderful Kitchen features STAINLESS APPLIANCES, lots of cabinets and great natural light. Beautiful Luxury Plank floors throughout Living Room, Dining Room, Hallway and ALL Bedrooms - NO CARPET. Wonderful Hallbath updated with NEW tub, NEW toilet, NEW hex tile floor! Laundry Room even has Folding Table and CUSTOM CABINETS. Nice, fenced backyard with SEPARATE WORKSHOP. Tankless Water Heater, Solar Panels and more...
| Price History | |
|---|---|
| 9/16/2026 | Listed $179,900 |
General Features
| Sewer | Public Sewer |
|---|---|
| Heating | Central |
| Cooling | Central Air |
| Gas Y/N | City/Parish |
| Patio/Porch Features | Covered,Patio: Open |
| Architectural Style | Traditional |
| Construction Materials | Brick Siding,Vinyl Siding |
| Year Built | 1985 |
| Stories Count | 1 |
| Property Subtype | Detached Single Family |
| Assoc Fee Paid Per | Annually |
| County | Ascension |
| New Construction | false |
| Property Type | Residential |
| Attached Garage | false |
| Subdivision Name | Bunn Hood |
| Full Baths | 1 |
| Status | Active |
| Directions | Cross the sunshine Bridge from Gonzales to west Ascension. Turn left on 3089, turn left on Burn Street , Hood Street to Woodland Drive. |
| City | Donaldsonville |
| High School District | Ascension Parish |
| MLS Area | ASC MLS Area 92 |
| Lot Size Square Feet | 653.4 |
| Carport Y/N | false |
| Home Warranty Y/N | false |
| Building Area Units | Square Feet |
| Primary Bedroom Level | First |
| Living Area Units | Square Feet |
| Standard Status | Active |
| Middle/Junior School District | Ascension Parish |
| Elementary School District | Ascension Parish |
| First Bedroom Level | First |
| First Bedroom Width | 10 |
| Legal Description | Lot 3-B Sq. 10 Bunn Hood S/D |
Interior Features
| Interior Amenities | Ceiling Varied Heights |
|---|---|
| Kitchen Level | First |
| Air Conditioning Y/N | true |
| Heating Y/N | true |
| Total Bedrooms | 3 |
| Living Room Level | First |
| LivingAreaSource | Estimated |
| Total Baths | 2 |
| 1/2 Baths | 1 |
| Kitchen Area | 110 |
| Kitchen Length | 11 |
| Kitchen Width | 10 |
| Dining Room Area | 14 |
| Dining Room Width | 10 |
| Living Room Area | 216 |
| Living Room Length | 18 |
| Living Room Width | 12 |
| Primary Bedroom Area | 168 |
| Primary Bedroom Features | En Suite Bath |
| Primary Bedroom Length | 14 |
| Primary Bedroom Width | 12 |
| Dining Room Level | First |
| Dining Room Area | 140 |
Exterior Features
| Exterior Amenities | Landscaped |
|---|---|
| Fencing | Partial |
| Parking Features | 4+ Cars Park |
| Water Source | Public |
| Total Parking | 4 |
| Lot Size Area | 653.4 |
| Foundation Details | Slab |
| Building Area Total | 1492 |
| Lot Dimensions | 58 x 112 x 58 x 120 |
| Lot Size Acres | 0.015 |
Amenities
- Foreclosure
- Views
- Short Sale
- New Construction
- Adult 55+
- Lease To Own
- No HOA Fees
- Furnished
- Primary On Main
- Air Conditioning
- Seller Finance
- Green
- Fixer Upper
- Horse
- Golf
- Fireplace
- Deck
- Garage
- Basement
- Pool
Property vs Single Family Average in 70346
Price
Year Built
 The multiple listing information is provided by the Greater Baton Rouge Association of REALTORS®, Inc. multiple listing service from a copyrighted compilation of listings. The compilation of listings and each individual listing are ©2026 MLS. All Rights Reserved. The information provided is for clients' personal, non-commercial use and may not be used for any purpose other than to identify prospective properties clients may be interested in purchasing. All properties are subject to prior sale
