

Just Listed

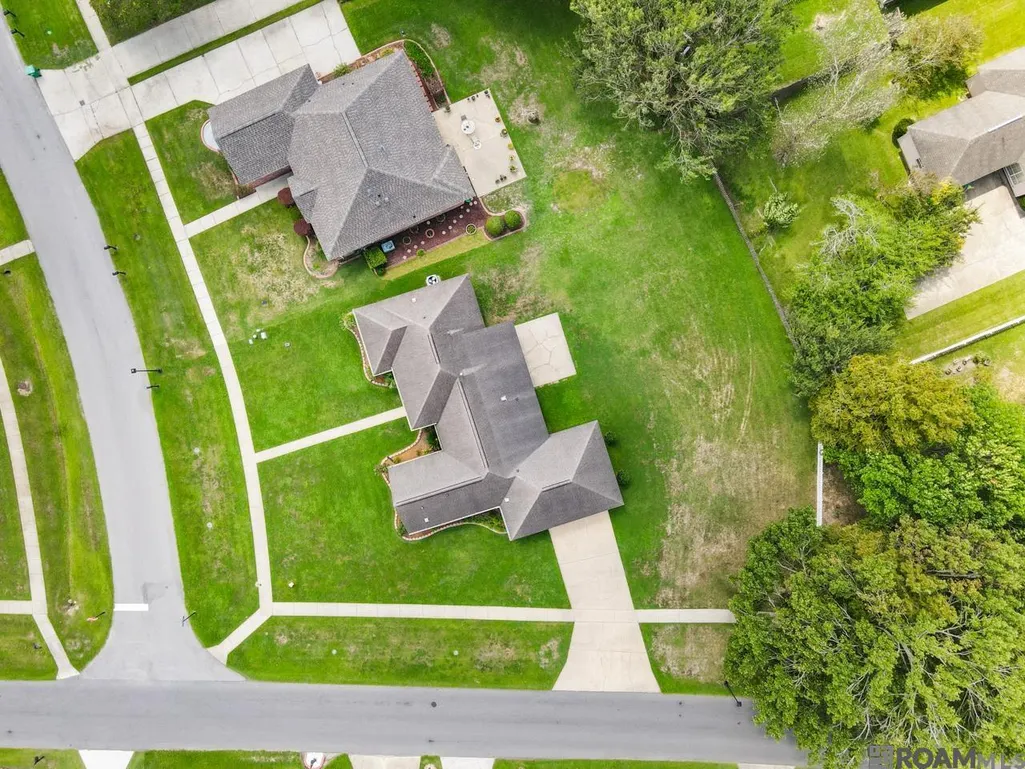
Address
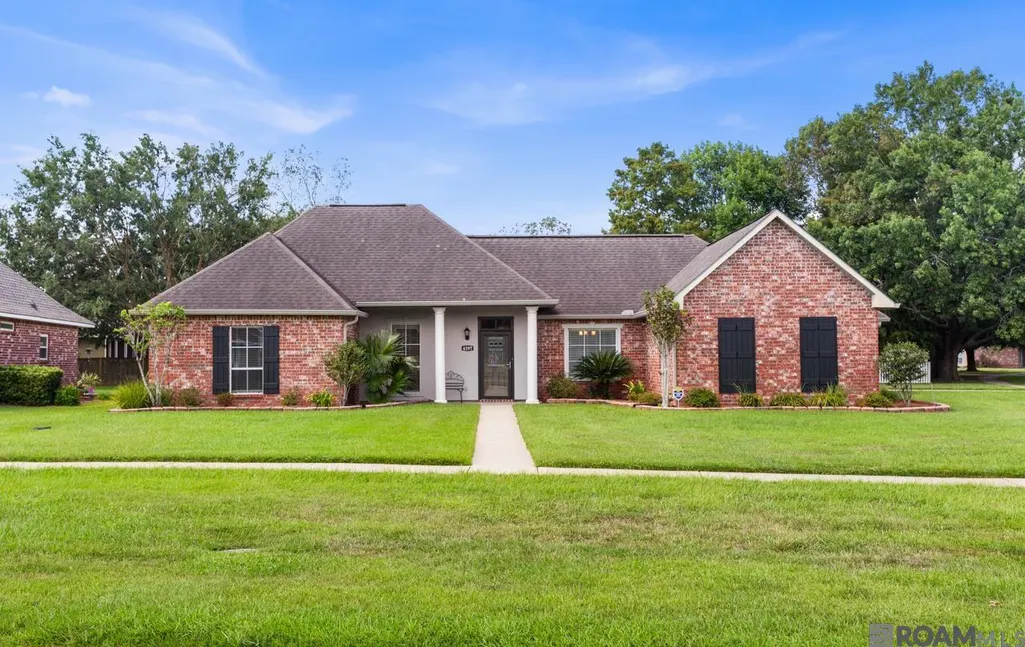
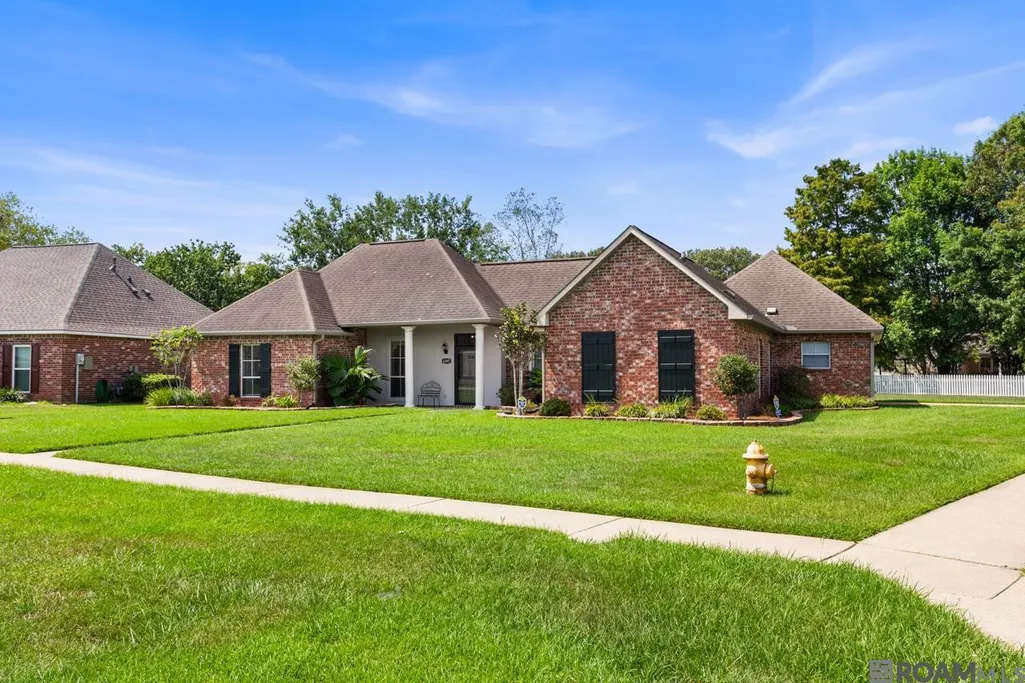
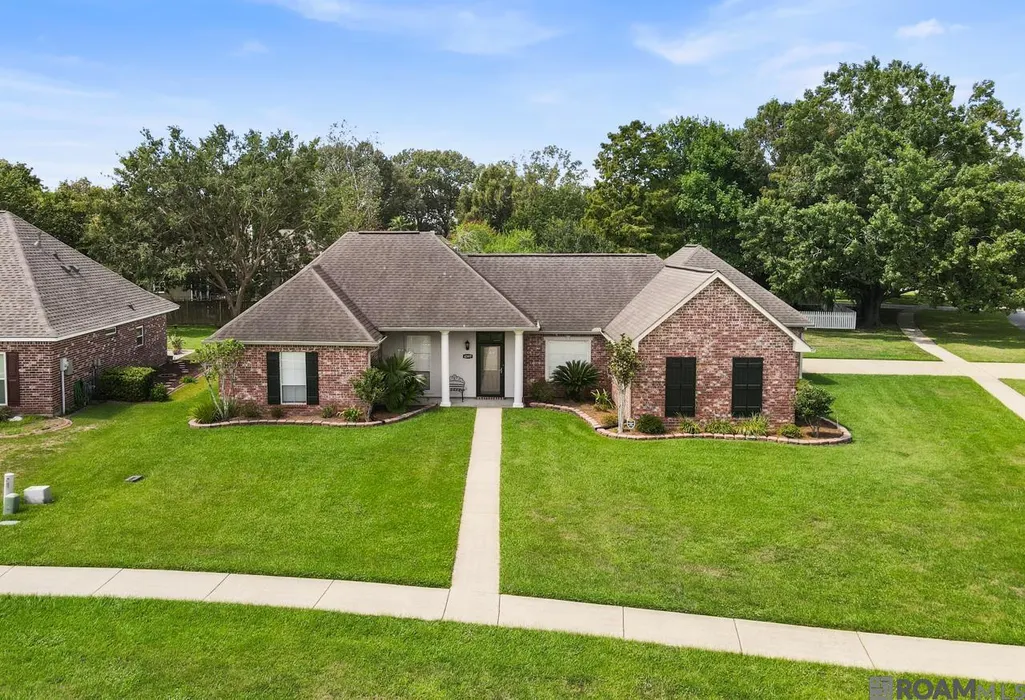
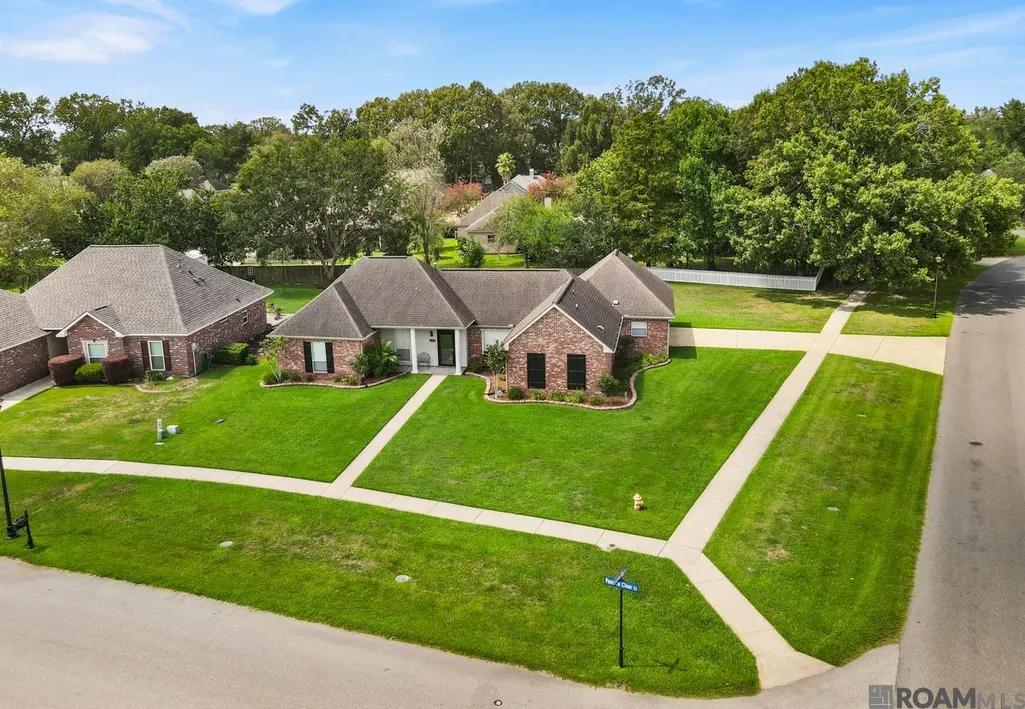
4397 Pasture Clear Ct, Zachary, LA
Price
$ 274,900
Property Attributes
- MLS#2026017087
- TypeSingle Family
- Listing Status Active
- ParishEast Baton Rouge
- CityZachary
- AreaEBR MLS Area 11
- NeighborhoodRavenwood
- Zip70791
- StyleFrench
- Year Built1999
- Price$ 274,900
- Bedrooms3
- Full Bathrooms2
- Half Bathrooms0
- Sqr Footage1690
- Lot Size0.41 Acres
Data Source:
Greater Baton Rouge MLS (GBRAR)
Property Description
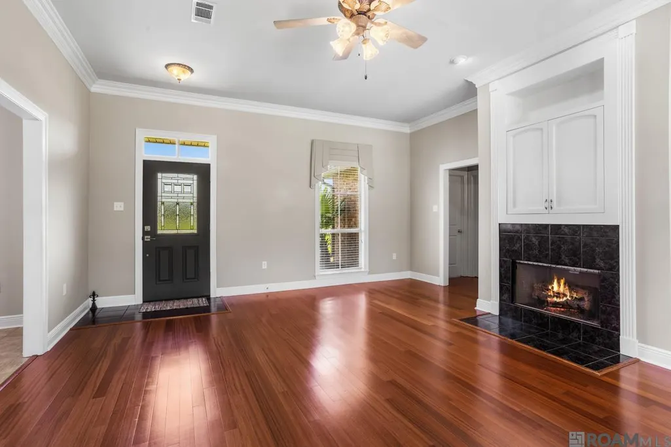
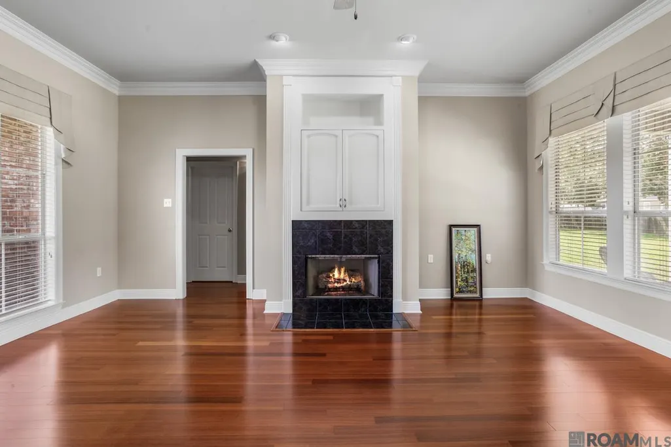
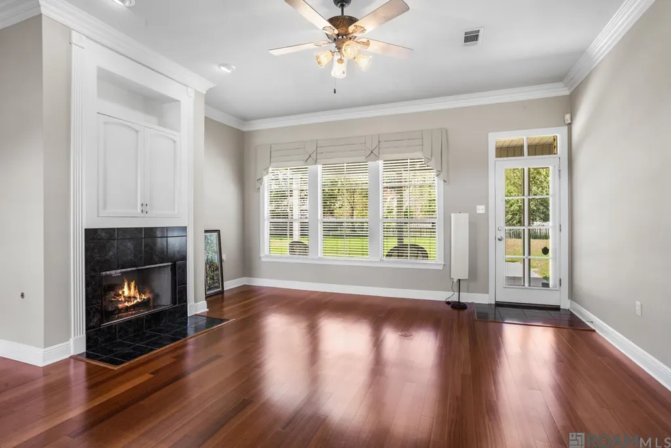
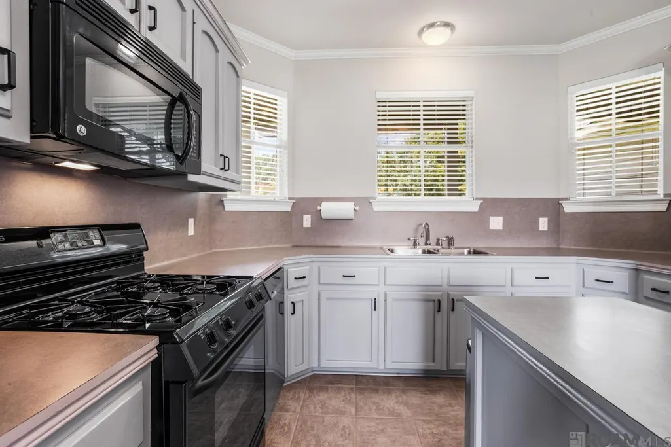
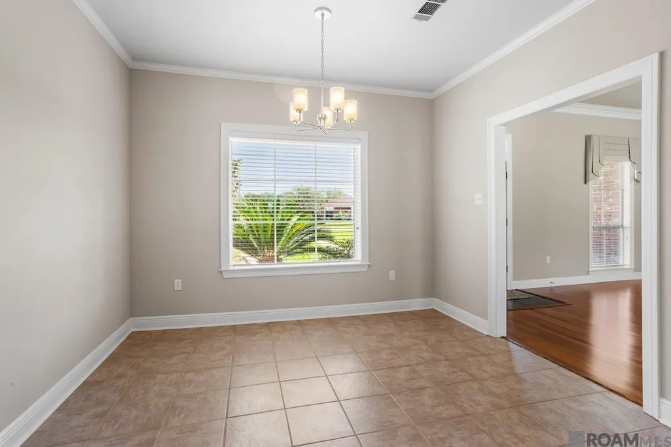
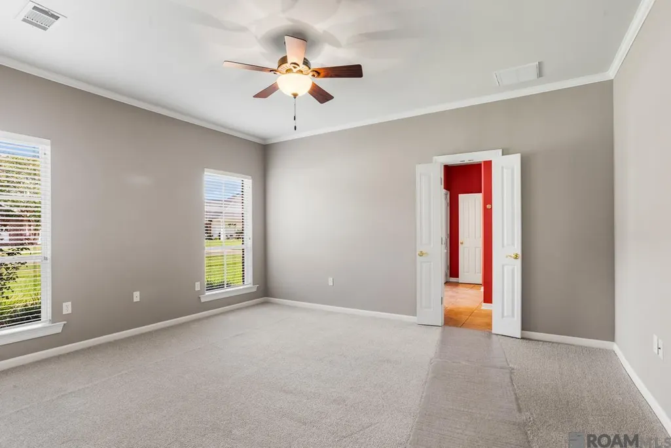
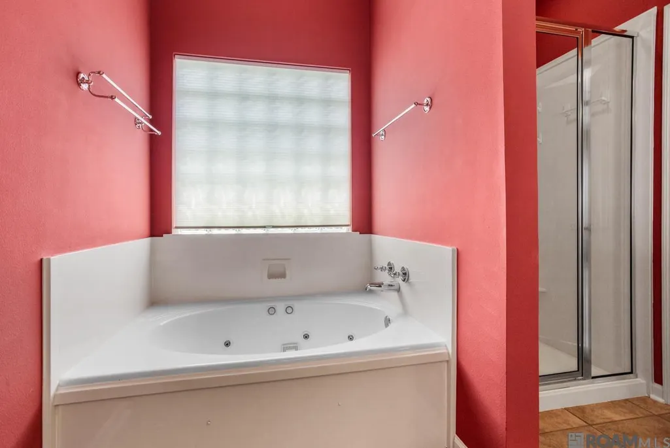
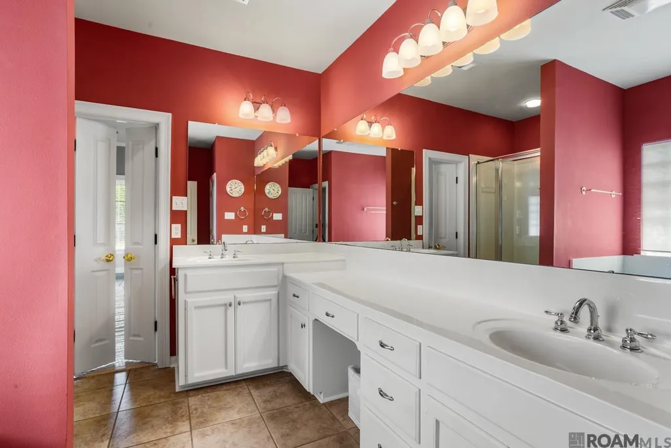
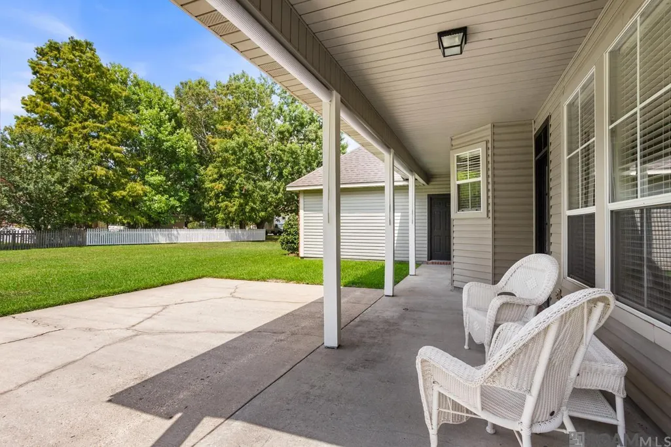
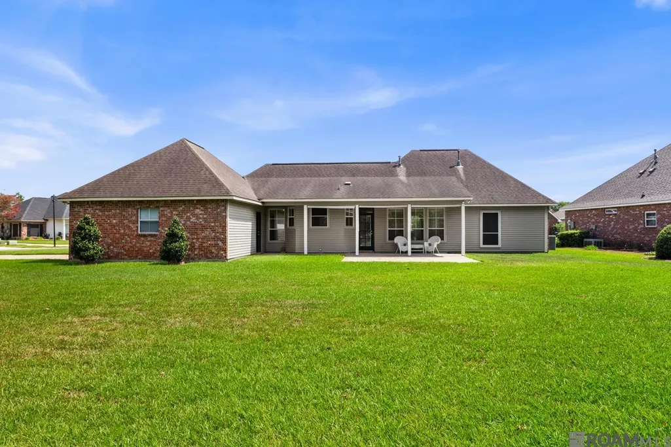
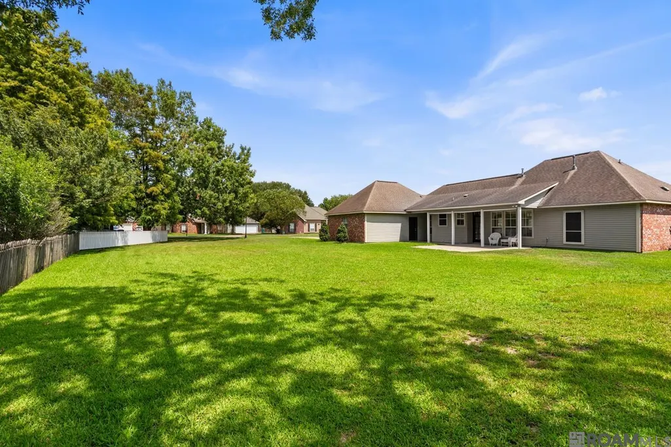
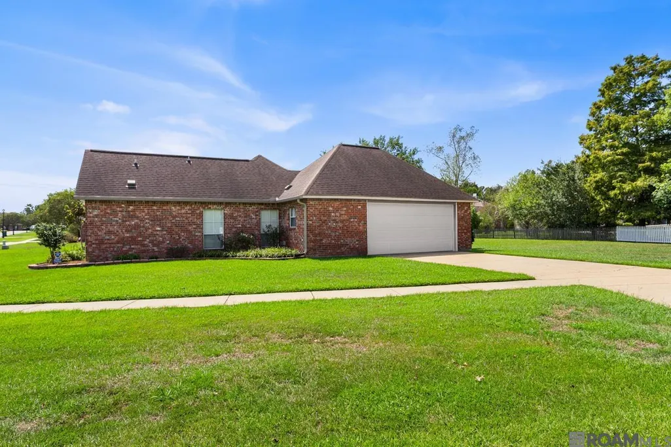
Welcome to this meticulously maintained home in the desirable Ravenwood subdivision! Sellers had the home pre-inspected before the home was listed for sale. Large corner lot! Great front porch. Step into the spacious Living Room with real wood flooring, gas log fireplace, crown molding, ceiling fan, accent lighting, custom window treatments and wall of windows that allows for great views and access to the covered patio and large rear yard. Transoms above front and back doors. Split Floor Plan. The pretty Kitchen has freshly painted cabinets, gas range, built in microwave, island and great views of the rear yard and the refrigerator remains. The Dining Room is open to the Kitchen and Den, with crown molding, newer light fixture and a large window that allows for great views of the front yard. The Primary Bedroom is just off the Kitchen/Dining, with crown molding, new carpet and ceiling fan. The Primary Bath is very spacious with double sinks, blocked glass window above the jetted tub, custom shower, water closet and large walk in closet with some built ins. The Mudroom, coat closet and Laundry Rooms are at the rear door. Washer and Dryer can remain. Guest Bedrooms are located on the other side of the living space, with new carpet and great closet space. Convenient Guest Bathroom. Guest Hall has a linen closet. 2" blinds throughout. Oversized garage. Storage room has a built in fold up work bench. Large rear yard. The back patio has three roller shades, plus an extended open patio area. Great house for entertaining! This home is in Move in Condition! Make an appointment to view the inside today.
| Price History | |
|---|---|
| 9/17/2026 | Listed $274,900 |
General Features
| Sewer | Public Sewer |
|---|---|
| Heating | Central,Gas Heat |
| Cooling | Central Air,Ceiling Fan(s) |
| Utilities | Cable Connected |
| Roof | Shingle |
| Appliances | Gas Stove Con,Ice Maker,Dryer,Washer,Gas Cooktop,Dishwasher,Disposal,Microwave,Range/Oven,Refrigerator |
| HOA Fee | 120 |
| Gas Y/N | City/Parish |
| Association Fee Includes | Common Areas,Maint Subd Entry HOA,Common Area Maintenance |
| Patio/Porch Features | Covered,Patio: Open,Porch,Patio: Concrete |
| Architectural Style | French |
| Security Features | Security System,Smoke Detector(s) |
| Construction Materials | Brick Siding,Vinyl Siding,Brick |
| Year Built | 1999 |
| Stories Count | 1 |
| Property Subtype | Detached Single Family |
| Community Features | Sidewalks |
| Assoc Fee Paid Per | Annually |
| County | East Baton Rouge |
| New Construction | false |
| Property Type | Residential |
| HOA | true |
| Attached Garage | true |
| Subdivision Name | Ravenwood |
| Garage Y/N | true |
| Full Baths | 2 |
| Status | Active |
| Directions | Church Street to Raven Way Drive, which is just past Fallin Family Dentistry. Fallens |
| City | Zachary |
| High School District | Zachary Community |
| MLS Area | EBR MLS Area 11 |
| Lot Size Square Feet | 17859.6 |
| Carport Y/N | false |
| Spa Features | Bath |
| Home Warranty Y/N | false |
| Building Area Units | Square Feet |
| Primary Bedroom Level | First |
| Living Area Units | Square Feet |
| Standard Status | Active |
| Middle/Junior School District | Zachary Community |
| Elementary School District | Zachary Community |
| First Bedroom Level | First |
| First Bedroom Width | 11.5 |
| Legal Description | Ward: 2-3 Subdivision: Ravenwood, Lot: 135, 5th Filing |
Interior Features
| Interior Amenities | Attic Access,Ceiling 9'+,Crown Molding,High Speed Internet,Attic Storage |
|---|---|
| Flooring | Carpet,Ceramic Tile,Wood |
| Fireplace Features | 1 Fireplace,Gas Log |
| Kitchen Level | First |
| Air Conditioning Y/N | true |
| Heating Y/N | true |
| Window Features | Window Treatments |
| Fireplace Y/N | true |
| Laundry Features | Electric Dryer Hookup,Washer Hookup,Gas Dryer Hookup,Inside,Washer/Dryer Hookups |
| Total Bedrooms | 3 |
| Living Room Level | First |
| LivingAreaSource | Estimated |
| Kitchen Features | Laminate Counters,Kitchen Island |
| Total Baths | 2 |
| Primary Bathroom Features | Double Vanity,Walk-In Closet(s),Multi Head Shower,Separate Shower,Water Closet |
| Kitchen Area | 139.2 |
| Kitchen Length | 12 |
| Living Room Area | 341.25 |
| Primary Bedroom Area | 192.5 |
| Primary Bedroom Features | Ceiling 9ft Plus,Ceiling Fan(s) |
| Primary Bedroom Width | 12.5 |
| Dining Room Level | First |
| Dining Room Area | 105.676 |
Exterior Features
| Exterior Amenities | Landscaped |
|---|---|
| Fencing | None |
| Parking Features | 2 Cars Park,Attached,Garage,Driveway,Garage Door Opener |
| Lot Features | Corner Lot |
| Water Source | Public |
| Total Parking | 2 |
| Lot Size Area | 17859.6 |
| Foundation Details | Slab |
| Spa | true |
| Building Area Total | 2834 |
| Lot Dimensions | 80 x 150.9 x 85.98 x 64.1 x 159.4 |
| Lot Size Acres | 0.41 |
| Frontage Length | 80 |
| Door Features | Storm Door(s) |
Amenities
- Foreclosure
- Views
- Short Sale
- New Construction
- Adult 55+
- Lease To Own
- No HOA Fees
- Furnished
- Primary On Main
- Air Conditioning
- Seller Finance
- Green
- Fixer Upper
- Horse
- Golf
- Fireplace
- Deck
- Garage
- Basement
- Pool
Property vs Single Family Average in 70791
Price
Year Built
 The multiple listing information is provided by the Greater Baton Rouge Association of REALTORS®, Inc. multiple listing service from a copyrighted compilation of listings. The compilation of listings and each individual listing are ©2026 MLS. All Rights Reserved. The information provided is for clients' personal, non-commercial use and may not be used for any purpose other than to identify prospective properties clients may be interested in purchasing. All properties are subject to prior sale
