

Just Listed
Address
11021 Fieldcrest Dr, Baton Rouge, LA
Price
$ 269,700
Property Attributes
- MLS#2026017107
- TypeSingle Family
- Listing Status Active
- ParishEast Baton Rouge
- CityBaton Rouge
- AreaEBR MLS Area 21
- NeighborhoodGreenwood
- Zip70811
- StyleTraditional
- Year Built1974
- Price$ 269,700
- Bedrooms4
- Full Bathrooms2
- Half Bathrooms0
- Sqr Footage1957
- Lot Size0.47 Acres
Data Source:
Greater Baton Rouge MLS (GBRAR)
Property Description
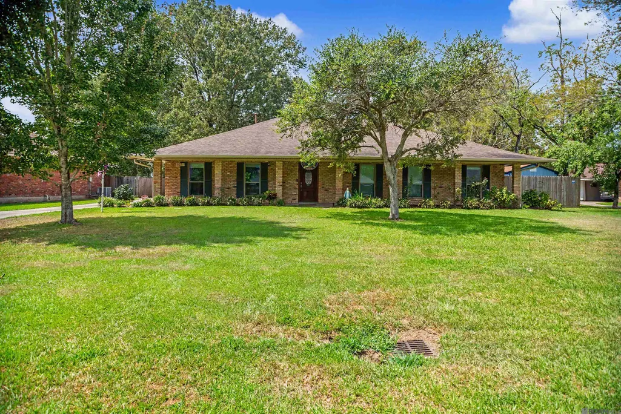
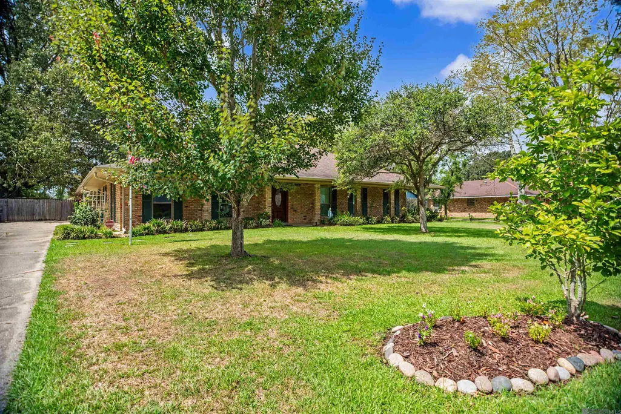
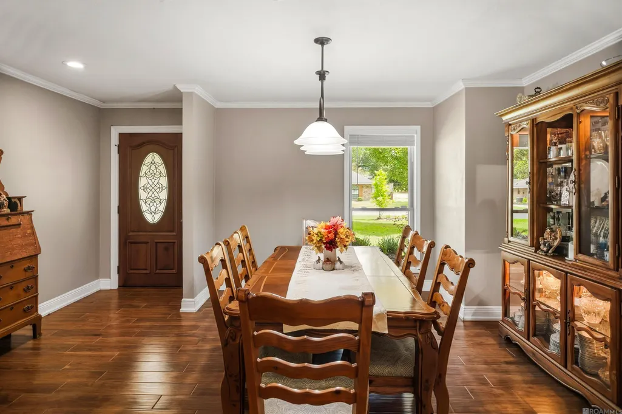
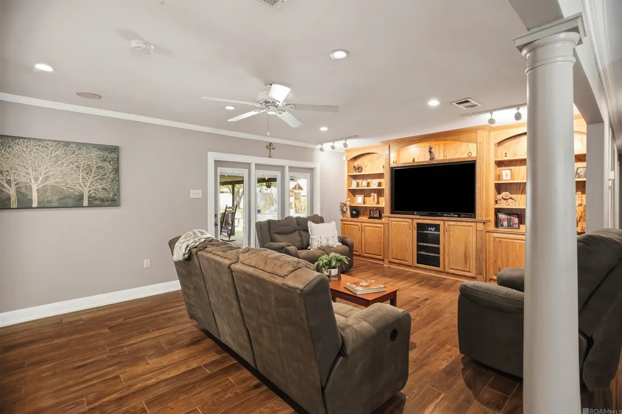
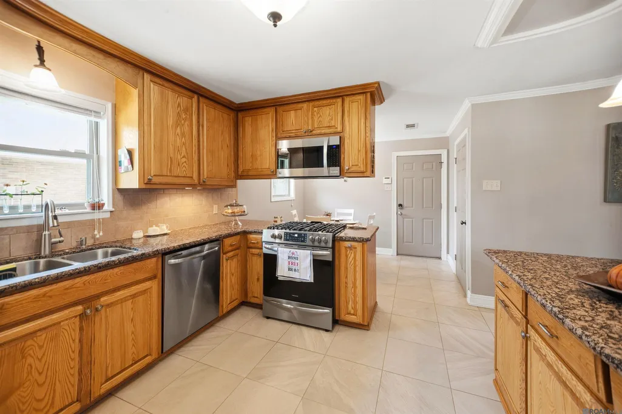
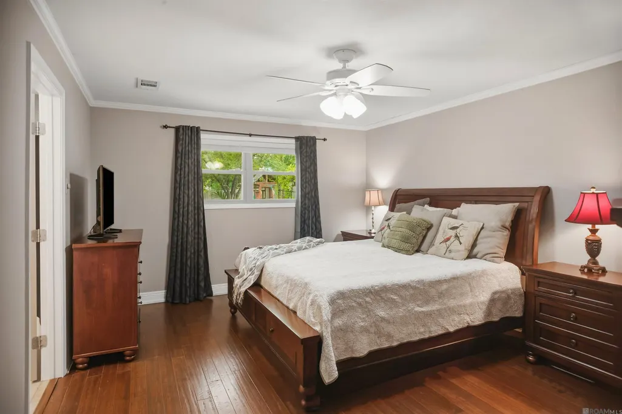
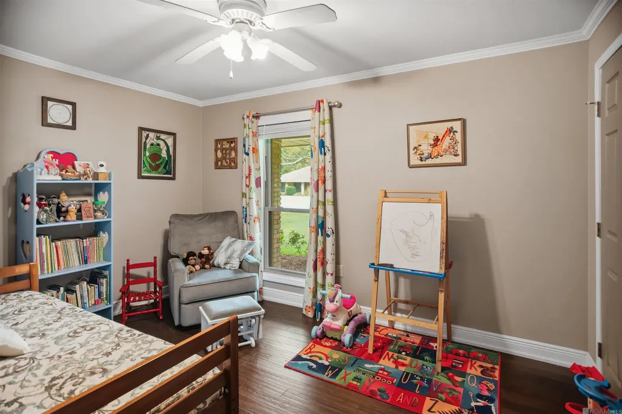
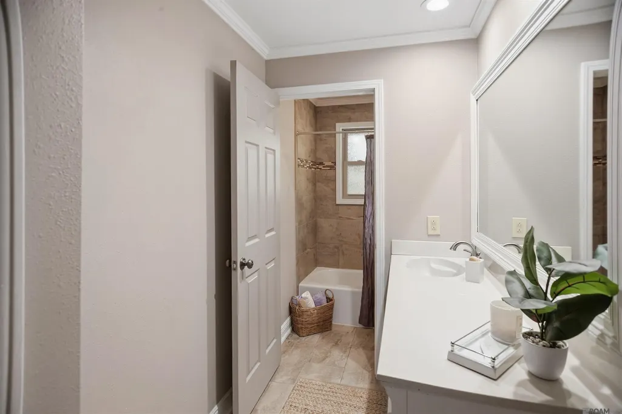
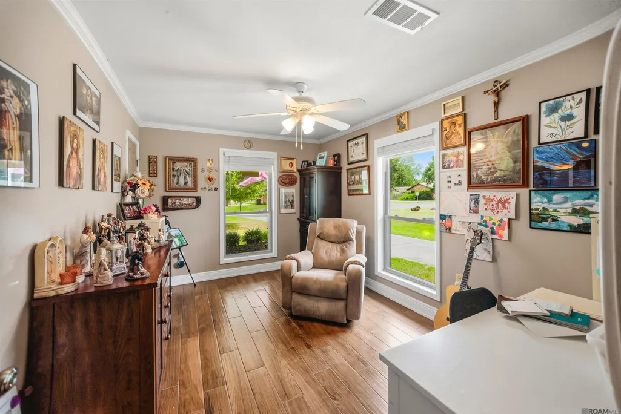
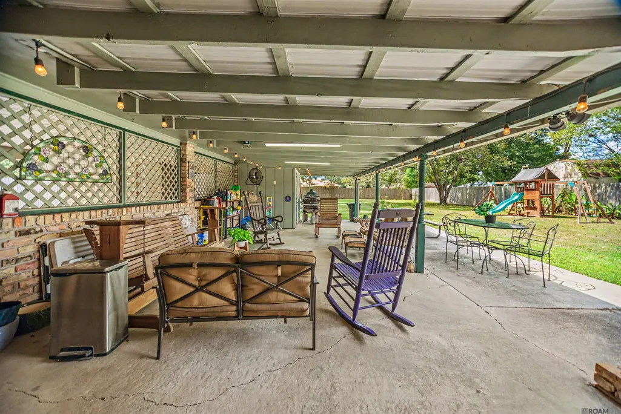
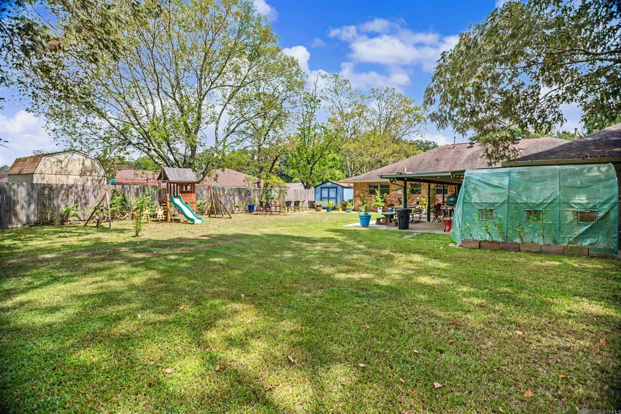
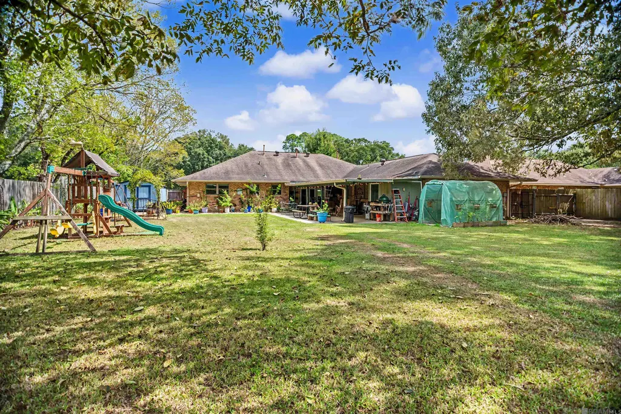
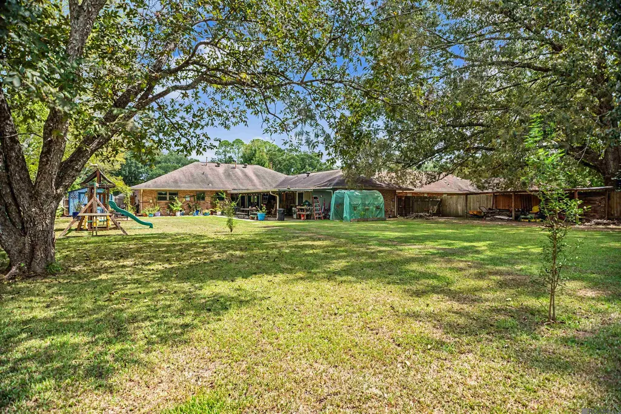
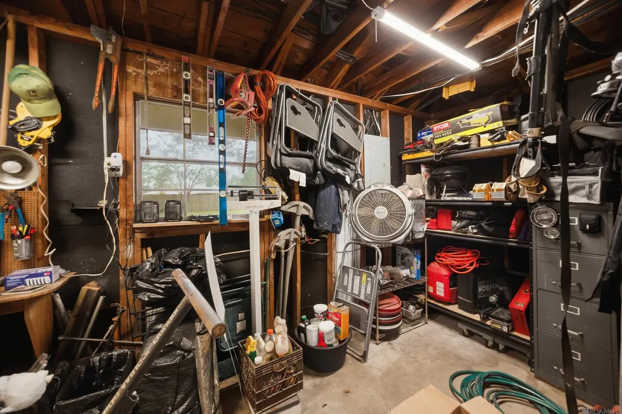
More than meets the eye – a “Must See” to Appreciate! Welcome home to this beautifully updated/highly maintained 4-bedroom, 2-bath property located within the Central Community School District. Major updates for added value: a new roof (2017), seamless gutters/leaf-guards, rock garden, landscape with irrigation system, and energy efficient windows. Inside, you’ll love the open-concept floor plan featuring porcelain wood-grain tile throughout the main living areas; the amenities of a tastefully renovated kitchen include soft-close custom cabinets with recessed lighting, granite counter-tops, Energy Star appliances, and a gas range with convection/air fryer oven. The flexible fourth bedroom is perfect for a home office or guest space. Step outside to discover the relaxing privacy of an extensive covered patio - ideal for crawfish boils and game day gatherings - overlooking an enormous fenced backyard for pets, gardening, or even a pool. The home features a security system; is wired for surround sound; and the attached storage room currently serves as the perfect workshop space. This lovely home offers a functional layout enhanced with quality modern updates.
| Price History | |
|---|---|
| 9/17/2026 | Listed $269,700 |
General Features
| Sewer | Public Sewer |
|---|---|
| Heating | Central,Gas Heat |
| Cooling | Central Air,Ceiling Fan(s) |
| Utilities | Cable Connected |
| Roof | Shingle,Hip Roof,Metal |
| Appliances | Gas Stove Con,Microwave,Gas Cooktop,Dishwasher,Disposal,Range/Oven,Self Cleaning Oven,Gas Water Heater,Stainless Steel Appliance(s) |
| HOA Fee | 125 |
| Gas Y/N | Delta Utilities |
| Association Fee Includes | Common Areas,Common Area Maintenance |
| Patio/Porch Features | Covered,Patio: Open,Patio: Concrete |
| Architectural Style | Traditional |
| Security Features | Security System,Smoke Detector(s) |
| Construction Materials | Vinyl Siding,Wood Siding,Brick |
| Year Built | 1974 |
| Stories Count | 1 |
| Property Subtype | Detached Single Family |
| Assoc Fee Paid Per | Annually |
| County | East Baton Rouge |
| New Construction | false |
| Property Type | Residential |
| HOA | true |
| Attached Garage | false |
| Subdivision Name | Greenwood |
| Other Structures | Storage Shed/Bldg. |
| Full Baths | 2 |
| Status | Active |
| Directions | From Hooper Road, turn onto Foster Road; turn right into subdivision entry on Windcrest Dr., then right onto Price; left onto Fieldcrest; travel down and property will be on the left with a sign in the yard. |
| City | Baton Rouge |
| High School District | Central Community |
| MLS Area | EBR MLS Area 21 |
| Lot Size Square Feet | 20473.2 |
| Carport Y/N | true |
| Home Warranty Y/N | false |
| Property Condition | Updated/Remodeled |
| Building Area Units | Square Feet |
| Primary Bedroom Level | First |
| Living Area Units | Square Feet |
| Standard Status | Active |
| Middle/Junior School District | Central Community |
| Elementary School District | Central Community |
| First Bedroom Level | First |
| First Bedroom Width | 10 |
| Legal Description | Ward: 3-2, Subdivision: Greenwood, Lot:52, First Filing |
Interior Features
| Interior Amenities | Attic Access,Built-in Features,Crown Molding,Sound System,Attic Storage,See Remarks |
|---|---|
| Flooring | Bamboo,Ceramic Tile |
| Kitchen Level | First |
| Air Conditioning Y/N | true |
| Heating Y/N | true |
| Window Features | Window Treatments |
| Laundry Features | Electric Dryer Hookup,Washer Hookup,Inside,Washer/Dryer Hookups |
| Total Bedrooms | 4 |
| Living Room Level | First |
| LivingAreaSource | Measured |
| Kitchen Features | Granite Counters,Pantry |
| Total Baths | 2 |
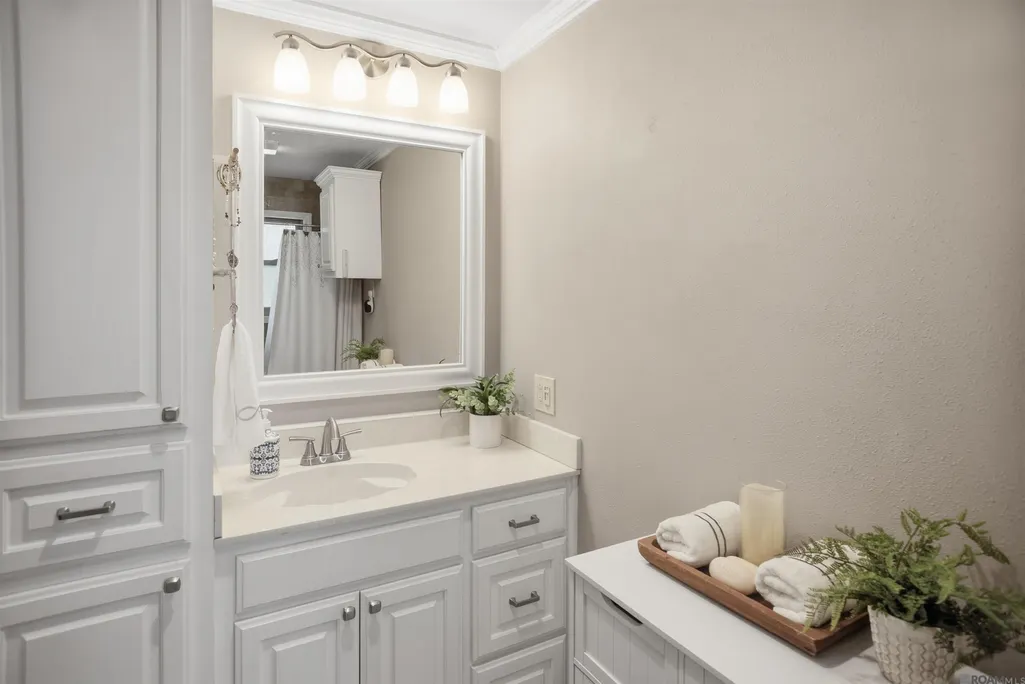
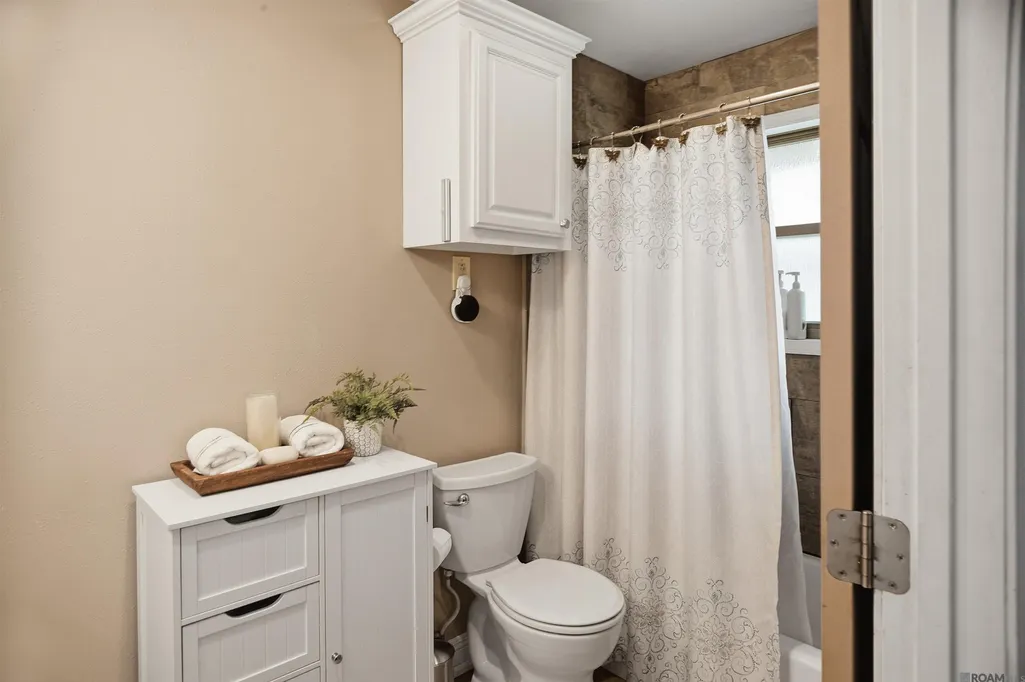
| Primary Bathroom Features | Shower Combo |
| Kitchen Area | 150 |
| Kitchen Width | 12 |
| Primary on Main | 132.89 |
| Second Bedroom Width | 9.7 |
| Living Room Area | 297 |
| Living Room Length | 22 |
| Primary Bedroom Area | 203.75 |
| Primary Bedroom Features | En Suite Bath,2 Closets or More,Ceiling Fan(s),Walk-In Closet(s) |
| Primary Bedroom Width | 12.5 |
| Dining Room Level | First |
| Dining Room Area | 151.42 |
| Second Bedroom Level | First |
Exterior Features
| Exterior Amenities | Landscaped,Lighting,Sprinkler System,Rain Gutters |
|---|---|
| Fencing | Full,Privacy,Wood |
| Parking Features | 2 Cars Park,Carport Rear Park,Other,Concrete,Driveway |
| Lot Features | Flood Lot,Rear Yard Vehicle Access,Rectangular Lot |
| Water Source | Public |
| Total Parking | 2 |
| Lot Size Area | 20473.2 |
| Foundation Details | Slab |
| Building Area Total | 3469 |
| Lot Dimensions | 104 x 206 |
| Lot Size Acres | 0.47 |
| Frontage Length | 104 |
Amenities
- Foreclosure
- Views
- Short Sale
- New Construction
- Adult 55+
- Lease To Own
- No HOA Fees
- Furnished
- Primary On Main
- Air Conditioning
- Seller Finance
- Green
- Fixer Upper
- Horse
- Golf
- Fireplace
- Deck
- Garage
- Basement
- Pool
Property vs Single Family Average in 70811
Price
Year Built
 The multiple listing information is provided by the Greater Baton Rouge Association of REALTORS®, Inc. multiple listing service from a copyrighted compilation of listings. The compilation of listings and each individual listing are ©2026 MLS. All Rights Reserved. The information provided is for clients' personal, non-commercial use and may not be used for any purpose other than to identify prospective properties clients may be interested in purchasing. All properties are subject to prior sale
