

Just Listed
Address
104 Santa Anita Dr, Bush, LA
Price
$ 500,000
Property Attributes
- MLS#2026017155
- TypeSingle Family
- Listing Status Active
- ParishSt. Tammany
- CityBush
- AreaNo Area
- NeighborhoodGrande Hills
- Zip70431
- StyleAcadian
- Year Built1996
- Price$ 500,000
- Bedrooms3
- Full Bathrooms2
- Half Bathrooms0
- Sqr Footage2261
- Lot Size5 Acres
Data Source:
Greater Baton Rouge MLS (GBRAR)
Property Description
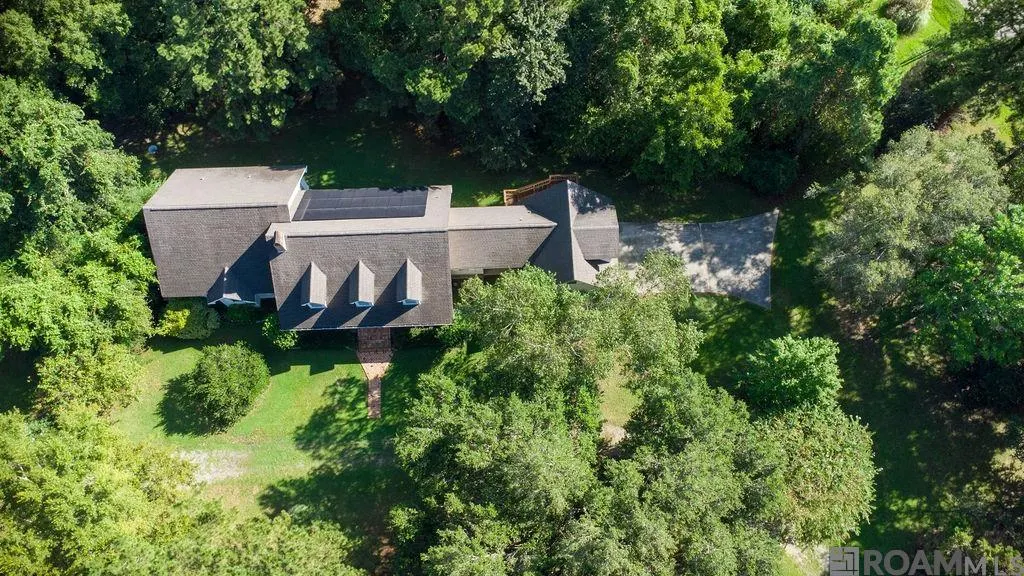
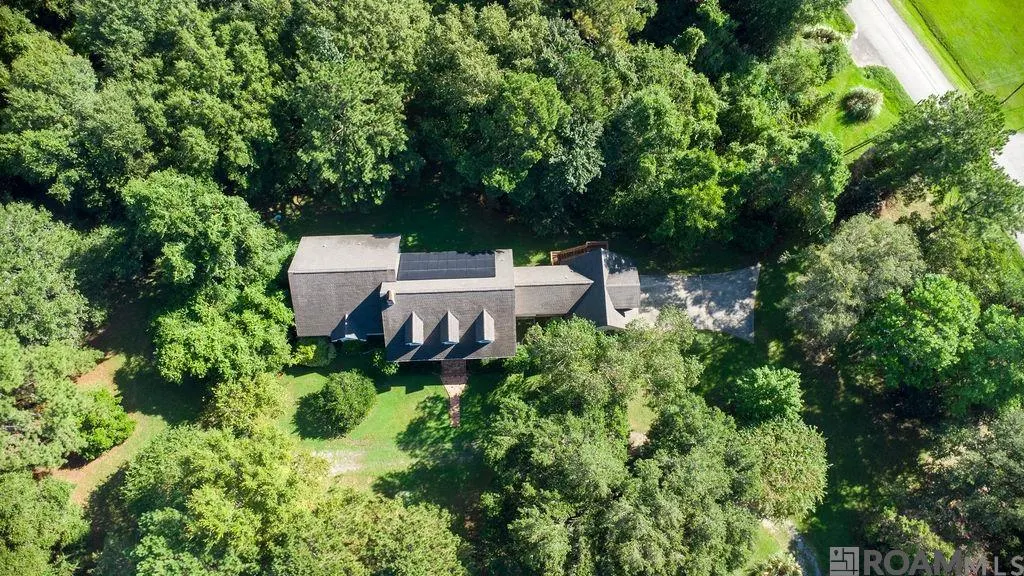
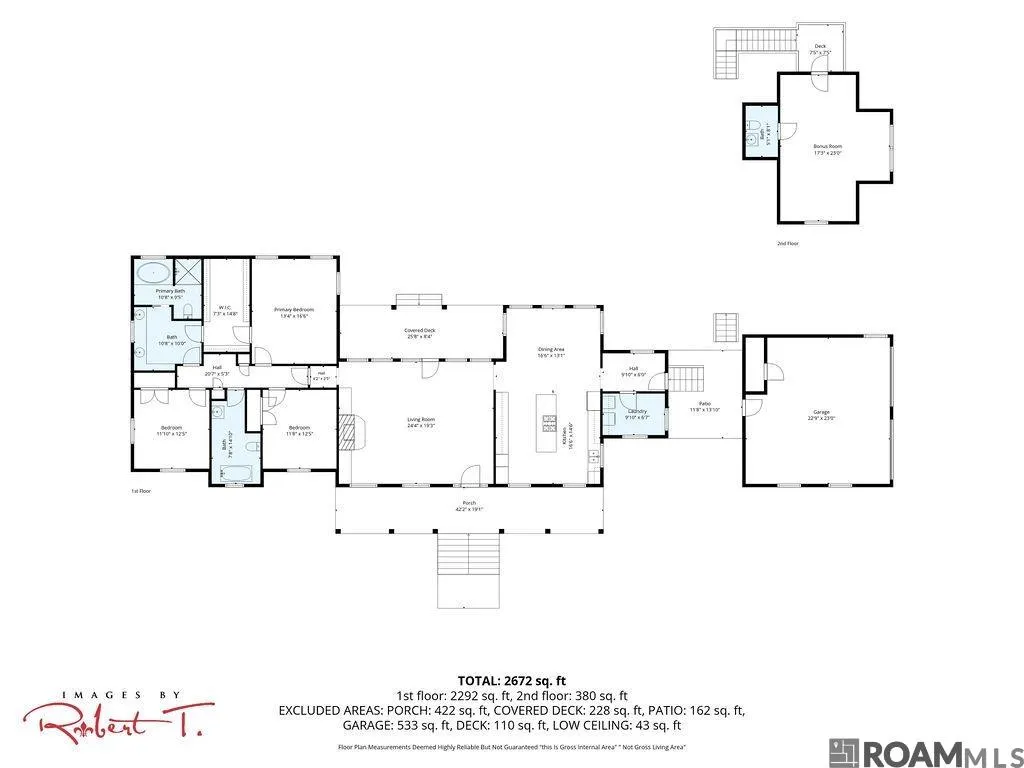
CUSTOM BUILT HOME on corner lot with 5 ACRES and SEPERATE OFFICE. Enjoy space, privacy, and peaceful surroundings in this well-maintained, 3-bedroom Acadian-style home situated on 5 acres in the quiet, established Grande Hills community, complete with a STOCKED POND and approximately 400 square feet of separate bonus room/ office space above the two-car garage. Located on a corner lot, this home welcomes you with sweeping front and back porches, high ceilings, and tons of natural light. The large kitchen features plenty of cabinets and counter space, a gas cooktop, double ovens, and a large island with seating and additional storage. An open dining area surrounded by windows offers beautiful views of the backyard and flows into the living room featuring wood floors, a wood-burning fireplace, and direct access to the large back porch, the perfect spot to enjoy your morning coffee or unwind with an evening beverage. A breezeway connects the two-car garage to the home and leads to a convenient drop zone/mudroom, providing a practical everyday entry and added organization. The large laundry room offers plenty of space, including room for an additional refrigerator or freezer. The huge primary suite features a large walk-in closet and en suite bath with dual vanities, a separate soaking tub, and shower. The separate400+sqft bonus room/office above the garage offers flexible space for working from home, hobbies, a game room, or additional living space. Outside, enjoy 5 acres with plenty of room to spread out, a large stocked pond, and sweeping front and back porches that make the most of the peaceful setting. Grande Hills residents also have access to the neighborhood lake for swimming and fishing. Solar panels added in 2024 provide an additional energy-efficient feature. A rare opportunity to own a custom-built home offering acreage, privacy, beautiful outdoor living, and flexible space in an established neighborhood!
| Price History | |
|---|---|
| 9/18/2026 | Listed $500,000 |
General Features
| Sewer | Septic Tank |
|---|---|
| Heating | Central |
| Cooling | 2 or More Units Cool |
| Roof | Shingle |
| Appliances | Gas Cooktop,Dishwasher,Disposal,Refrigerator,Oven,Double Oven,Separate Cooktop |
| HOA Fee | 300 |
| Gas Y/N | Propane |
| Association Fee Includes | Common Areas,Maint Subd Entry HOA,Management,Common Area Maintenance |
| Patio/Porch Features | Covered,Porch |
| Architectural Style | Acadian |
| Construction Materials | Brick Siding,Cement Fiber Siding,Frame |
| Year Built | 1996 |
| Stories Count | 1 |
| Property Subtype | Detached Single Family |
| Community Features | Acreage,Other |
| Assoc Fee Paid Per | Annually |
| County | St. Tammany |
| New Construction | false |
| Property Type | Residential |
| HOA | true |
| Attached Garage | false |
| Subdivision Name | Grande Hills |
| Garage Y/N | true |
| Full Baths | 2 |
| Status | Active |
| Directions | I-12 East to Hammond, take Exit 63B to Covington, take Hwy 21 to Grande Hills Blvd, right onto Churchill Downs Dr., left on Santa Anita Dr., turn right and then arrive |
| City | Bush |
| High School District | St Tammany Parish |
| MLS Area | No Area |
| Lot Size Square Feet | 217800 |
| Carport Y/N | false |
| Spa Features | Bath |
| Home Warranty Y/N | false |
| Property Condition | All Original |
| Building Area Units | Square Feet |
| Primary Bedroom Level | First |
| Living Area Units | Square Feet |
| Standard Status | Active |
| Middle/Junior School District | St Tammany Parish |
| Elementary School District | St Tammany Parish |
| First Bedroom Level | First |
| First Bedroom Width | 12 |
| Legal Description | Grande Hills Estates Lt1 Sq4 |
Interior Features
| Fireplace Features | 1 Fireplace,Wood Burning |
|---|---|
| Kitchen Level | First |
| Air Conditioning Y/N | true |
| Heating Y/N | true |
| Fireplace Y/N | true |
| Total Bedrooms | 3 |
| Living Room Level | First |
| LivingAreaSource | Appraiser |
| Kitchen Features | Counters Solid Surface,Kitchen Island,Cabinets Custom Built |
| Total Baths | 3 |
| 1/2 Baths | 1 |
| Primary Bathroom Features | Double Vanity,Dressing Area,Separate Shower |
| Kitchen Area | 160 |
| Kitchen Length | 16 |
| Kitchen Width | 10 |
| Dining Room Area | 16 |
| Dining Room Width | 12 |
| Living Room Area | 210 |
| Living Room Length | 14 |
| Living Room Width | 15 |
| Primary Bedroom Area | 224 |
| Primary Bedroom Features | En Suite Bath,Walk-In Closet(s) |
| Primary Bedroom Length | 16 |
| Primary Bedroom Width | 14 |
| Dining Room Level | First |
| Dining Room Area | 192 |
Exterior Features
| Exterior Amenities | Landscaped |
|---|---|
| Fencing | None |
| Parking Features | 4+ Cars Park,Garage,Other |
| Lot Features | Additional Land Lot,Corner Lot,Oversized Lot |
| Water Source | Individual Water/Well |
| Total Parking | 4 |
| Lot Size Area | 5 |
| Foundation Details | Slab |
| Spa | true |
| Building Area Total | 4005 |
| Lot Dimensions | 663x221x710x457 |
| Lot Size Acres | 5 |
Amenities
- Foreclosure
- Views
- Short Sale
- New Construction
- Adult 55+
- Lease To Own
- No HOA Fees
- Furnished
- Primary On Main
- Air Conditioning
- Seller Finance
- Green
- Fixer Upper
- Horse
- Golf
- Fireplace
- Deck
- Garage
- Basement
- Pool
Property vs Single Family Average in 70431
Price
Year Built
 The multiple listing information is provided by the Greater Baton Rouge Association of REALTORS®, Inc. multiple listing service from a copyrighted compilation of listings. The compilation of listings and each individual listing are ©2026 MLS. All Rights Reserved. The information provided is for clients' personal, non-commercial use and may not be used for any purpose other than to identify prospective properties clients may be interested in purchasing. All properties are subject to prior sale
