

Just Listed
Address
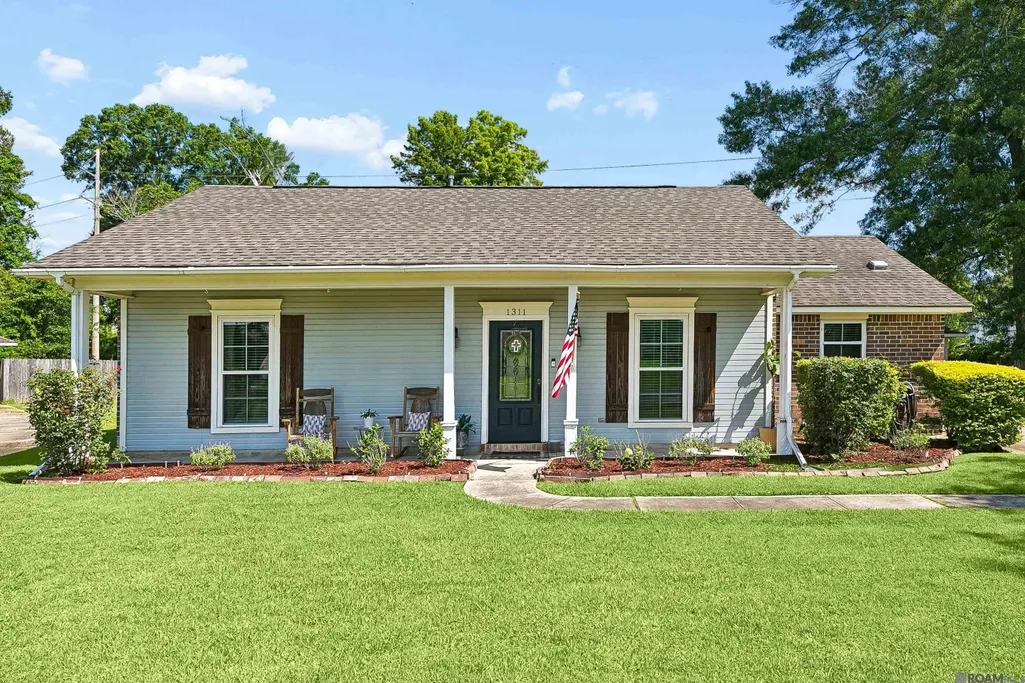
1311 Tallwood Dr, Baton Rouge, LA
Price
$ 268,000
Property Attributes
- MLS#2026017196
- TypeSingle Family
- Listing Status Active
- ParishEast Baton Rouge
- CityBaton Rouge
- AreaEBR MLS Area 42
- NeighborhoodFairwood Estates
- Zip70816
- StyleTraditional
- Year Built1983
- Price$ 268,000
- Bedrooms3
- Full Bathrooms2
- Half Bathrooms0
- Sqr Footage1757
- Lot Size0.33 Acres
Data Source:
Greater Baton Rouge MLS (GBRAR)
Property Description
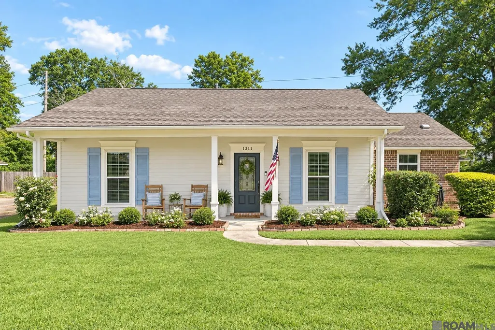
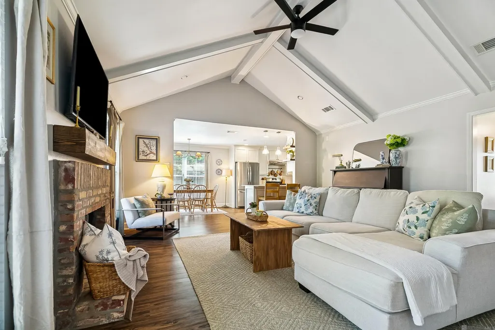
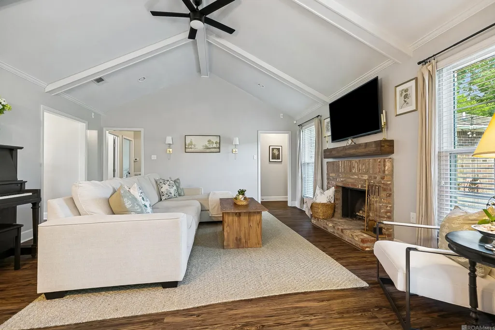
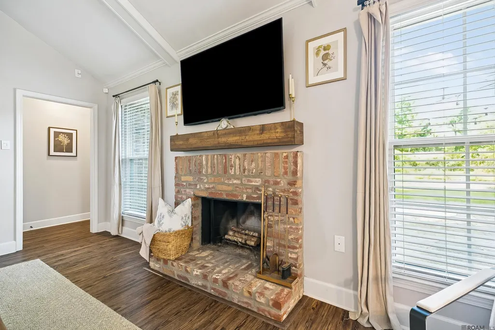
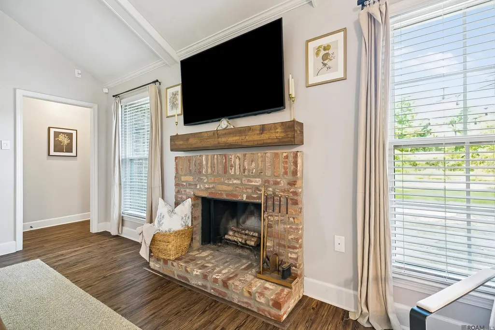
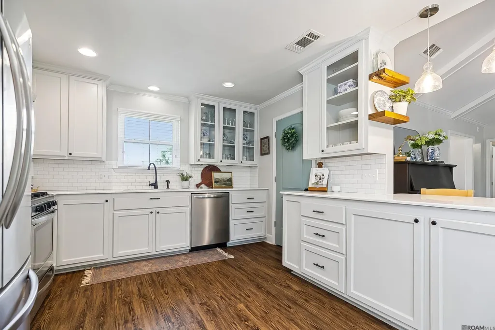
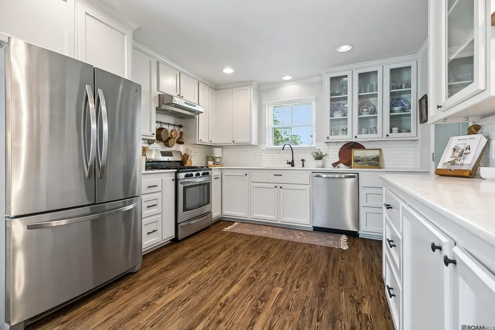
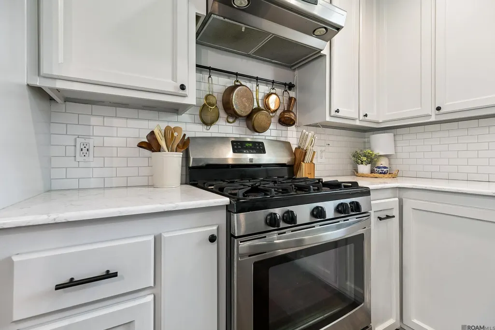
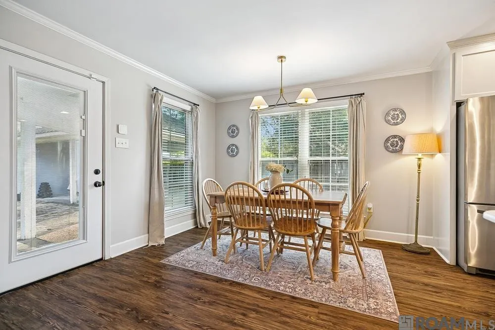
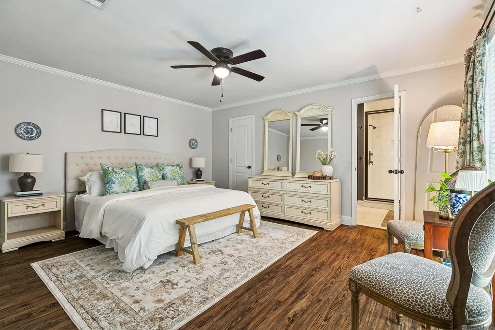
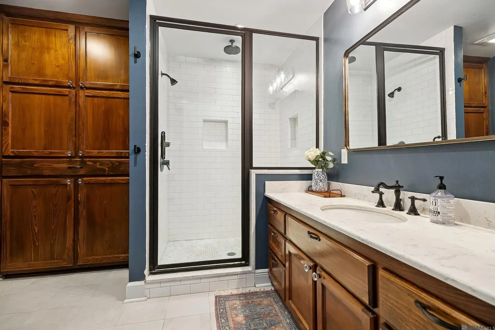
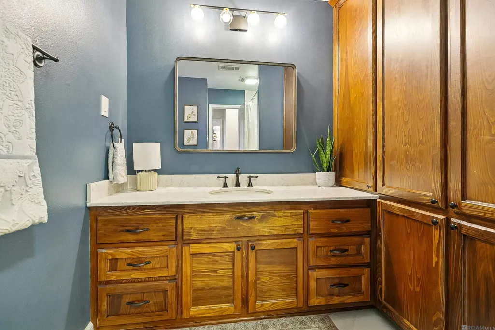
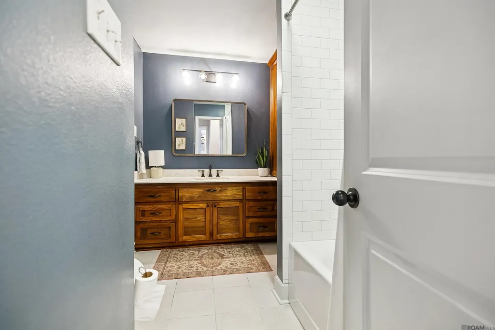
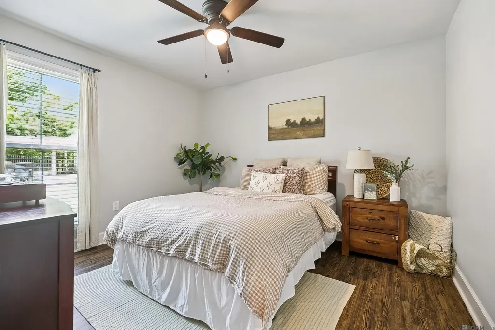
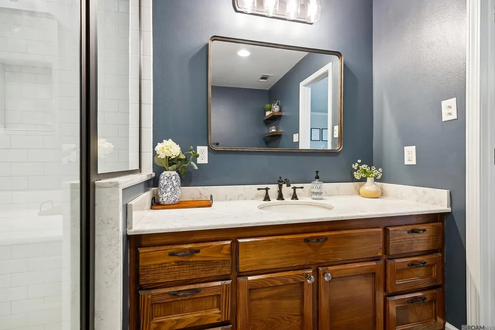
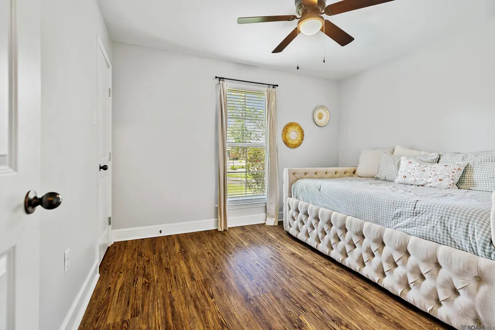
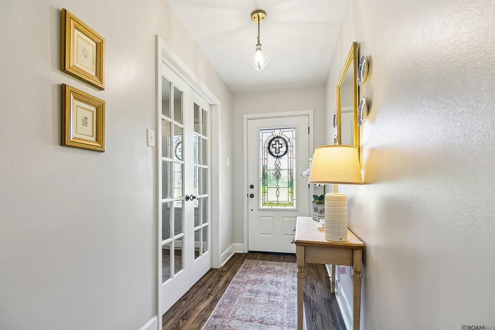
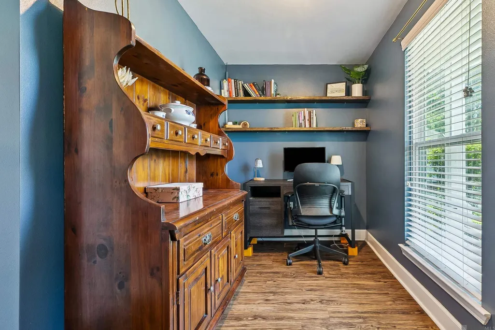
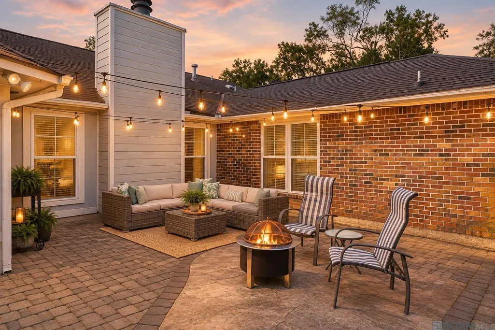
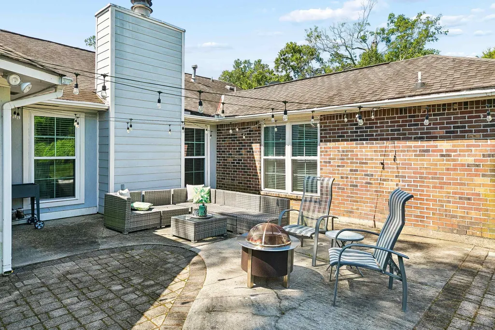
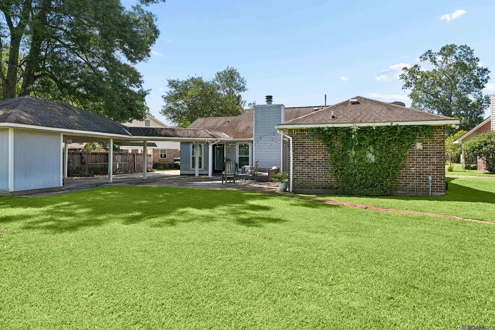
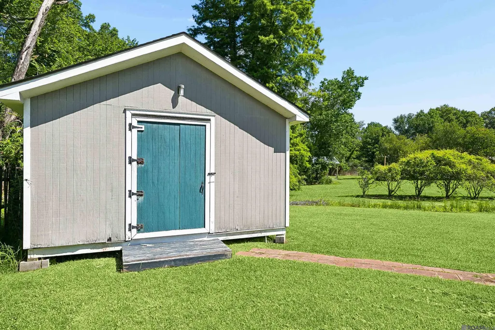
Priced to Sell--Bring ALL Reasonable Offers! Priced below last appraisal! Lovely and convenient Fairwood Estates! Nestled on a quiet cul-de-sac just minutes from I-12, this beautifully updated and move-in ready 3-bedroom, 2-bath home offers the perfect blend of comfort, style, and convenience. Enjoy an open, inviting living space featuring a vaulted beam ceiling, updated lighting, ceiling fans, and a refreshed fireplace mantle. The modern kitchen is equipped with quartz countertops, a gas cooktop, and spacious pantry, There is no carpet throughout the home for easy maintenance. Primary bedroom is spacious with large walk-in closet. En-suite bathroom features custom over-sized shower, custom vanity and updated lighting and fixtures. Split floorplan with 2nd and 3rd bedrooms on other side of living room with generous room sizes and great closet space. Second bathroom is also updated with great storage. Off the foyer, a private office with French doors and custom built-in shelving provides the ideal work-from-home space or flex space. Step outside to enjoy the thoughtfully landscaped yard, complete with refreshed flower beds and a 260-square-foot workshop with electricity - perfect for hobbies, storage, or a home project space. Conveniently located less than five minutes from shopping, dining, and everyday essentials, including Target, Starbucks, Chick-Fil-A, PetSmart, and Lowe’s. This home also qualifies for 100% financing thru Rural Development. Turnkey, updated, and ready for its next owner!
| Price History | |
|---|---|
| 9/18/2026 | Listed $268,000 |
General Features
| Sewer | Public Sewer |
|---|---|
| Heating | Central |
| Cooling | Central Air,Ceiling Fan(s) |
| Roof | Shingle |
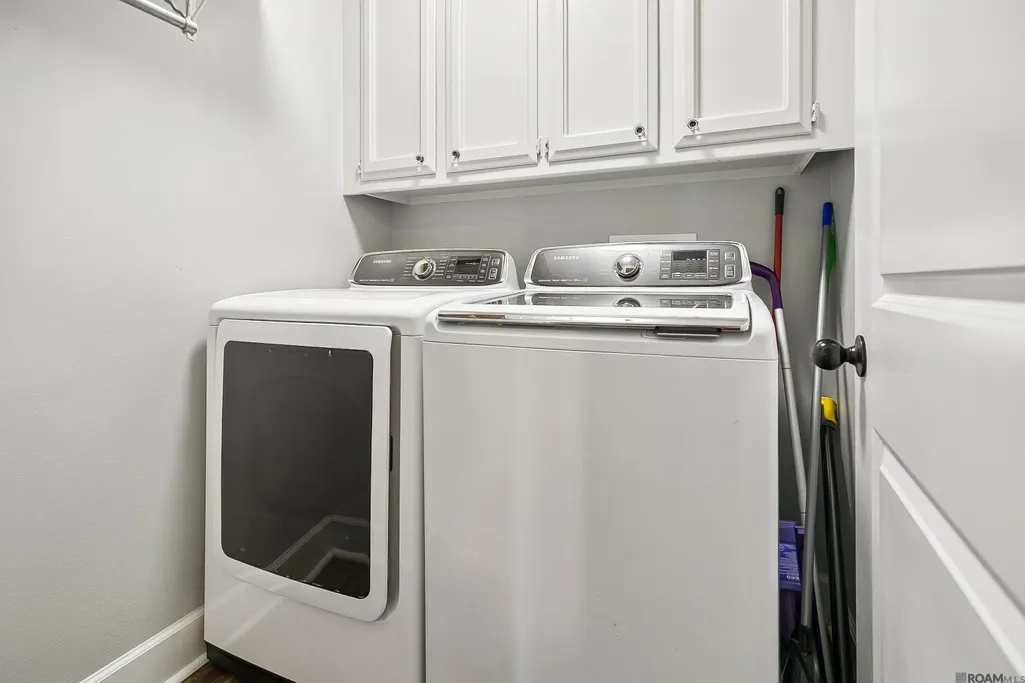
| Appliances | Dryer,Washer,Gas Cooktop,Dishwasher,Disposal,Microwave,Range/Oven,Range Hood,Stainless Steel Appliance(s) |
| Gas Y/N | Entergy |
| Patio/Porch Features | Covered,Patio: Open,Porch,Patio: Pavers |
| Architectural Style | Traditional |
| Construction Materials | Brick Siding,Cement Fiber Siding,Wood Siding,Frame |
| Year Built | 1983 |
| Stories Count | 1 |
| Property Subtype | Detached Single Family |
| Community Features | Sidewalks |
| Assoc Fee Paid Per | Annually |
| County | East Baton Rouge |
| New Construction | false |
| Property Type | Residential |
| Attached Garage | false |
| Subdivision Name | Fairwood Estates |
| Other Structures | Storage Shed/Bldg. |
| Full Baths | 2 |
| Status | Active |
| Directions | I-12 to Millerville exit- going North. Turn left onto S. Harrell's Ferry Rd. Turn right at the first intersection which is Tallwood. Home is the fourth home in Cul-de-Sac. |
| City | Baton Rouge |
| High School District | East Baton Rouge |
| MLS Area | EBR MLS Area 42 |
| Lot Size Square Feet | 14374.8 |
| Carport Y/N | true |
| Home Warranty Y/N | false |
| Building Area Units | Square Feet |
| Primary Bedroom Level | First |
| Living Area Units | Square Feet |
| Standard Status | Active |
| Middle/Junior School District | East Baton Rouge |
| Elementary School District | East Baton Rouge |
| First Bedroom Level | First |
| First Bedroom Width | 10.2 |
| Legal Description | WARD: 3-0, SUBDIVISION: FAIRWOOD ESTATES, LOT: 112. 2ND FILING. |
Interior Features
| Interior Amenities | Breakfast Bar,Eat-in Kitchen,Beamed Ceilings,Ceiling Varied Heights,Crown Molding,Attic Storage |
|---|---|
| Flooring | Ceramic Tile,Laminate |
| Fireplace Features | 1 Fireplace |
| Kitchen Level | First |
| Air Conditioning Y/N | true |
| Heating Y/N | true |
| Window Features | Drapes |
| Fireplace Y/N | true |
| Laundry Features | Washer/Dryer Hookups |
| Total Bedrooms | 3 |
| Living Room Level | First |
| LivingAreaSource | Estimated |
| Kitchen Features | Stone Counters,Pantry,Cabinets Custom Built |
| Total Baths | 2 |
| Primary Bathroom Features | Multi Head Shower,Shower Only |
| Kitchen Area | 163.75 |
| Living Room Area | 295.48 |
| Primary Bedroom Area | 207.24 |
| Primary Bedroom Features | En Suite Bath,Ceiling 9ft Plus,Walk-In Closet(s),Split,Master Downstairs |
| Primary Bedroom Width | 13.2 |
Exterior Features
| Exterior Amenities | Landscaped,Rain Gutters |
|---|---|
| Parking Features | 4+ Cars Park,Carport,Carport Rear Park,Covered,Off Street,On Street,Concrete,Driveway |
| Lot Features | Cul-De-Sac |
| Water Source | Public |
| Total Parking | 4 |
| Lot Size Area | 14374.8 |
| Foundation Details | Slab: Post Tension Found |
| Building Area Total | 2439 |
| Lot Dimensions | 41x184x143x132 |
| Lot Size Acres | 0.33 |
Amenities
- Foreclosure
- Views
- Short Sale
- New Construction
- Adult 55+
- Lease To Own
- No HOA Fees
- Furnished
- Primary On Main
- Air Conditioning
- Seller Finance
- Green
- Fixer Upper
- Horse
- Golf
- Fireplace
- Deck
- Garage
- Basement
- Pool
Property vs Single Family Average in 70816
Price
Year Built
 The multiple listing information is provided by the Greater Baton Rouge Association of REALTORS®, Inc. multiple listing service from a copyrighted compilation of listings. The compilation of listings and each individual listing are ©2026 MLS. All Rights Reserved. The information provided is for clients' personal, non-commercial use and may not be used for any purpose other than to identify prospective properties clients may be interested in purchasing. All properties are subject to prior sale
