

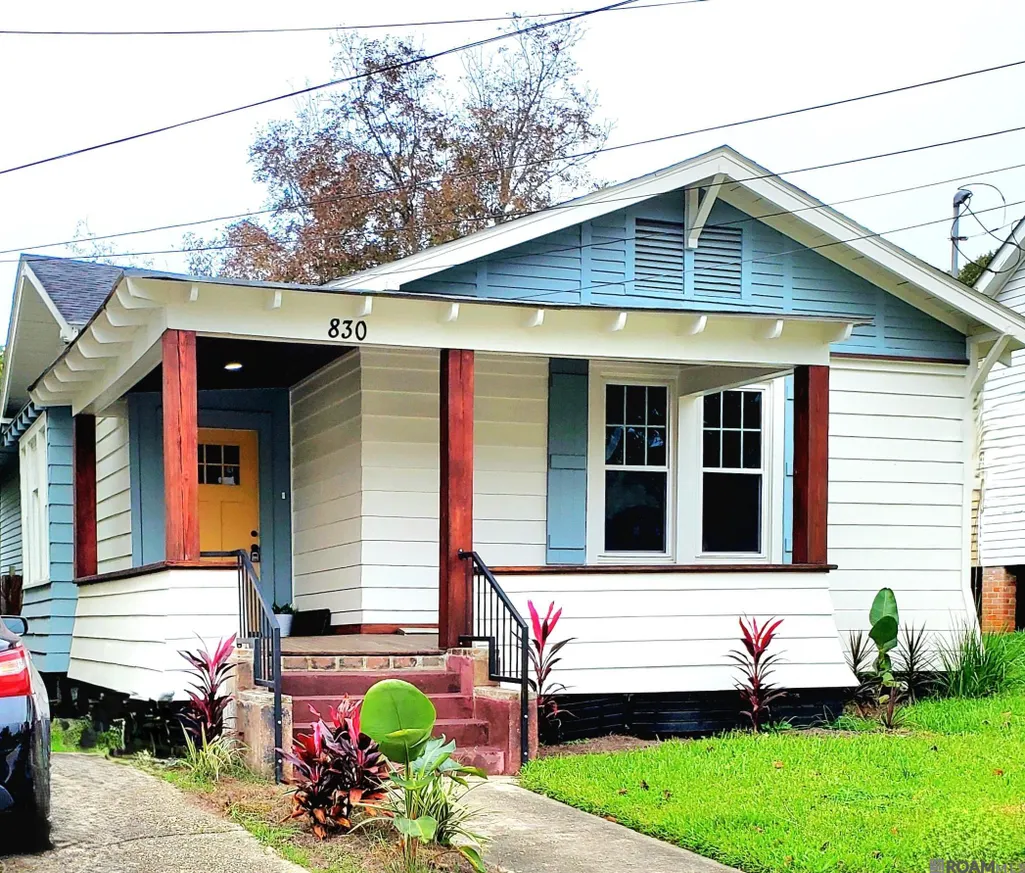
Address
830 East Blvd, Baton Rouge, LA
Price
$ 235,000
Property Attributes
- MLS#2024011391
- TypeSingle Family
- Listing Status Active
- ParishEast Baton Rouge
- CityBaton Rouge
- AreaEBR MLS Area 51
- NeighborhoodBeauregard Town
- Zip70802
- StyleCottage
- Price$ 235,000
- Bedrooms3
- Full Bathrooms2
- Half Bathrooms0
- Sqr Footage1309
- Lot Size0.149 Acres
Data Source:
Greater Baton Rouge MLS (GBRAR)
Property Description
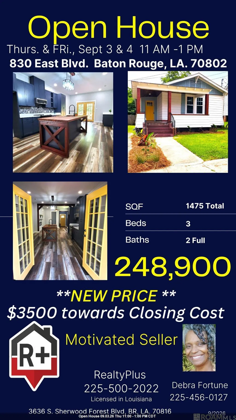
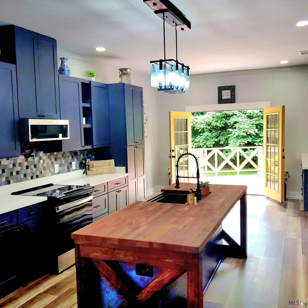
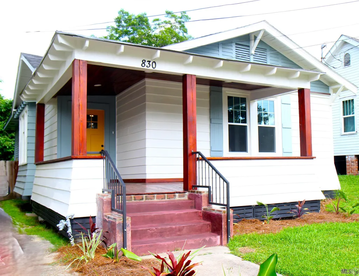
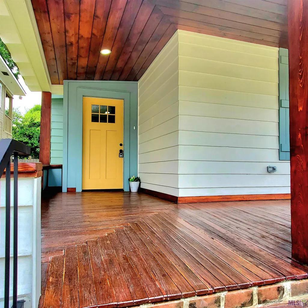
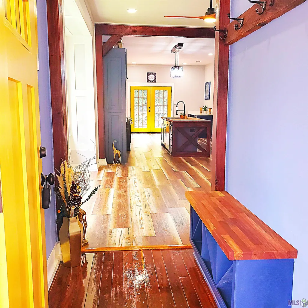
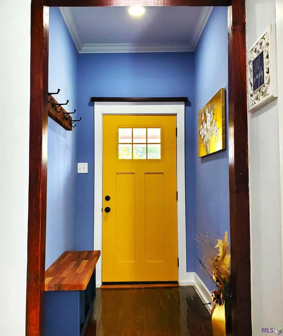
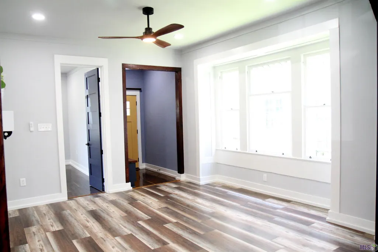
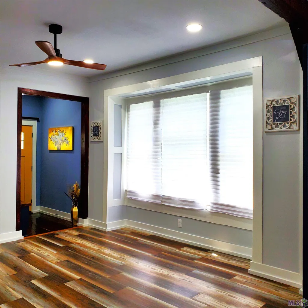
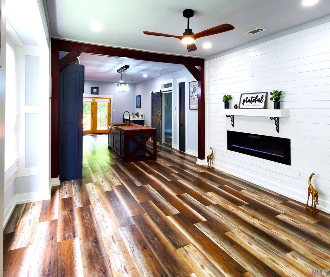
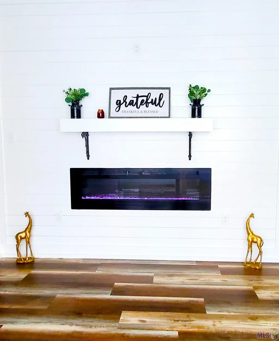
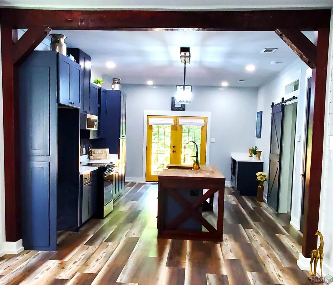
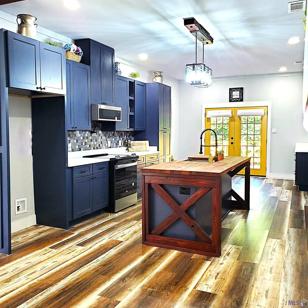
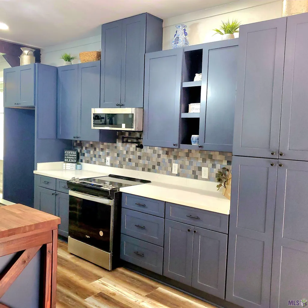
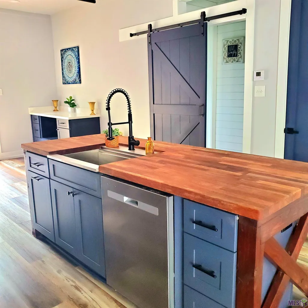
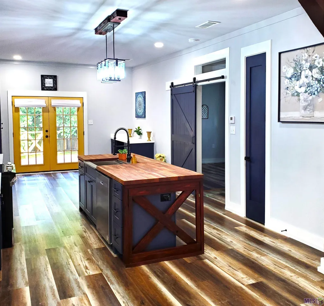
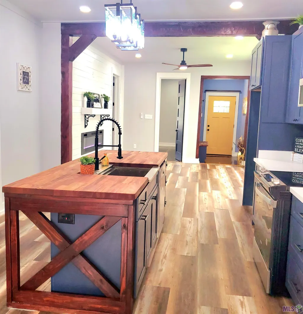
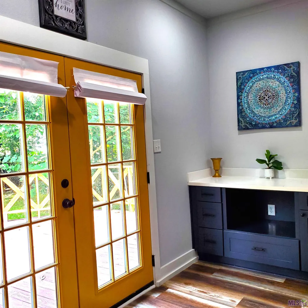
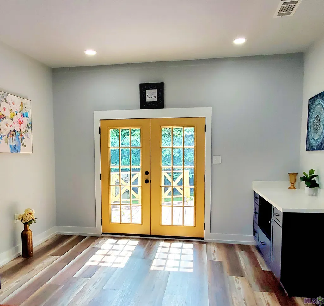
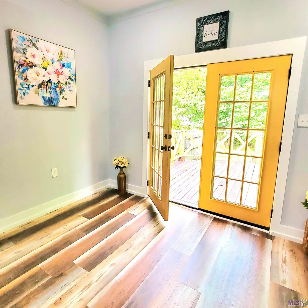
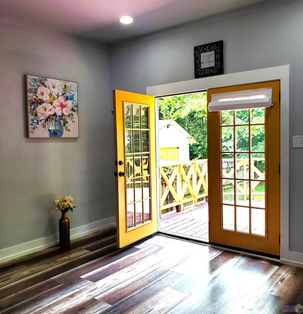
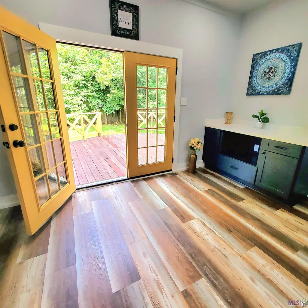
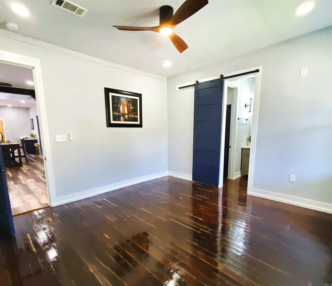
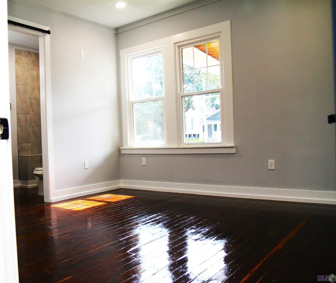
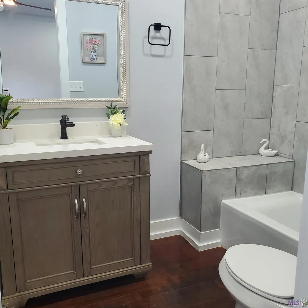
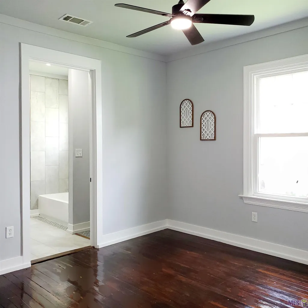
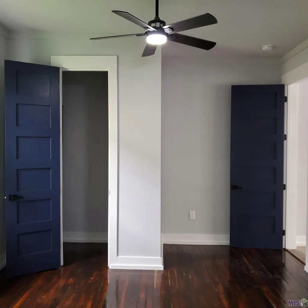
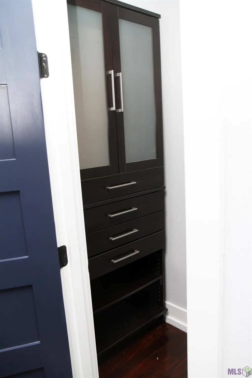
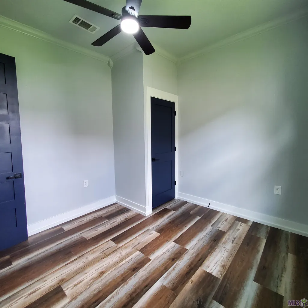
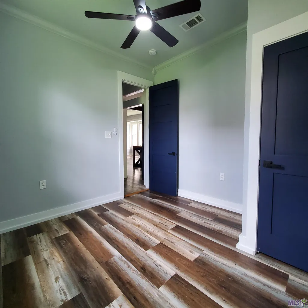
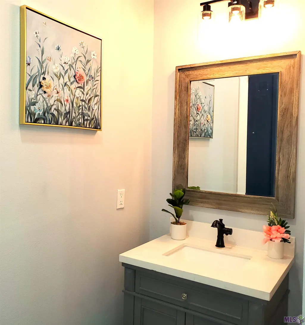
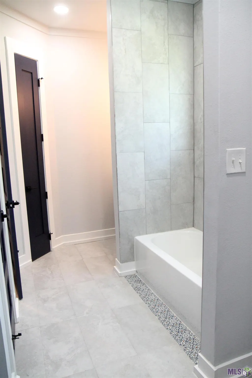
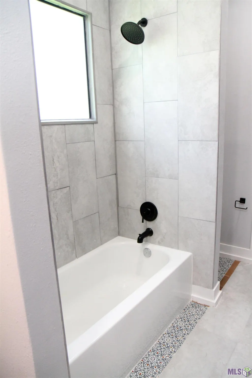
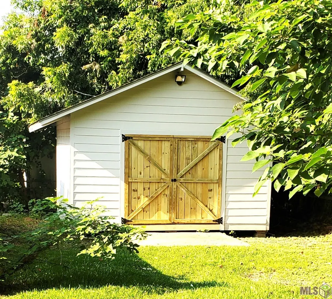
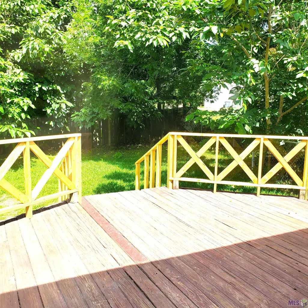
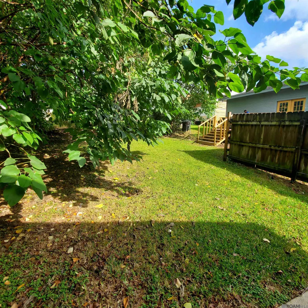
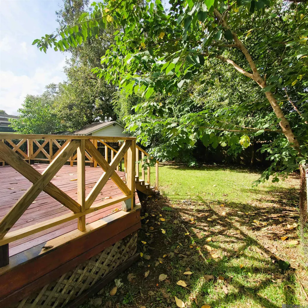
!!! NEW PRICE ON THIS BEAUTY!!! Discover the Historical Beauregard Town area This charming 3-bedroom, 2-bathroom has been REDUCED to $235,000k with a Motivated Seller contributing $3,500 towards Closing Cost. This home has been beautifully renovated, as it offers tranquility and convenient access, as it's located in Flood Zone X. The home has an inviting feel and many amenities; the interior and exterior have been beautifully painted with seamless blend of classic charm and modern elegance. The Living room is meticulously designed with a harmonious mix of new Laminate and Original hardwood floors, crown molding, and an electric fireplace. The kitchen has plenty of the new soft-close cabinets, a Butcher Block Island, Quartz countertop, new stainless-steel appliances, Coffee/Computer nook, pot filler faucet, barn doors, Spacious bedrooms and closets with organizers. ALL NEW FIXTURES, tubes, vanities, tile and flooring, ceiling fans, and recessed lighting throughout with 9ft plus ceiling. Beautiful French doors open to the Patio/Deck and back yard, and a sturdy storage unit. Near the State Capitol, casinos, restaurants, entertainment, and a walking path. Great location for the college student with minutes from Louisiana State University, Southern University, and Baton Rouge Community College. Schedule your showing TODAY.
| Price History | |
|---|---|
| 12/8/2025 | Listed $299,900 |
| 3/31/2026 | 5$285,000 |
| 5/28/2026 | 4$275,000 |
| 8/2/2026 | 9$248,900 |
| 9/8/2026 | 4$240,000 |
| 9/17/2026 | 2$235,000 |
General Features
| Sewer | Public Sewer |
|---|---|
| Heating | Central |
| Cooling | Central Air,Ceiling Fan(s) |
| Appliances | Elec Stove Con,Dishwasher,Microwave,Range/Oven,Electric Water Heater,Range Hood,Stainless Steel Appliance(s) |
| Gas Y/N | None |
| Patio/Porch Features | Deck,Porch |
| Architectural Style | Cottage |
| Security Features | Smoke Detector(s) |
| Construction Materials | Wood Siding,Frame |
| Stories Count | 1 |
| Property Subtype | Detached Single Family |
| Assoc Fee Paid Per | Annually |
| County | East Baton Rouge |
| Property Type | Residential |
| Attached Garage | false |
| Subdivision Name | Beauregard Town |
| Other Structures | Storage Shed/Bldg. |
| Full Baths | 2 |
| Status | Active |
| Directions | Head to Downtown Baton Rouge, Take Government St. to S. 10th, turn left, then right onto Mayflower St. and left onto East BLVD. Home is on the right. |
| City | Baton Rouge |
| High School District | East Baton Rouge |
| MLS Area | EBR MLS Area 51 |
| Lot Size Square Feet | 6490.44 |
| Carport Y/N | false |
| Home Warranty Y/N | false |
| Property Condition | Age Unknown,All Original,Cosmetic Changes,Historical,Updated/Remodeled |
| Building Area Units | Square Feet |
| Primary Bedroom Level | First |
| Living Area Units | Square Feet |
| Standard Status | Active |
| Middle/Junior School District | East Baton Rouge |
| Elementary School District | East Baton Rouge |
| First Bedroom Level | First |
| First Bedroom Width | 11 |
| Legal Description | Ward 1-1, Lot:7-A-1, Square:62, Subdiv: Beauregard Town |
Interior Features
| Interior Amenities | Attic Access,Ceiling 9'+,Beamed Ceilings,Crown Molding,Attic Storage |
|---|---|
| Flooring | Laminate,Wood |
| Fireplace Features | Other |
| Air Conditioning Y/N | true |
| Heating Y/N | true |
| Fireplace Y/N | true |
| Laundry Features | Electric Dryer Hookup,Washer Hookup,Inside,Washer/Dryer Hookups |
| Total Bedrooms | 3 |
| Living Room Level | First |
| LivingAreaSource | Owner |
| Kitchen Features | Granite Counters,Counters Wood,Kitchen Island,Pantry,Cabinets Factory Built |
| Total Baths | 2 |
| Primary Bathroom Features | Walk-In Closet(s),Shower Combo |
| Living Room Area | 196 |
| Living Room Length | 14 |
| Living Room Width | 14 |
| Primary Bedroom Area | 196 |
| Primary Bedroom Features | Ceiling 9ft Plus,Ceiling Fan(s) |
| Primary Bedroom Length | 14 |
| Primary Bedroom Width | 14 |
Exterior Features
| Exterior Amenities | Landscaped,Lighting |
|---|---|
| Fencing | Partial |
| Parking Features | 2 Cars Park,On Street |
| Water Source | Public |
| Total Parking | 2 |
| Lot Size Area | 6490.44 |
| Foundation Details | Pillar/Post/Pier |
| Building Area Total | 1475 |
| Lot Dimensions | 41x127x77x33x36x94 |
| Lot Size Acres | 0.149 |
Amenities
- Foreclosure
- Views
- Short Sale
- New Construction
- Adult 55+
- Lease To Own
- No HOA Fees
- Furnished
- Primary On Main
- Air Conditioning
- Seller Finance
- Green
- Fixer Upper
- Horse
- Golf
- Fireplace
- Deck
- Garage
- Basement
- Pool
Property vs Single Family Average in 70802
Price
 The multiple listing information is provided by the Greater Baton Rouge Association of REALTORS®, Inc. multiple listing service from a copyrighted compilation of listings. The compilation of listings and each individual listing are ©2026 MLS. All Rights Reserved. The information provided is for clients' personal, non-commercial use and may not be used for any purpose other than to identify prospective properties clients may be interested in purchasing. All properties are subject to prior sale
