

Address
622 France St, Baton Rouge, LA
Price
$ 350,000
Property Attributes
- MLS#2026007497
- TypeSingle Family
- Listing Status Active
- ParishEast Baton Rouge
- CityBaton Rouge
- AreaEBR MLS Area 51
- NeighborhoodBeauregard Town
- Zip70802
- StyleCottage
- Year Built2018
- Price$ 350,000
- Bedrooms3
- Full Bathrooms2
- Half Bathrooms0
- Sqr Footage1583
- Lot Size0.11 Acres
Data Source:
Greater Baton Rouge MLS (GBRAR)
Property Description
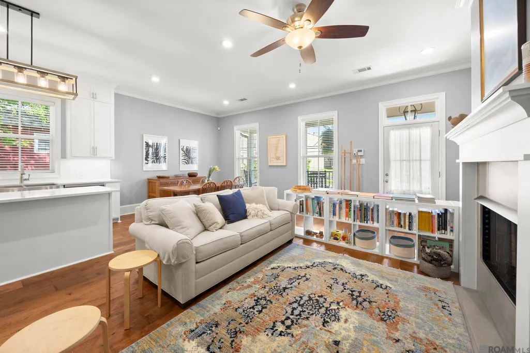
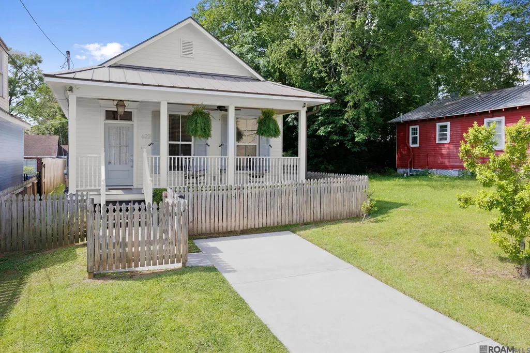
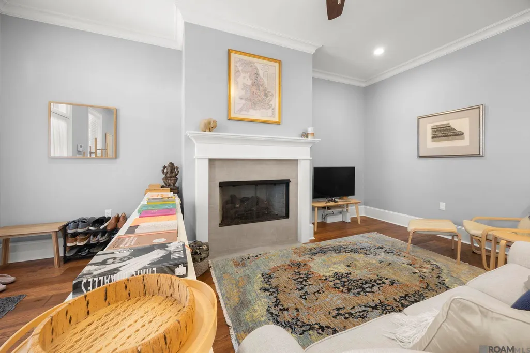
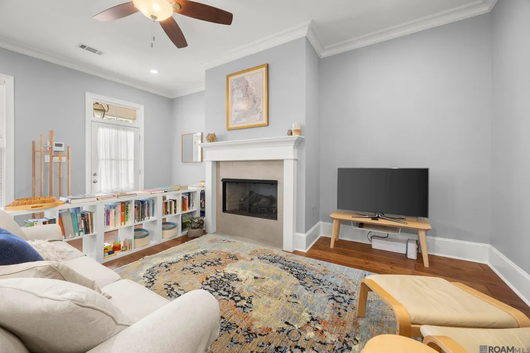
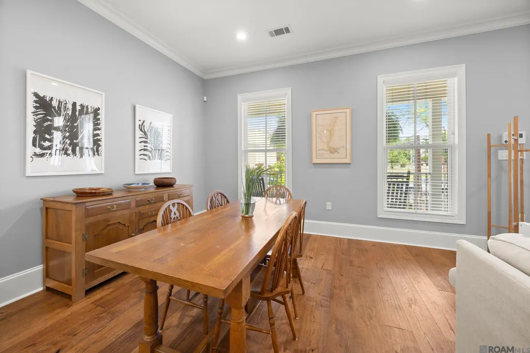
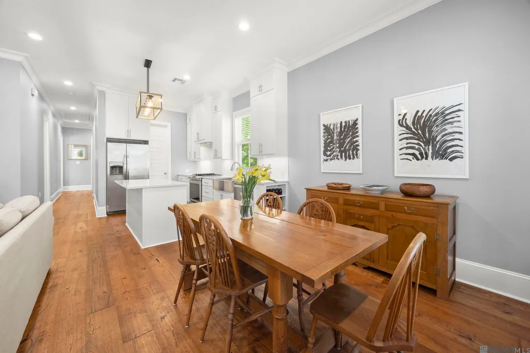
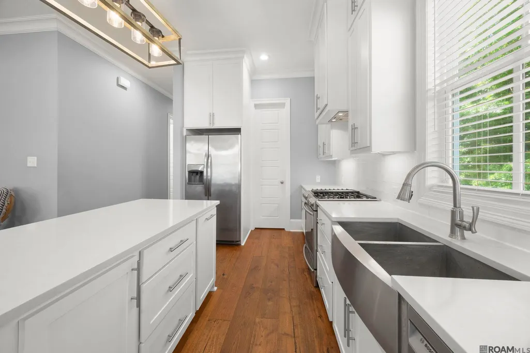
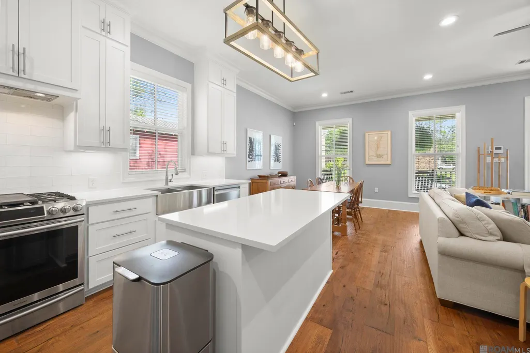
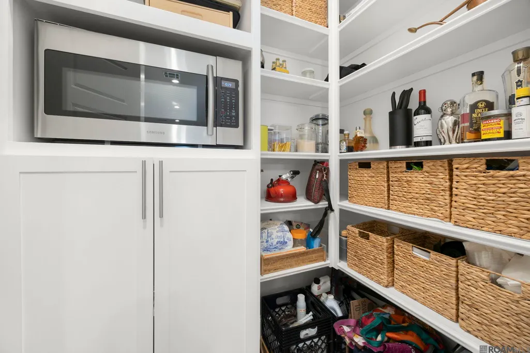
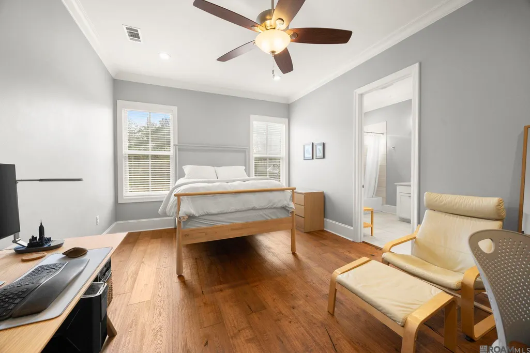
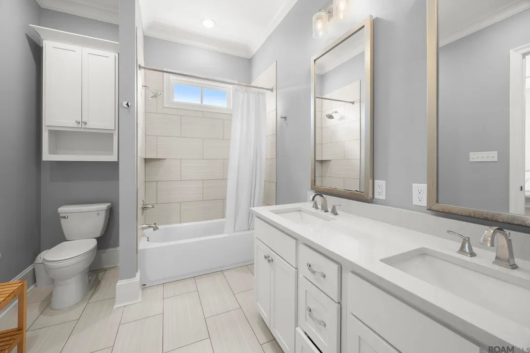
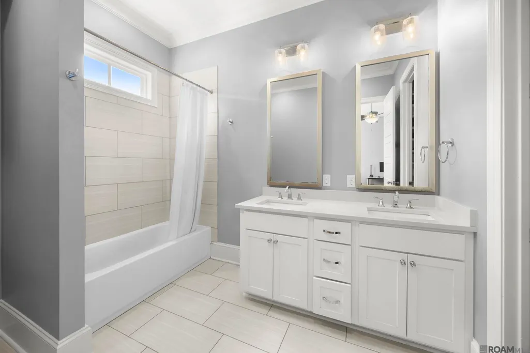
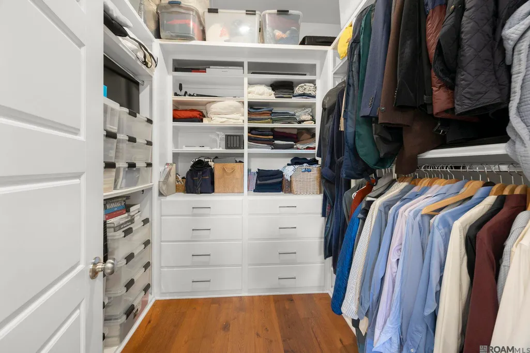
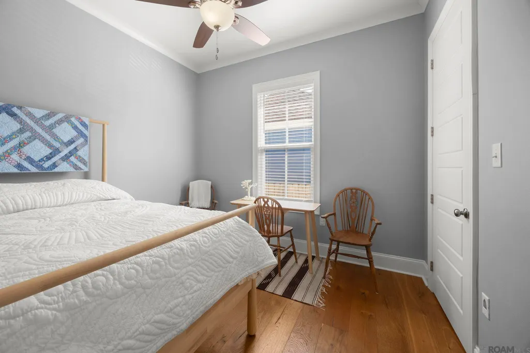
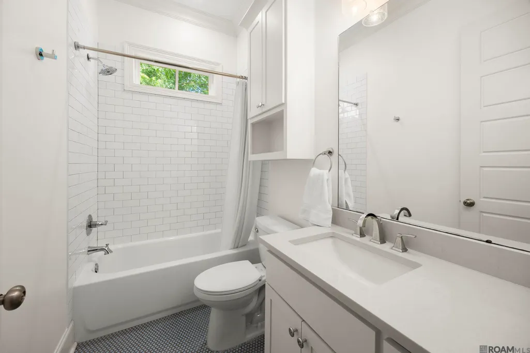
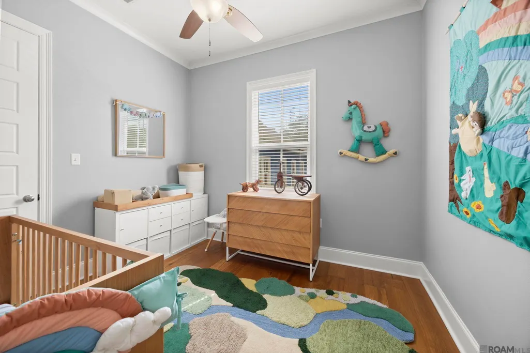
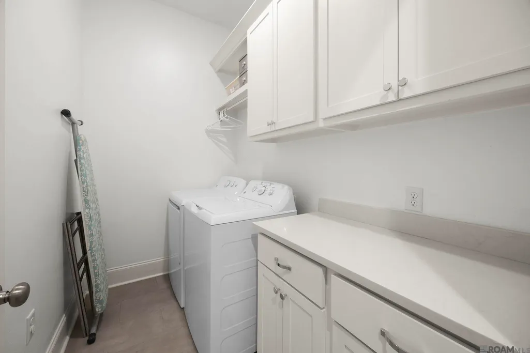
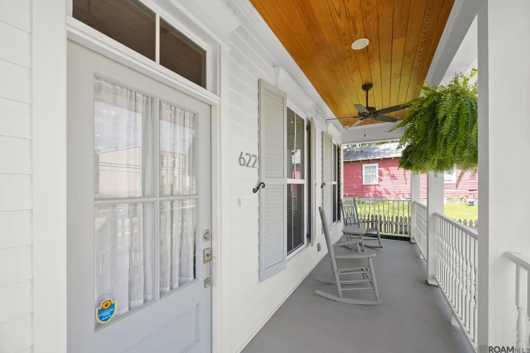
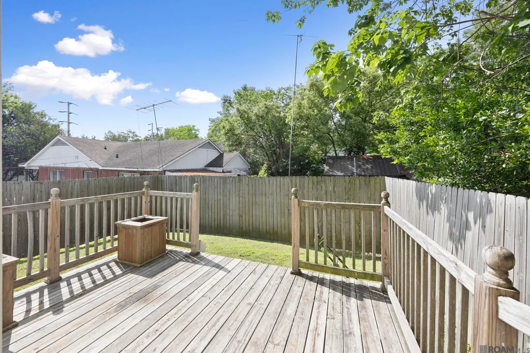
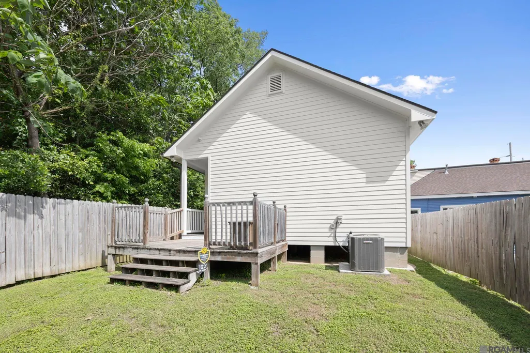
Experience the best of Baton Rouge living at 622 France St, where modern comfort meets the charm of historic Beauregard Town. Built in 2018 and impeccably maintained, this move-in-ready 3-bedroom, 2-bath cottage offers the perfect blend of timeless character and contemporary design—all just minutes from Downtown Baton Rouge, LSU, Tiger Stadium, the Mississippi River Levee Trail, and many of the city's most popular restaurants, festivals, and attractions. Step inside to discover soaring ceilings, abundant natural light, and beautiful wide-plank flooring that flows throughout the home. The open-concept layout creates an inviting space for everyday living and effortless entertaining, seamlessly connecting the spacious living room, dining area, and gourmet kitchen. Designed with both style and function in mind, the kitchen features a large center island with bar seating, solid surface countertops, stainless steel appliances, abundant cabinetry, and a generous walk-in pantry. Whether you're hosting friends or preparing a quiet dinner at home, this space is sure to impress. The private primary suite offers a peaceful retreat with oversized windows that fill the room with natural light. The ensuite bath includes dual vanities, framed mirrors, and a beautifully tiled tub/shower combination. Two additional bedrooms provide flexibility for guests, family, or a home office, while the second full bath showcases timeless white subway tile finishes. Additional features include a spacious laundry room complete with built-in cabinetry, extra storage, and convenient hanging space to simplify everyday living. Outside, enjoy your own private backyard oasis featuring a fully fenced yard and an expansive deck that's perfect for grilling, entertaining, or relaxing after a bike ride along the levee or an evening downtown. Living in Beauregard Town means enjoying one of Baton Rouge's most walkable neighborhoods. Stroll to the Red Stick Farmers Market, the Mississippi River Levee Trail
| Price History | |
|---|---|
| 4/23/2026 | Listed $375,000 |
| 5/15/2026 | 1$370,000 |
| 6/1/2026 | 1$365,000 |
| 6/8/2026 | 1$360,000 |
| 6/26/2026 | 3$350,000 |
General Features
| Sewer | Public Sewer |
|---|---|
| Heating | Central |
| Cooling | Central Air,Ceiling Fan(s) |
| Utilities | Cable Connected |
| Roof | Shingle |
| Appliances | Gas Cooktop,Dishwasher,Disposal,Oven |
| Gas Y/N | Delta Utilities |
| Patio/Porch Features | Deck |
| Architectural Style | Cottage |
| Security Features | Smoke Detector(s) |
| Construction Materials | Cement Fiber Siding,Frame |
| Year Built | 2018 |
| Stories Count | 1 |
| Property Subtype | Detached Single Family |
| Assoc Fee Paid Per | Annually |
| County | East Baton Rouge |
| New Construction | false |
| Property Type | Residential |
| Attached Garage | false |
| Subdivision Name | Beauregard Town |
| Full Baths | 2 |
| Status | Active |
| Directions | Government St to Napoleon St to Right on France St and the house will be on the left |
| City | Baton Rouge |
| High School District | East Baton Rouge |
| MLS Area | EBR MLS Area 51 |
| Lot Size Square Feet | 4791.6 |
| Carport Y/N | false |
| Home Warranty Y/N | false |
| Property Condition | Updated/Remodeled |
| Building Area Units | Square Feet |
| Primary Bedroom Level | First |
| Living Area Units | Square Feet |
| Builder Name | Pmv Properties, LLC |
| Standard Status | Active |
| Middle/Junior School District | East Baton Rouge |
| Elementary School District | East Baton Rouge |
| First Bedroom Level | First |
| First Bedroom Width | 11.1 |
| Legal Description | Ward: 1-1, Subdivision: Beauregard Town, Lot: 2 Pt, Block: 45. E 1/2 Of Lot 2, Meas. 32 Ft. Front On France St. X 145 Ft. 1 In.Less & Except: The S 42 Ft. There Of, Sold In Book 844-364. |
Interior Features
| Interior Amenities | Ceiling 9'+ |
|---|---|
| Flooring | Carpet,Ceramic Tile,Wood |
| Fireplace Features | 1 Fireplace,Gas Log,Ventless |
| Kitchen Level | First |
| Air Conditioning Y/N | true |
| Heating Y/N | true |
| Fireplace Y/N | true |
| Laundry Features | Electric Dryer Hookup,Washer Hookup,Inside |
| Total Bedrooms | 3 |
| Living Room Level | First |
| LivingAreaSource | Public Records |
| Kitchen Features | Granite Counters,Kitchen Island |
| Total Baths | 2 |
| Primary Bathroom Features | Double Vanity,Shower Combo |
| Kitchen Area | 114.351 |
| Dining Room Width | 11 |
| Living Room Area | 265.78 |
| Primary Bedroom Area | 242.57 |
| Primary Bedroom Features | En Suite Bath |
| Primary Bedroom Width | 12.7 |
| Dining Room Level | First |
| Dining Room Area | 89.21 |
Exterior Features
| Exterior Amenities | Landscaped,Lighting |
|---|---|
| Fencing | Wood |
| Parking Features | 1 Car Park,Off Street |
| Water Source | Public |
| Total Parking | 1 |
| Lot Size Area | 4791.6 |
| Foundation Details | Pillar/Post/Pier |
| Building Area Total | 1744 |
| Lot Dimensions | 36 x 140 x 35 x 139 |
| Lot Size Acres | 0.11 |
Amenities
- Foreclosure
- Views
- Short Sale
- New Construction
- Adult 55+
- Lease To Own
- No HOA Fees
- Furnished
- Primary On Main
- Air Conditioning
- Seller Finance
- Green
- Fixer Upper
- Horse
- Golf
- Fireplace
- Deck
- Garage
- Basement
- Pool
Property vs Single Family Average in 70802
Price
Year Built
 The multiple listing information is provided by the Greater Baton Rouge Association of REALTORS®, Inc. multiple listing service from a copyrighted compilation of listings. The compilation of listings and each individual listing are ©2026 MLS. All Rights Reserved. The information provided is for clients' personal, non-commercial use and may not be used for any purpose other than to identify prospective properties clients may be interested in purchasing. All properties are subject to prior sale
