


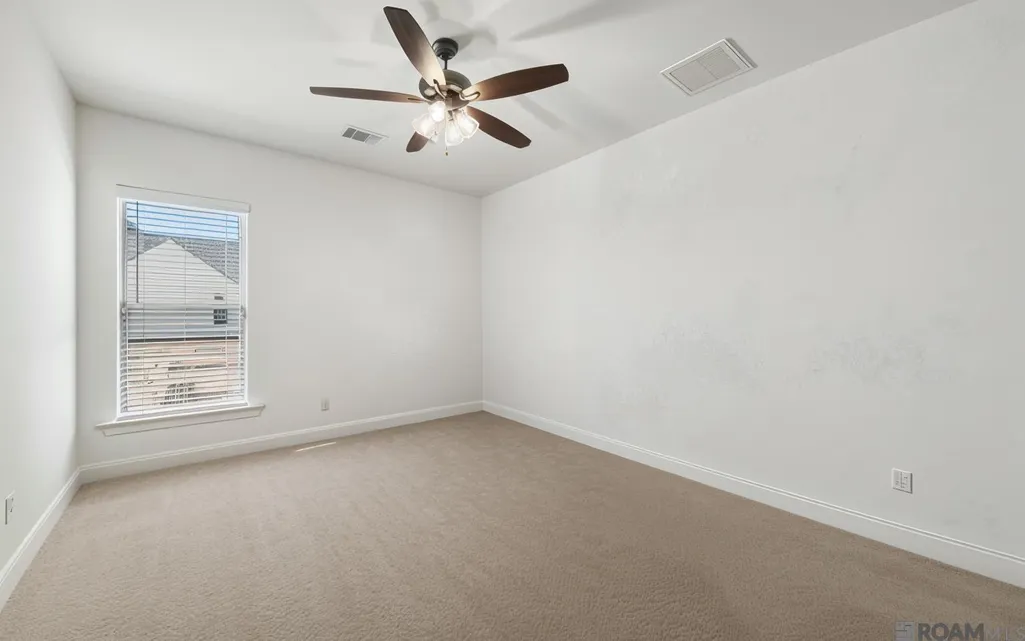
Address
12624 Bald Eagle Drive, Denham Springs, LA
Price
$ 288,900
Property Attributes
- MLS#2025010395
- TypeSingle Family
- Listing Status Pending
- ParishLivingston
- CityDenham Springs
- AreaLIV MLS Area 83
- NeighborhoodEagles Gate
- Zip70726
- StyleContemporary
- Year Built2025
- Price$ 288,900
- Bedrooms3
- Full Bathrooms2
- Half Bathrooms0
- Sqr Footage1818
- Lot Size0.149 Acres
Data Source:
Greater Baton Rouge MLS (GBRAR)
Property Description
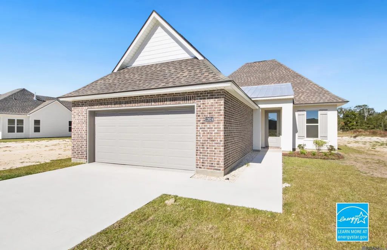
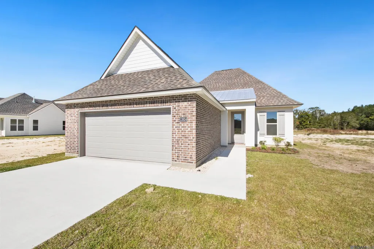
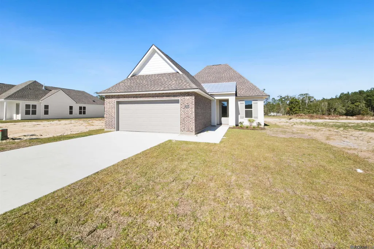
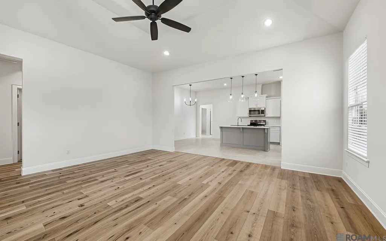
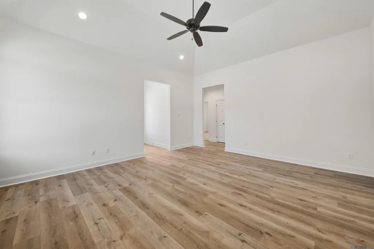
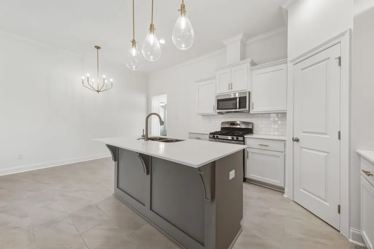
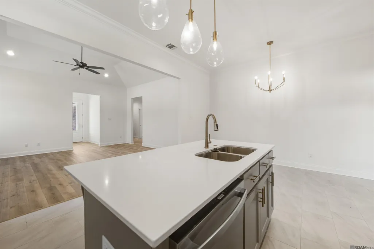
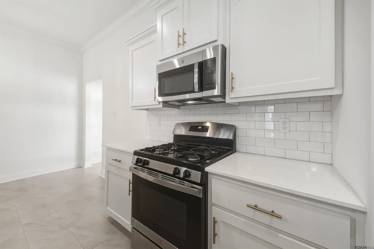
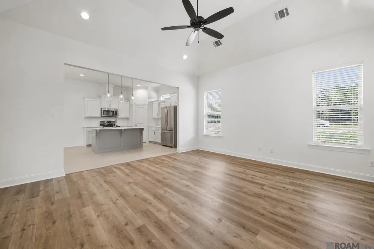
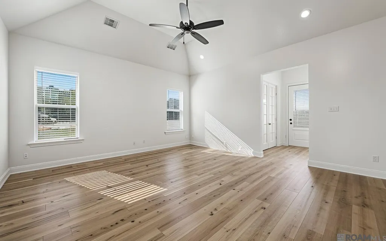
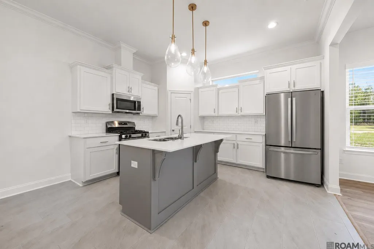
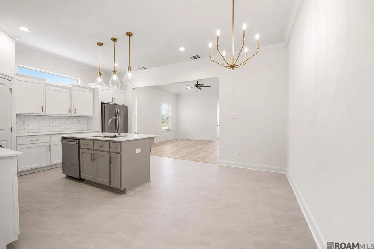
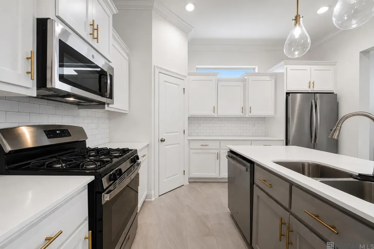
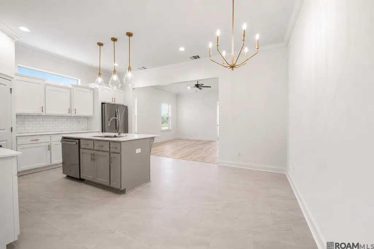
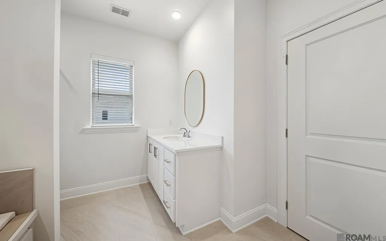
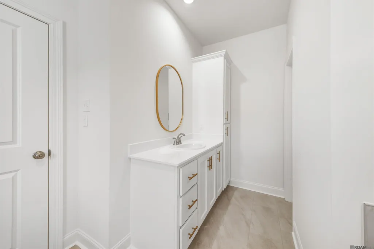
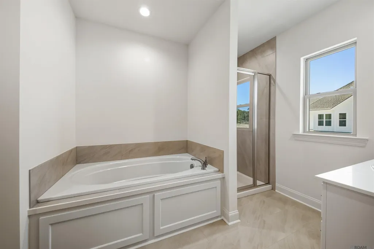
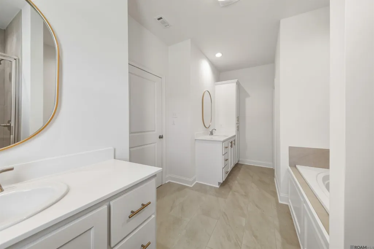
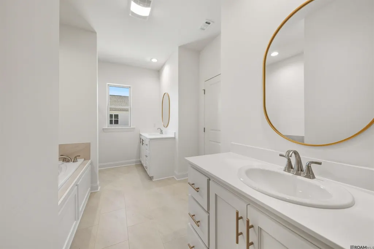
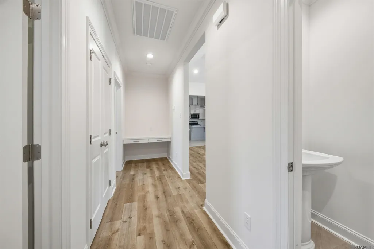
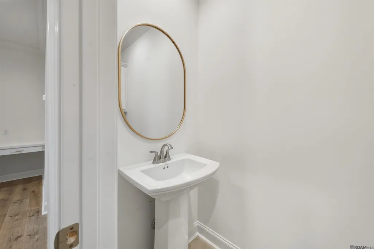
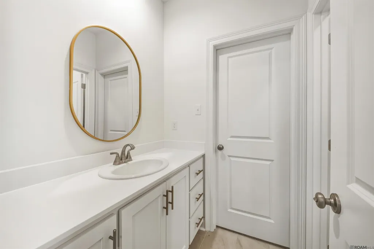
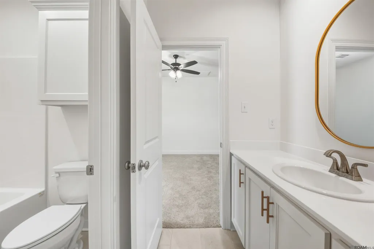
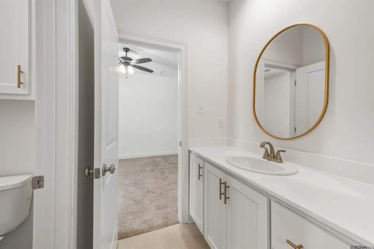
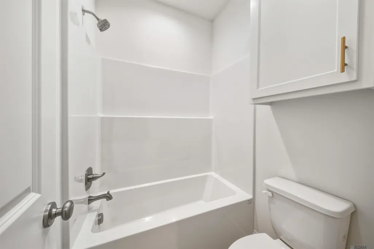
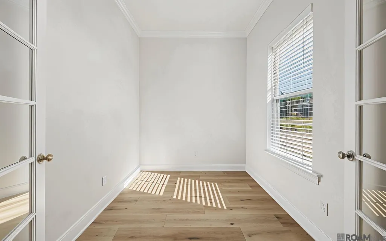
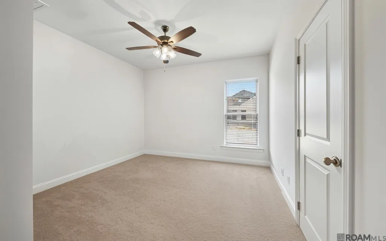
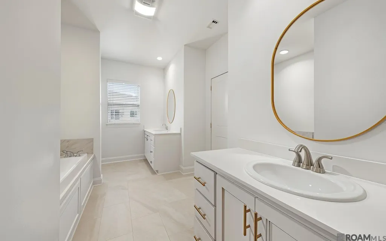
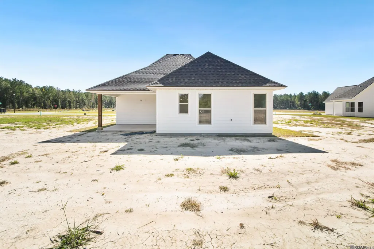
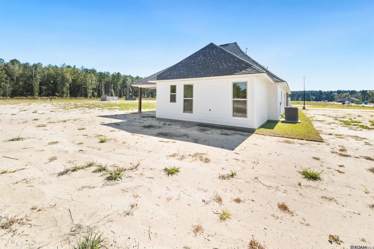
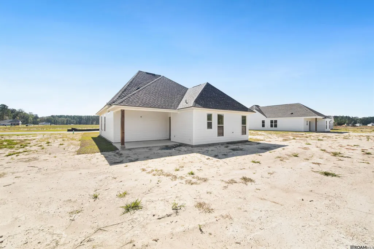
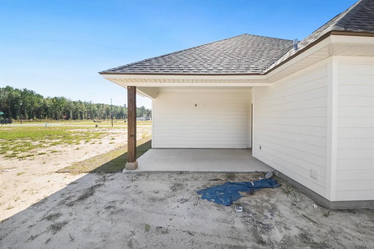
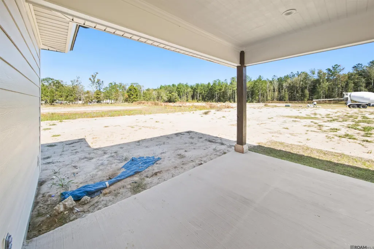
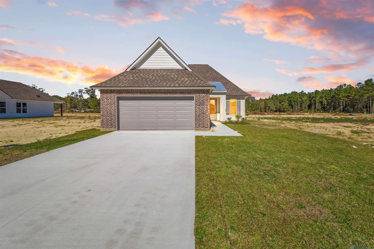
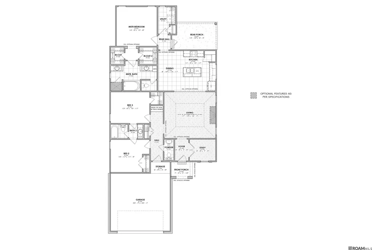
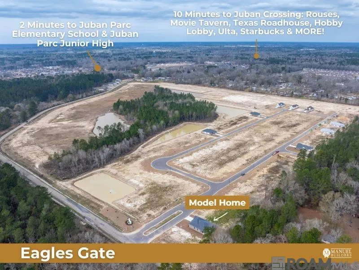
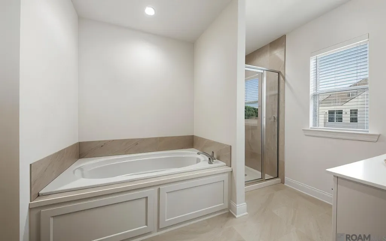
*Receive up to $12,464 in incentives and a FREE installed refrigerator and blinds and fully sodded front and backyard yard on this MOVE-IN READY new construction home - Welcome to Eagles Gate, a charming community thoughtfully developed by Manuel Builders. Ideally located near top-rated schools, premier shopping, dining, and entertainment, Eagles Gate offers the perfect blend of comfort and convenience. This beautifully designed Carter West Indies plan features 1,818 square feet of well-appointed living space, including 3 bedrooms, 2.5 bathrooms, and a dedicated study. Two of the bedrooms share a stylish Jack and Jill bathroom, ideal for families or guests. Step into the living room, where a tray ceiling adds a touch of elegance and spaciousness. The open-concept kitchen is a true centerpiece, showcasing a large island with 2cm quartz countertops, gold pendant and dining fixtures, a freestanding gas range, stainless steel appliances, an undermount sink, and custom soft-close cabinetry. A walk-in pantry, subway tile backsplash, and garbage disposal complete this functional and beautiful space. The home’s split layout ensures privacy for the master suite, which includes a luxurious bath featuring dual vanities with 2cm quartz countertops, framed mirrors, custom cabinetry, and separate walk-in closets. The spa-like shower is highlighted by tile walls and a durable fiberglass base. Out back, enjoy a spacious yard and a covered patio—complete with an electrical outlet, perfect for mounting a TV and creating your ideal outdoor retreat.
| Price History | |
|---|---|
| 12/9/2025 | Listed $295,000 |
| 2/26/2026 | Listed $294,000 |
| 6/29/2026 | 1$289,999 |
| 7/28/2026 | Listed $288,900 |
General Features
| Sewer | Public Sewer |
|---|---|
| Heating | Central |
| Cooling | Central Air,Ceiling Fan(s) |
| Roof | Shingle |
| Appliances | Gas Stove Con,Dishwasher,Disposal,Microwave,Range/Oven,Stainless Steel Appliance(s),Tankless Water Heater |
| HOA Fee | 460 |
| Gas Y/N | Atmos |
| Association Fee Includes | Common Areas,Management |
| Patio/Porch Features | Covered,Patio: Open,Porch,Patio: Concrete |
| Architectural Style | Contemporary |
| Security Features | Smoke Detector(s) |
| Construction Materials | Brick Siding,Cement Fiber Siding,Stucco Siding,Frame |
| Year Built | 2025 |
| Stories Count | 1 |
| Property Subtype | Detached Single Family |
| Assoc Fee Paid Per | Annually |
| County | Livingston |
| New Construction | true |
| Property Type | Residential |
| HOA | true |
| Attached Garage | false |
| Subdivision Name | Eagles Gate |
| Garage Y/N | true |
| Full Baths | 2 |
| Status | Pending |
| Directions | From I-12, Take exit 12 onto LA-1026S/Juban Rd., At the roundabout, take the 2nd exit onto LA-1026S/Juban Rd., Turn left onto Brown Rd., Stay left, Subdivision will be on the left of Brown Rd. |
| City | Denham Springs |
| High School District | Livingston Parish |
| MLS Area | LIV MLS Area 83 |
| Lot Size Square Feet | 6490.44 |
| Carport Y/N | false |
| Home Warranty Y/N | true |
| Property Condition | Never Occupied,Under Construction |
| Building Area Units | Square Feet |
| Primary Bedroom Level | First |
| Living Area Units | Square Feet |
| Builder Name | Manuel Builders, LLC |
| Standard Status | Pending |
| Middle/Junior School District | Livingston Parish |
| Elementary School District | Livingston Parish |
| First Bedroom Level | First |
| First Bedroom Width | 10.11 |
| Legal Description | SUBDIVISION EAGLES GATE SUBDIVISION FIRST FILING LOT 31 |
Interior Features
| Interior Amenities | Attic Access,Ceiling 9'+,Crown Molding |
|---|---|
| Flooring | Carpet,Ceramic Tile,Other |
| Kitchen Level | First |
| Air Conditioning Y/N | true |
| Heating Y/N | true |
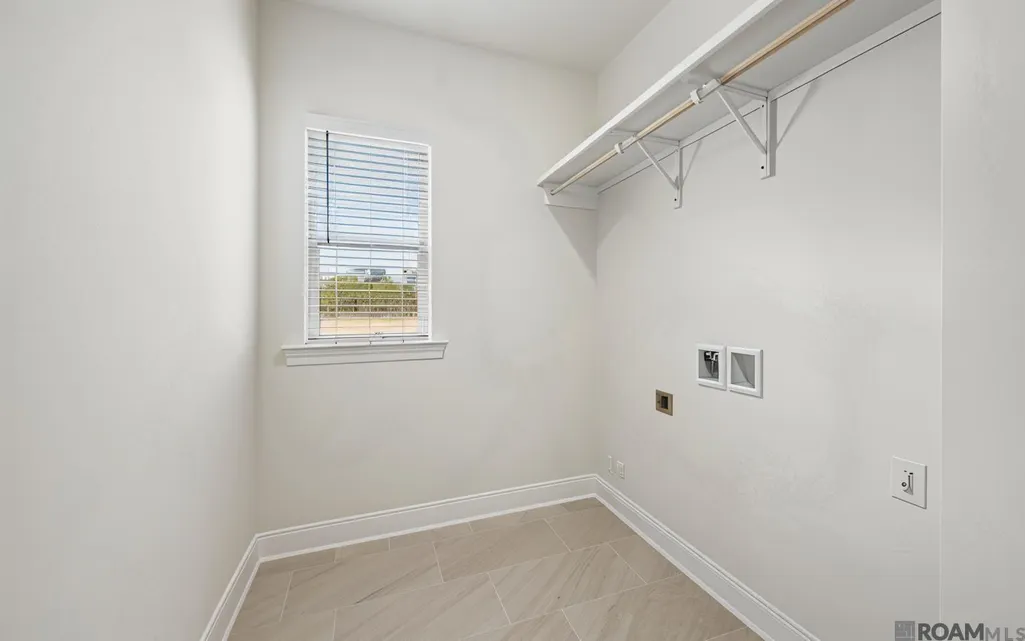
| Laundry Features | Inside |
| Total Bedrooms | 3 |
| Living Room Level | First |
| LivingAreaSource | Plans |
| Kitchen Features | Pantry,Cabinets Custom Built |
| Total Baths | 2 |
| Primary Bathroom Features | Double Vanity,Walk-In Closet(s),Separate Shower,Soaking Tub |
| Kitchen Area | 146.832 |
| Living Room Area | 275.31 |
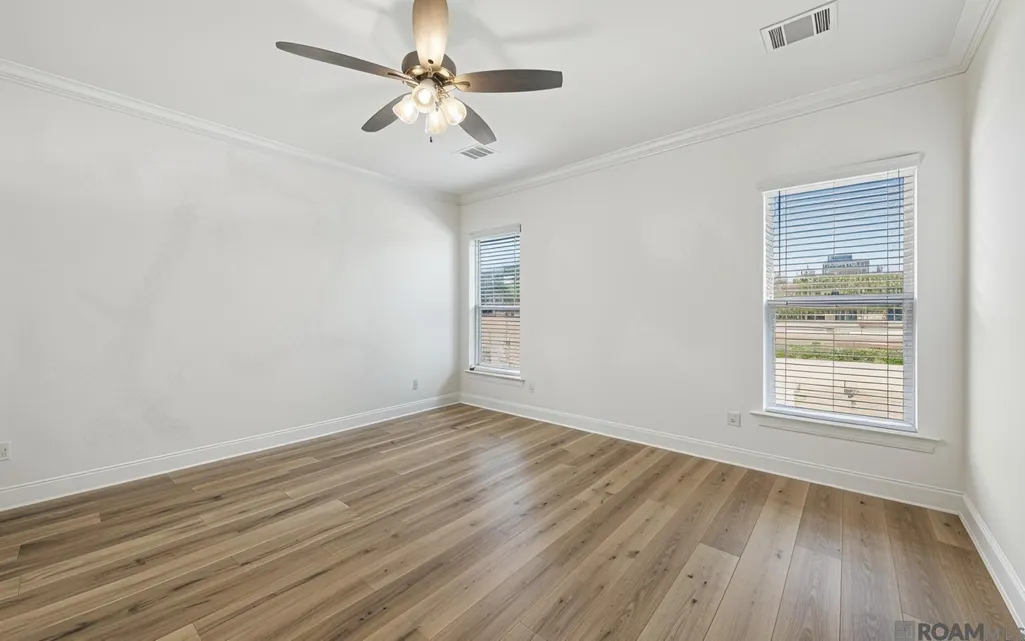
| Primary Bedroom Area | 193.2 |
| Primary Bedroom Features | Ceiling 9ft Plus,Ceiling Fan(s) |
| Primary Bedroom Length | 14 |
| Primary Bedroom Width | 13.8 |
| Dining Room Level | First |
| Dining Room Area | 106.191 |
Exterior Features
| Model | Carter West Indies |
|---|---|
| Exterior Amenities | Landscaped |
| Fencing | None |
| Parking Features | Garage,Garage Door Opener |
| Water Source | Public |
| Lot Size Area | 6490.44 |
| Foundation Details | Slab |
| Building Area Total | 2489 |
| Lot Dimensions | 52x125 |
| Lot Size Acres | 0.149 |
Amenities
- Foreclosure
- Views
- Short Sale
- New Construction
- Adult 55+
- Lease To Own
- No HOA Fees
- Furnished
- Primary On Main
- Air Conditioning
- Seller Finance
- Green
- Fixer Upper
- Horse
- Golf
- Fireplace
- Deck
- Garage
- Basement
- Pool
Property vs Single Family Average in 70726
Price
Year Built
 The multiple listing information is provided by the Greater Baton Rouge Association of REALTORS®, Inc. multiple listing service from a copyrighted compilation of listings. The compilation of listings and each individual listing are ©2026 MLS. All Rights Reserved. The information provided is for clients' personal, non-commercial use and may not be used for any purpose other than to identify prospective properties clients may be interested in purchasing. All properties are subject to prior sale
