


Address
24178 Steller's Sea Drive, Denham Springs, LA
Price
$ 277,500
Property Attributes
- MLS#2026014885
- TypeSingle Family
- Listing Status Active
- ParishLivingston
- CityDenham Springs
- AreaLIV MLS Area 83
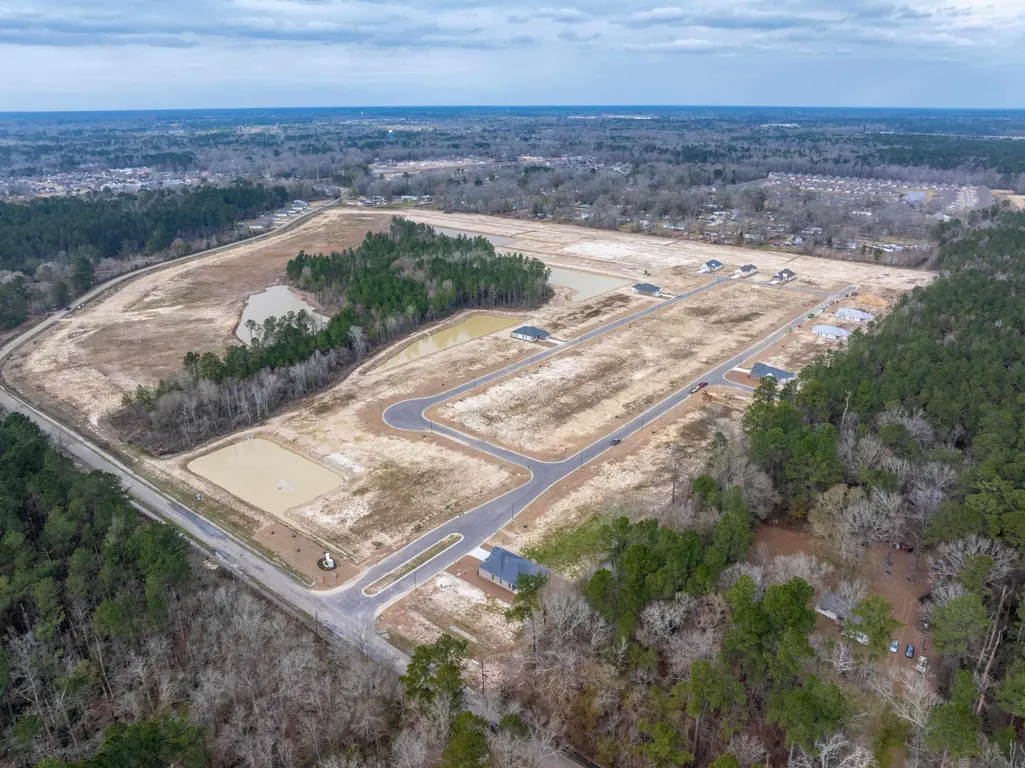
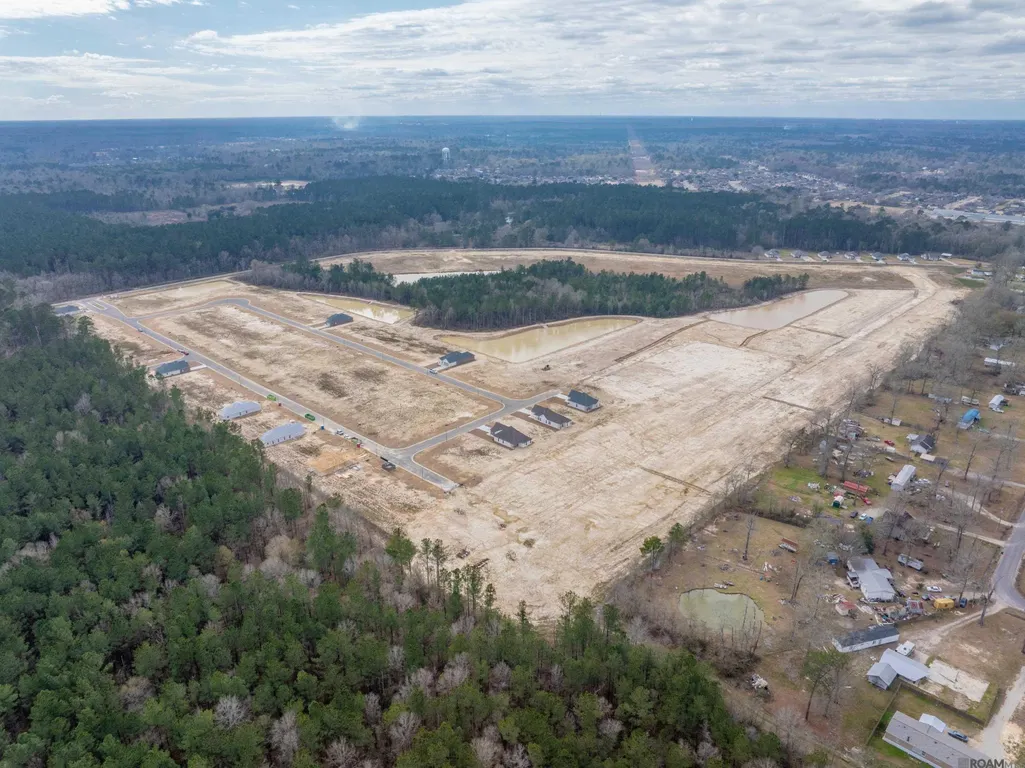
- NeighborhoodEagles Gate
- Zip70726
- StyleOther
- Year Built2026
- Price$ 277,500
- Bedrooms3
- Full Bathrooms2
- Half Bathrooms0
- Sqr Footage1531
- Lot Size0.1646 Acres
Data Source:
Greater Baton Rouge MLS (GBRAR)
Property Description
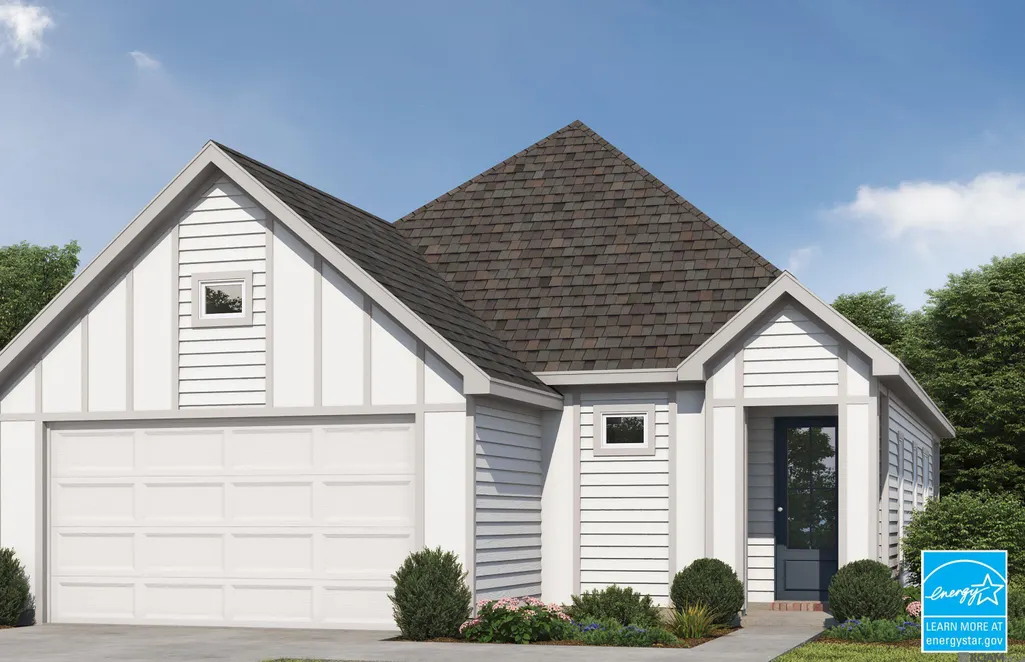
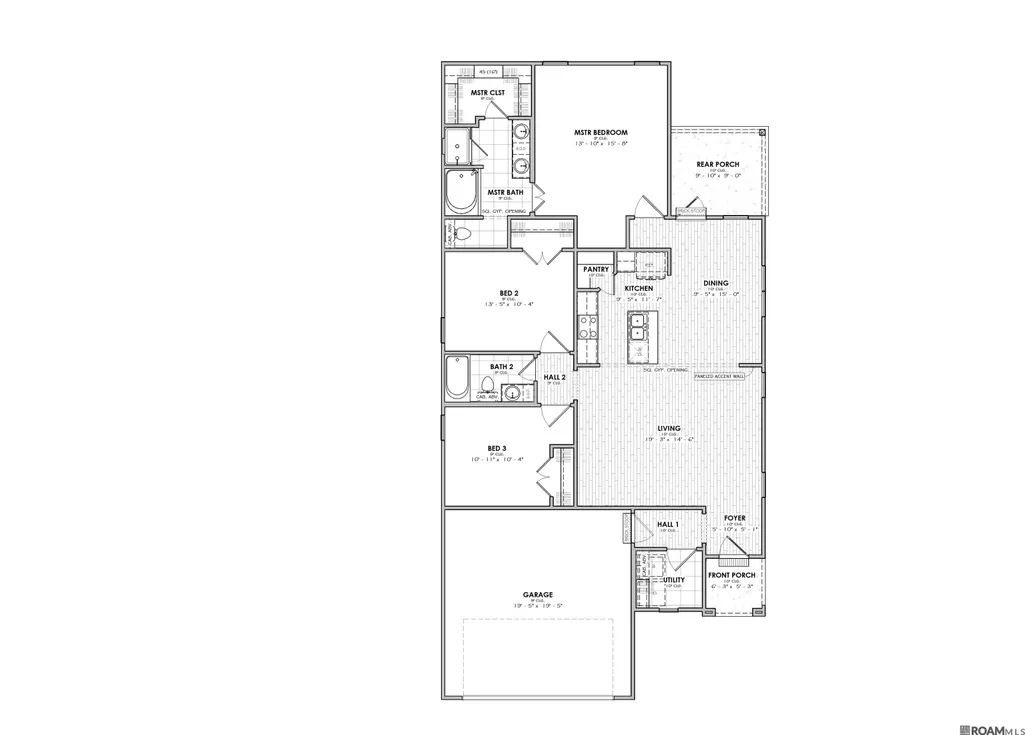
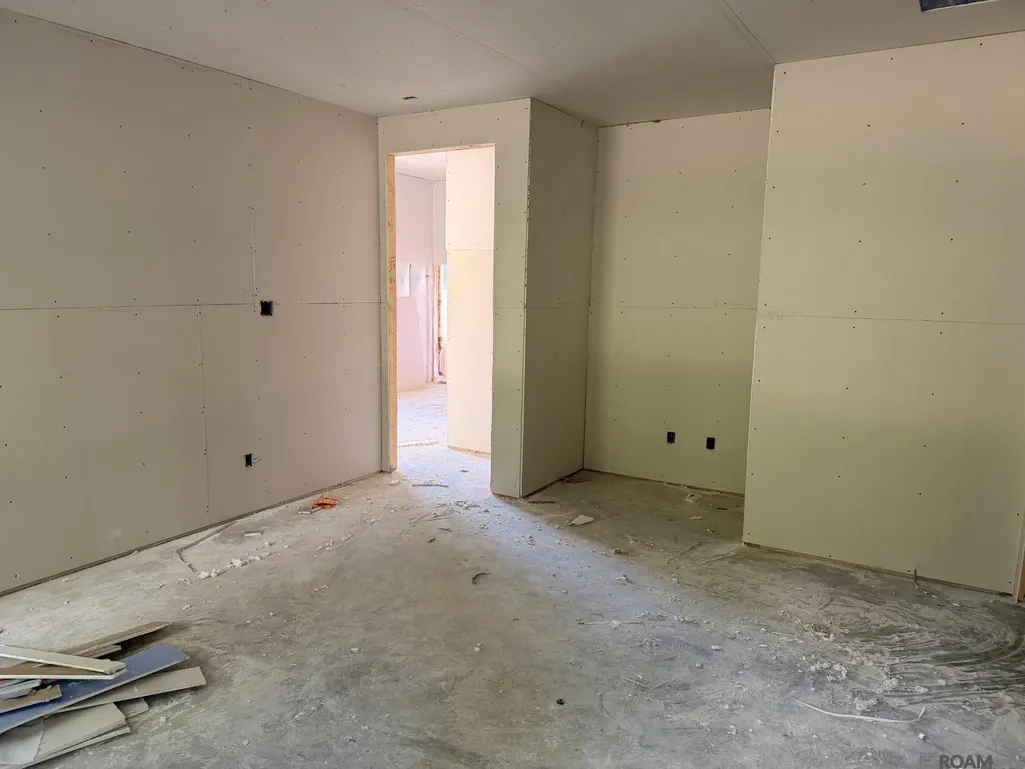
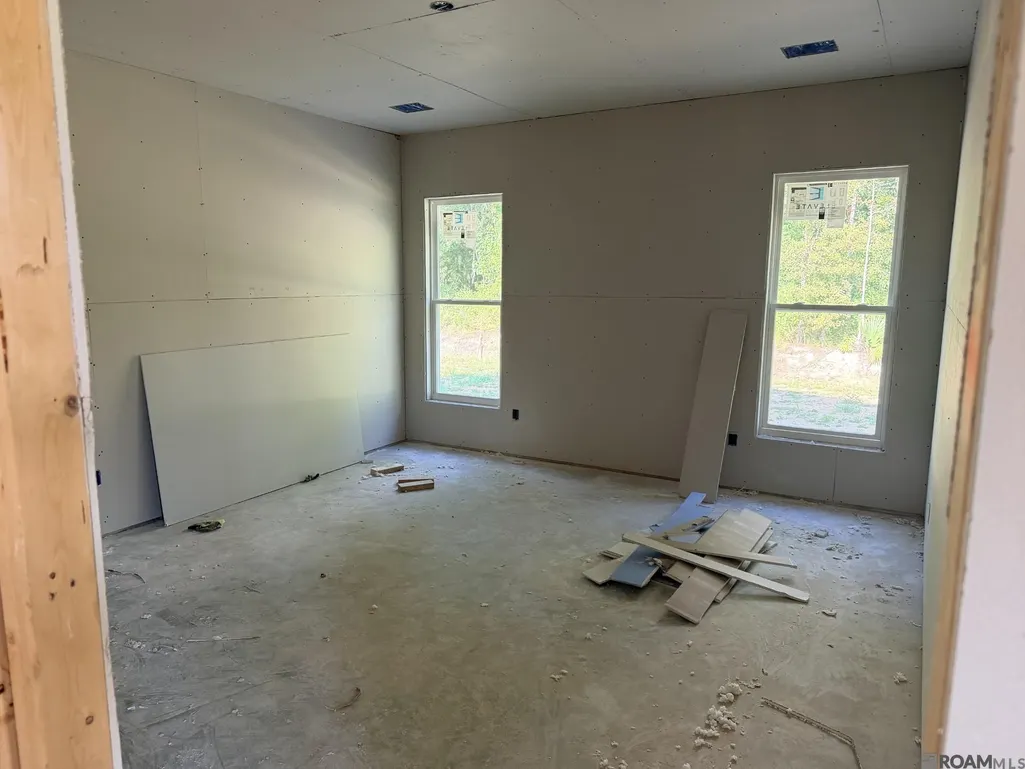
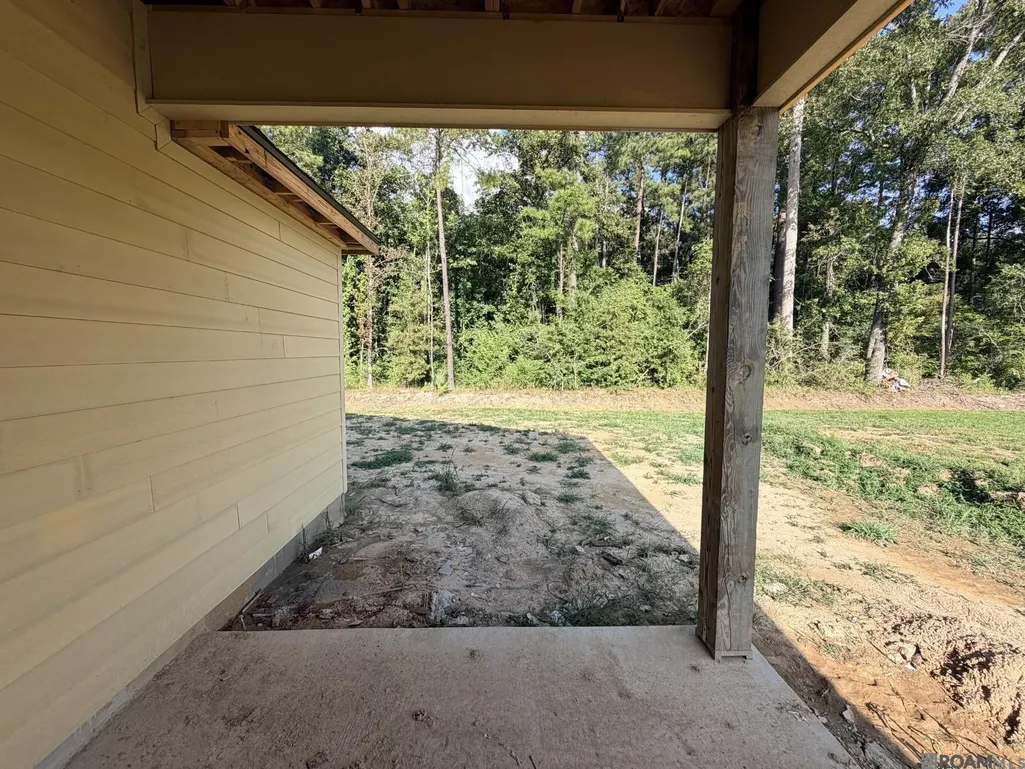
Blending modern architecture with everyday functionality, the April Transitional offers 3 bedrooms, 2 bathrooms, and 1,531 square feet of thoughtfully designed living space. A custom paneled accent wall and 10 foot ceilings create a memorable living room that flows effortlessly into the dining area and island kitchen with a walk in pantry. The private primary suite includes dual vanities, a garden tub with tile surround, a separate tiled shower with a recessed niche, and a spacious walk in closet. A covered rear porch extends your living space outdoors, while Energy Star certification, a tankless gas water heater, and durable vinyl plank flooring throughout the main living areas add lasting value. Outside, enjoy up to 10 pallets of sodded yard, front yard landscaping, and attractive transitional curb appeal. Schedule your showing today and see why this home stands out.
| Price History | |
|---|---|
| 8/13/2026 | Listed $277,500 |
General Features
| Sewer | Public Sewer |
|---|---|
| Heating | Central |
| Cooling | Central Air,Ceiling Fan(s) |
| Roof | Shingle |
| Appliances | Gas Stove Con,Dishwasher,Disposal,Microwave,Range/Oven,Stainless Steel Appliance(s),Tankless Water Heater |
| HOA Fee | 460 |
| Gas Y/N | Atmos |
| Association Fee Includes | Common Areas,Management |
| Patio/Porch Features | Covered,Patio: Open,Porch,Patio: Concrete |
| Architectural Style | Other |
| Security Features | Smoke Detector(s) |
| Construction Materials | Brick Siding,Cement Fiber Siding,Stucco Siding,Frame |
| Year Built | 2026 |
| Stories Count | 1 |
| Property Subtype | Detached Single Family |
| Assoc Fee Paid Per | Annually |
| County | Livingston |
| New Construction | true |
| Property Type | Residential |
| HOA | true |
| Attached Garage | false |
| Subdivision Name | Eagles Gate |
| Garage Y/N | true |
| Full Baths | 2 |
| Status | Active |
| Directions | From I-12, Take exit 12 onto LA-1026S/Juban Rd., At the roundabout, take the 2nd exit onto LA-1026S/Juban Rd., Turn left onto Brown Rd., Stay left, Subdivision will be on the left of Brown Rd. |
| City | Denham Springs |
| High School District | Livingston Parish |
| MLS Area | LIV MLS Area 83 |
| Lot Size Square Feet | 7169.976 |
| Carport Y/N | false |
| Home Warranty Y/N | true |
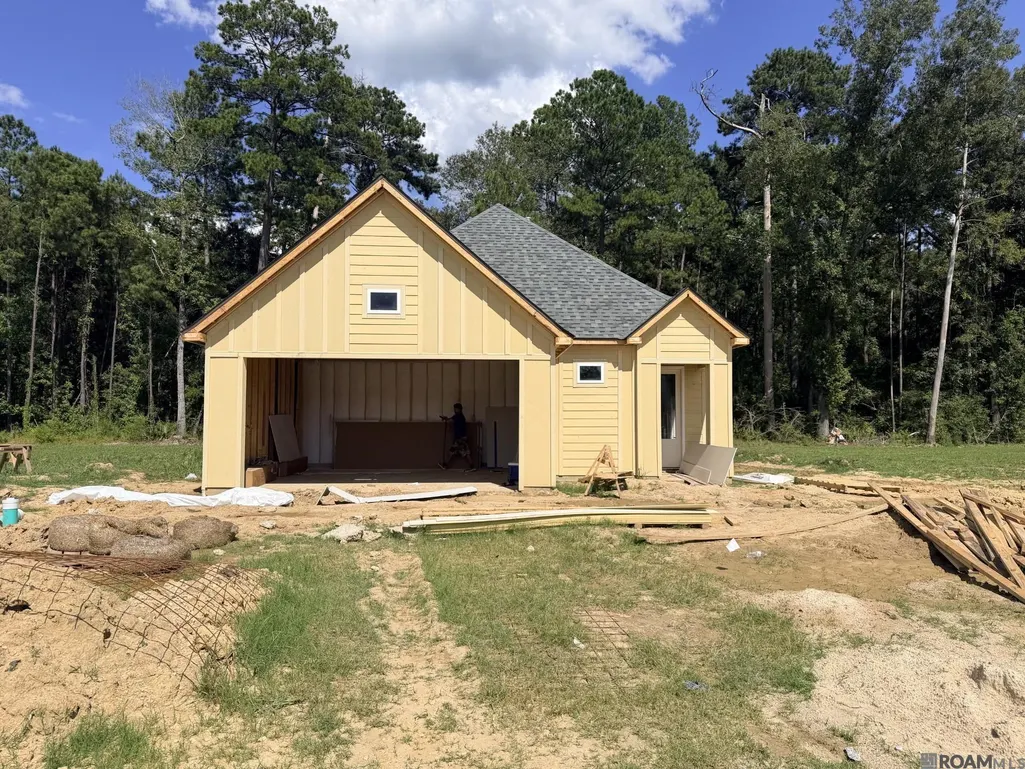
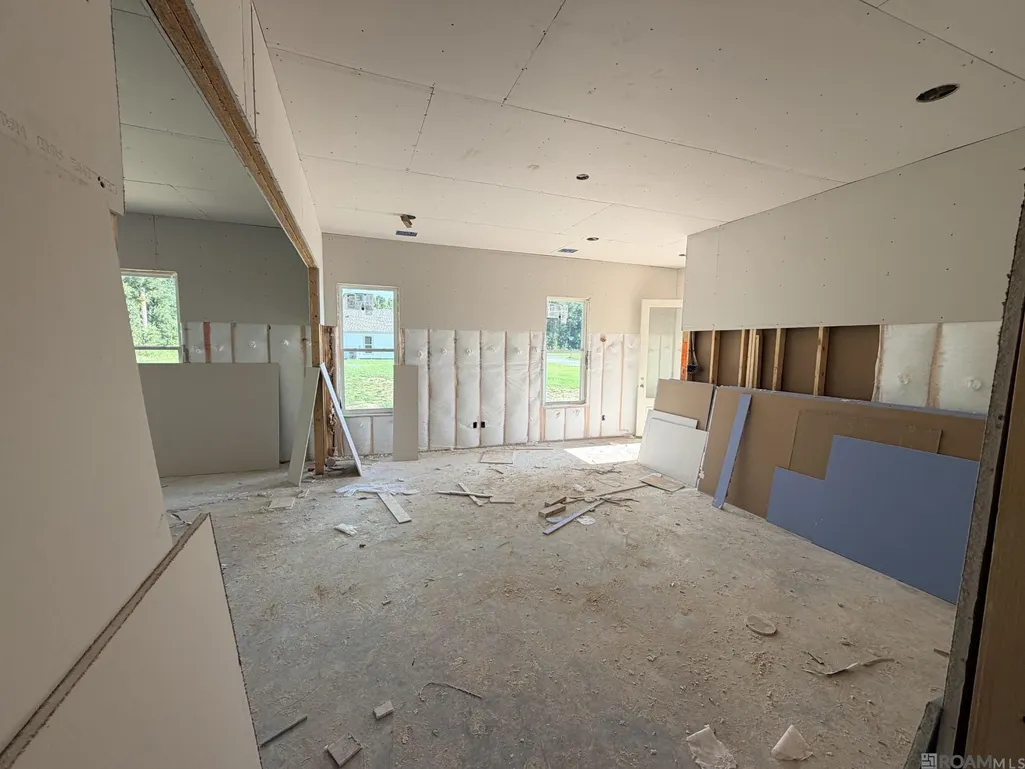
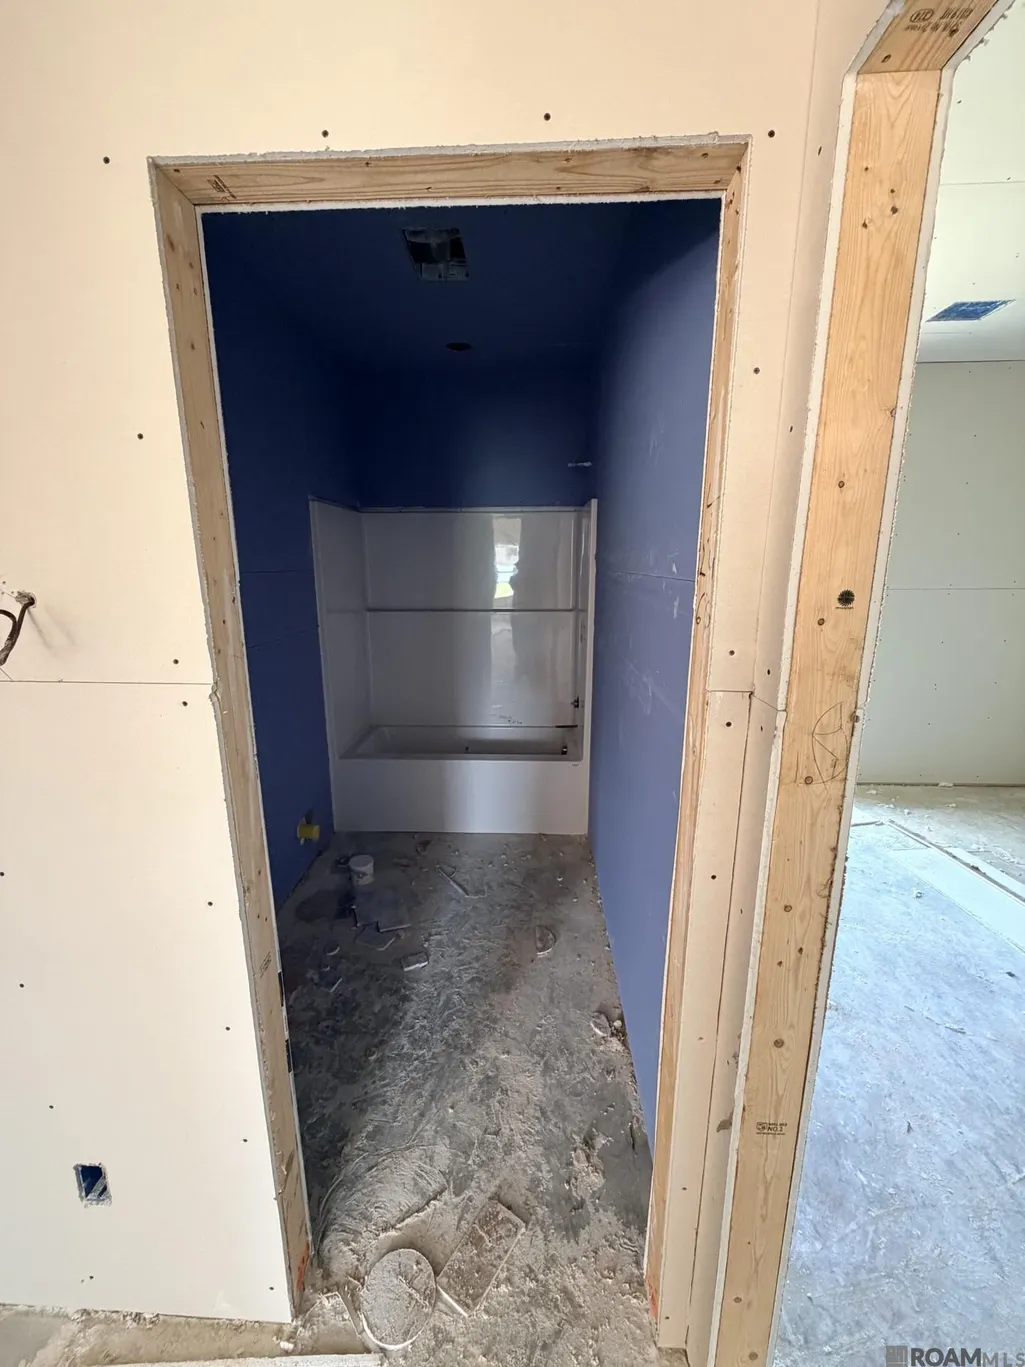
| Property Condition | Never Occupied,Under Construction |
| Building Area Units | Square Feet |
| Primary Bedroom Level | First |
| Living Area Units | Square Feet |
| Builder Name | Manuel Builders, LLC |
| Standard Status | Active |
| Middle/Junior School District | Livingston Parish |
| Elementary School District | Livingston Parish |
| First Bedroom Level | First |
| First Bedroom Width | 10.11 |
| Legal Description | SUBDIVISION EAGLES GATE SUBDIVISION FIRST FILING LOT 10 |
Interior Features
| Interior Amenities | Attic Access,Ceiling 9'+,Crown Molding |
|---|---|
| Flooring | Carpet,Ceramic Tile,Other |
| Air Conditioning Y/N | true |
| Heating Y/N | true |
| Laundry Features | Inside |
| Total Bedrooms | 3 |
| Living Room Level | First |
| LivingAreaSource | Plans |
| Kitchen Features | Pantry,Cabinets Custom Built |
| Total Baths | 2 |
| Primary Bathroom Features | Double Vanity,Walk-In Closet(s),Separate Shower,Soaking Tub |
| Living Room Area | 281.78 |
| Primary Bedroom Area | 206.98 |
| Primary Bedroom Features | Ceiling 9ft Plus,Ceiling Fan(s) |
| Primary Bedroom Width | 15.8 |
Exterior Features
| Model | April Transitional |
|---|---|
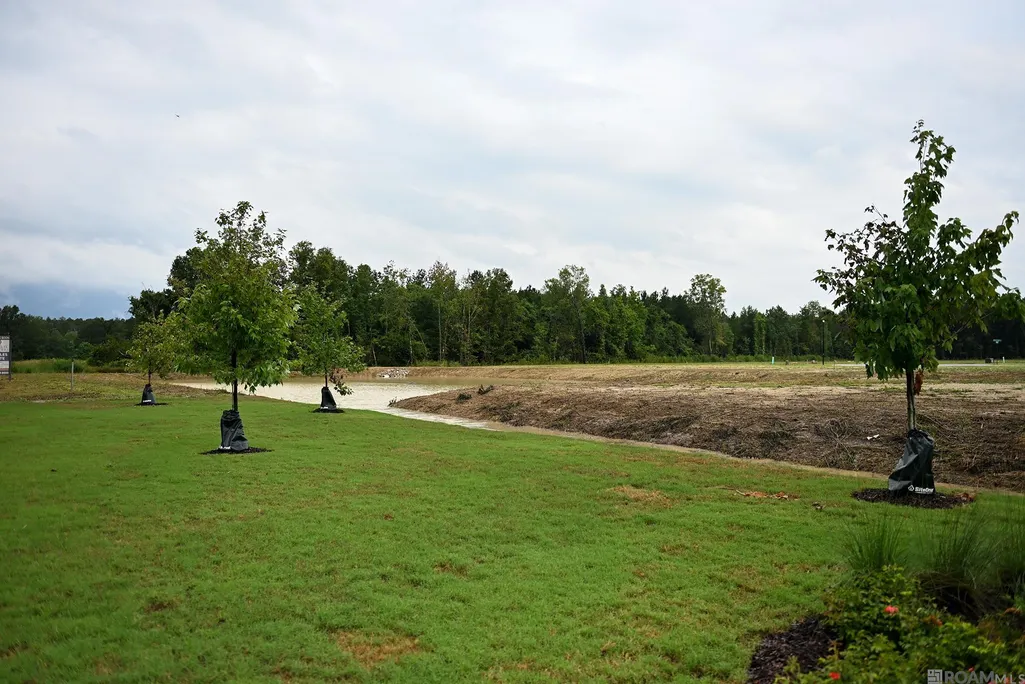
| Exterior Amenities | Landscaped |
| Fencing | None |
| Parking Features | Garage,Garage Door Opener |
| Water Source | Public |
| Lot Size Area | 7169.976 |
| Foundation Details | Slab |
| Building Area Total | 2053 |
| Lot Dimensions | 52x140.58x52x141.29 |
| Lot Size Acres | 0.1646 |
Amenities
- Foreclosure
- Views
- Short Sale
- New Construction
- Adult 55+
- Lease To Own
- No HOA Fees
- Furnished
- Primary On Main
- Air Conditioning
- Seller Finance
- Green
- Fixer Upper
- Horse
- Golf
- Fireplace
- Deck
- Garage
- Basement
- Pool
Property vs Single Family Average in 70726
Price
Year Built
 The multiple listing information is provided by the Greater Baton Rouge Association of REALTORS®, Inc. multiple listing service from a copyrighted compilation of listings. The compilation of listings and each individual listing are ©2026 MLS. All Rights Reserved. The information provided is for clients' personal, non-commercial use and may not be used for any purpose other than to identify prospective properties clients may be interested in purchasing. All properties are subject to prior sale
