

Open House Sun, Sep 20th 02:00 PM - 04:00 PM

Address
38239 Buckhead Dr, Prairieville, LA
Price
$ 585,000
Property Attributes
- MLS#2025010791
- TypeSingle Family
- Listing Status Active
- ParishAscension
- CityPrairieville
- AreaASC MLS Area 90
- NeighborhoodMeadows At Oak Grove The
- Zip70769
- StyleTraditional
- Year Built2025
- Price$ 585,000
- Bedrooms4
- Full Bathrooms3
- Half Bathrooms0
- Sqr Footage2518
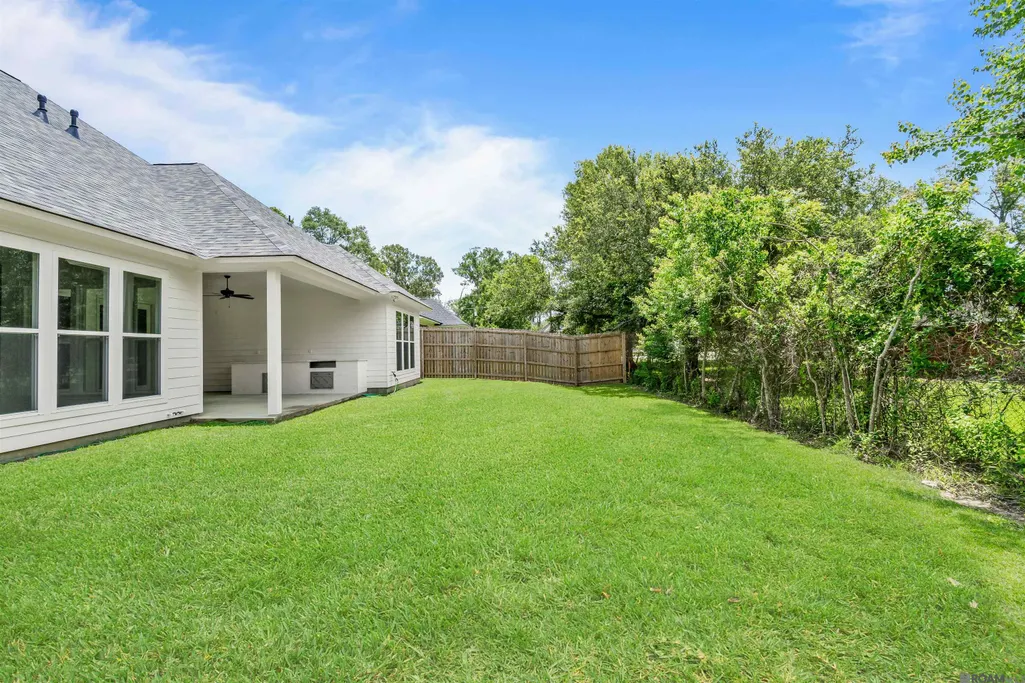
- Lot Size0.231 Acres
Data Source:
Greater Baton Rouge MLS (GBRAR)
Property Description
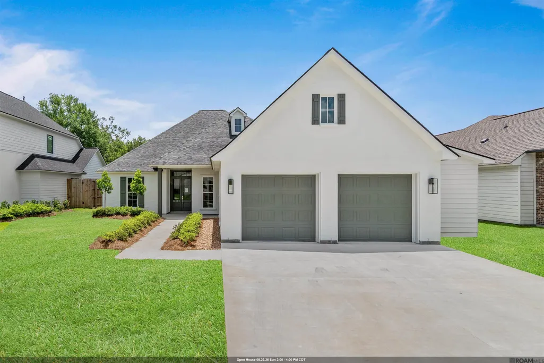
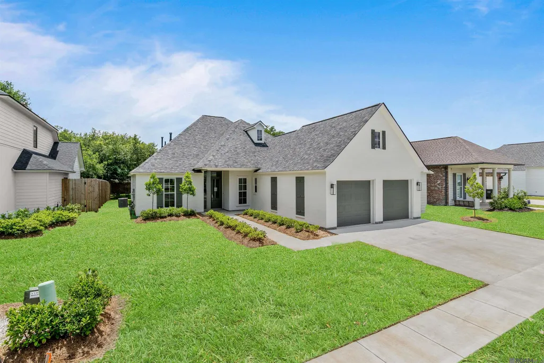
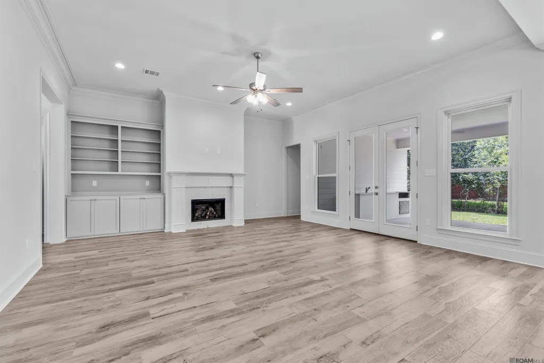
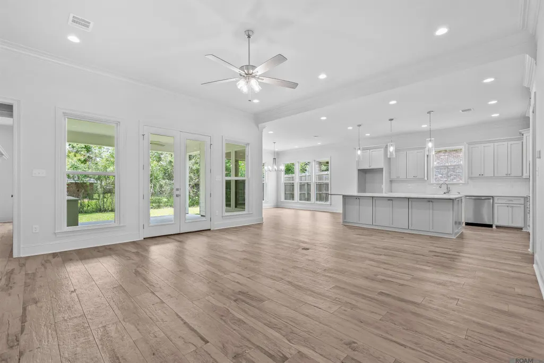
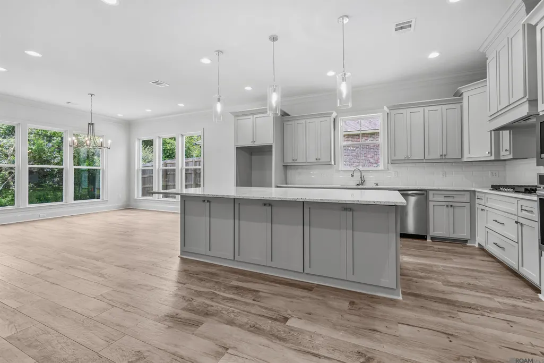
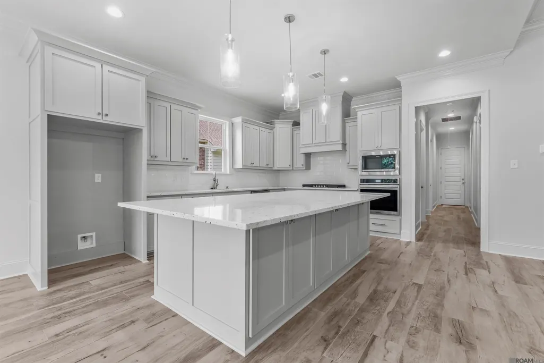
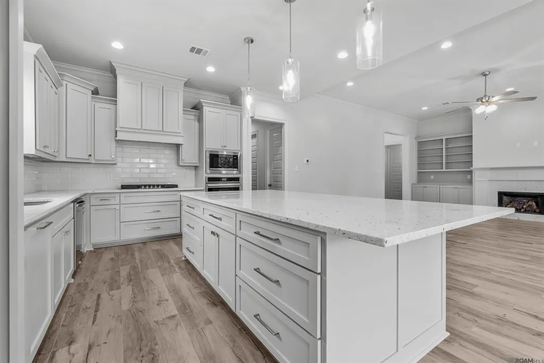
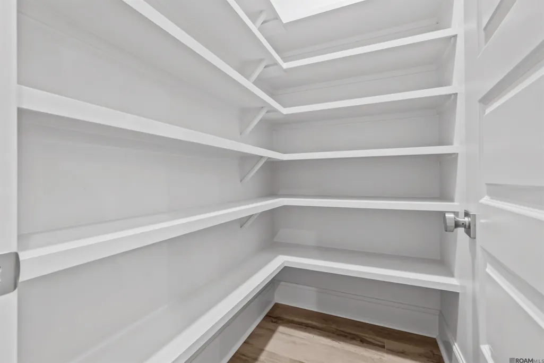
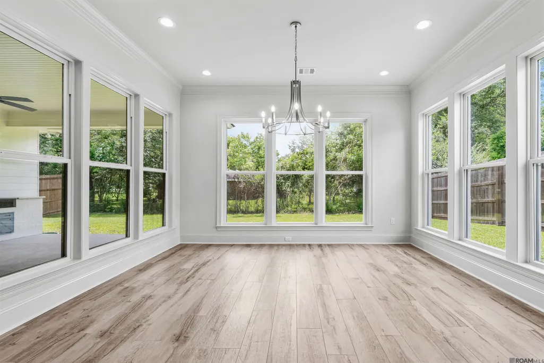
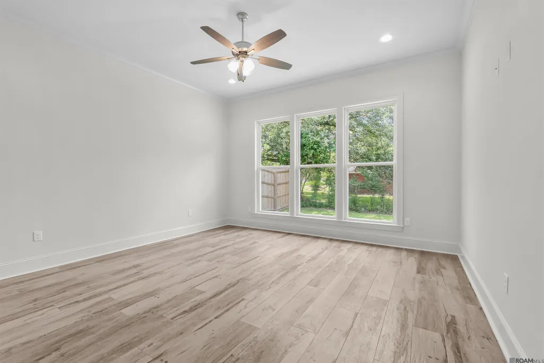
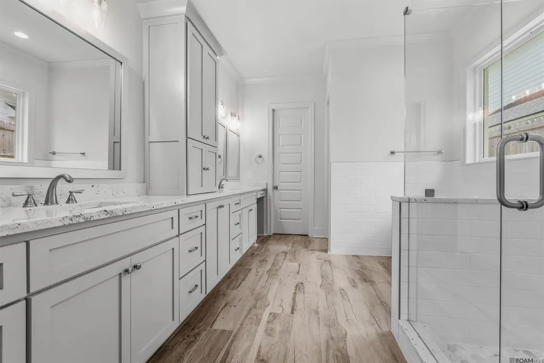
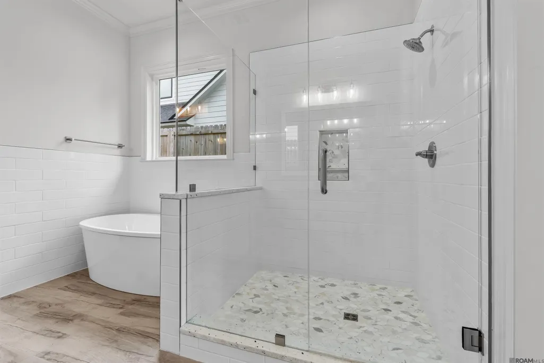
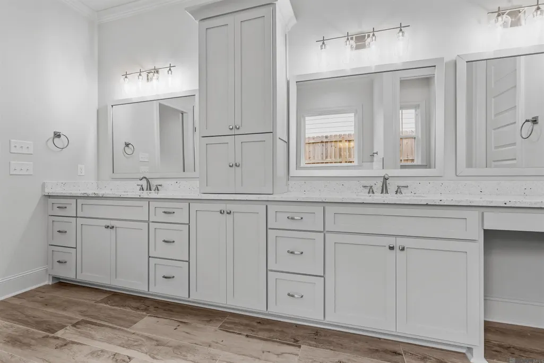
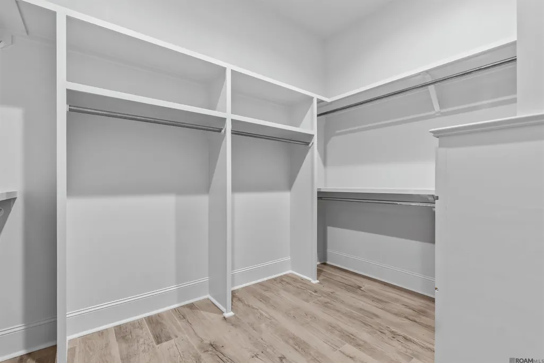
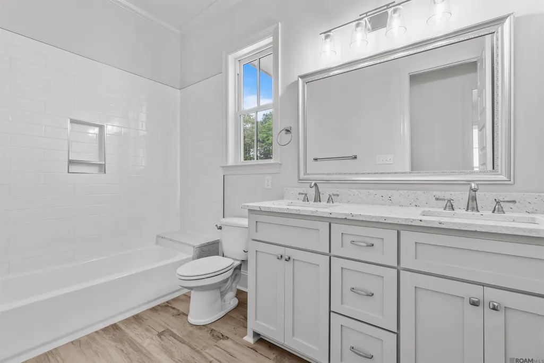
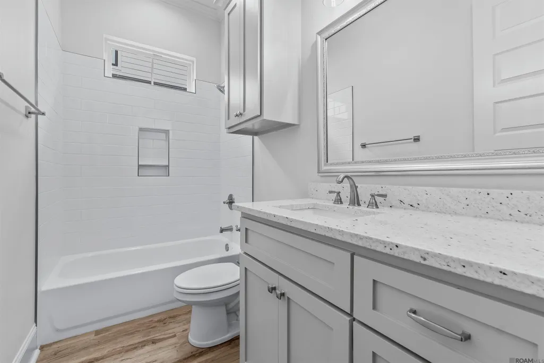
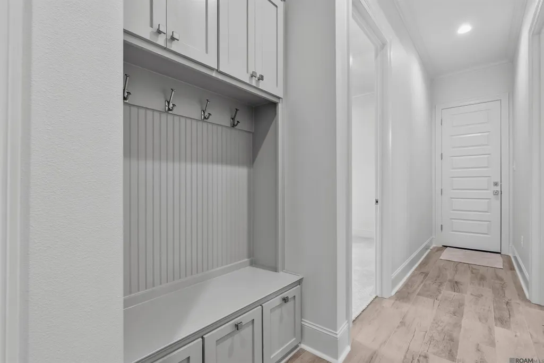
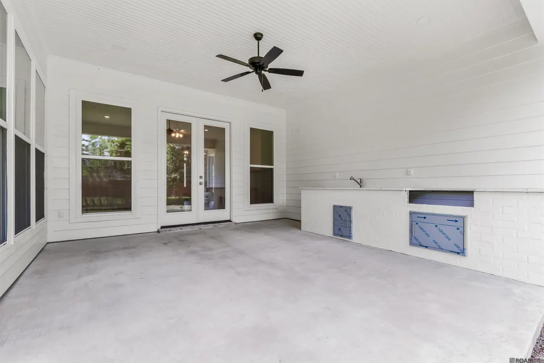
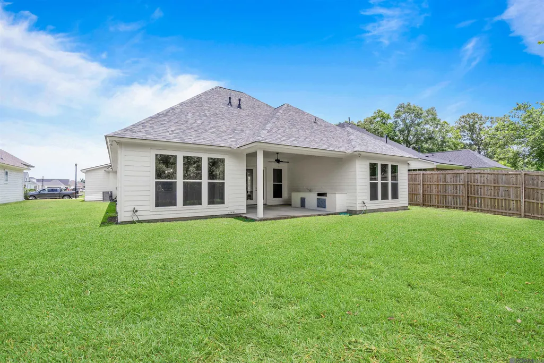
NEW PRICE. REDUCED AGAIN. MOTIVATED SELLER. Beautiful new construction in popular Meadows at Oak Grove built by David A Thibodeaux, Jr. Builders, Inc. This lovely 4BR/3BA home offers an open floor plan perfect for entertaining or everyday living. The Family room features custom built-ins, a gas log fireplace, plenty of natural light, and double doors leading out to the rear porch. The Kitchen features SS Frigidaire appliances including a gas cooktop, dishwasher, and a Wall Oven with air Fry. There is also a huge island with slab granite and seating for 6 people plus a large walk-in pantry. Primary Bath has a free standing tub, a separate large walk-in shower, and a large walk-in closet with built-ins. The Rear porch includes an outdoor kitchen with a gas grill and sink. Other features include a post tension slab, R-15 blown insulation in walls and R-38 insulation in the attic. SCHEDULE AN APPOINTMENT TODAY
| Price History | |
|---|---|
| 12/8/2025 | Listed $599,900 |
| 12/16/2025 | 1$605,000 |
| 5/4/2026 | 1$599,900 |
| 5/13/2026 | 1$595,900 |
| 6/1/2026 | 1$590,000 |
| 6/29/2026 | 1$585,000 |
General Features
| Sewer | Public Sewer |
|---|---|
| Heating | 2 or More Units Heat,Gas Heat |
| Cooling | 2 or More Units Cool,Central Air,Ceiling Fan(s) |
| Roof | Shingle |
| Appliances | Elec Stove Con,Gas Stove Con,Gas Cooktop,Dishwasher,Disposal,Microwave,Oven,Gas Water Heater |
| HOA Fee | 750 |
| Gas Y/N | Atmos |
| Patio/Porch Features | Porch |
| Architectural Style | Traditional |
| Security Features | Security System,Smoke Detector(s) |
| Construction Materials | Cement Fiber Siding,Brick,Frame,Stucco |
| Year Built | 2025 |
| Stories Count | 1 |
| Property Subtype | Detached Single Family |
| Community Features | Clubhouse,Community Pool,Sidewalks |
| Assoc Fee Paid Per | Annually |
| County | Ascension |
| New Construction | true |
| Property Type | Residential |
| HOA | true |
| Attached Garage | false |
| Subdivision Name | Meadows At Oak Grove The |
| Garage Y/N | true |
| Full Baths | 3 |
| Status | Active |
| Directions | AIRLINE HWY. SOUTH TO HWY. 42 TURN LEFT ON HWY. 42 CROSS OVE JEFFERSON HWY. AND SUBDIVISION IS APPROXIMATELY 1/2 MILE ON THE LEFT. |
| City | Prairieville |
| High School District | Ascension Parish |
| MLS Area | ASC MLS Area 90 |
| Lot Size Square Feet | 10062.36 |
| Carport Y/N | false |
| Home Warranty Y/N | false |
| Property Condition | Never Occupied |
| Building Area Units | Square Feet |
| Primary Bedroom Level | First |
| Living Area Units | Square Feet |
| Builder Name | David A. Thibodeaux, Jr. Builders, Inc. |
| Standard Status | Active |
| Middle/Junior School District | Ascension Parish |
| Elementary School District | Ascension Parish |
| First Bedroom Level | First |
| First Bedroom Width | 11 |
| Legal Description | Lot 86 The Meadows at Oak Grove, 2nd filing |
Interior Features
| Interior Amenities | Attic Access,Built-in Features,Ceiling 9'+,Crown Molding |
|---|---|
| Flooring | Carpet,Ceramic Tile |
| Fireplace Features | 1 Fireplace,Gas Log |
| Kitchen Level | First |
| Air Conditioning Y/N | true |
| Heating Y/N | true |
| Fireplace Y/N | true |
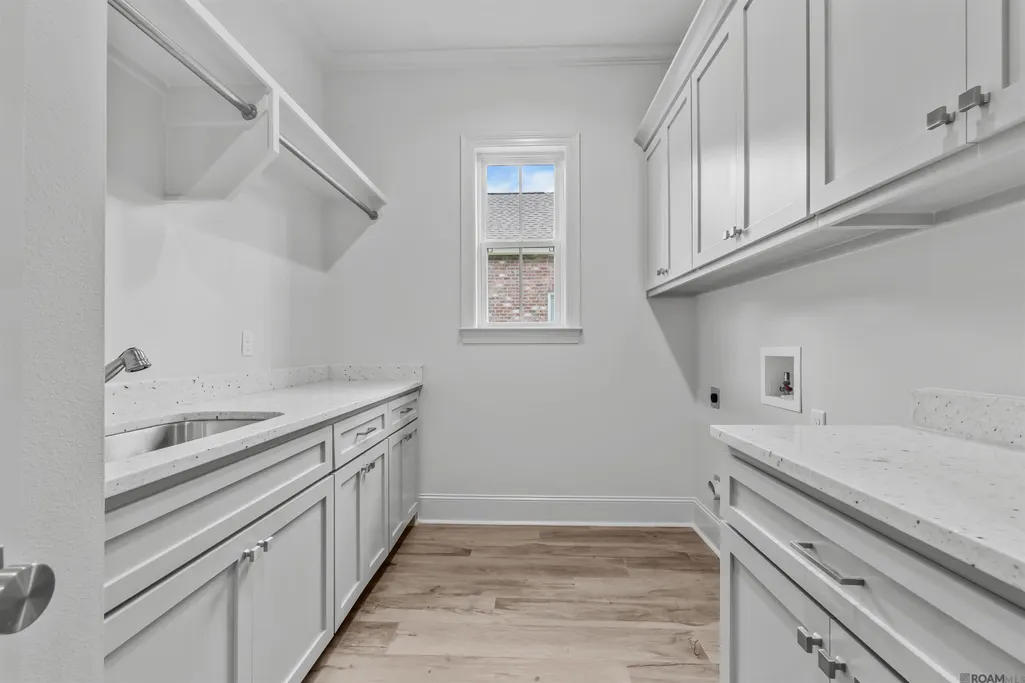
| Laundry Features | Laundry Room,Electric Dryer Hookup,Washer Hookup,Inside |
| Total Bedrooms | 4 |
| LivingAreaSource | Plans |
| Kitchen Features | Granite Counters,Kitchen Island,Pantry,Cabinets Custom Built |
| Total Baths | 3 |
| Primary Bathroom Features | Double Vanity,Walk-In Closet(s),Separate Shower,Soaking Tub,Water Closet |
| Kitchen Area | 255 |
| Kitchen Length | 17 |
| Kitchen Width | 15 |
| Primary on Main | 132 |
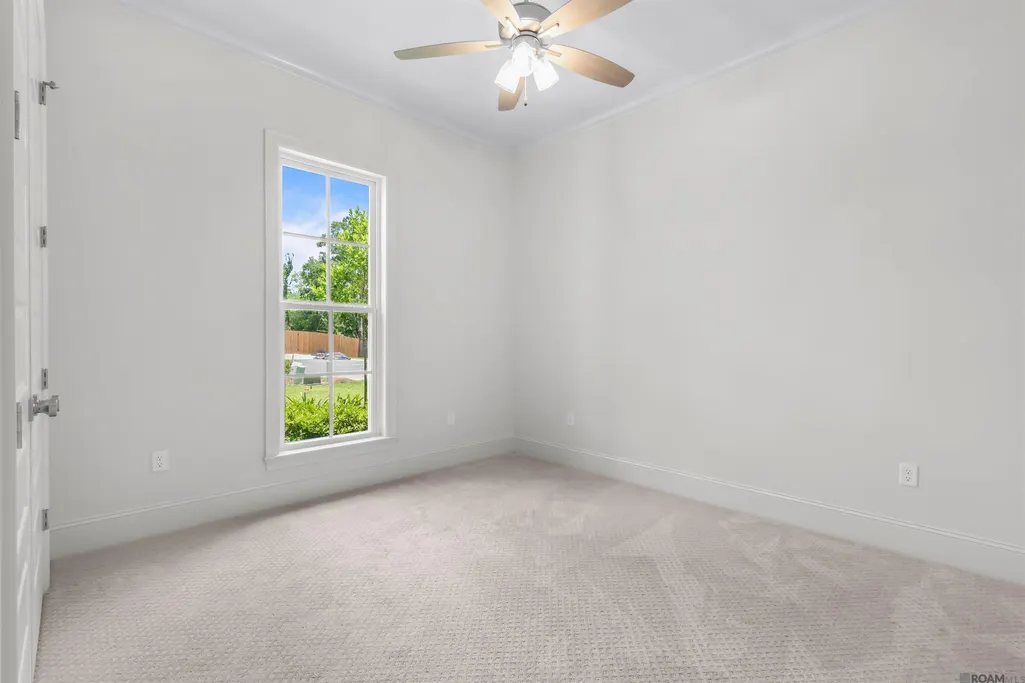
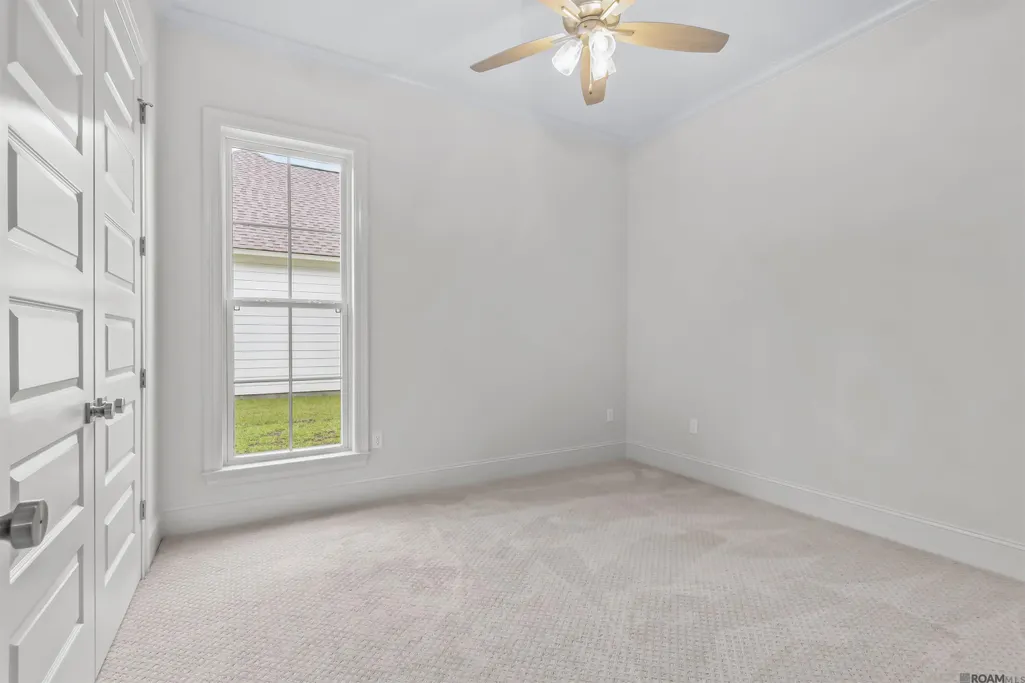
| Second Bedroom Length | 12 |
| Second Bedroom Width | 11 |
| Family Room Area | 399 |
| Family Room Length | 21 |
| Primary Bedroom Area | 225 |
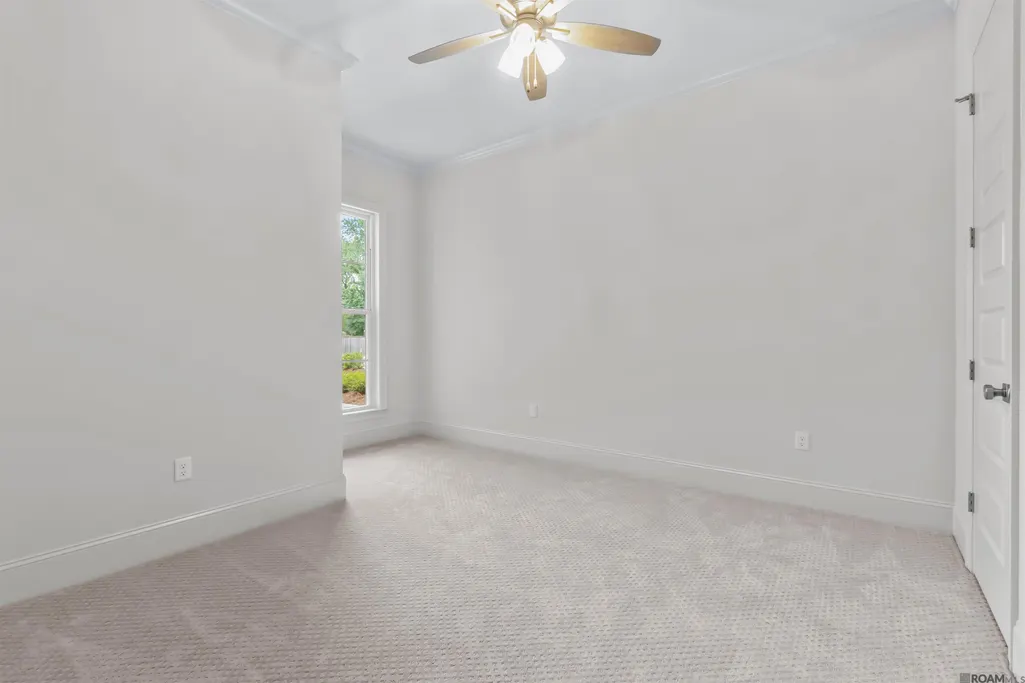
| Primary Bedroom Features | En Suite Bath,Ceiling 9ft Plus,Ceiling Fan(s),Walk-In Closet(s) |
| Primary Bedroom Length | 15 |
| Primary Bedroom Width | 15 |
| Family Room Width | 19 |
| Family Room Level | First |
| Second Bedroom Level | First |
Exterior Features
| Exterior Amenities | Outdoor Grill,Landscaped,Lighting |
|---|---|
| Parking Features | Garage,Driveway,Garage Door Opener |
| Water Source | Public |
| Lot Size Area | 10062.36 |
| Foundation Details | Slab: Post Tension Found |
| Building Area Total | 3607 |
| Lot Dimensions | 72' X 140' |
| Lot Size Acres | 0.231 |
Amenities
- Foreclosure
- Views
- Short Sale
- New Construction
- Adult 55+
- Lease To Own
- No HOA Fees
- Furnished
- Primary On Main
- Air Conditioning
- Seller Finance
- Green
- Fixer Upper
- Horse
- Golf
- Fireplace
- Deck
- Garage
- Basement
- Pool
Property vs Single Family Average in 70769
Price
Year Built
 The multiple listing information is provided by the Greater Baton Rouge Association of REALTORS®, Inc. multiple listing service from a copyrighted compilation of listings. The compilation of listings and each individual listing are ©2026 MLS. All Rights Reserved. The information provided is for clients' personal, non-commercial use and may not be used for any purpose other than to identify prospective properties clients may be interested in purchasing. All properties are subject to prior sale
