


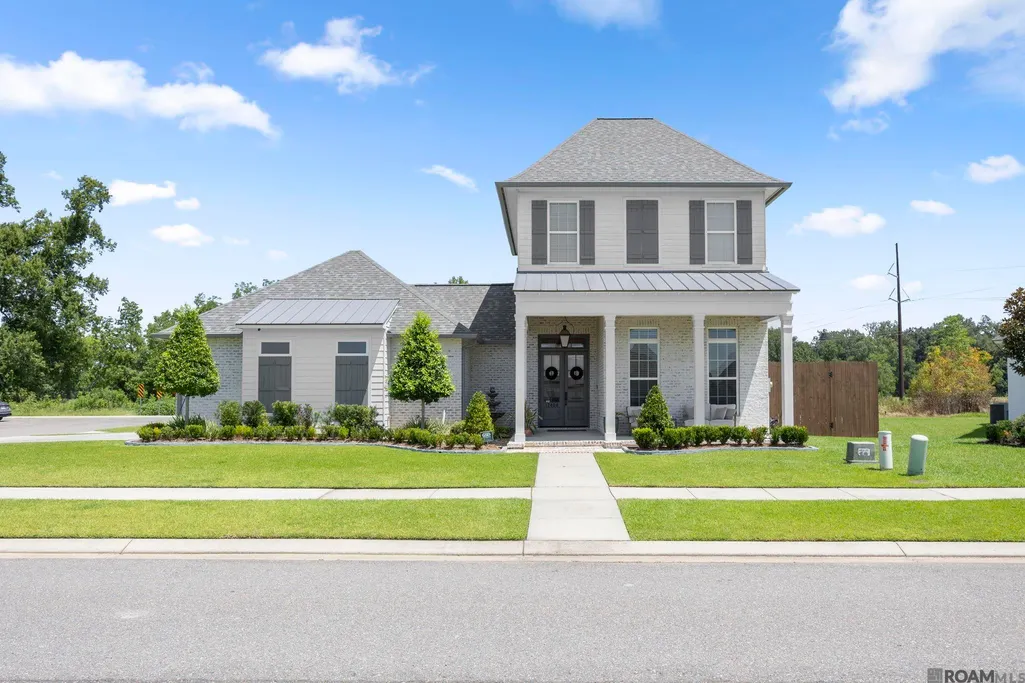
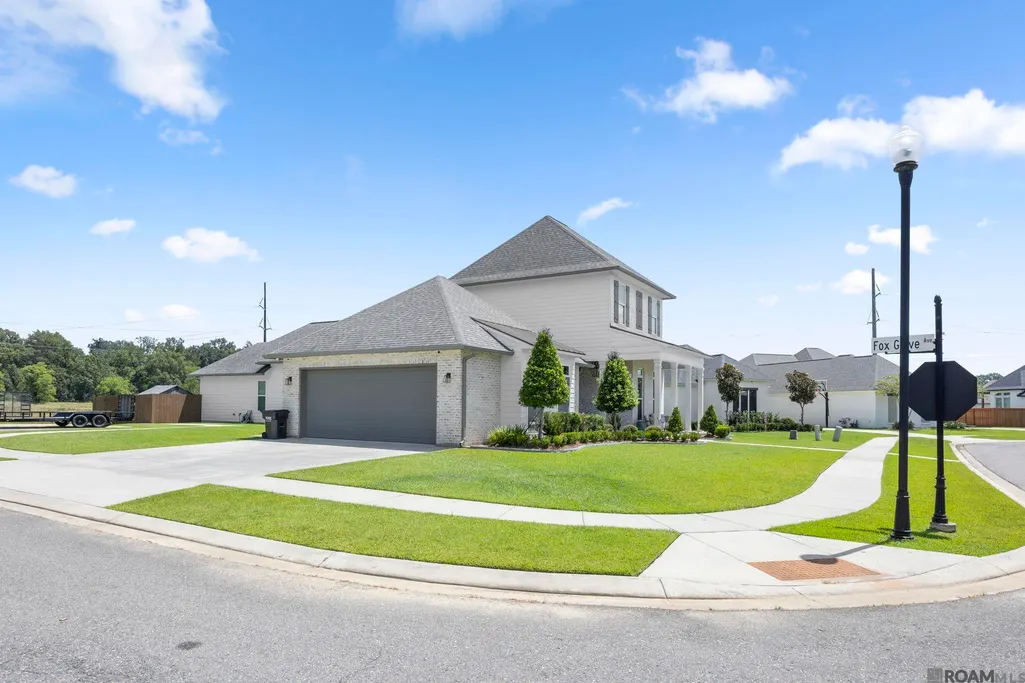
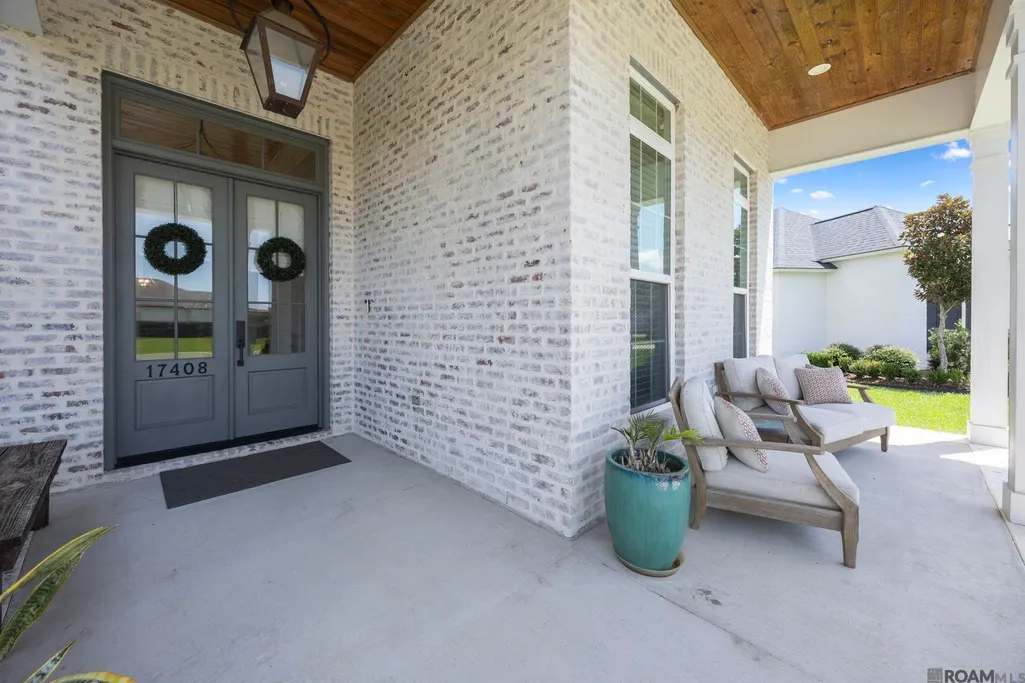
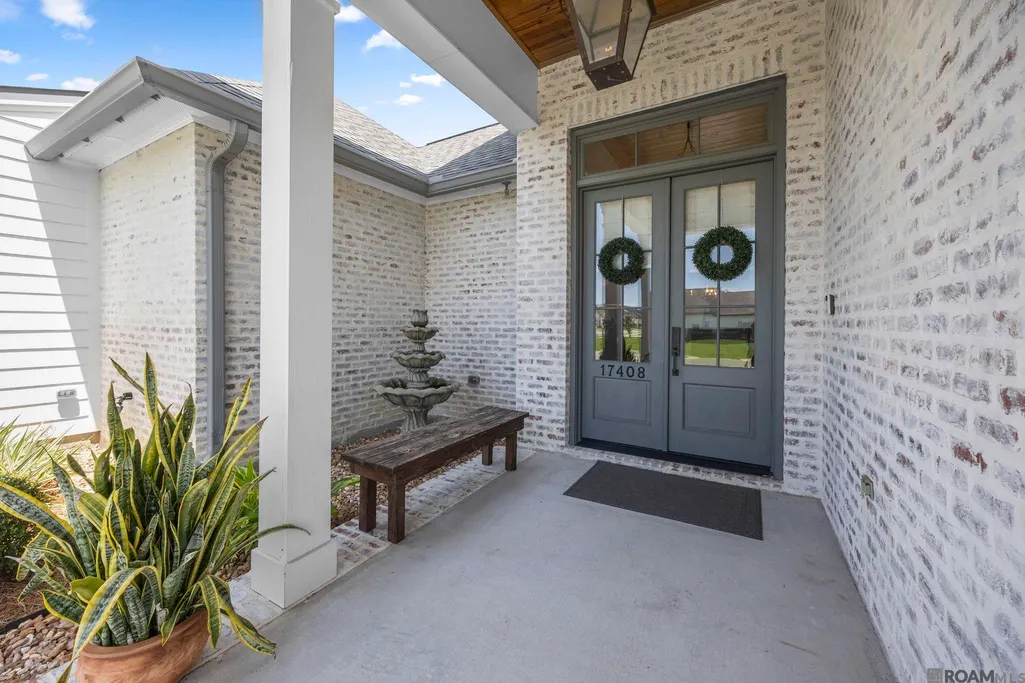
Address
17408 Saw Grass Trail Ave, Prairieville, LA
Price
$ 715,000
Property Attributes
- MLS#2026013629
- TypeSingle Family
- Listing Status Active
- ParishAscension
- CityPrairieville
- AreaASC MLS Area 90
- NeighborhoodMeadows At Oak Grove The
- Zip70769
- StyleAcadian
- Year Built2020
- Price$ 715,000
- Bedrooms4
- Full Bathrooms3
- Half Bathrooms0
- Sqr Footage2838
- Lot Size0.24 Acres
Data Source:
Greater Baton Rouge MLS (GBRAR)
Property Description
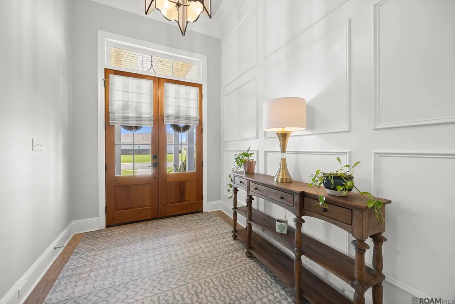
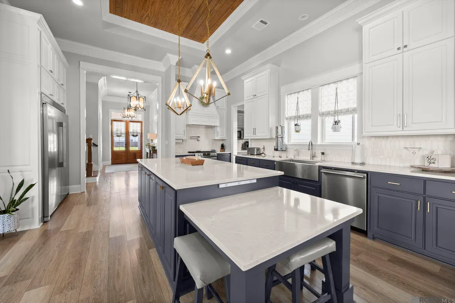
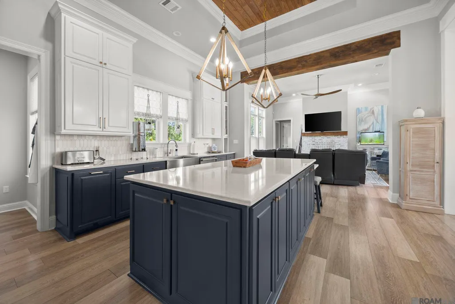
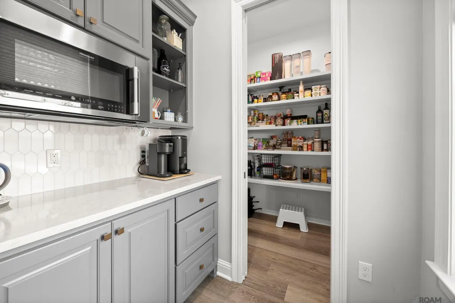
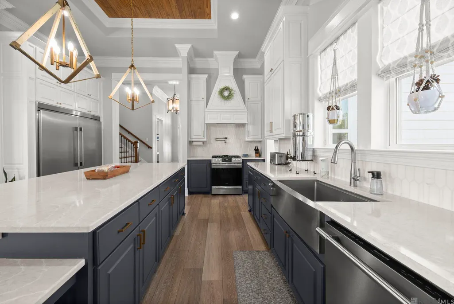
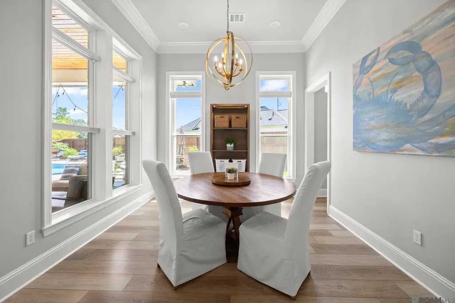
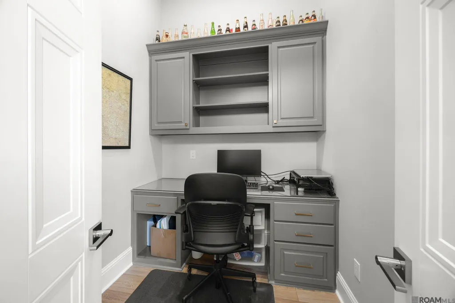
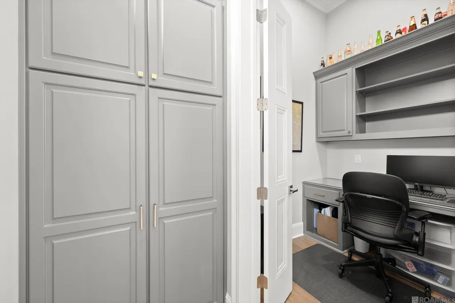
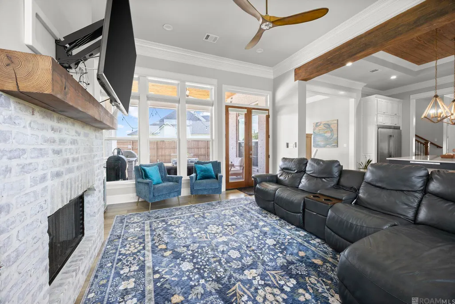
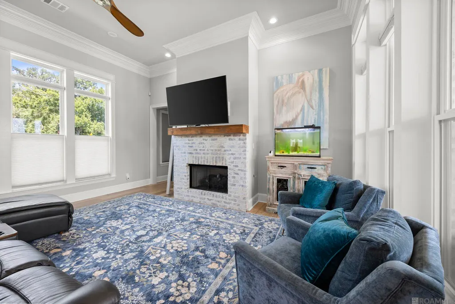
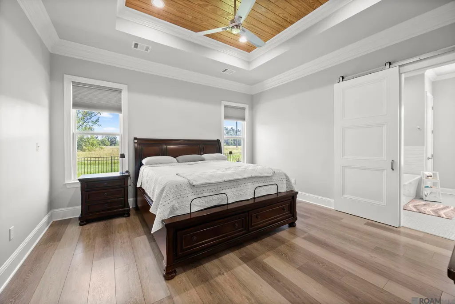
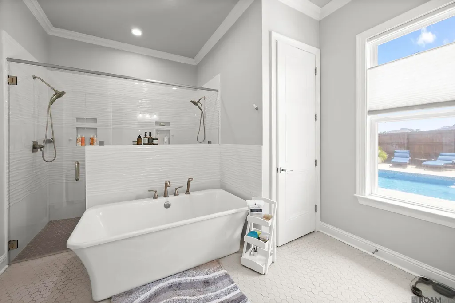
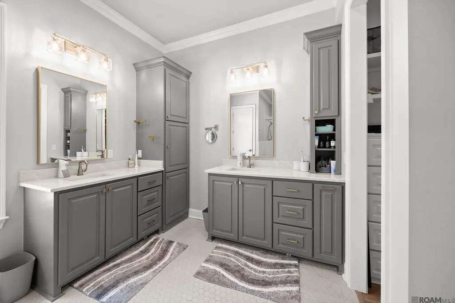
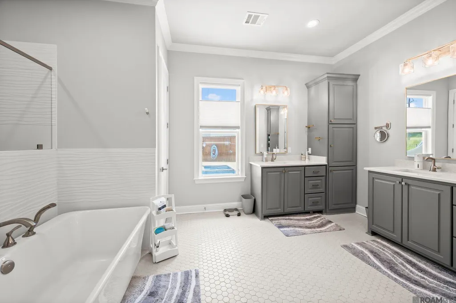
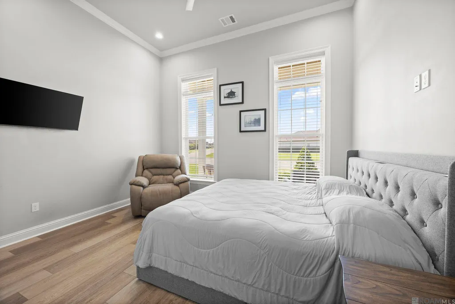
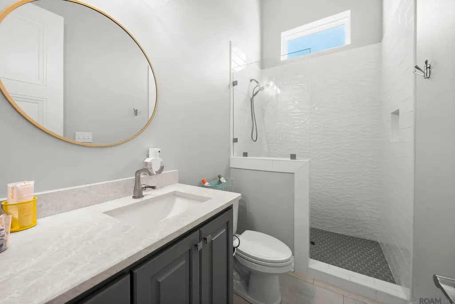
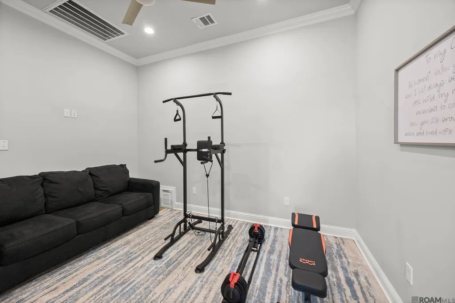
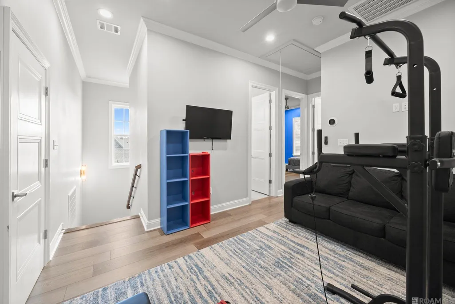
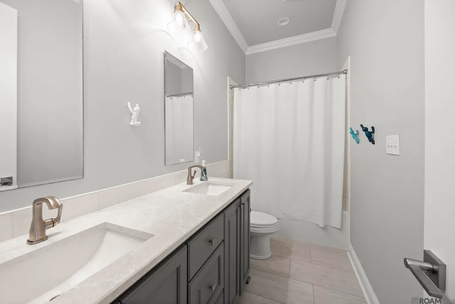
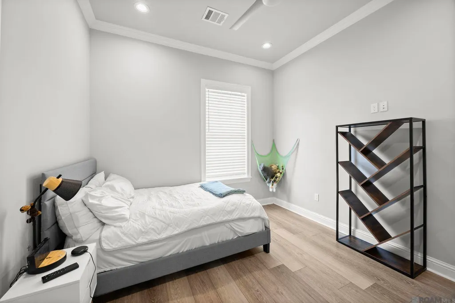
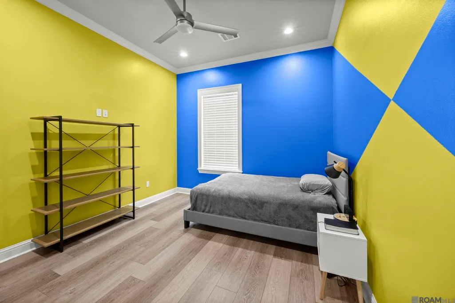
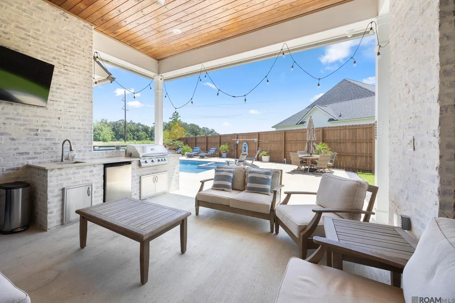
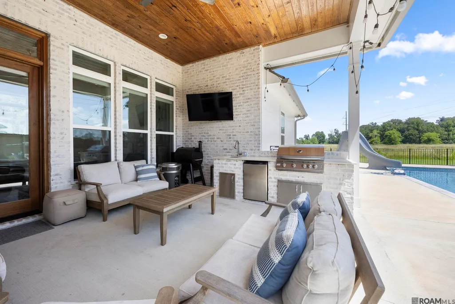
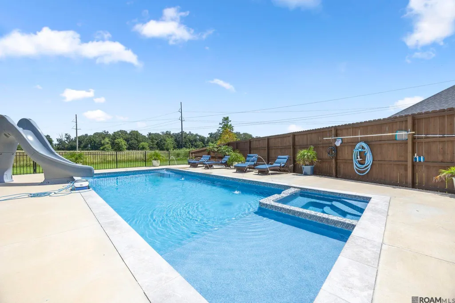
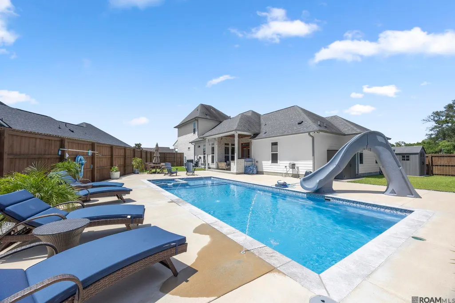
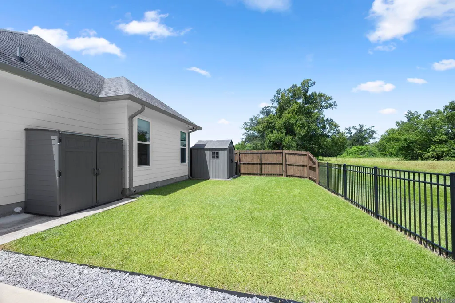
PRICE IMPROVEMENT!!! BEAUTIFUL HOME WITH OUTDOOR KITCHEN AND POOL!!!! Welcome to luxury living in the highly sought-after Meadows of Oak Grove! Built just six years ago by renowned builder Jason Broussard, this custom home is thoughtfully designed with exceptional craftsmanship, upscale finishes, and resort-style outdoor living. Step inside to soaring 12-foot ceilings on the first floor, abundant natural light, and a spacious open-concept layout. The chef’s kitchen is a dream, featuring a custom built-in refrigerator and freezer that remain with the home, a large walk-in pantry, separate butler’s pantry, coffee bar, and an office nook perfect for everyday convenience. The luxurious primary suite is your private retreat with a spa-inspired bathroom offering a double-entry walk-in shower, beautiful soaking tub, dual vanities, a separate water closet, and an oversized custom walk-in closet complete with built-ins. Every bedroom includes built-in desks, while the closets throughout the home feature custom built-ins for maximum organization. Upstairs you’ll find two additional bedrooms, a workout room, 10-foot ceilings, built-ins, and the convenience of a laundry chute leading directly to the spacious laundry room below, which also features custom cabinetry and a mudroom drop zone. Designed for comfort and efficiency, this home includes two HVAC systems (5-ton downstairs and 1-ton upstairs), a whole-house dehumidifier, an on-demand tankless water heater, a generator plug for whole-home generator capability, hardwired security camera system, cellular shades throughout, and upgraded lighting. Situated on a generous 1/3-acre corner lot, the backyard is truly an entertainer’s paradise. Enjoy the heated and chilled saltwater pool complete with a slide, whirlpool spa, and automatic water-fill system. The fully equipped outdoor kitchen creates the perfect setting for gatherings all year long. Additional highlights include an oversized two-car garage with work station.
| Price History | |
|---|---|
| 7/25/2026 | Listed $747,000 |
| 8/8/2026 | 2$729,000 |
| 9/13/2026 | 2$715,000 |
General Features
| Sewer | Public Sewer |
|---|---|
| Heating | Central |
| Cooling | Central Air |
| Roof | Shingle |
| Appliances | Gas Cooktop,Dishwasher,Microwave,Refrigerator,Stainless Steel Appliance(s) |
| HOA Fee | 600 |
| Gas Y/N | City/Parish |
| Association Fee Includes | Accounting |
| Patio/Porch Features | Covered |
| Architectural Style | Acadian |
| Pool Features | In Ground,Fiberglass,Heated |
| Construction Materials | Brick Siding,Wood Siding,Brick,Concrete |
| Year Built | 2020 |
| Stories Count | 2 |
| Property Subtype | Detached Single Family |
| Community Features | Clubhouse,Community Pool |
| Assoc Fee Paid Per | Annually |
| County | Ascension |
| New Construction | false |
| Property Type | Residential |
| HOA | true |
| Attached Garage | false |
| Subdivision Name | Meadows At Oak Grove The |
| Garage Y/N | true |
| Full Baths | 3 |
| Status | Active |
| Directions | Airline Hwy to Hwy 42, subdivision is approximately 3/4 miles down Hwy 42 on the left |
| City | Prairieville |
| High School District | Ascension Parish |
| MLS Area | ASC MLS Area 90 |
| Lot Size Square Feet | 10454.4 |
| Carport Y/N | false |
| Home Warranty Y/N | false |
| Building Area Units | Square Feet |
| Primary Bedroom Level | First |
| Living Area Units | Square Feet |
| Builder Name | Property One Group, LLC |
| Standard Status | Active |
| Middle/Junior School District | Ascension Parish |
| Elementary School District | Ascension Parish |
| First Bedroom Level | Second |
| First Bedroom Width | 14.67 |
| Legal Description | Lot 42 The Meadows At Oak Grove S/D |
Interior Features
| Interior Amenities | Attic Access,Ceiling 9'+,Ceiling Varied Heights,Computer Nook |
|---|---|
| Flooring | VinylTile Floor |
| Fireplace Features | 1 Fireplace |
| Kitchen Level | First |
| Air Conditioning Y/N | true |
| Heating Y/N | true |
| Fireplace Y/N | true |
| Total Bedrooms | 4 |
| Living Room Level | First |
| LivingAreaSource | Estimated |
| Kitchen Features | Stone Counters,Pantry,Cabinets Custom Built |
| Total Baths | 3 |
| Primary Bathroom Features | Double Vanity,Separate Shower,Soaking Tub |
| Kitchen Area | 303.2876 |
| Primary on Main | 136.3424 |
| Second Bedroom Width | 12.44 |
| Dining Room Area | 12 |
| Living Room Area | 287.595 |
| Primary Bedroom Area | 223.0536 |
| Primary Bedroom Features | En Suite Bath,2 Closets or More,Ceiling 9ft Plus |
| Primary Bedroom Width | 14.96 |
| Dining Room Level | First |
| Dining Room Area | 141.12 |
| Second Bedroom Level | Second |
Exterior Features
| Exterior Amenities | Outdoor Kitchen,Lighting |
|---|---|
| Fencing | Full |
| Parking Features | 4+ Cars Park,Garage Faces Rear |
| Lot Features | Corner Lot |
| Water Source | Public |
| Total Parking | 4 |
| Lot Size Area | 10454.4 |
| Foundation Details | Slab |
| Building Area Total | 4350 |
| Lot Dimensions | 100 X136 X63X19X59X21X38 |
| Lot Size Acres | 0.24 |
| Other Equipment | Dehumidifier |
Amenities
- Foreclosure
- Views
- Short Sale
- New Construction
- Adult 55+
- Lease To Own
- No HOA Fees
- Furnished
- Primary On Main
- Air Conditioning
- Seller Finance
- Green
- Fixer Upper
- Horse
- Golf
- Fireplace
- Deck
- Garage
- Basement
- Pool
Property vs Single Family Average in 70769
Price
Year Built
 The multiple listing information is provided by the Greater Baton Rouge Association of REALTORS®, Inc. multiple listing service from a copyrighted compilation of listings. The compilation of listings and each individual listing are ©2026 MLS. All Rights Reserved. The information provided is for clients' personal, non-commercial use and may not be used for any purpose other than to identify prospective properties clients may be interested in purchasing. All properties are subject to prior sale
