

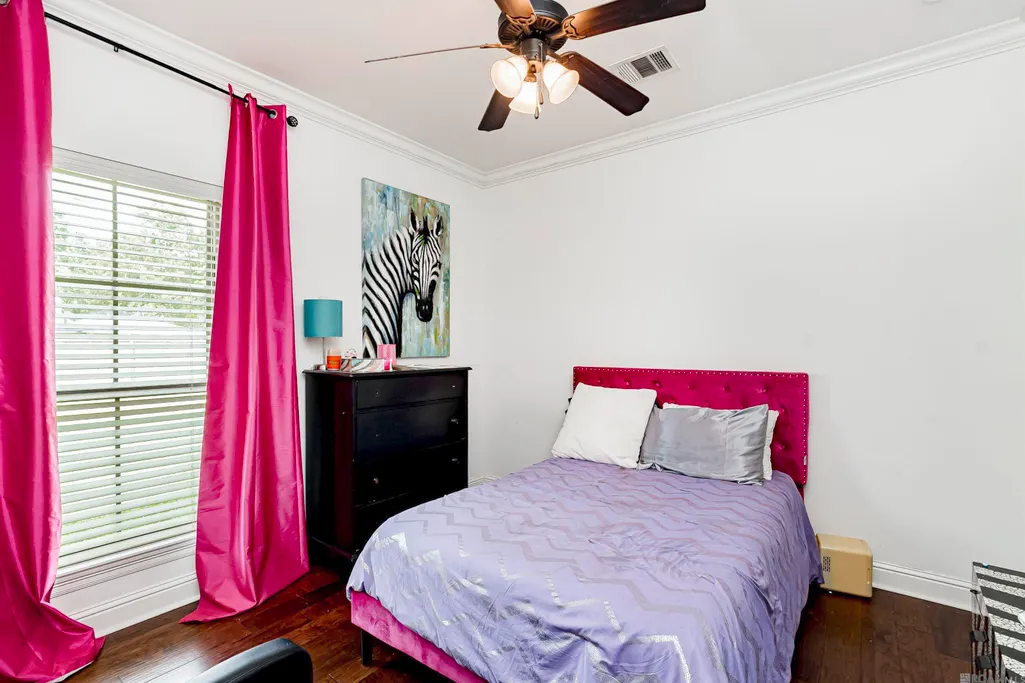
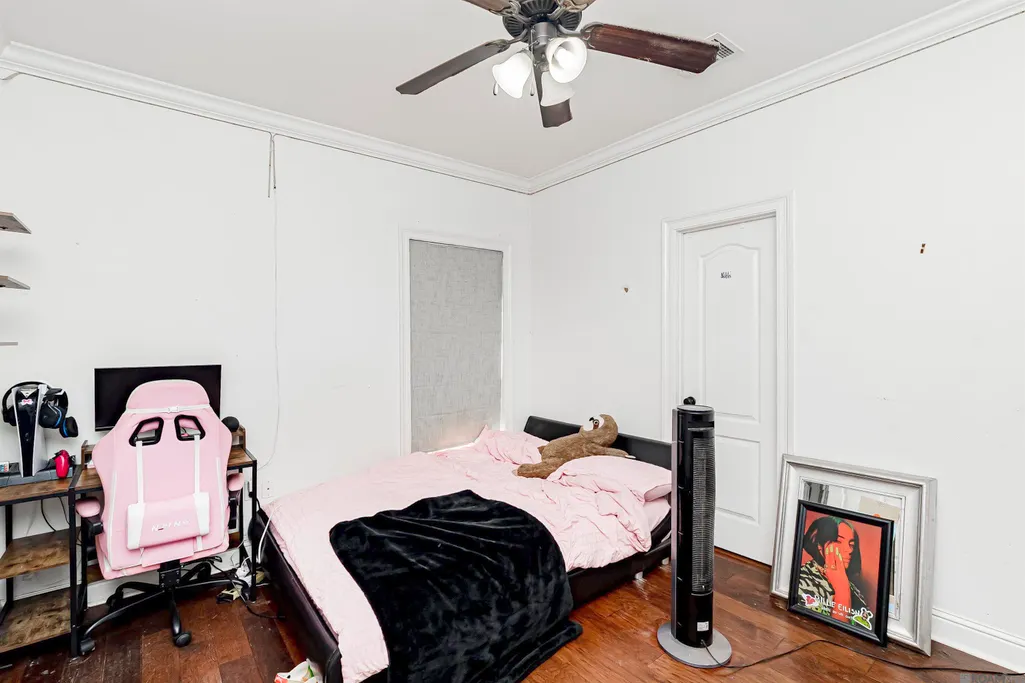
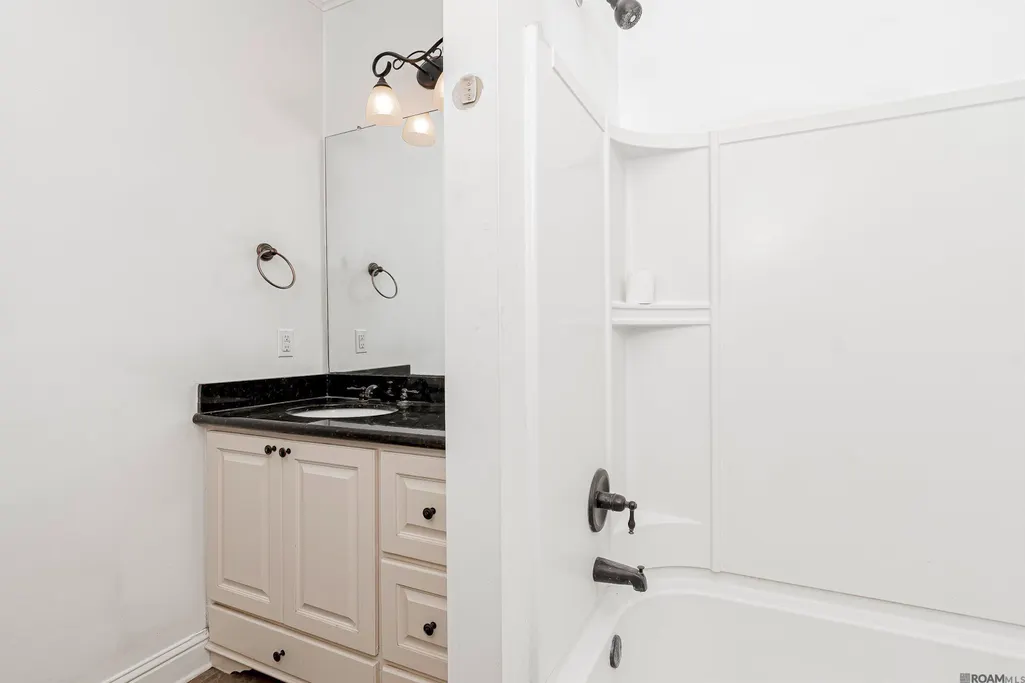
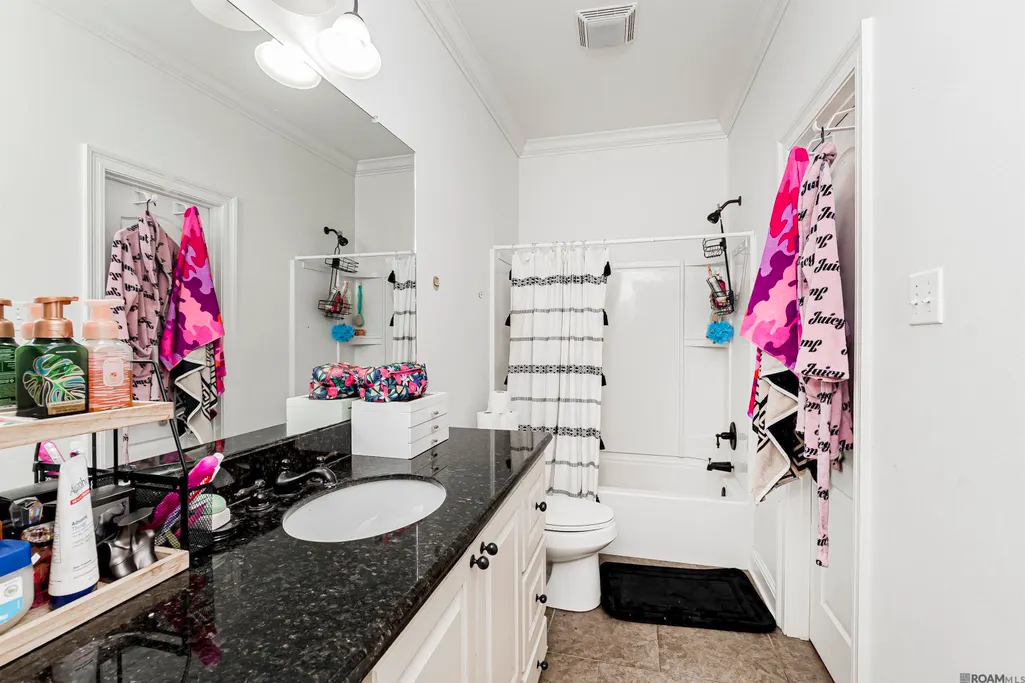
Address
40492 Augustin Ave, Prairieville, LA
Price
$ 355,000
Property Attributes
- MLS#2025018376
- TypeSingle Family
- Listing Status Pending Continue to Show
- ParishAscension
- CityPrairieville
- AreaASC MLS Area 90
- NeighborhoodShadows Of Ascension
- Zip70769
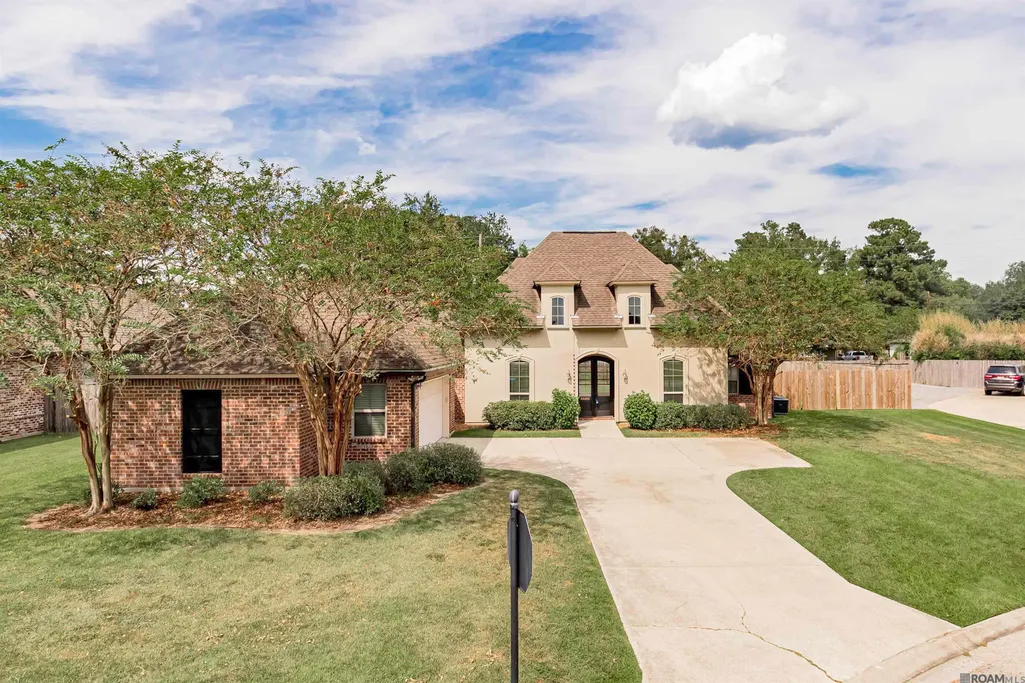
- StyleFrench
- Year Built2011
- Price$ 355,000
- Bedrooms4
- Full Bathrooms3
- Half Bathrooms0
- Sqr Footage2063
- Lot Size0.26 Acres
Data Source:
Greater Baton Rouge MLS (GBRAR)
Property Description
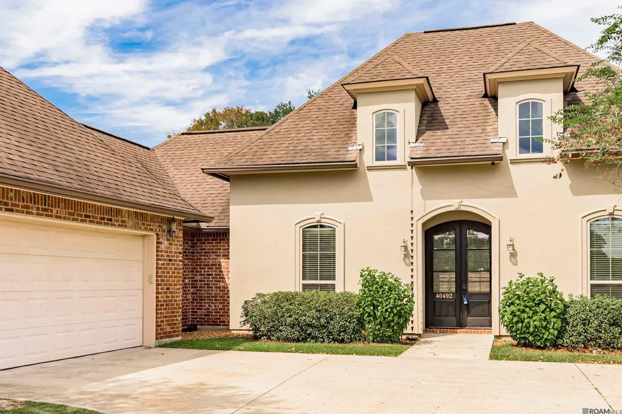
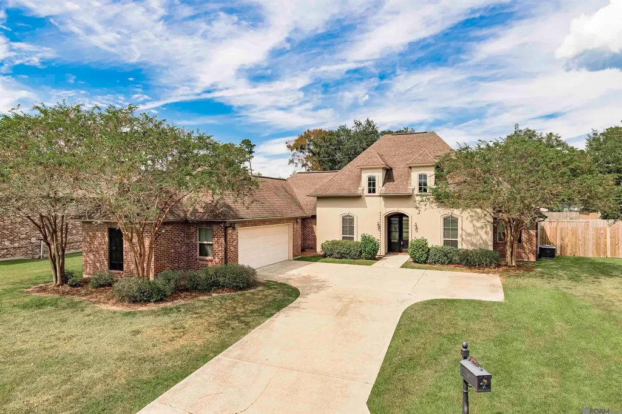
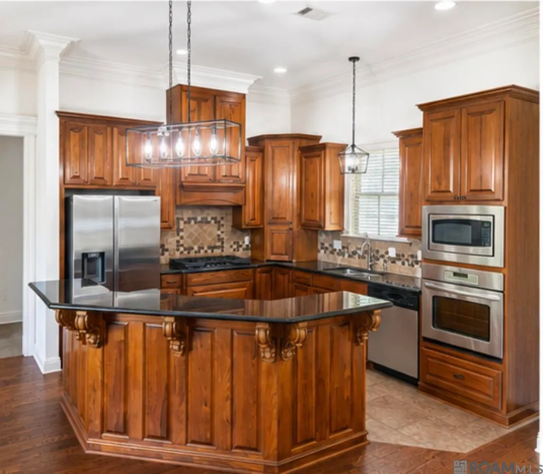
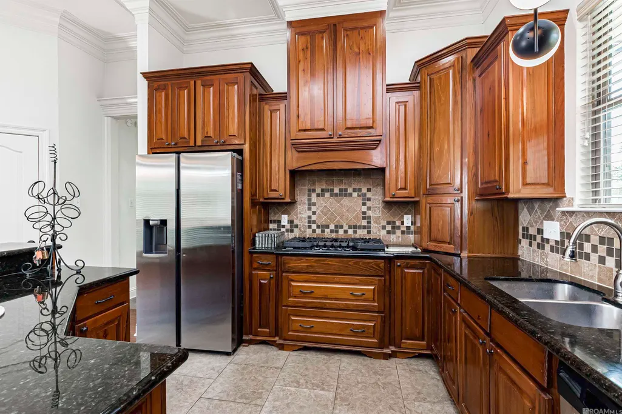
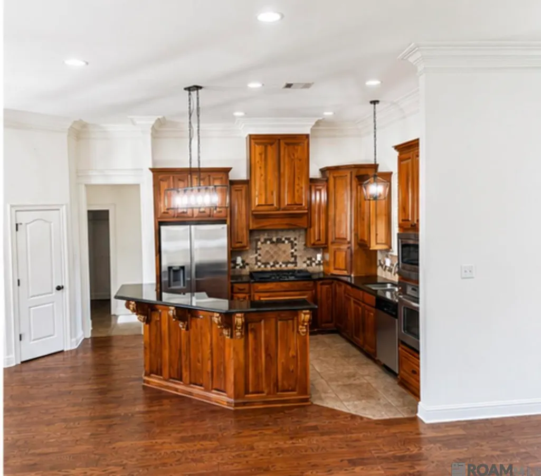
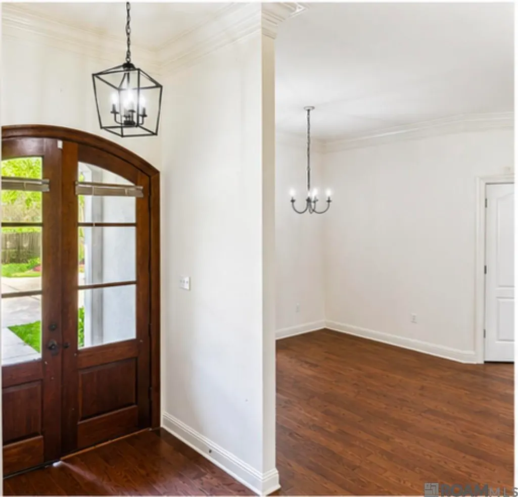
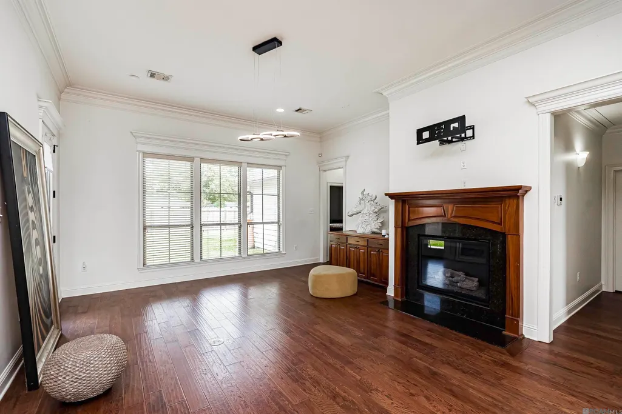
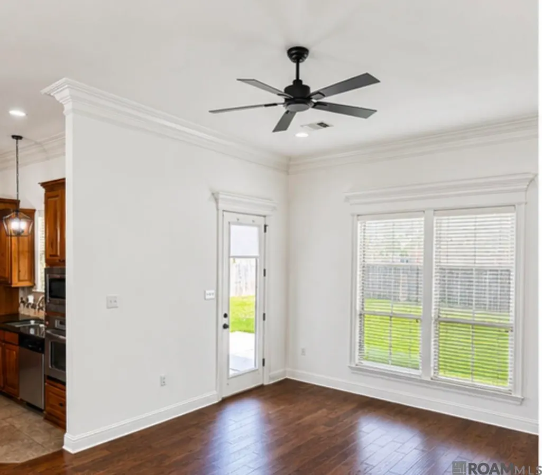
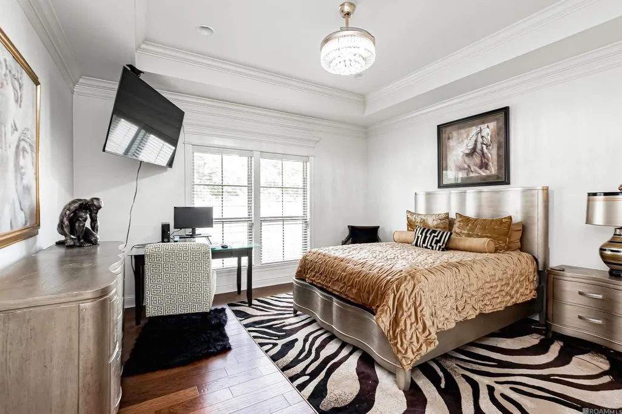
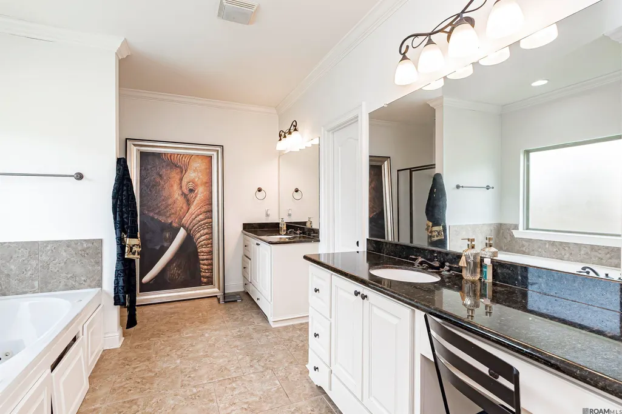
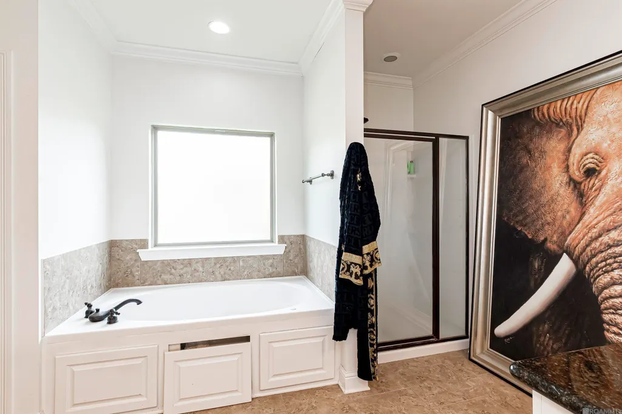
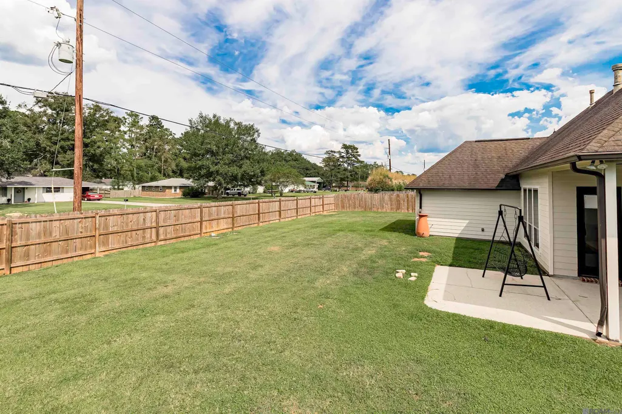
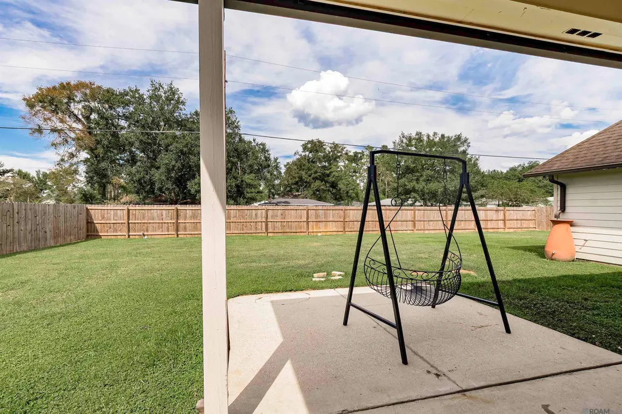
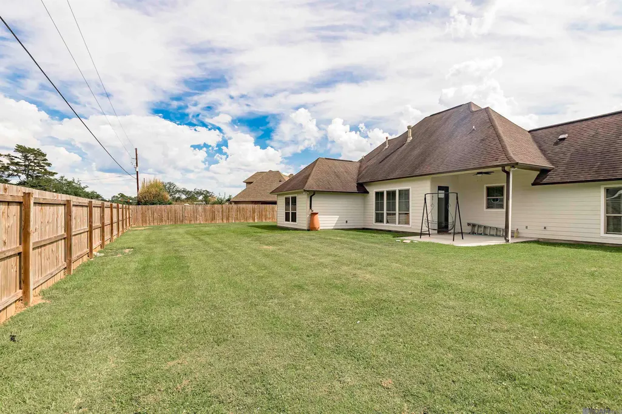
BRAND NEW ROOF August 2026!!! Back on the market due to the previous buyer’s change in circumstances! From the moment you arrive, the J-swing driveway offers both convenience and eye-catching curb appeal. Step inside to a thoughtfully designed floor plan featuring three full bathrooms and a spacious primary suite that serves as a true retreat!!!The kitchen is well-appointed with abundant cabinetry and a large pantry, perfect for organization and everyday living. Outside, enjoy a fully fenced yard ideal for pets, play, or gardening, along with a covered patio that’s perfect for relaxing or entertaining guests and the added benefit of rainwater catchers. Built with HERO certification, this home is designed to be up to 30% more energy-efficient than comparable properties—helping you save on utility costs while reducing your environmental footprint. As part of a desirable community, you’ll also have access to a SPARKLING POOL, bringing resort-style living at your convenience. Conveniently located near three highly rated schools, including the new Prairieville High, this home offers the perfect blend of livability, efficiency, and long-term value. Opportunities like this don’t last—schedule your showing today and make 40492 Augustin yours!
| Price History | |
|---|---|
| 12/8/2025 | Listed $375,000 |
| 1/2/2026 | 1$370,000 |
| 2/11/2026 | 1$368,000 |
| 4/3/2026 | 1$363,000 |
| 4/16/2026 | 2$356,000 |
| 4/23/2026 | 3$345,000 |
| 6/23/2026 | 3$355,000 |
General Features
| Sewer | Public Sewer |
|---|---|
| Heating | Central |
| Cooling | Central Air,Ceiling Fan(s) |
| Appliances | Gas Cooktop,Dishwasher,Disposal,Microwave,Range/Oven,Refrigerator,Oven,Stainless Steel Appliance(s) |
| HOA Fee | 460 |
| Gas Y/N | City/Parish |
| Association Fee Includes | Accounting,Advertising,Common Areas,Maintenance Grounds,Maint Subd Entry HOA,Pool HOA |
| Patio/Porch Features | Covered |
| Architectural Style | French |
| Security Features | Security System,Smoke Detector(s) |
| Construction Materials | Brick Siding,Cement Fiber Siding,Stucco Siding,Frame |
| Year Built | 2011 |
| Stories Count | 1 |
| Property Subtype | Detached Single Family |
| Community Features | Community Pool |
| Assoc Fee Paid Per | Annually |
| County | Ascension |
| New Construction | false |
| Property Type | Residential |
| HOA | true |
| Attached Garage | false |
| Subdivision Name | Shadows Of Ascension |
| Garage Y/N | true |
| Full Baths | 3 |
| Status | Pending Continue to Show |
| Directions | Airline to Hwy 42. Take Hwy 42, turn right on Hwy 929 (at LeBlanc Grocery). Turn left on Parker Rd, rt into Shadows of Ascension, left on Augustin. |
| City | Prairieville |
| High School District | Ascension Parish |
| MLS Area | ASC MLS Area 90 |
| Lot Size Square Feet | 11325.6 |
| Carport Y/N | false |
| Spa Features | Bath |
| Home Warranty Y/N | false |
| Building Area Units | Square Feet |
| Primary Bedroom Level | First |
| Living Area Units | Square Feet |
| Builder Name | Greg Flores Construction, LLC |
| Standard Status | Pending |
| Middle/Junior School District | Ascension Parish |
| Elementary School District | Ascension Parish |
| First Bedroom Level | First |
| First Bedroom Width | 12 |
| Legal Description | Lot 55 Shadows Of Ascension, Second Filing |
Interior Features
| Interior Amenities | Ceiling 9'+,Crown Molding |
|---|---|
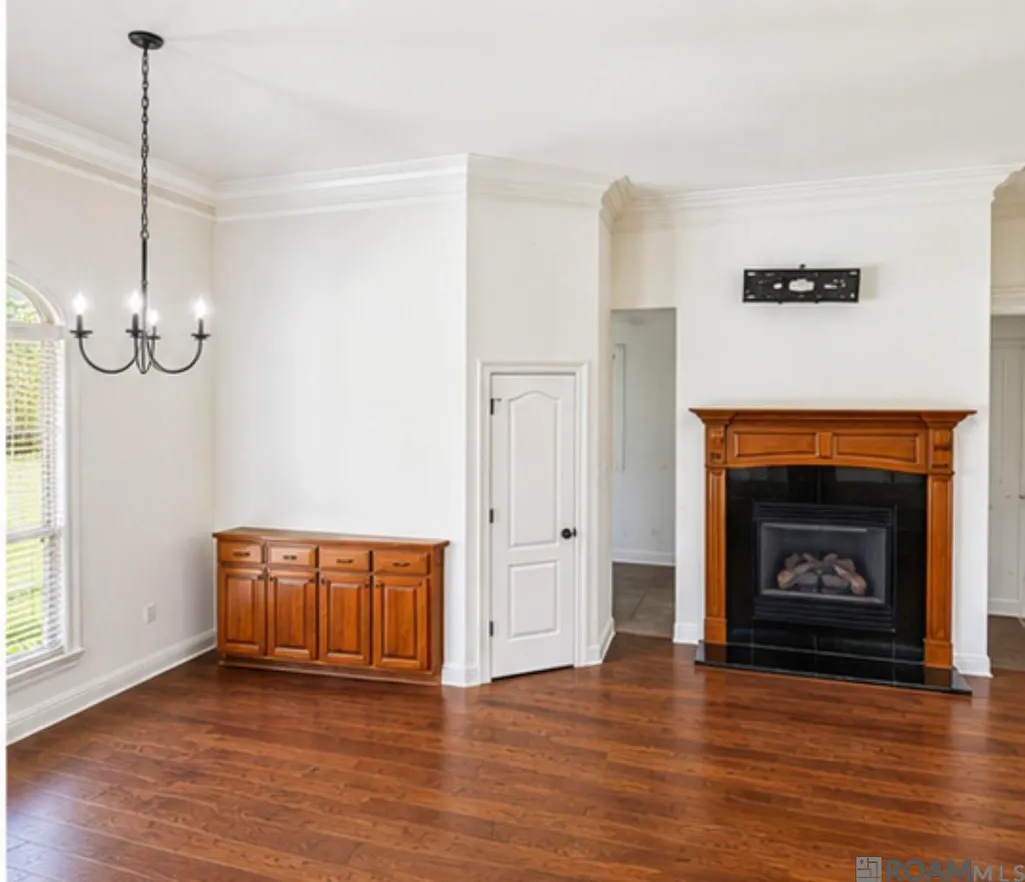
| Fireplace Features | 1 Fireplace,Gas Log |
| Kitchen Level | First |
| Air Conditioning Y/N | true |
| Heating Y/N | true |
| Fireplace Y/N | true |
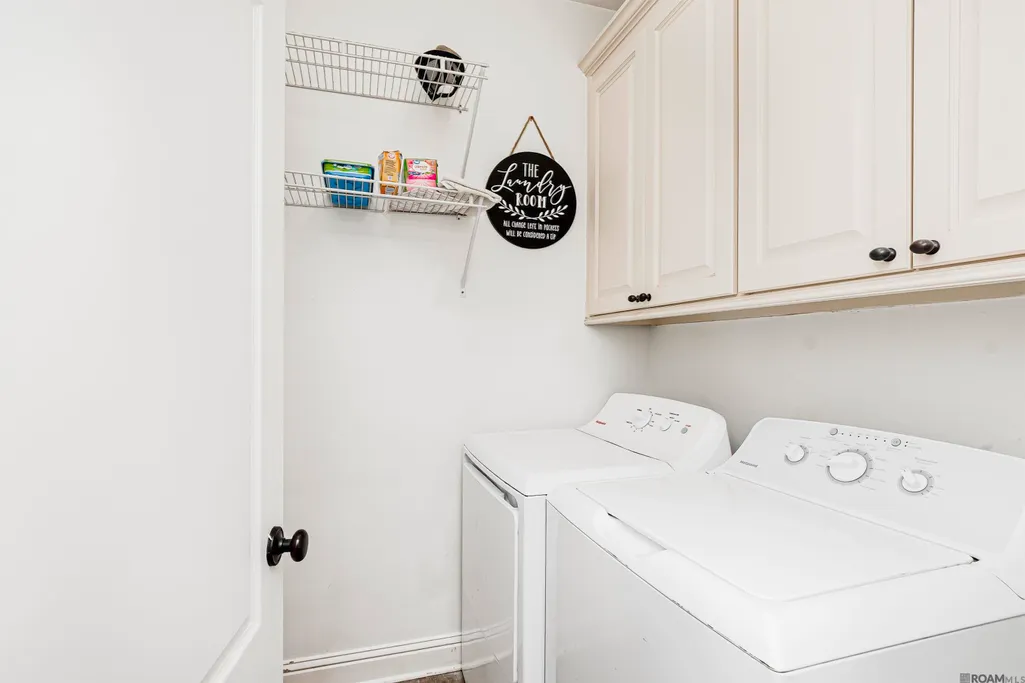
| Laundry Features | Washer/Dryer Hookups |
| Total Bedrooms | 4 |
| LivingAreaSource | Estimated |
| Kitchen Features | Granite Counters,Kitchen Island |
| Total Baths | 3 |
| Primary Bathroom Features | Double Vanity,Walk-In Closet(s),Separate Shower,Water Closet |
| Kitchen Area | 145 |
| Primary on Main | 134.56 |
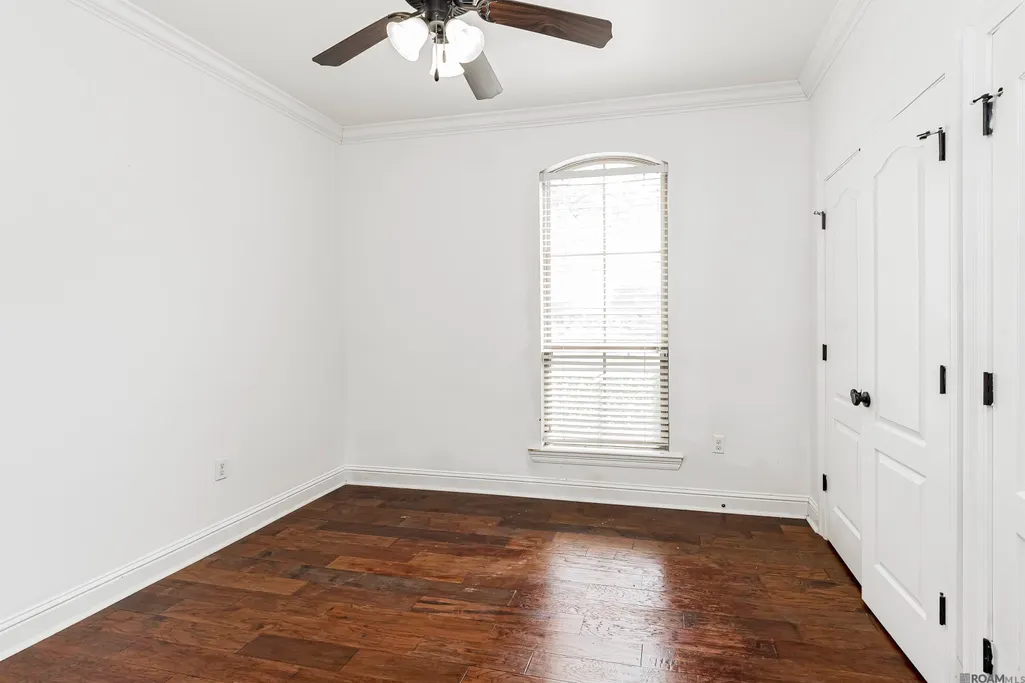
| Second Bedroom Width | 11.6 |
| Dining Room Width | 11 |
| Family Room Area | 344.96 |
| Primary Bedroom Area | 228.96 |
| Primary Bedroom Features | En Suite Bath,Ceiling 9ft Plus,Ceiling Fan(s),Tray Ceiling(s) |
| Primary Bedroom Width | 14.4 |
| Family Room Level | First |
| Dining Room Level | First |
| Dining Room Area | 151.8 |
| Second Bedroom Level | First |
Exterior Features
| Fencing | Full,Wood |
|---|---|
| Parking Features | 2 Cars Park,Garage,Garage Door Opener |
| Water Source | Public |
| Total Parking | 2 |
| Lot Size Area | 11325.6 |
| Foundation Details | Slab |
| Spa | true |
| Building Area Total | 2784 |
| Lot Dimensions | 77X150X95X116 |
| Lot Size Acres | 0.26 |
Amenities
- Foreclosure
- Views
- Short Sale
- New Construction
- Adult 55+
- Lease To Own
- No HOA Fees
- Furnished
- Primary On Main
- Air Conditioning
- Seller Finance
- Green
- Fixer Upper
- Horse
- Golf
- Fireplace
- Deck
- Garage
- Basement
- Pool
Property vs Single Family Average in 70769
Price
Year Built
 The multiple listing information is provided by the Greater Baton Rouge Association of REALTORS®, Inc. multiple listing service from a copyrighted compilation of listings. The compilation of listings and each individual listing are ©2026 MLS. All Rights Reserved. The information provided is for clients' personal, non-commercial use and may not be used for any purpose other than to identify prospective properties clients may be interested in purchasing. All properties are subject to prior sale
