

Address
16395 Pascal Dr, Prairieville, LA
Price
$ 480,000
Property Attributes
- MLS#2026012673
- TypeSingle Family
- Listing Status Active
- ParishAscension
- CityPrairieville
- AreaASC MLS Area 90
- NeighborhoodShadows Of Ascension
- Zip70769
- StyleTraditional
- Year Built2014
- Price$ 480,000
- Bedrooms4
- Full Bathrooms3
- Half Bathrooms0
- Sqr Footage3085
- Lot Size0.29 Acres
Data Source:
Greater Baton Rouge MLS (GBRAR)
Property Description
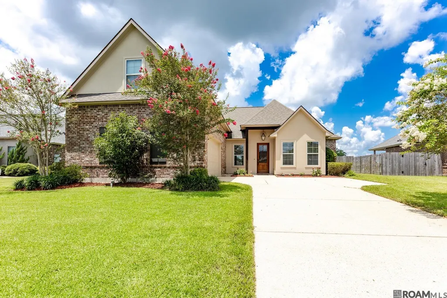
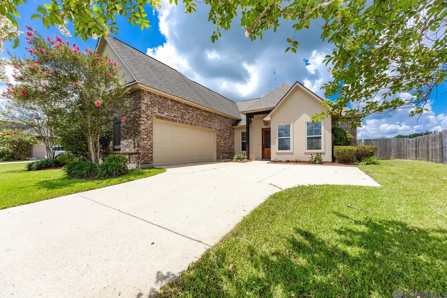
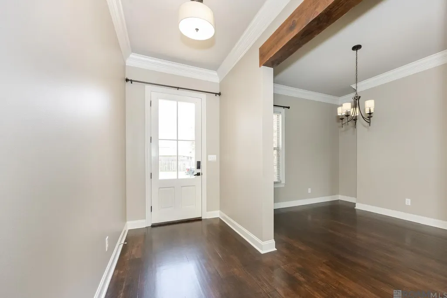
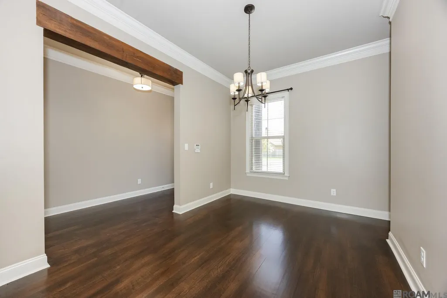
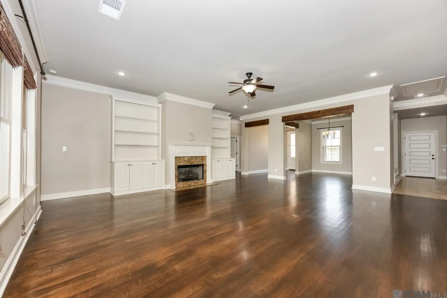
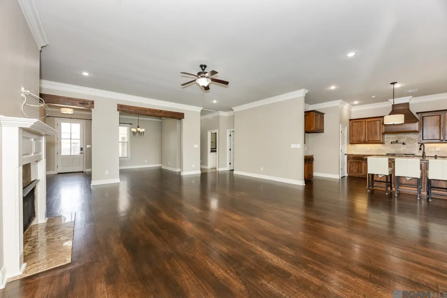
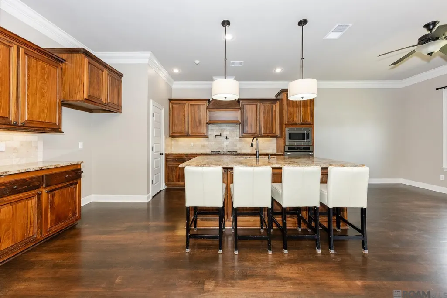
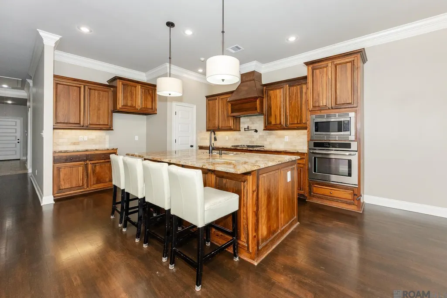
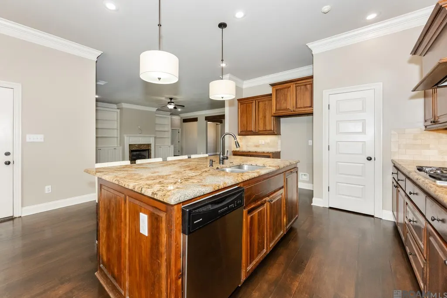
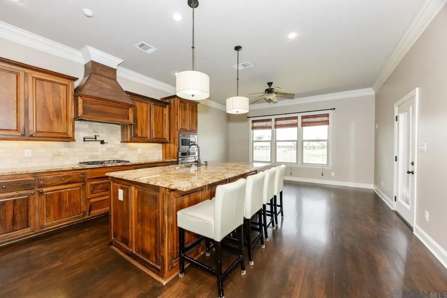
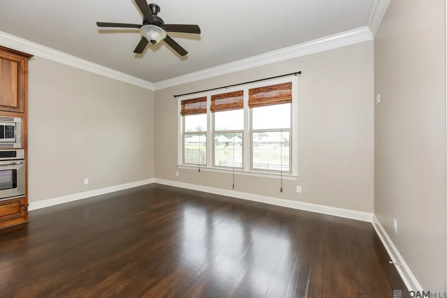
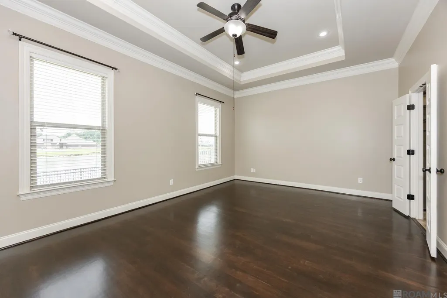
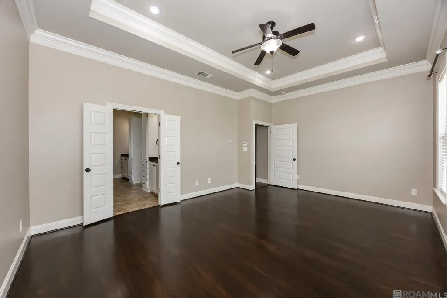
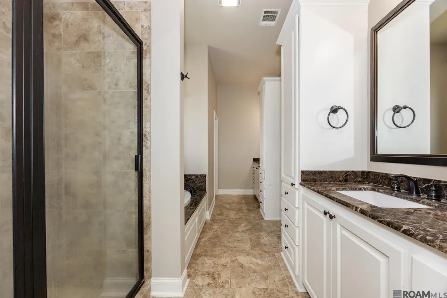
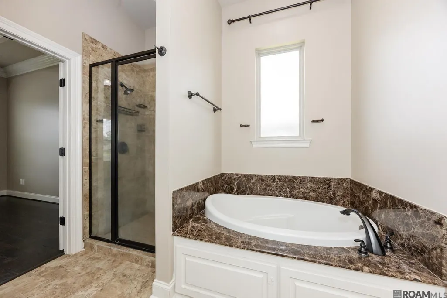
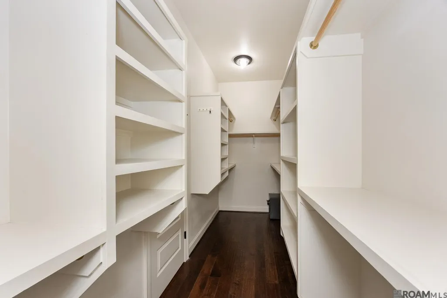
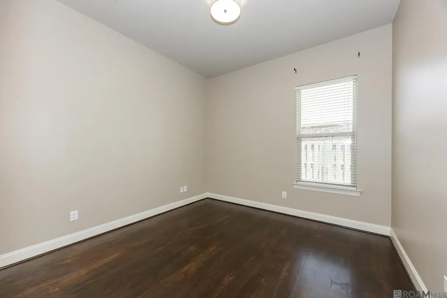
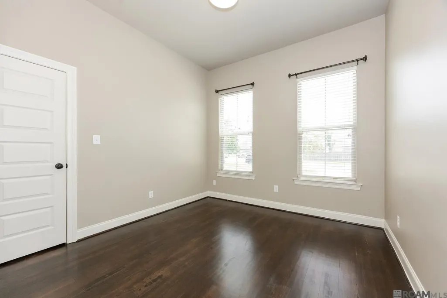
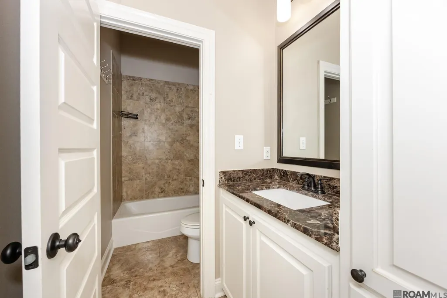
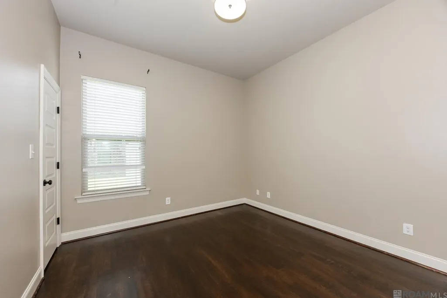
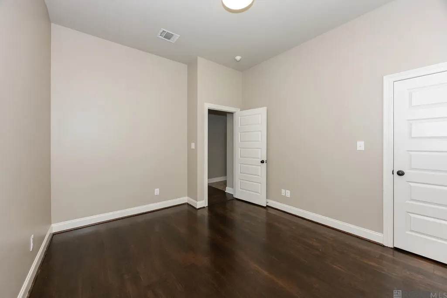
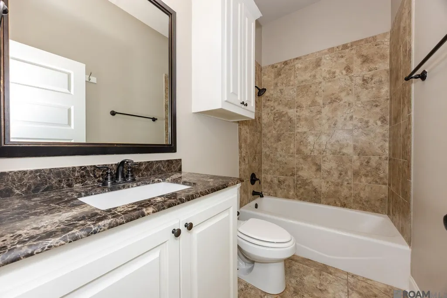
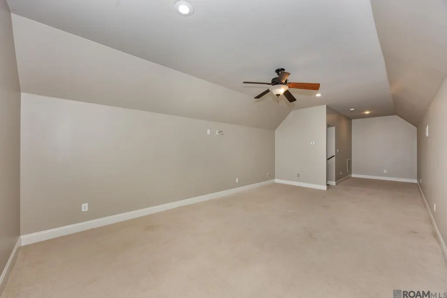
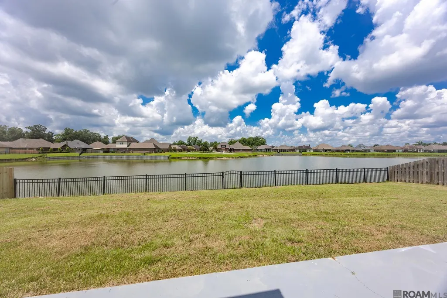
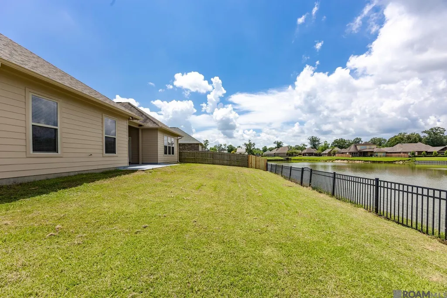
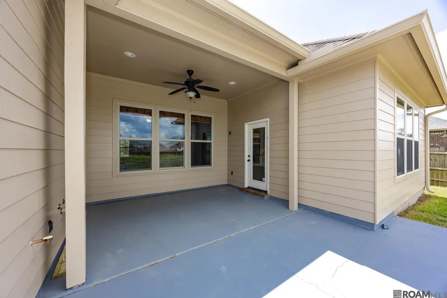
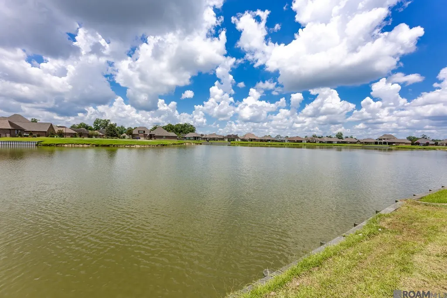
Welcome to this beautiful waterfront home offering 4 bedrooms, 3 bathrooms, and over 3,000 living square feet in one of Prairieville's desirable communities. Freshly painted and move-in ready, this home features an open floor plan with custom touches throughout, including cypress beam accents, a cozy fireplace, and abundant natural light. This home features custom finishes throughout and peaceful lake views, making it perfect for both everyday living and entertaining. The kitchen is both functional and inviting with stained cypress cabinetry, 3 cm granite countertops, stainless steel appliances, and a large island that naturally becomes the heart of the home. Recent updates include a freshly painted interior and exterior and refinished floors throughout. Just off the foyer, the formal dining room is perfect for hosting holidays and family gatherings, while the oversized bonus room offers endless possibilities as a media room, game room, playroom, home office, or even a fifth bedroom. The primary suite is tucked away for privacy and features double vanities, a soaking tub, a separate tiled shower, and a spacious walk-in closet. Step outside to the extended covered patio where you'll find plumbing and electrical already in place for your future outdoor kitchen. The fenced backyard and peaceful waterfront views provide the perfect backdrop for entertaining or enjoying your morning coffee. The neighborhood offers a community pool and cabana, and the home is conveniently located near top-rated Ascension Parish schools, including the newly built Prairieville High School (per APSB.org). With thoughtful upgrades, versatile living spaces, and a peaceful waterfront setting, this home is ready to welcome its next owners.
| Price History | |
|---|---|
| 7/10/2026 | Listed $495,000 |
| 8/10/2026 | 3$480,000 |
General Features
| Sewer | Public Sewer |
|---|---|
| Heating | 2 or More Units Heat,Central |
| Cooling | 2 or More Units Cool,Central Air,Ceiling Fan(s) |
| Roof | Shingle |
| Appliances | Gas Stove Con |
| HOA Fee | 460 |
| Gas Y/N | Atmos |
| Association Fee Includes | Accounting,Common Areas,Maintenance Grounds,Maint Subd Entry HOA,Pool HOA |
| Patio/Porch Features | Patio: Open |
| Architectural Style | Traditional |
| Security Features | Security System,Smoke Detector(s) |
| Construction Materials | Brick Siding,Cement Fiber Siding,Stucco Siding,Frame |
| Year Built | 2014 |
| View | Water |
| Stories Count | 1 |
| Property Subtype | Detached Single Family |
| Waterfront Features | Waterfront,Water Access,Lake Front,Walk To Water |
| Community Features | Clubhouse,Community Pool |
| Assoc Fee Paid Per | Annually |
| County | Ascension |
| New Construction | false |
| Property Type | Residential |
| HOA | true |
| Attached Garage | false |
| Subdivision Name | Shadows Of Ascension |
| Garage Y/N | true |
| Full Baths | 3 |
| Status | Active |
| Directions | Airline Hwy to Hwy 42., travel East on Hwy. 42 and turn right onto Hwy. 44, less than a mile turn right onto Parker Rd, first subdivision on the left. |
| City | Prairieville |
| High School District | Ascension Parish |
| MLS Area | ASC MLS Area 90 |
| Lot Size Square Feet | 12632.4 |
| Carport Y/N | false |
| Home Warranty Y/N | false |
| Building Area Units | Square Feet |
| Primary Bedroom Level | First |
| Living Area Units | Square Feet |
| Standard Status | Active |
| Middle/Junior School District | Ascension Parish |
| Elementary School District | Ascension Parish |
| First Bedroom Level | First |
| First Bedroom Width | 11 |
| Legal Description | Lot 151 of Shadows of Ascension |
Interior Features
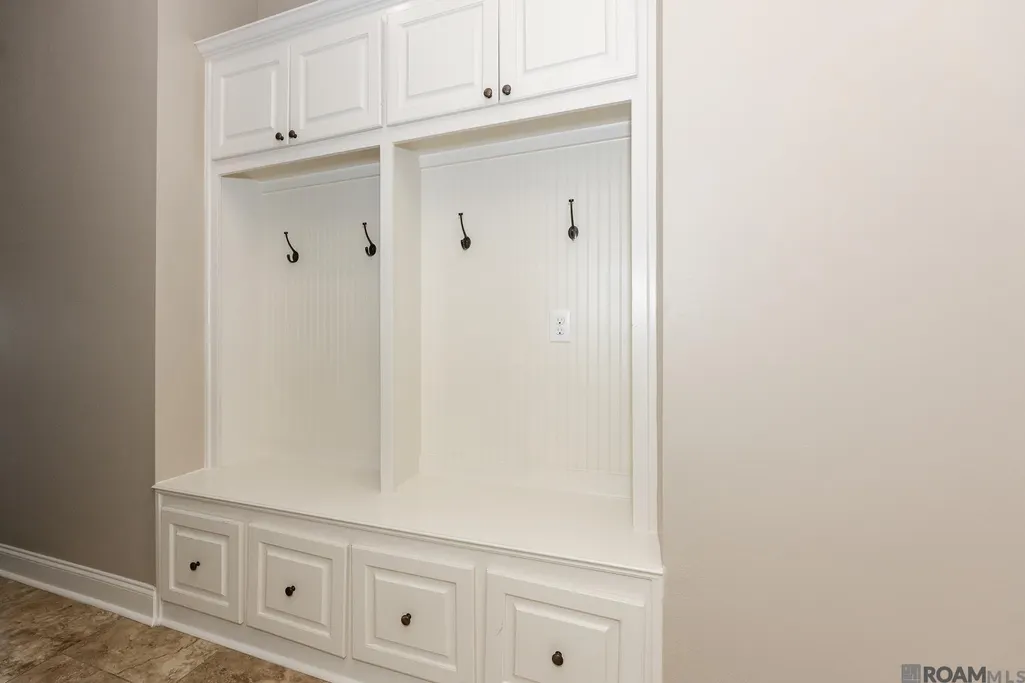
| Interior Amenities | Breakfast Bar,Attic Access,Built-in Features,Ceiling 9'+,Ceiling Varied Heights,Crown Molding |
|---|---|
| Flooring | Carpet,Ceramic Tile,Wood |
| Fireplace Features | 1 Fireplace,Gas Log,Ventless |
| Kitchen Level | First |
| Air Conditioning Y/N | true |
| Heating Y/N | true |
| Fireplace Y/N | true |
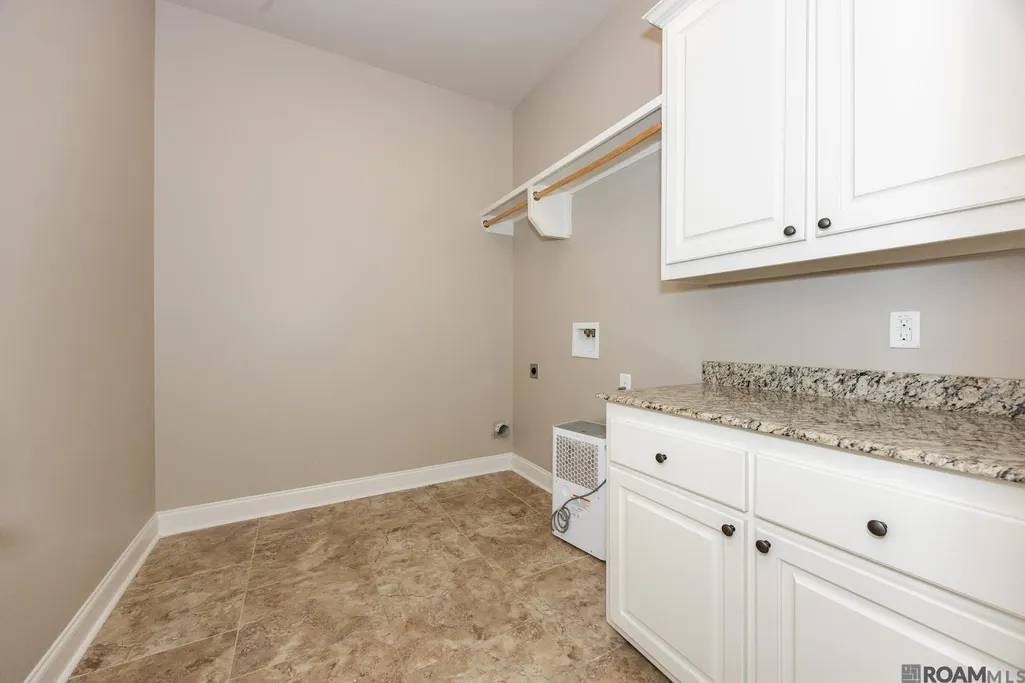
| Laundry Features | Electric Dryer Hookup,Washer Hookup,Inside,Washer/Dryer Hookups |
| Total Bedrooms | 4 |
| Living Room Level | First |
| LivingAreaSource | Estimated |
| Total Baths | 3 |
| Primary Bathroom Features | Double Vanity,Walk-In Closet(s),Separate Shower,Soaking Tub,Water Closet |
| Kitchen Area | 185.76 |
| Primary on Main | 144.48 |
| Second Bedroom Width | 11.2 |
| Dining Room Width | 13 |
| Living Room Area | 530.58 |
| Primary Bedroom Area | 251.729 |
| Primary Bedroom Features | En Suite Bath,Ceiling 9ft Plus,Ceiling Fan(s),Tray Ceiling(s) |
| Primary Bedroom Width | 13.9 |
| Dining Room Level | First |
| Dining Room Area | 132.6 |
| Second Bedroom Level | First |
Exterior Features
| Exterior Amenities | Landscaped,Lighting |
|---|---|
| Fencing | Full,Split Rail,Wood |
| Parking Features | 2 Cars Park,4+ Cars Park,Garage,Garage Door Opener |
| Water Source | Public |
| Total Parking | 6 |
| Lot Size Area | 12632.4 |
| Foundation Details | Slab |
| Building Area Total | 3832 |
| Lot Dimensions | 86x145x89x145 |
| Lot Size Acres | 0.29 |
| Waterfront Y/N | true |
Amenities
- Foreclosure
- Views
- Short Sale
- New Construction
- Adult 55+
- Lease To Own
- No HOA Fees
- Furnished
- Primary On Main
- Air Conditioning
- Seller Finance
- Green
- Fixer Upper
- Horse
- Golf
- Fireplace
- Deck
- Garage
- Basement
- Pool
Property vs Single Family Average in 70769
Price
Year Built
 The multiple listing information is provided by the Greater Baton Rouge Association of REALTORS®, Inc. multiple listing service from a copyrighted compilation of listings. The compilation of listings and each individual listing are ©2026 MLS. All Rights Reserved. The information provided is for clients' personal, non-commercial use and may not be used for any purpose other than to identify prospective properties clients may be interested in purchasing. All properties are subject to prior sale
