

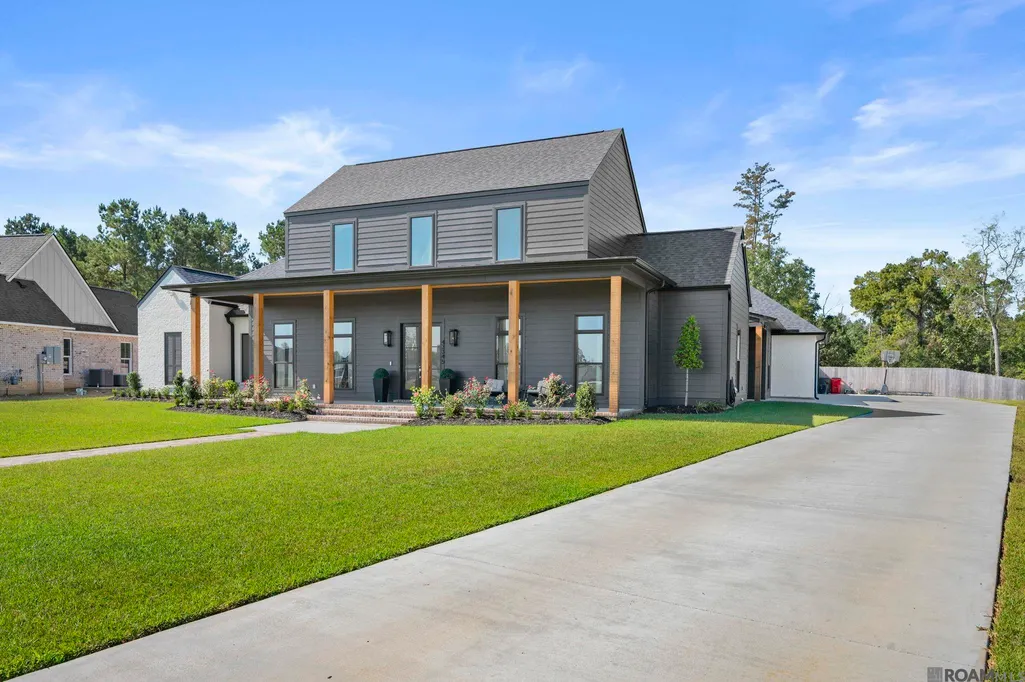
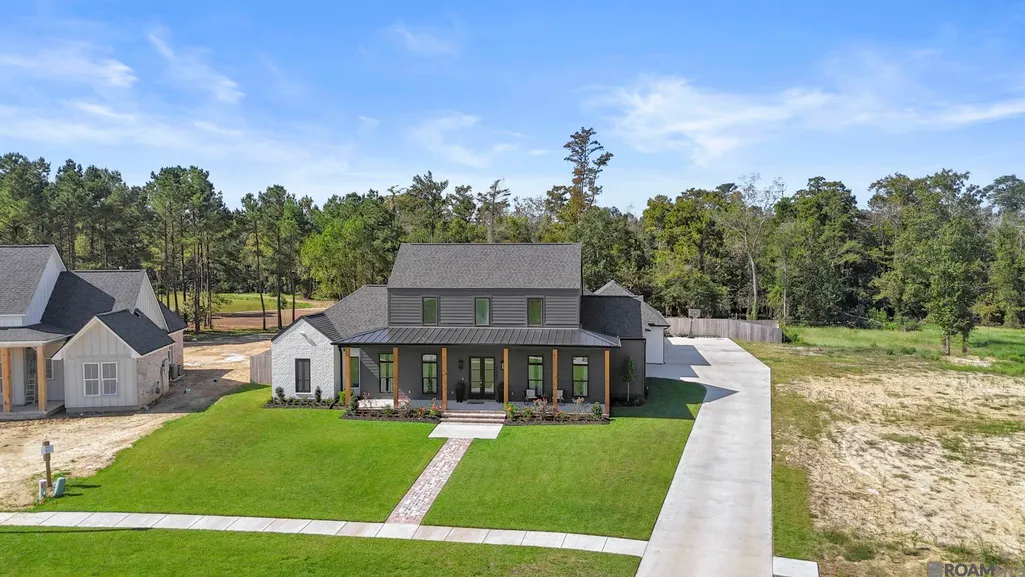
Address
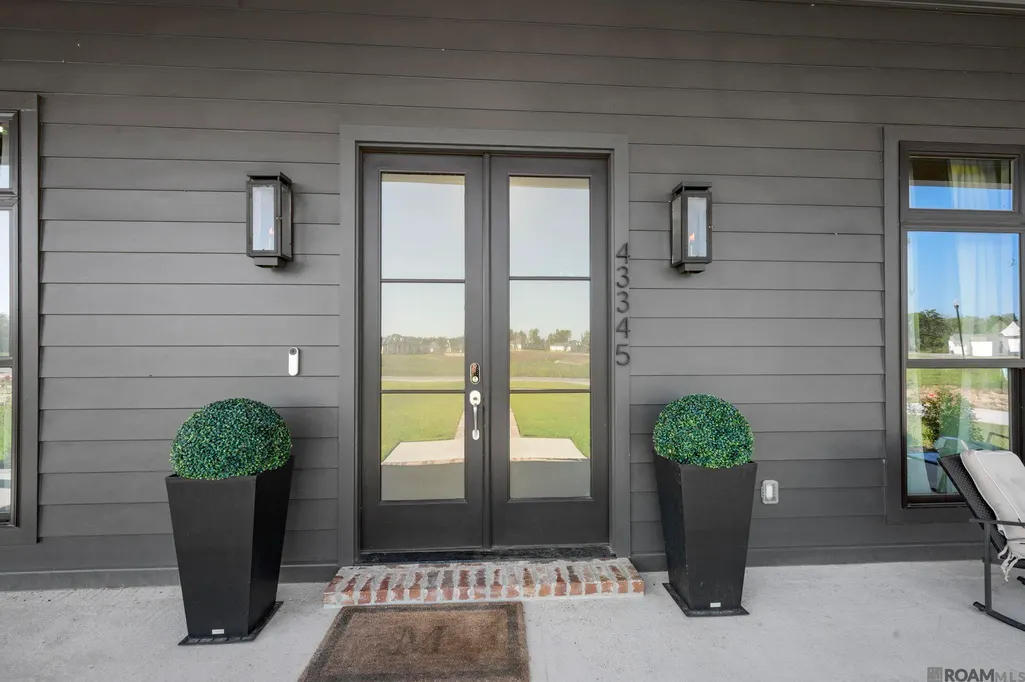
43345 Collyns Cove, Prairieville, LA
Price
$ 840,000
Property Attributes
- MLS#2025018895
- TypeSingle Family
- Listing Status Pending
- ParishAscension
- CityPrairieville
- AreaASC MLS Area 90
- NeighborhoodHidden Lakes
- Zip70769
- StyleContemporary
- Year Built2024
- Price$ 840,000
- Bedrooms5
- Full Bathrooms4
- Half Bathrooms0
- Sqr Footage3207
- Lot Size1.37 Acres
Data Source:
Greater Baton Rouge MLS (GBRAR)
Property Description
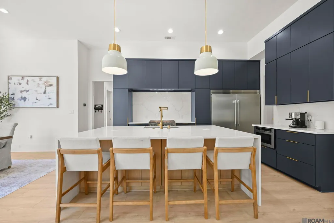
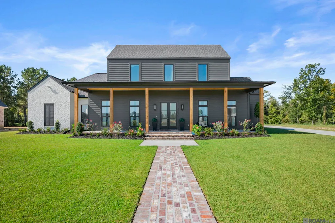
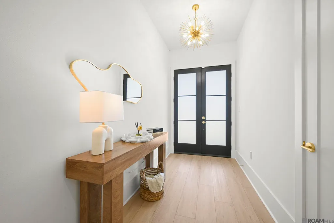
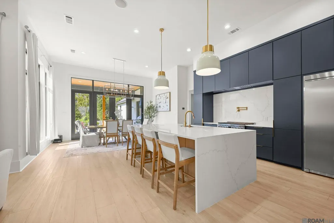
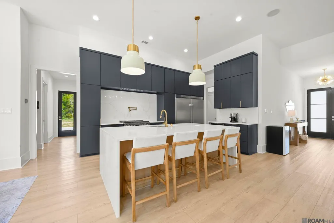
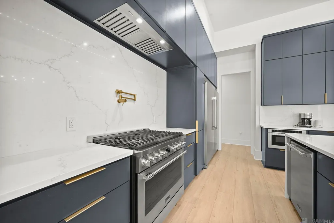
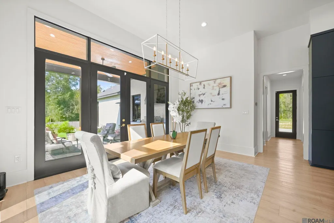
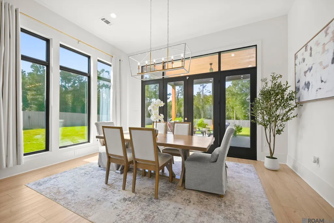
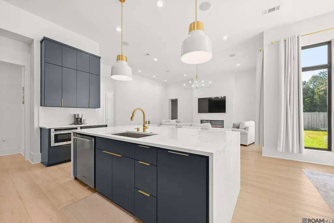
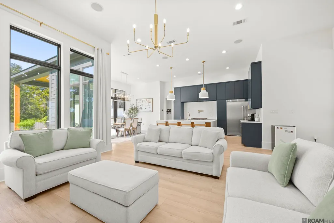
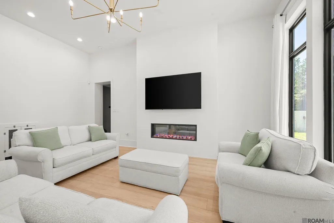
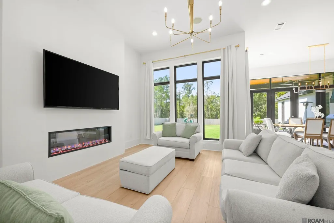
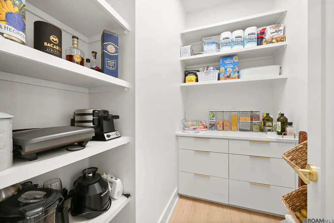
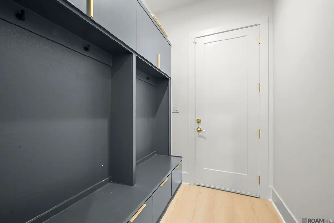
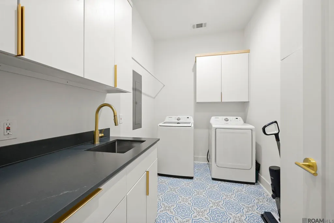
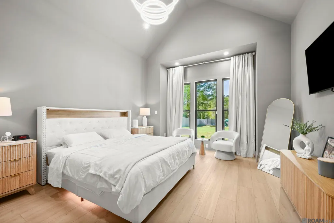
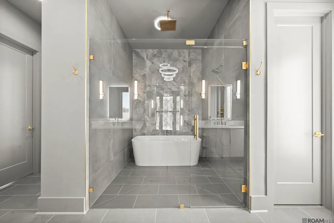
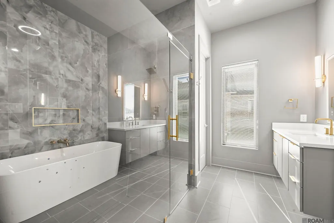
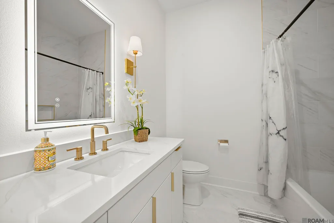
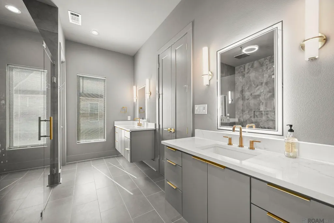
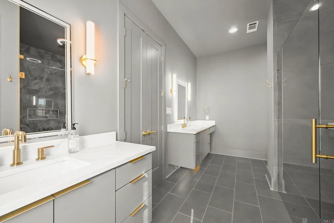
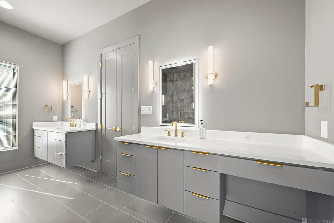
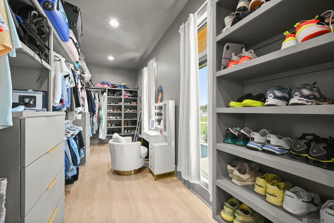
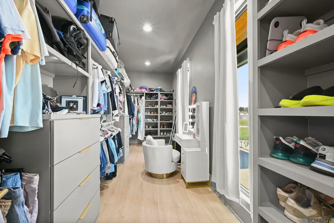
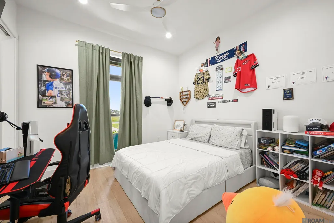
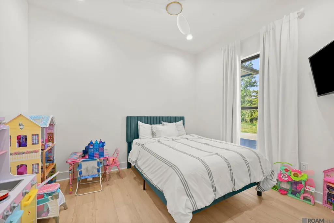
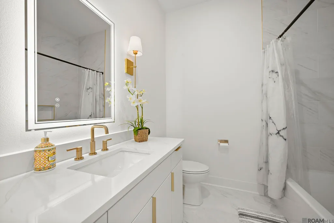
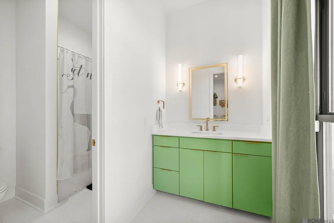
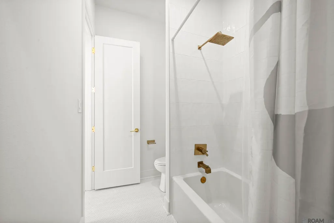
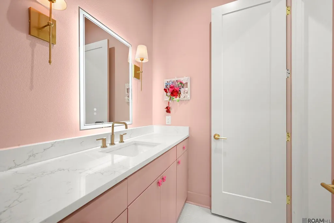
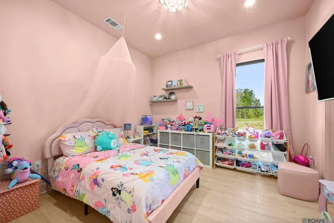
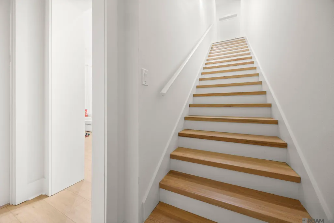
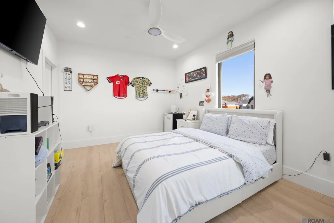
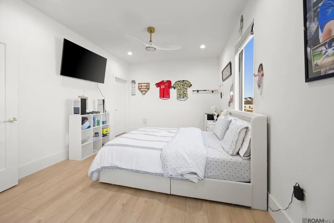
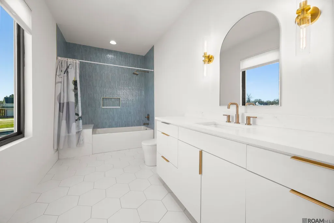
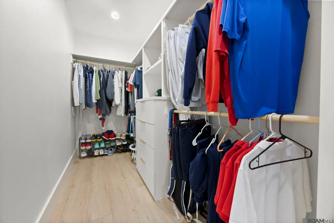
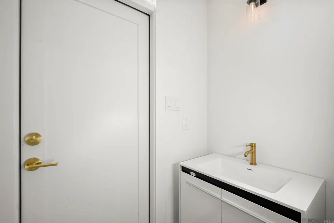
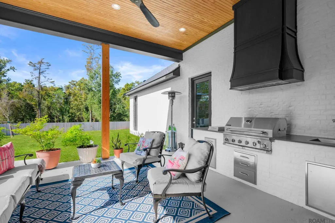
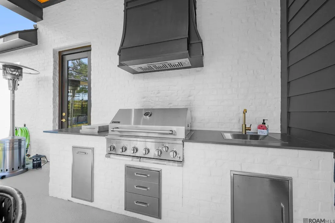
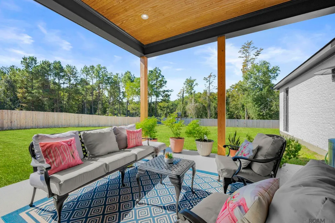
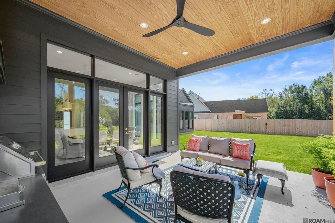
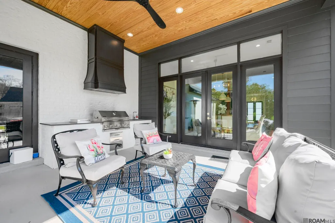
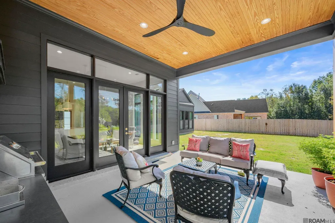
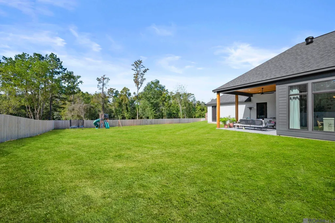
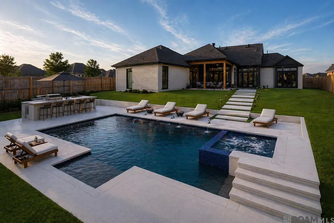
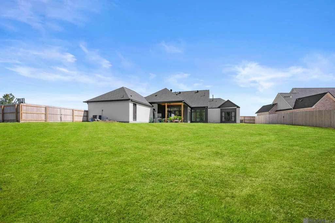
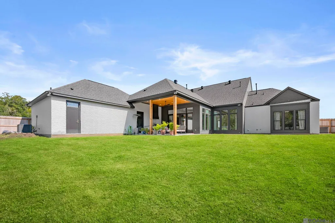
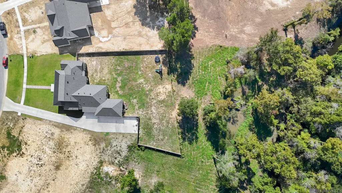
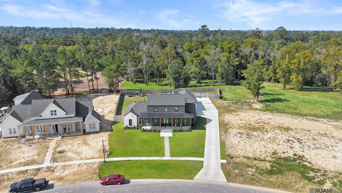
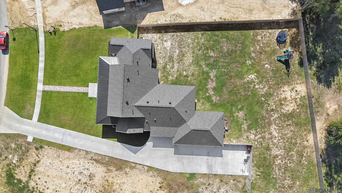
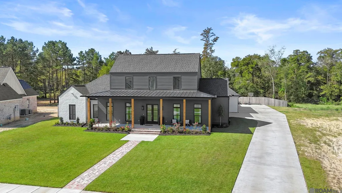
Located in Hidden Lakes community of Prairieville, this stunning one-year-old custom home sits on a spacious 1.37-acre lot with a fully fenced backyard. The home offers 5 bedrooms and 4.5 baths, with 4 bedrooms & 3.5 baths located on the first floor (2,698 sq ft). 2nd floor has full bedroom, attached bathroom, large walk-in closet & walk in attic access. The home features an open floor plan with a gourmet kitchen showcasing quartz countertops, a waterfall-edge island with two pop-up outlets & a flat phone charging station, and a built-in stainless-steel refrigerator. A custom walk-in pantry includes built-in drawers and shelving, providing ample storage space. One guest bedroom downstairs has its own private en-suite bath, while two others share a Jack and Jill bathroom. All bathrooms are outfitted with custom tile flooring, quartz countertops, tiled tub surrounds, & sleek electronic light-up mirrors. The luxurious primary suite offers peaceful views of the backyard, a spa-like bathroom with dual floating vanities, a large wet area with walk-in shower and freestanding tub, & a spacious walk-in closet with room for a vanity. The adjoining laundry room includes storage cabinets, a sink, & quartz counters. Unique touches throughout the home include a hidden dog room tucked under the stairs, complete with custom doors—perfect for your furry family member. A mudroom is conveniently located off the 3-car garage, ideal for everyday storage and organization. The outdoor living space features a covered patio with a full outdoor kitchen, plus a separate powder room with access from the backyard. With plenty of room to add a pool, barn, or guest house, this property offers the perfect blend of luxury, functionality, and room to grow. Home does not require flood insurance! Pool rendering is AI-generated and intended solely for illustrative/conceptual purposes. It does not represent an existing feature of the property.
| Price History | |
|---|---|
| 1/16/2026 | Listed $920,000 |
| 2/28/2026 | 2$899,000 |
| 3/20/2026 | 1$889,000 |
| 5/20/2026 | 1$879,000 |
| 5/26/2026 | 3$850,000 |
| 6/5/2026 | 1$840,000 |
General Features
| Sewer | Public Sewer |
|---|---|
| Heating | Central |
| Cooling | Central Air |
| Roof | Shingle |
| HOA Fee | 400 |
| Gas Y/N | Entergy |
| Association Fee Includes | Maint Subd Entry HOA |
| Architectural Style | Contemporary |
| Construction Materials | Cement Fiber Siding |
| Year Built | 2024 |
| Stories Count | 1 |
| Property Subtype | Detached Single Family |
| Assoc Fee Paid Per | Annually |
| County | Ascension |
| New Construction | false |
| Property Type | Residential |
| HOA | true |
| Attached Garage | false |
| Subdivision Name | Hidden Lakes |
| Garage Y/N | true |
| Full Baths | 4 |
| Status | Pending |
| City | Prairieville |
| High School District | Ascension Parish |
| MLS Area | ASC MLS Area 90 |
| Lot Size Square Feet | 59677.2 |
| Carport Y/N | false |
| Home Warranty Y/N | false |
| Building Area Units | Square Feet |
| Primary Bedroom Level | First |
| Living Area Units | Square Feet |
| Builder Name | Unknown |
| Standard Status | Pending |
| Middle/Junior School District | Ascension Parish |
| Elementary School District | Ascension Parish |
| First Bedroom Level | First |
| First Bedroom Width | 11.7 |
| Legal Description | LOT 70 HIDDEN LAKES PRIVATE S/D SECOND FILING |
Interior Features
| Flooring | Ceramic Tile,Laminate |
|---|---|
| Kitchen Level | First |
| Air Conditioning Y/N | true |
| Heating Y/N | true |
| Total Bedrooms | 5 |
| Living Room Level | First |
| LivingAreaSource | Measured |
| Total Baths | 5 |
| 1/2 Baths | 1 |
| Kitchen Area | 188.16 |
| Primary on Main | 129.87 |
| Second Bedroom Width | 11.7 |
| Bedroom 3 Area | 155.4 |
| Bedroom 3 Width | 14 |
| Dining Room Area | 9 |
| Living Room Area | 308.43 |
| Primary Bedroom Area | 205.62 |
| Primary Bedroom Features | En Suite Bath,Walk-In Closet(s) |
| Primary Bedroom Width | 13.8 |
| Dining Room Level | First |
| Dining Room Area | 150.3 |
| Bedroom 3 Level | Second |
| Second Bedroom Level | First |
Exterior Features
| Fencing | Full,Wood |
|---|---|
| Parking Features | 3 Cars Park,Garage Faces Rear |
| Water Source | Public |
| Total Parking | 3 |
| Lot Size Area | 1.37 |
| Foundation Details | Slab |
| Building Area Total | 4780 |
| Lot Dimensions | 84 X 416 X 167 X 38.5 |
| Lot Size Acres | 1.37 |
Amenities
- Foreclosure
- Views
- Short Sale
- New Construction
- Adult 55+
- Lease To Own
- No HOA Fees
- Furnished
- Primary On Main
- Air Conditioning
- Seller Finance
- Green
- Fixer Upper
- Horse
- Golf
- Fireplace
- Deck
- Garage
- Basement
- Pool
Property vs Single Family Average in 70769
Price
Year Built
 The multiple listing information is provided by the Greater Baton Rouge Association of REALTORS®, Inc. multiple listing service from a copyrighted compilation of listings. The compilation of listings and each individual listing are ©2026 MLS. All Rights Reserved. The information provided is for clients' personal, non-commercial use and may not be used for any purpose other than to identify prospective properties clients may be interested in purchasing. All properties are subject to prior sale
