

Address
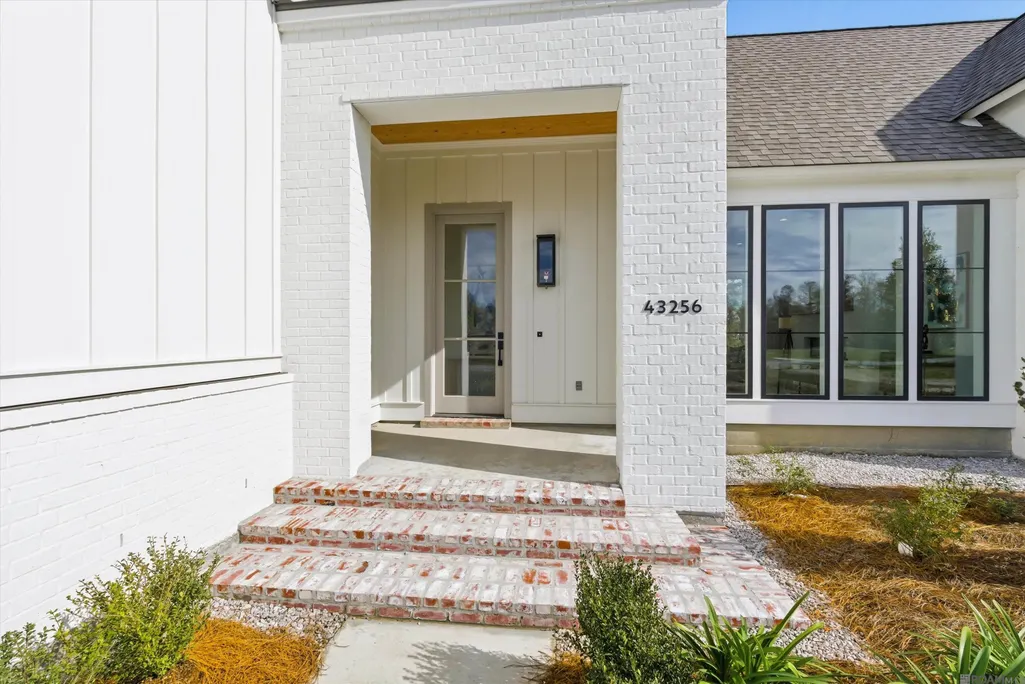
43256 Collyns Cove, Prairieville, LA
Price
$ 917,000
Property Attributes
- MLS#2026001024
- TypeSingle Family
- Listing Status Active
- ParishAscension
- CityPrairieville
- AreaASC MLS Area 90
- NeighborhoodHidden Lakes
- Zip70769
- StyleTraditional
- Year Built2026
- Price$ 917,000
- Bedrooms4
- Full Bathrooms3
- Half Bathrooms0
- Sqr Footage2792
- Lot Size1.53 Acres
Data Source:
Greater Baton Rouge MLS (GBRAR)
Property Description
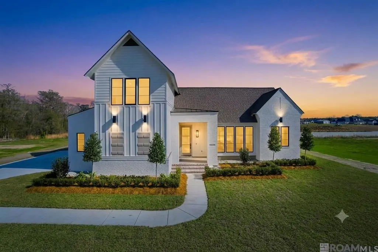
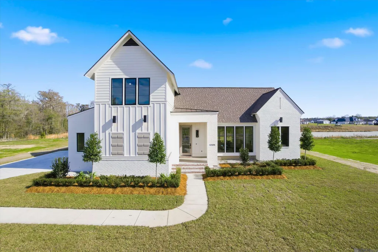
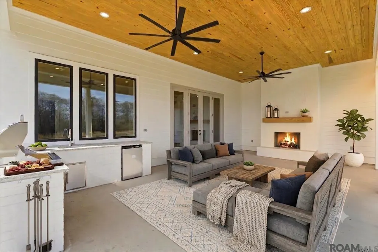
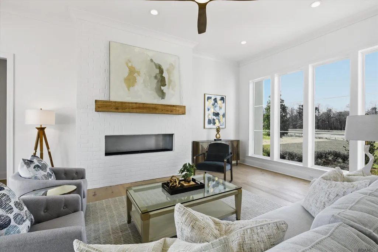
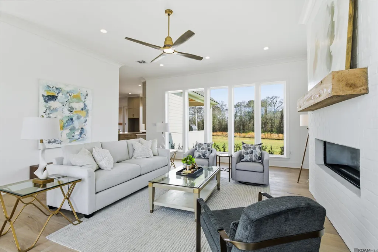
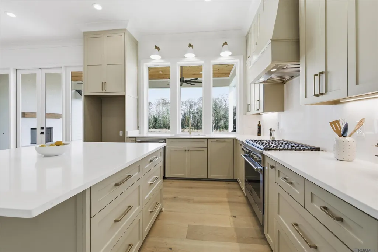
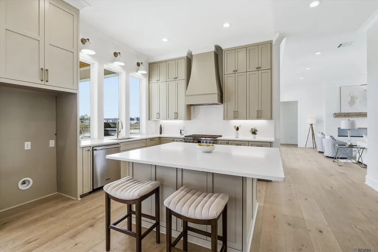
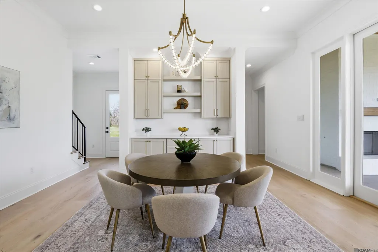
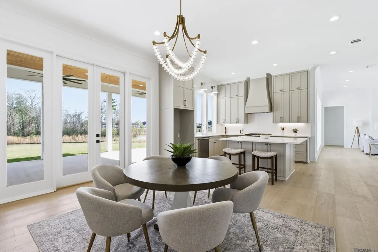
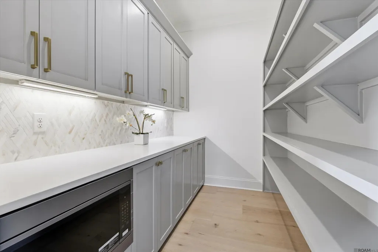
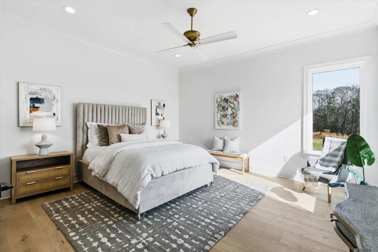
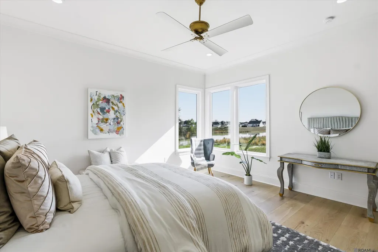
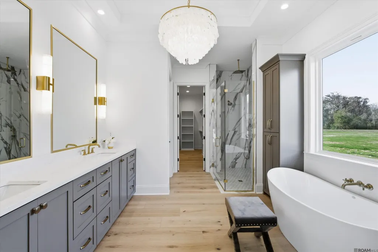
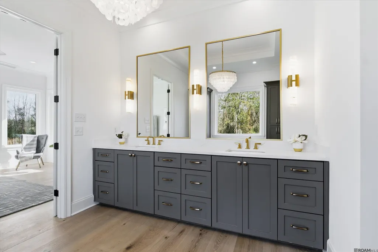
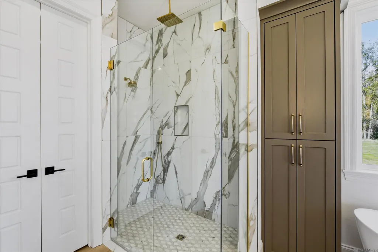
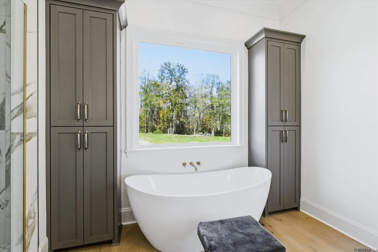
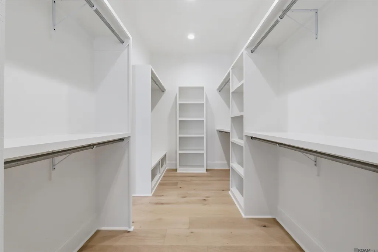
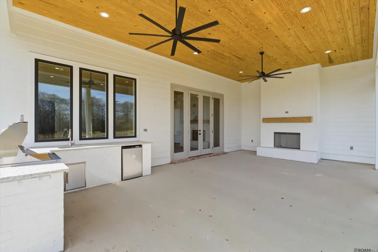
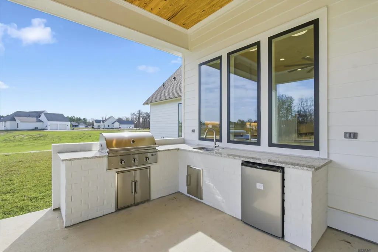
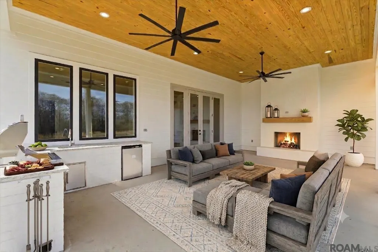
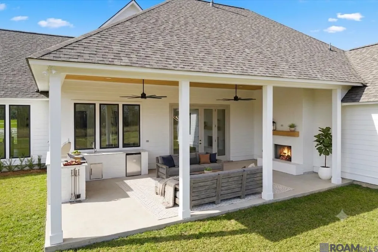
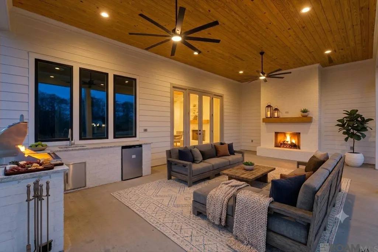
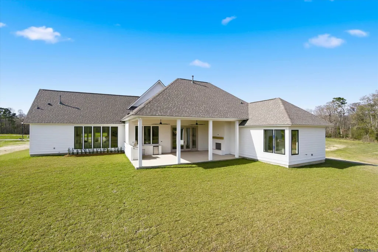
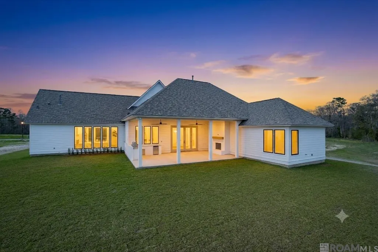
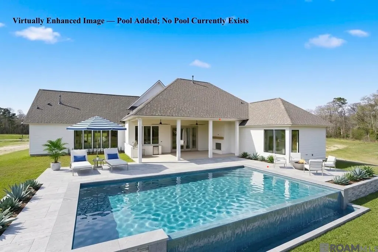
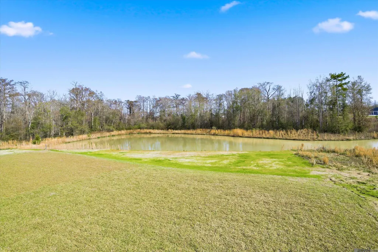
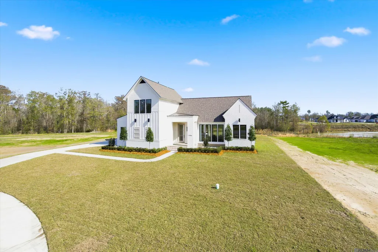
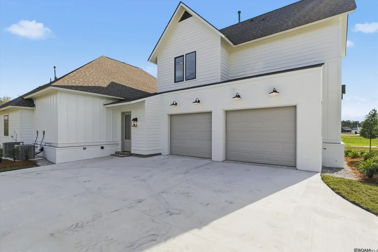
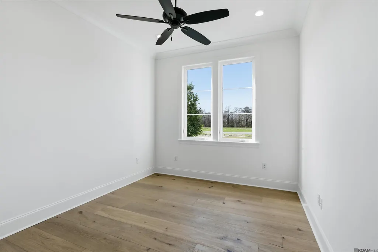
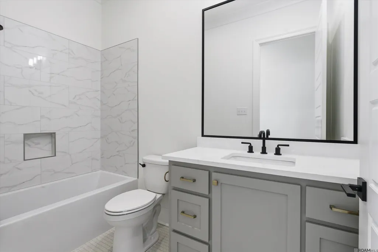
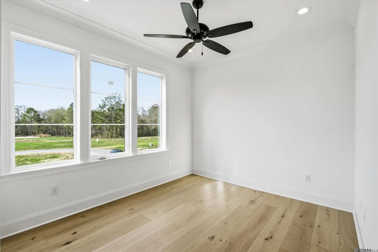
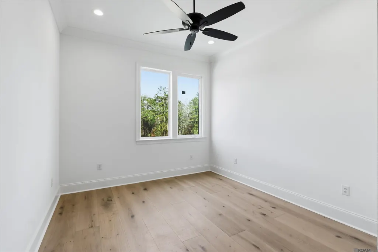
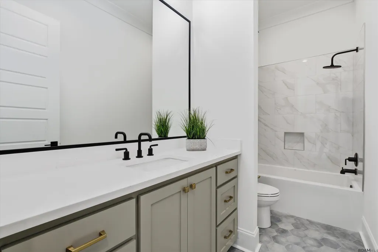
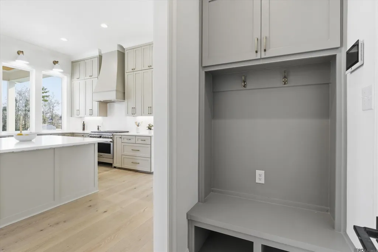
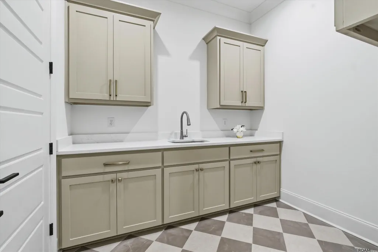
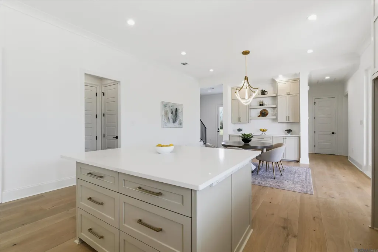
Tucked at the end of a peaceful cul-de-sac in Hidden Lakes of Ascension, this move-in-ready 4 bedrooms and 3 full baths, new construction delivers what buyers rarely find in one package: a fully sodded 1.53 homesite, a calming lake backdrop, and finishes that feel custom from the first glance. Step inside and you’ll feel the difference, a triple split floor plan laid out for real life with open sightlines, tall ceilings, and oversized windows that keep every room bright. The kitchen is the gathering magnet: quartz countertops, a chef’s dream 36" gas range, high-end appliances, and a generous island that turns homework, cocktails, and holidays into the same easy moment. A prep/butler pantry keeps clutter out of sight, while the mudroom drop zone and dedicated laundry bring daily order. The primary suite reads like a private retreat, with a spa bath and an expansive walk-in closet that connects directly to the laundry—small detail, big quality-of-life win. Outdoors is where ownership becomes real: an oversized covered patio overlooking the lake, a full-size brick fireplace with a cypress beam mantel, and an outdoor kitchen with grill, sink, and mini-fridge for sunset dinners and game-day afternoons. Built by Carl Crawford of Crawford Home Builders, and set in a neighborhood known for ponds, sidewalks, and shared green space, with quick access to schools, dining, medical care, and Louisiana recreation. In today’s market, most new builds with comparable finishes and outdoor kitchens come on far smaller lots; add a lake view and they often land in a higher tier. Here, the value is the combination—land, view, and move-in-ready quality with no construction wait. Energy-efficient smart-home touches add daily comfort, while the 2-car garage keeps storage and parking tidy. Homes with this much land and this kind of view are the ones buyers compare everything else to—and regret missing when they go pending. Tour it now, and claim the feeling before someone else does.
| Price History | |
|---|---|
| 1/18/2026 | Listed $920,000 |
| 3/6/2026 | 2$899,000 |
| 3/16/2026 | 2$920,000 |
| 5/14/2026 | Listed $917,000 |
General Features
| Sewer | Public Sewer |
|---|---|
| Heating | Central,Gas Heat |
| Cooling | 2 or More Units Cool,Central Air,Ceiling Fan(s) |
| Roof | Shingle |
| Appliances | Dishwasher,Disposal,Microwave,Range/Oven,Range Hood,Stainless Steel Appliance(s) |
| HOA Fee | 400 |
| Gas Y/N | E. Feliciana Gas |
| Association Fee Includes | Common Areas,Maint Subd Entry HOA,Management |
| Patio/Porch Features | Covered,Porch,Patio: Brick,Patio: Concrete,Patio: Oversized |
| Architectural Style | Traditional |
| Security Features | Security System,Smoke Detector(s) |
| Construction Materials | Brick Siding,Cement Fiber Siding,Frame |
| Year Built | 2026 |
| Stories Count | 2 |
| Property Subtype | Detached Single Family |
| Waterfront Features | Waterfront,Lake Front |
| Assoc Fee Paid Per | Annually |
| County | Ascension |
| New Construction | true |
| Property Type | Residential |
| HOA | true |
| Attached Garage | false |
| Subdivision Name | Hidden Lakes |
| Garage Y/N | true |
| Full Baths | 3 |
| Status | Active |
| Directions | From Airline Hwy (US-61) in Prairieville: Turn onto Germany Rd Turn left onto LA-931 E and go about 1 mile. Turn left onto Karmen St. Follow into Hidden Lakes subdivision. Turn left onto Collyns Cove. House on right in cul-de-sac. |
| City | Prairieville |
| High School District | Ascension Parish |
| MLS Area | ASC MLS Area 90 |
| Lot Size Square Feet | 66646.8 |
| Carport Y/N | false |
| Home Warranty Y/N | true |
| Property Condition | Never Occupied |
| Building Area Units | Square Feet |
| Primary Bedroom Level | First |
| Living Area Units | Square Feet |
| Builder Name | Crawford Home Builders LLC |
| Standard Status | Active |
| Middle/Junior School District | Ascension Parish |
| Elementary School District | Ascension Parish |
| First Bedroom Level | Second |
| First Bedroom Width | 12.5 |
| Legal Description | LOT 83 HIDDEN LAKES PRIVATE S/D SECOND FILING |
Interior Features
| Interior Amenities | Breakfast Bar,Attic Access,Ceiling 9'+,Ceiling Varied Heights,Attic Storage,Multiple Attics |
|---|---|
| Flooring | Ceramic Tile,Wood |
| Fireplace Features | Outside,1 Fireplace,Gas Log,Ventless |
| Kitchen Level | First |
| Air Conditioning Y/N | true |
| Heating Y/N | true |
| Fireplace Y/N | true |
| Laundry Features | Electric Dryer Hookup,Washer/Dryer Hookups |
| Total Bedrooms | 4 |
| LivingAreaSource | Plans |
| Kitchen Features | Counters Solid Surface,Kitchen Island,Pantry,Cabinets Custom Built |
| Total Baths | 3 |
| Primary Bathroom Features | Double Vanity,Walk-In Closet(s),Separate Shower,Soaking Tub,Water Closet |
| Kitchen Area | 243 |
| Kitchen Width | 18 |
| Primary on Main | 143.75 |
| Second Bedroom Width | 12.5 |
| Dining Room Area | 13 |
| Dining Room Width | 18 |
| Family Room Area | 418 |
| Family Room Length | 19 |
| Primary Bedroom Area | 248 |
| Primary Bedroom Features | En Suite Bath,Ceiling 9ft Plus,Ceiling Fan(s),Walk-In Closet(s),Master Downstairs |
| Primary Bedroom Width | 16 |
| Family Room Width | 22 |
| Family Room Level | First |
| Dining Room Level | First |
| Dining Room Area | 234 |
| Second Bedroom Level | Second |
Exterior Features
| Exterior Amenities | Outdoor Grill,Landscaped,Outdoor Kitchen,Lighting |
|---|---|
| Parking Features | 2 Cars Park,Garage Faces Rear,Off Street,Concrete,Driveway,Garage Door Opener |
| Lot Features | Cul-De-Sac,Oversized Lot |
| Water Source | Public |
| Total Parking | 2 |
| Lot Size Area | 1.53 |
| Foundation Details | Slab |
| Building Area Total | 4077 |
| Lot Dimensions | 100x641x113x697 |
| Lot Size Acres | 1.53 |
| Frontage Length | 100 |
| Waterfront Y/N | true |
Amenities
- Foreclosure
- Views
- Short Sale
- New Construction
- Adult 55+
- Lease To Own
- No HOA Fees
- Furnished
- Primary On Main
- Air Conditioning
- Seller Finance
- Green
- Fixer Upper
- Horse
- Golf
- Fireplace
- Deck
- Garage
- Basement
- Pool
Property vs Single Family Average in 70769
Price
Year Built
 The multiple listing information is provided by the Greater Baton Rouge Association of REALTORS®, Inc. multiple listing service from a copyrighted compilation of listings. The compilation of listings and each individual listing are ©2026 MLS. All Rights Reserved. The information provided is for clients' personal, non-commercial use and may not be used for any purpose other than to identify prospective properties clients may be interested in purchasing. All properties are subject to prior sale
