

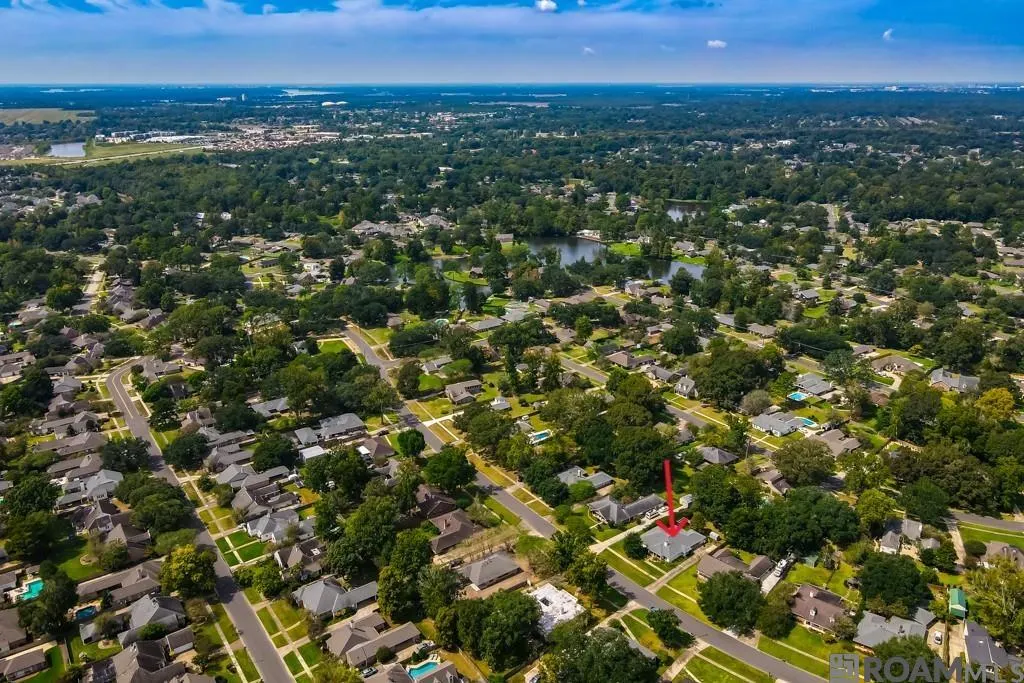
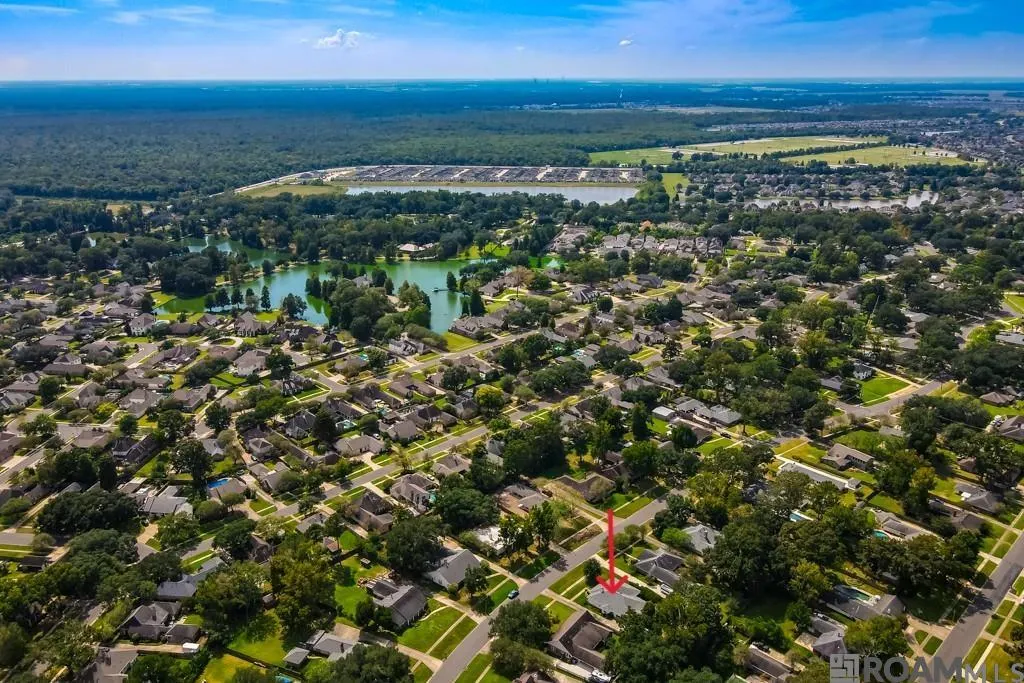
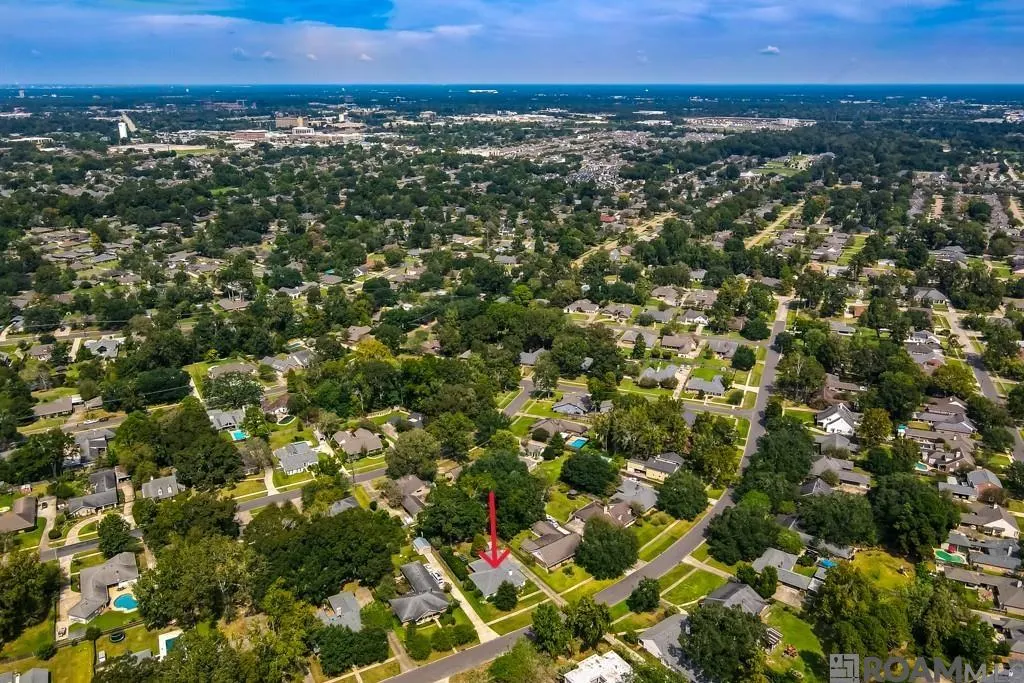
Address
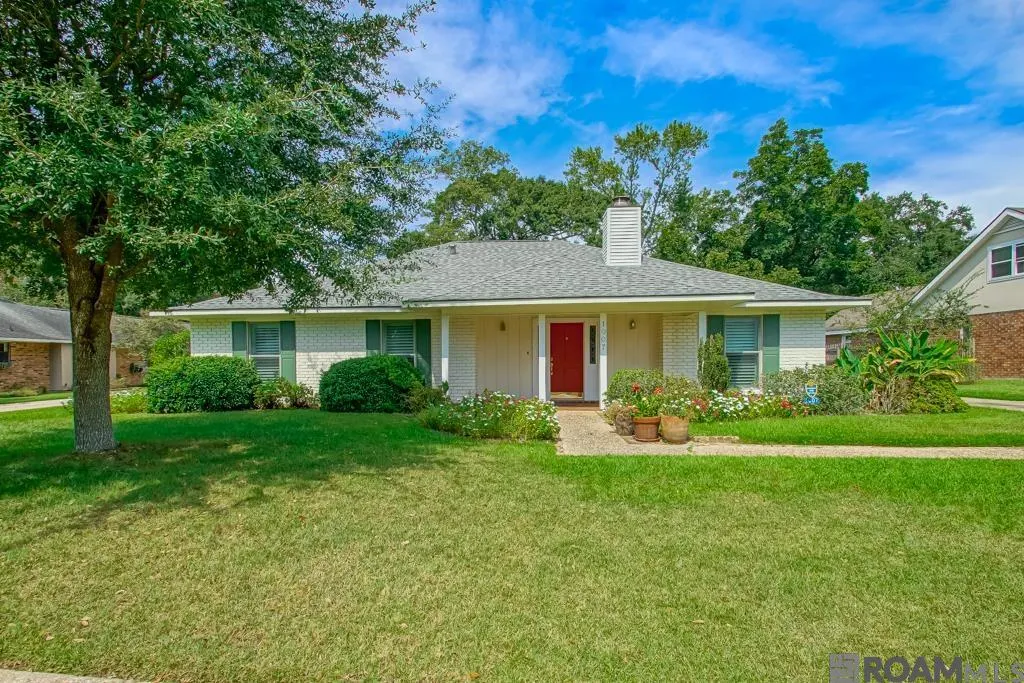
1007 Oak Hills Pkwy, Baton Rouge, LA
Price
$ 399,999
Property Attributes
- MLS#2025019098
- TypeSingle Family
- Listing Status Active
- ParishEast Baton Rouge
- CityBaton Rouge
- AreaEBR MLS Area 53
- NeighborhoodOak Hills Place
- Zip70810
- StyleTraditional
- Year Built1978
- Price$ 399,999
- Bedrooms3
- Full Bathrooms2
- Half Bathrooms0
- Sqr Footage2324
- Lot Size0.45 Acres
Data Source:
Greater Baton Rouge MLS (GBRAR)
Property Description
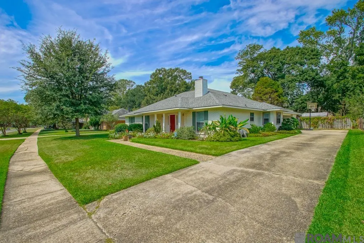
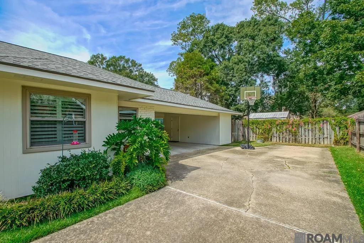
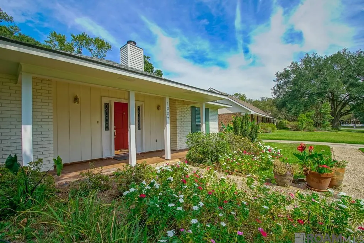
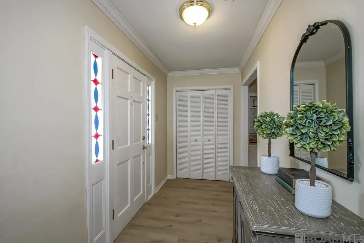
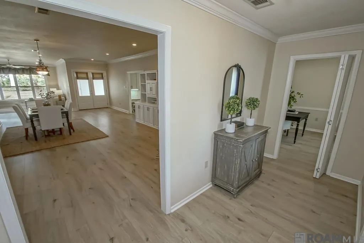
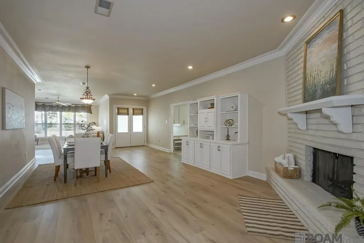
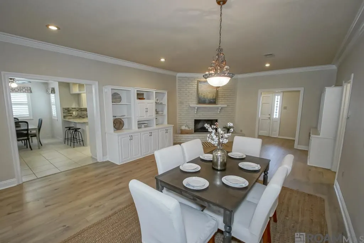
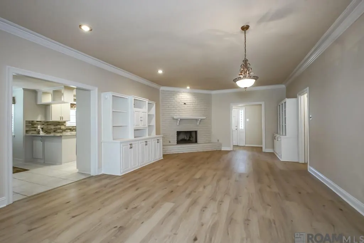
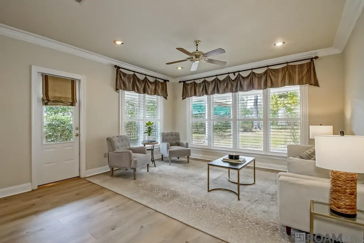
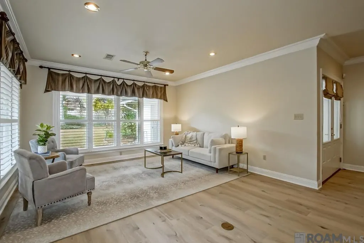
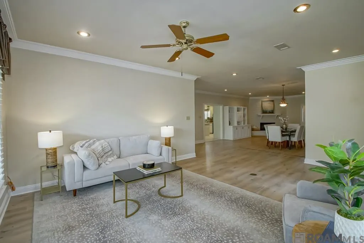
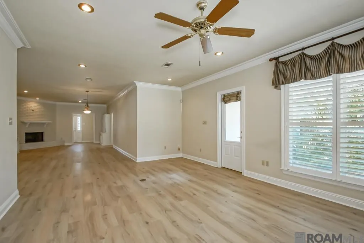
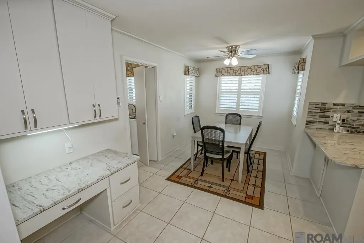
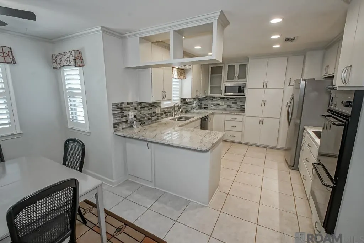
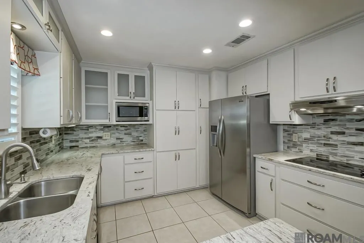
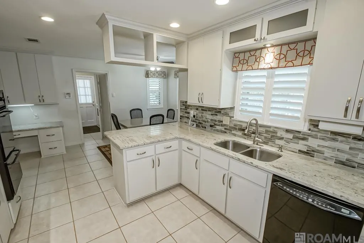
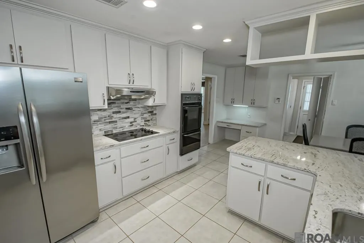
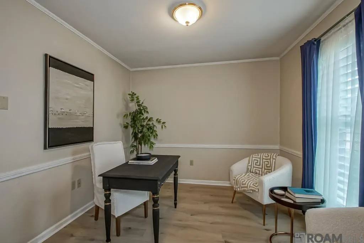
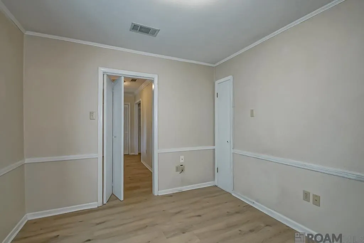
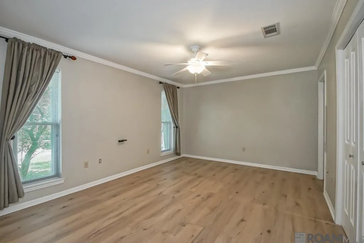
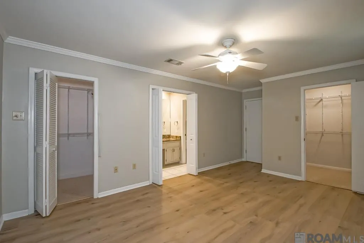
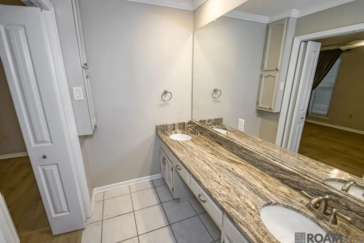
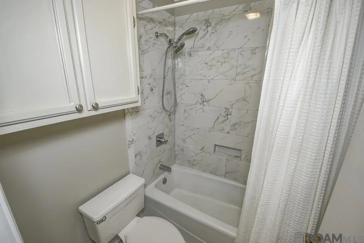
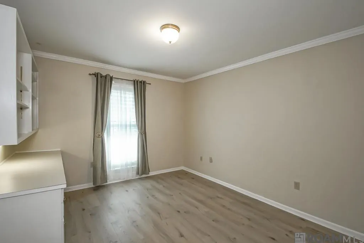
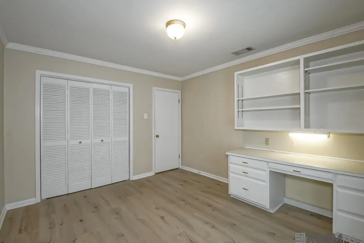
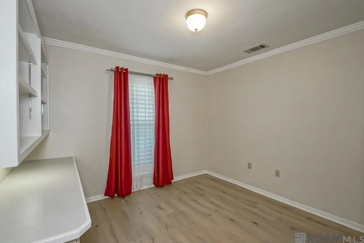
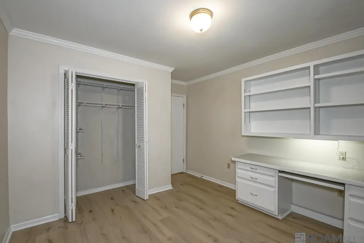
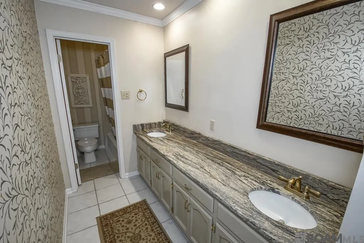
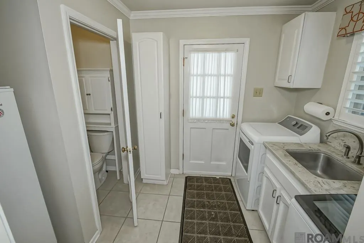
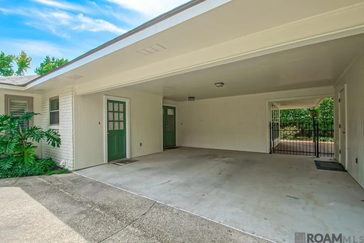
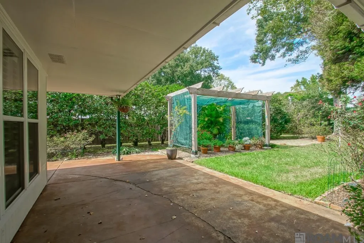
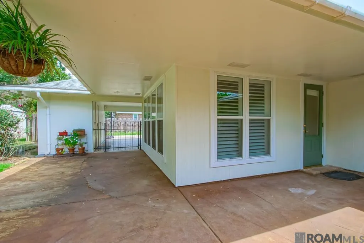
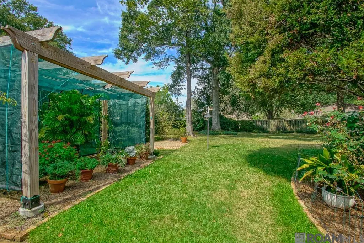
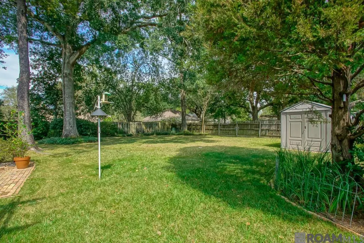
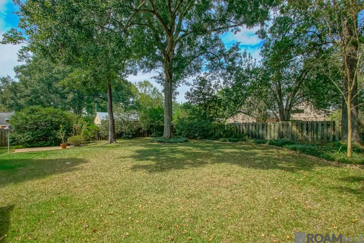
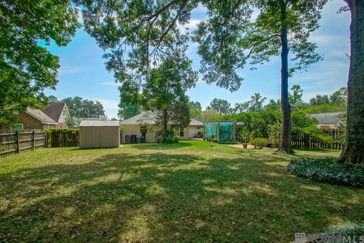
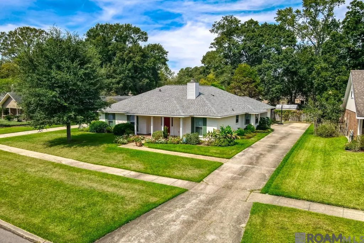
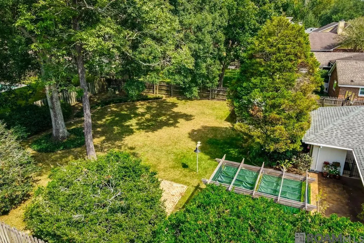
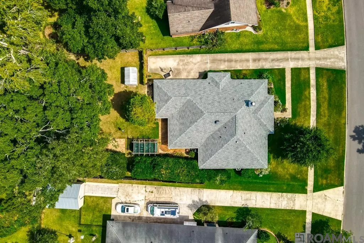
UPDATED, 3 BEDROOM HOME w/ OFFICE.LOCATED IN SOUGHT AFTER OAK HILLS PLACE. You won’t want to waste a minute before you get inside. Walk through the front door w to the welcoming foyer that leads to the HOME OFFICE w/ storage area for your supplies or books & living areas. OPEN STYLED DINING /LIVING ROOM has gas starter fireplace, lots of room for a larger dining table, china cabinets & shelving to display your special items & pictures. It opens to LIVING AREA that is wired for for surround sound and tv. It looks out to a beautiful back yard & patio.Efficient KITCHEN w/ granite counters, tiled backsplash, dishwasher, microwave, glass cook top, pantry & a nice MORNING ROOM w/ desk area & overhead cabinets for your cookbooks.MASTER ENSUITE w/ double vanity & granite counters, tub/shower, 2 large walk in closets & ceiling fan. OTHER BEDROOMS have built in desks, w/ storage, generous closet space, share HALL BATH w/ shower/tub, double vanity w/ granite counters. LAUNDRY w/sink w/ granite surround,& ½ bath BACK YARD of this ½+ acre lot is shaded by trees & gardens, surrounded by wood fence. Enjoy the sunshield pergola, open brick patio & covered patio. Access through New Orleans style iron gate to carport & driveway. There is a storage building set on a secure slab as well as an attached storage/workshop w/ shelving. EXTRAS:AC 4 yrs, ROOF 4 yrs, ALL HARD FLOORS, Neutral colors CURRENT TERMITE CONTRACT, CROWN MOLDING, Hard wired Custom SECURITY ALARM, Outside cameras with wifi access, 3 SPRINKLER SYSTEM areas & one manual for backyard. Generous attic space via hall way with a solar fan to keep it cool up there. ITEMS THAT REMAIN:washer/dryer, freezer, kitchen refrigerator & all window coverings.SELLER WANTS YOU TO KNOW: “So many great schools in this area. Charter, Magnet, schools, St. George & St. Jude Catholic schools, Parkview Baptist. Close PERKINS ROWE, Medical facilities, & SO much MORE.
| Price History | |
|---|---|
| 12/8/2025 | Listed $425,000 |
| 2/20/2026 | 1$419,000 |
| 4/9/2026 | 5$399,999 |
General Features
| Sewer | Public Sewer |
|---|---|
| Heating | Central,Gas Heat |
| Cooling | Central Air |
| Utilities | Cable Connected |
| Roof | Shingle |
| Appliances | Dryer,Washer |
| Gas Y/N | Delta Utilities |
| Patio/Porch Features | Covered,Patio: Open,Patio: Brick,Patio: Concrete |
| Architectural Style | Traditional |
| Security Features | Security System,Smoke Detector(s) |
| Construction Materials | Brick Siding,Frame |
| Year Built | 1978 |
| Stories Count | 1 |
| Property Subtype | Detached Single Family |
| Assoc Fee Paid Per | Annually |
| County | East Baton Rouge |
| New Construction | false |
| Property Type | Residential |
| Subdivision Name | Oak Hills Place |
| Other Structures | Storage Shed/Bldg.,Workshop |
| Full Baths | 2 |
| Status | Active |
| Directions | SEIGEN LANE TO N OAK HILLS BETWEEN PERKINS AND HIGHLAND. TURN ON OAK HILLS PARKWAY. HOUSE WILL BE ON RIGHT OR HIGHLAND TO OAK HILLS PARKWAY - HOUSE WILL BE ON LEFT |
| City | Baton Rouge |
| High School District | East Baton Rouge |
| MLS Area | EBR MLS Area 53 |
| Lot Size Square Feet | 19602 |
| Carport Y/N | true |
| Home Warranty Y/N | false |
| Property Condition | Cosmetic Changes,Updated/Remodeled |
| Building Area Units | Square Feet |
| Primary Bedroom Level | First |
| Living Area Units | Square Feet |
| Standard Status | Active |
| Middle/Junior School District | East Baton Rouge |
| Elementary School District | East Baton Rouge |
| First Bedroom Level | First |
| First Bedroom Width | 11 |
| Legal Description | DISTRICT:3RD WARD CITY/MUNI/TWP:EBATON ROUGE PARISHWARD 3-0SUBDIVISION OAK HILLS PLACE, LOT 214 2ND FILLING |
Interior Features
| Interior Amenities | Built-in Features,Computer Nook,Crown Molding |
|---|---|
| Flooring | Ceramic Tile,Laminate |
| Fireplace Features | 1 Fireplace,Masonry,Wood Burning |
| Kitchen Level | First |
| Air Conditioning Y/N | true |
| Heating Y/N | true |
| Window Features | Window Treatments |
| Fireplace Y/N | true |
| Laundry Features | Laundry Room,Inside,Washer/Dryer Hookups |
| Total Bedrooms | 3 |
| Living Room Level | First |
| LivingAreaSource | Measured |
| Total Baths | 3 |
| 1/2 Baths | 1 |
| Primary Bathroom Features | Double Vanity,Shower Combo |
| Kitchen Area | 128 |
| Kitchen Length | 16 |
| Kitchen Width | 8 |
| Dining Room Area | 18 |
| Dining Room Width | 15 |
| Living Room Area | 252 |
| Living Room Length | 18 |
| Living Room Width | 14 |
| Primary Bedroom Area | 160 |
| Primary Bedroom Features | En Suite Bath,2 Closets or More,Walk-In Closet(s),Master Downstairs |
| Primary Bedroom Length | 16 |
| Primary Bedroom Width | 10 |
| Dining Room Level | First |
| Dining Room Area | 270 |
Exterior Features
| Exterior Amenities | Landscaped,Lighting,Sprinkler System |
|---|---|
| Fencing | Full,Privacy,Wood,Wrought Iron |
| Parking Features | 2 Cars Park,Attached,Carport Rear Park,Covered,Off Street |
| Lot Features | Shade Tree(s) |
| Water Source | Public |
| Total Parking | 2 |
| Lot Size Area | 19602 |
| Foundation Details | Slab |
| Building Area Total | 3158 |
| Lot Dimensions | 97X175X77X183 |
| Lot Size Acres | 0.45 |
| Frontage Length | 97 |
Amenities
- Foreclosure
- Views
- Short Sale
- New Construction
- Adult 55+
- Lease To Own
- No HOA Fees
- Furnished
- Primary On Main
- Air Conditioning
- Seller Finance
- Green
- Fixer Upper
- Horse
- Golf
- Fireplace
- Deck
- Garage
- Basement
- Pool
Property vs Single Family Average in 70810
Price
Year Built
 The multiple listing information is provided by the Greater Baton Rouge Association of REALTORS®, Inc. multiple listing service from a copyrighted compilation of listings. The compilation of listings and each individual listing are ©2026 MLS. All Rights Reserved. The information provided is for clients' personal, non-commercial use and may not be used for any purpose other than to identify prospective properties clients may be interested in purchasing. All properties are subject to prior sale
