


Address
1040 Rossmore Ave, Baton Rouge, LA
Price
$ 475,000
Property Attributes
- MLS#2026012685
- TypeSingle Family
- Listing Status Pending
- ParishEast Baton Rouge
- CityBaton Rouge
- AreaEBR MLS Area 53
- NeighborhoodOak Hills Place
- Zip70810
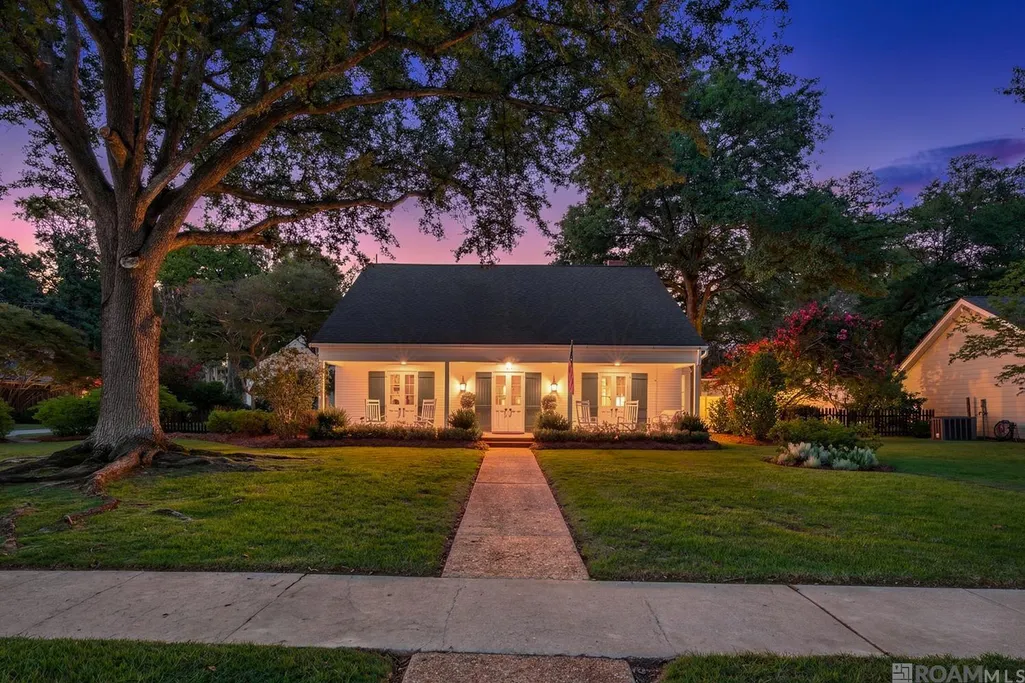
- StyleAcadian
- Year Built1976
- Price$ 475,000
- Bedrooms3
- Full Bathrooms2
- Half Bathrooms0
- Sqr Footage2651
- Lot Size0.42 Acres
Data Source:
Greater Baton Rouge MLS (GBRAR)
Property Description
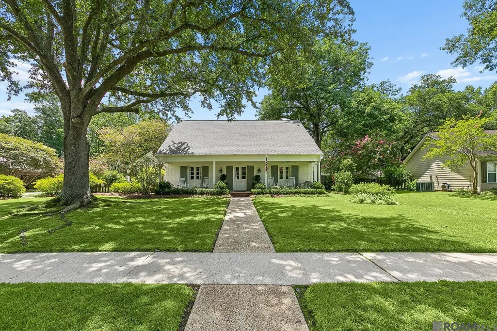
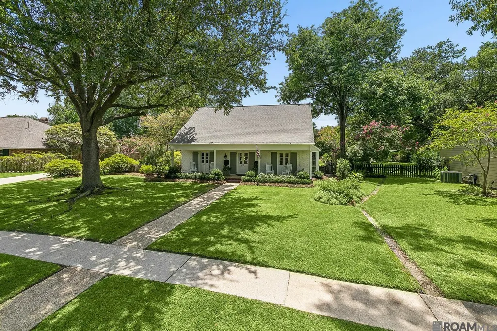
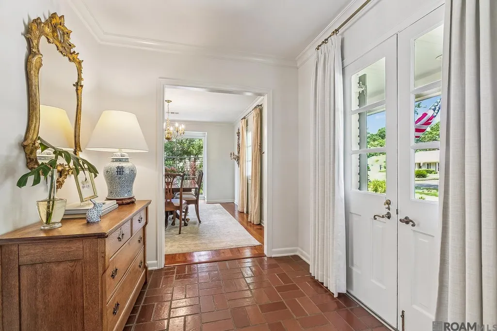
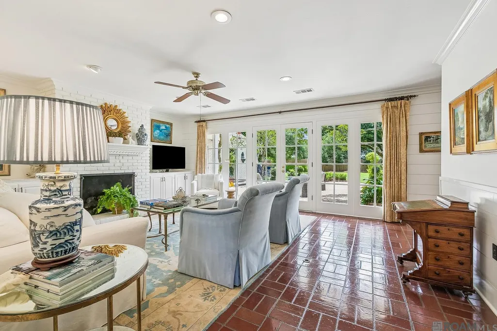
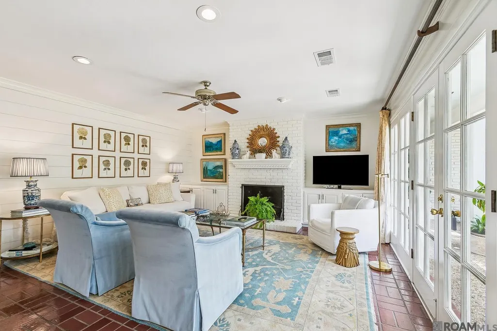
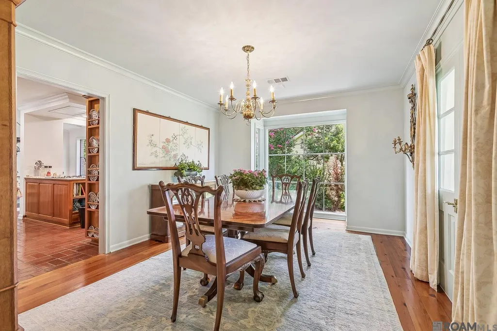
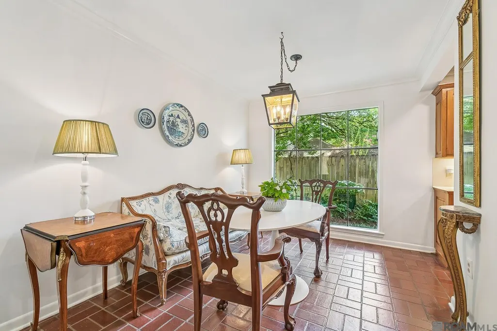
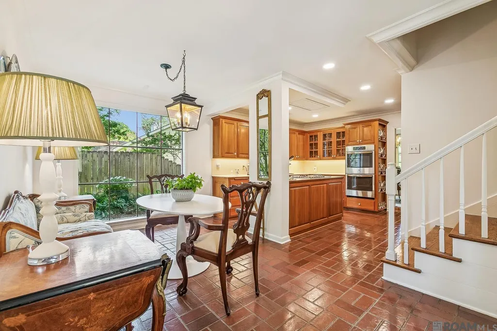
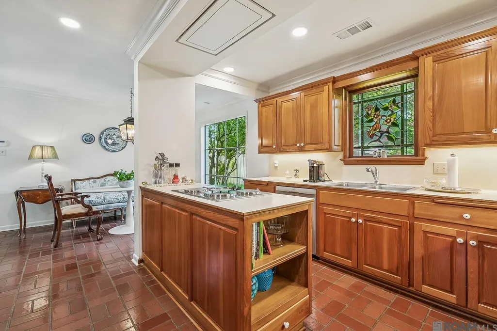
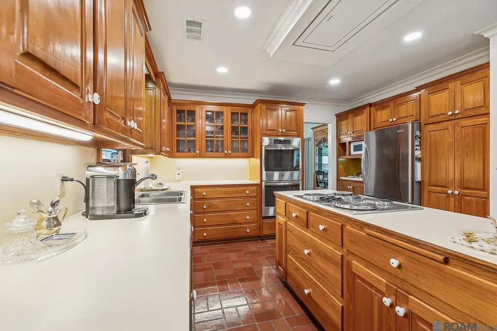
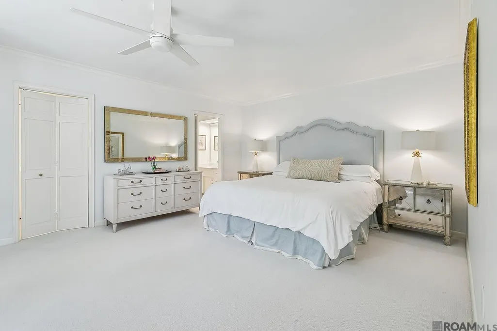
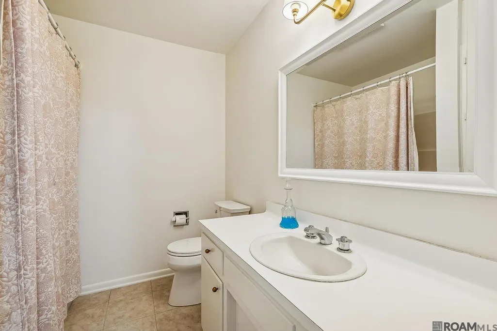
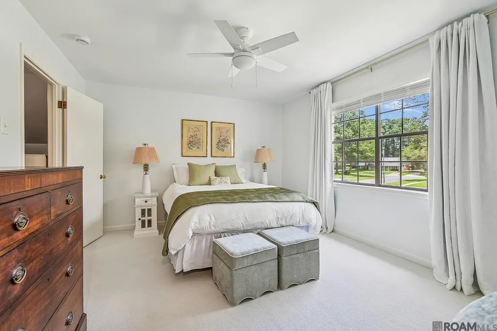
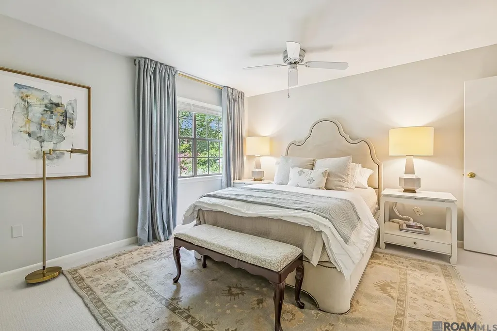
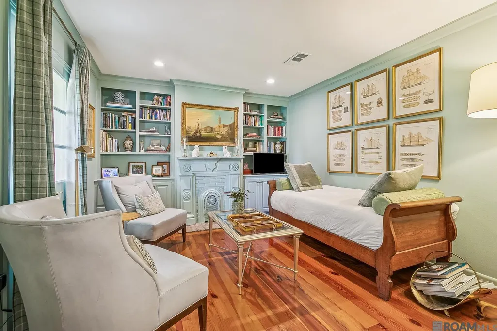
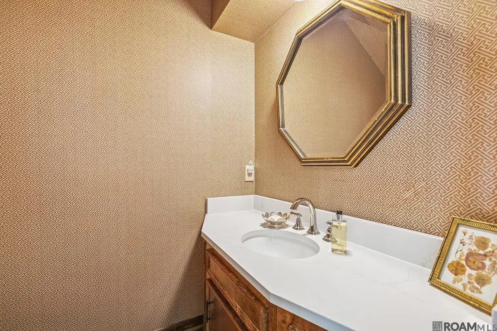
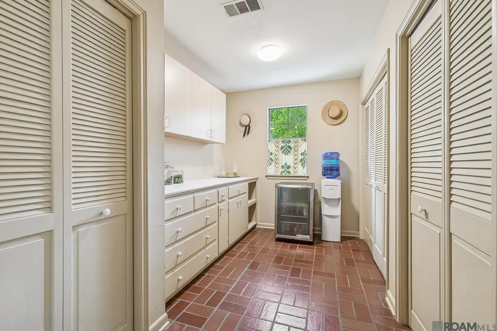
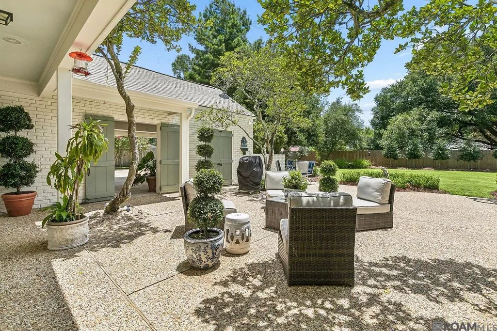
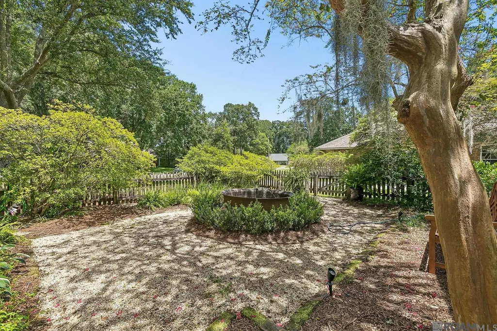
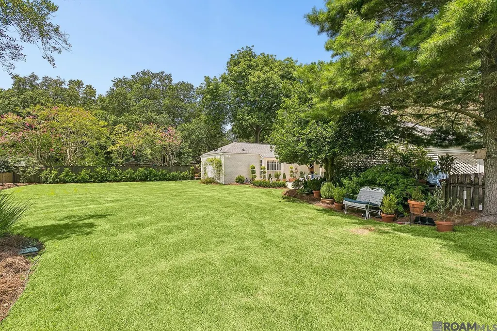
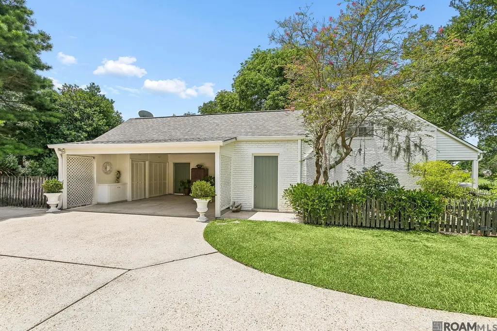
You have to walk into this charming, adorable home to truly appreciate it! This beautifully updated, turn-key 3 bedroom, 2.5 bathroom traditional Acadiana-style home sits in the highly desirable Oak Hills neighborhood, one of the most sought-after locations near Highland Road, Siegen Lane and Bluebonnet Boulevard. Freshly painted inside and out, this move-in ready home boasts fantastic curb appeal and offers the perfect blend of classic charm and modern updates, situated on almost half an acre - a rare find in this prime, established neighborhood. Step inside to an open-concept floor plan filled with natural light, ideal for both everyday living and entertaining family and friends. The spacious layout includes generously sized bedrooms upstairs, offering privacy and comfort, while the primary suite features its own en-suite bathroom for a true private retreat. Outside, the expansive, fully fenced backyard is perfect for cookouts, gardening, entertaining, or simply enjoying Louisiana's outdoor lifestyle — with plenty of room to grow, relax, and make it your own. Location, location, location - Oak Hills is known for its tight-knit community feel, tree-lined streets, and unbeatable convenience to Baton Rouge's best shopping, dining, parks and major thoroughfares, making your daily commute a breeze. Freshly painted, updated, and truly turn-key with charming curb appeal — this Oak Hills gem is ready for its new owners and won't last long. Schedule your private showing today!
| Price History | |
|---|---|
| 7/10/2026 | Listed $495,000 |
| 7/29/2026 | 4$475,000 |
General Features
| Sewer | Public Sewer |
|---|---|
| Heating | Central,Gas Heat |
| Cooling | Central Air,Ceiling Fan(s) |
| Utilities | Cable Connected |
| Roof | Shingle |
| Appliances | Electric Cooktop,Dishwasher,Disposal,Freezer,Refrigerator,Oven,Double Oven,Range Hood,Separate Cooktop,Stainless Steel Appliance(s) |
| HOA Fee | 125 |
| Gas Y/N | Delta Utilities |
| Patio/Porch Features | Patio: Open,Porch,Patio: Concrete |
| Architectural Style | Acadian |
| Security Features | Security System |
| Construction Materials | Brick Siding,Wood Siding,Frame |
| Year Built | 1976 |
| Stories Count | 1 |
| Property Subtype | Detached Single Family |
| Assoc Fee Paid Per | Annually |
| County | East Baton Rouge |
| New Construction | false |
| Property Type | Residential |
| HOA | true |
| Attached Garage | false |
| Subdivision Name | Oak Hills Place |
| Full Baths | 2 |
| Status | Pending |
| Directions | From Siegen Lane turn on N Oak Hills Pkwy, turn left on Oak Hills Pkwy, turn right on Beacon Tree Drive, turn left on Rossmore, home on left From Highland Road turn on Oak Hills Pkwy, turn left on N Lakeview Drive, turn right on Rossmore, home on right |
| City | Baton Rouge |
| High School District | East Baton Rouge |
| MLS Area | EBR MLS Area 53 |
| Lot Size Square Feet | 18295.2 |
| Carport Y/N | true |
| Home Warranty Y/N | false |
| Property Condition | Cosmetic Changes |
| Building Area Units | Square Feet |
| Primary Bedroom Level | First |
| Living Area Units | Square Feet |
| Standard Status | Pending |
| Middle/Junior School District | East Baton Rouge |
| Elementary School District | East Baton Rouge |
| First Bedroom Level | Second |
| First Bedroom Width | 12 |
| Legal Description | WARD 3-0, LOT:205, SUBDIV:OAK HILLS PLACE. |
Interior Features
| Interior Amenities | Attic Access,Built-in Features,Ceiling 9'+,Crown Molding,Attic Storage,See Remarks |
|---|---|
| Flooring | Carpet,Ceramic Tile,Parquet,VinylTile Floor,Wood |
| Fireplace Features | 1 Fireplace,Wood Burning |
| Kitchen Level | First |
| Air Conditioning Y/N | true |
| Heating Y/N | true |
| Window Features | Window Treatments |
| Fireplace Y/N | true |
| Laundry Features | Laundry Room,Electric Dryer Hookup,Washer Hookup,Inside,Washer/Dryer Hookups |
| Total Bedrooms | 3 |
| Living Room Level | First |
| LivingAreaSource | Measured |
| Kitchen Features | Laminate Counters,Kitchen Island,Pantry,Cabinets Custom Built |
| Total Baths | 3 |
| 1/2 Baths | 1 |
| Primary Bathroom Features | Double Vanity,2 Closets or More,Walk-In Closet(s),Shower Combo |
| Kitchen Area | 143.96 |
| Living Room Area | 325.05 |
| Primary Bedroom Area | 219.62 |
| Primary Bedroom Features | En Suite Bath,Ceiling 9ft Plus,Ceiling Fan(s),Master Downstairs |
| Primary Bedroom Width | 15.8 |
| Dining Room Level | First |
| Dining Room Area | 161.66 |
Exterior Features
| Exterior Amenities | Landscaped,Lighting |
|---|---|
| Fencing | Full,Wood |
| Parking Features | 2 Cars Park,Carport Rear Park,Covered,Detached,Off Street,Concrete,Driveway |
| Lot Features | Rear Yard Vehicle Access,Rectangular Lot,Shade Tree(s) |
| Water Source | Public |
| Total Parking | 2 |
| Lot Size Area | 18295.2 |
| Foundation Details | Slab |
| Building Area Total | 3507 |
| Lot Dimensions | 91.63 x 166.11 x 125.62 x 174.35 |
| Lot Size Acres | 0.42 |
Amenities
- Foreclosure
- Views
- Short Sale
- New Construction
- Adult 55+
- Lease To Own
- No HOA Fees
- Furnished
- Primary On Main
- Air Conditioning
- Seller Finance
- Green
- Fixer Upper
- Horse
- Golf
- Fireplace
- Deck
- Garage
- Basement
- Pool
Property vs Single Family Average in 70810
Price
Year Built
 The multiple listing information is provided by the Greater Baton Rouge Association of REALTORS®, Inc. multiple listing service from a copyrighted compilation of listings. The compilation of listings and each individual listing are ©2026 MLS. All Rights Reserved. The information provided is for clients' personal, non-commercial use and may not be used for any purpose other than to identify prospective properties clients may be interested in purchasing. All properties are subject to prior sale
