

Open House Sun, Sep 20th 01:00 PM - 05:00 PM
Address
18966 Pharlap Way, Zachary, LA
Price
$ 345,990
Property Attributes
- MLS#2025019598
- TypeSingle Family
- Listing Status Active
- ParishEast Baton Rouge
- CityZachary
- AreaEBR MLS Area 11
- NeighborhoodCheval Trails
- Zip70791
- StyleOther
- Year Built2026
- Price$ 345,990
- Bedrooms4
- Full Bathrooms3
- Half Bathrooms0
- Sqr Footage2344
- Lot Size0.26 Acres
Data Source:
Greater Baton Rouge MLS (GBRAR)
Property Description
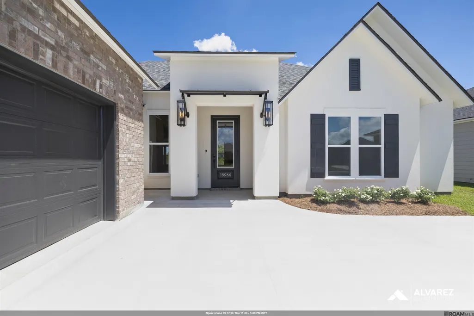
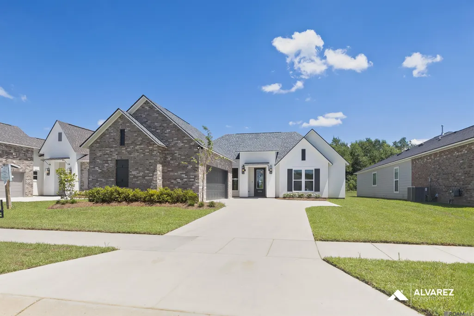
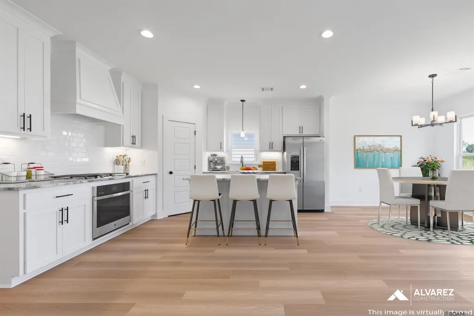
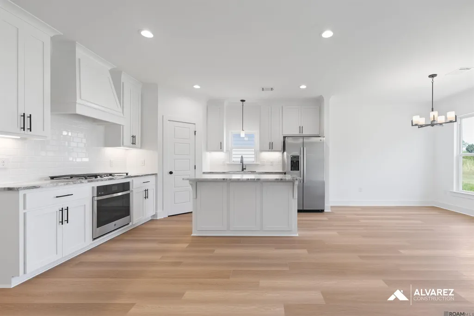
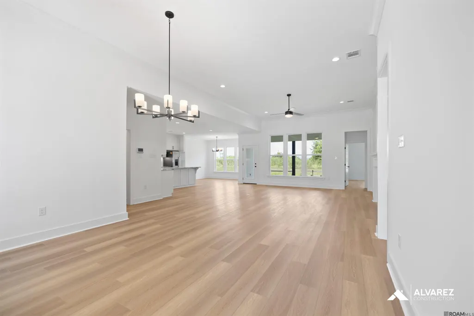
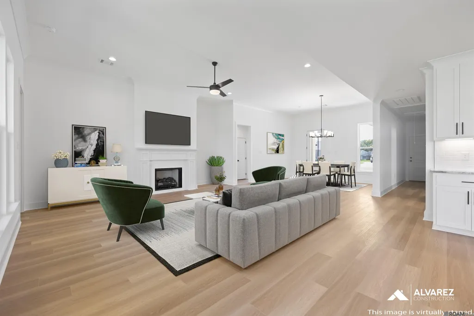
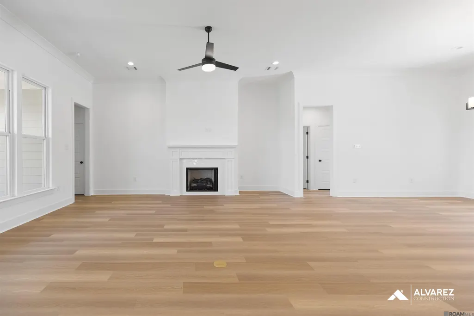
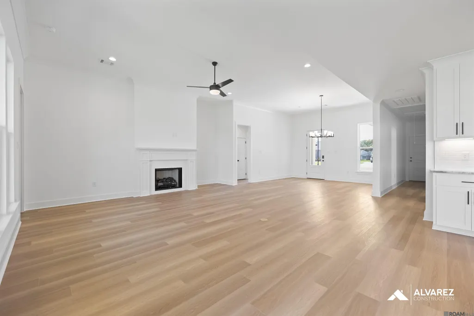
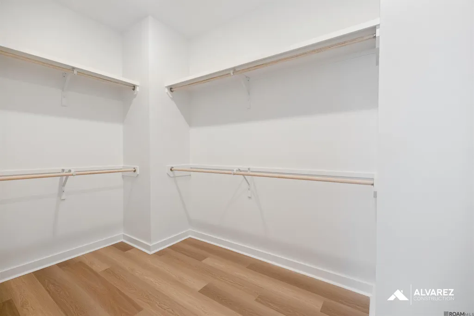
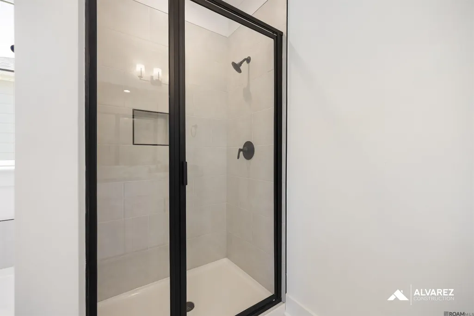
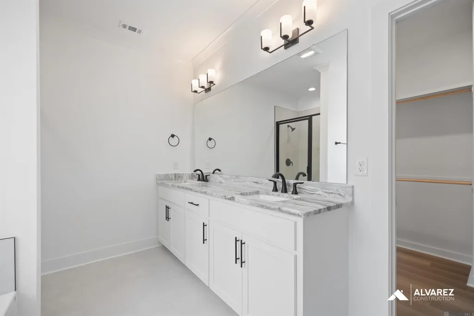
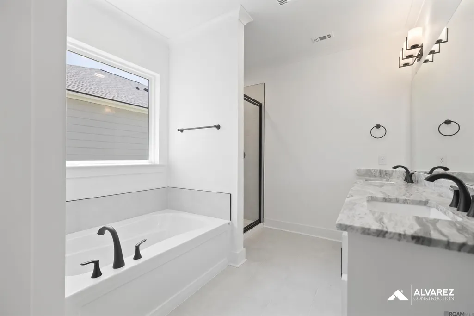
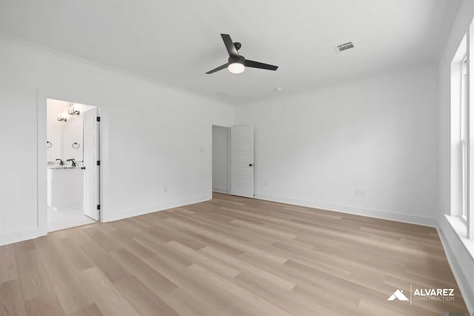
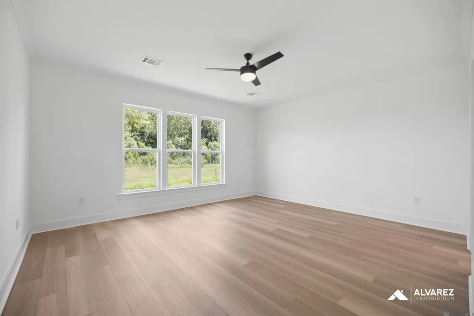
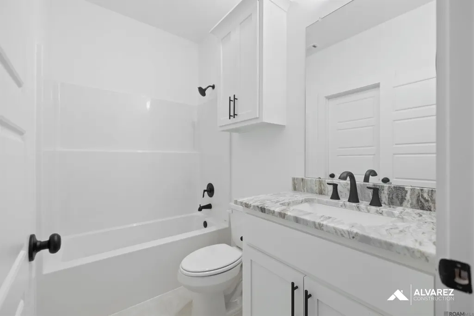
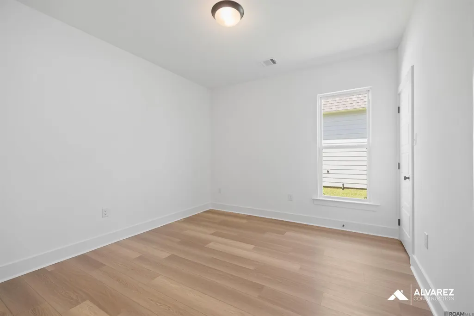
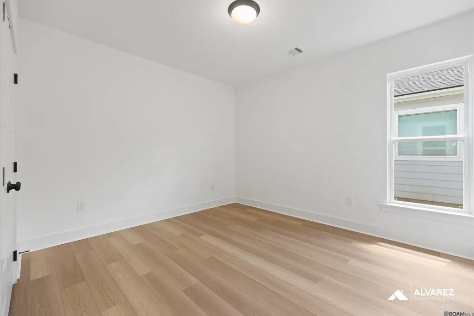
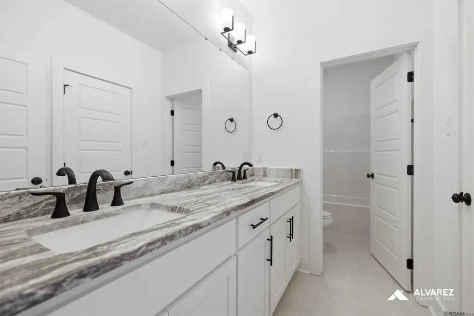
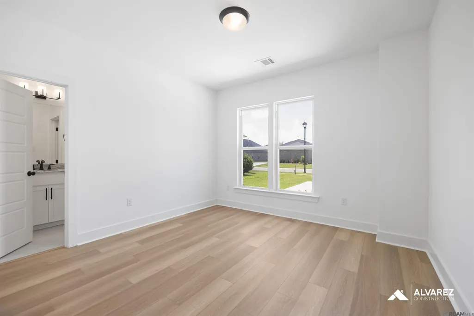
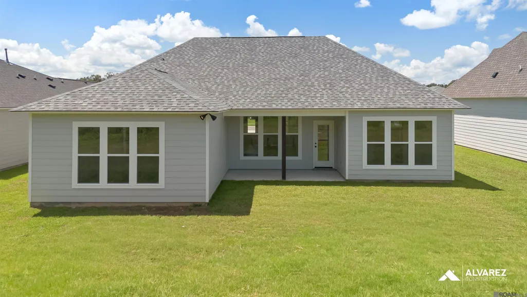
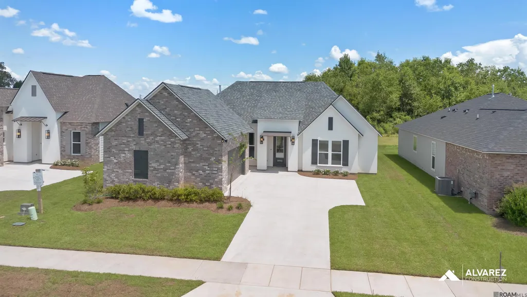
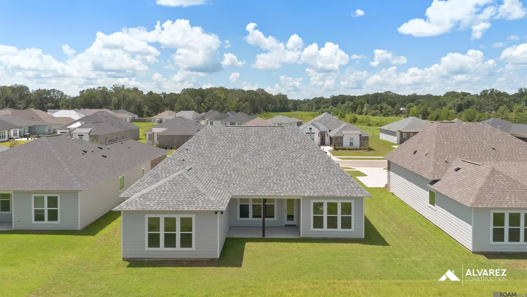
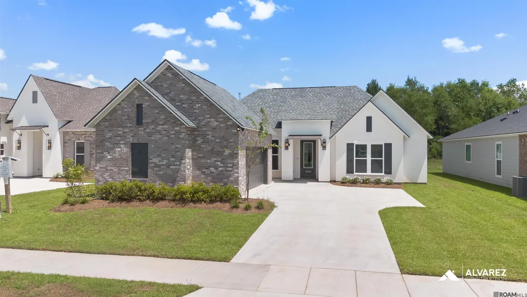
*Write a purchase agreement by September 30th and close by December 30th to take advantage of this limited-time incentive. Receive an initial rates as low as 3.99% (6.788% APR) on FHA, RD, and VA loans, or receive up to $12,000 to apply toward a rate buydown or closing costs on select homes. *To be eligible for a low interest rate on qualifying homes, or closing cost assistance - buyer MUST use seller's preferred Mortgage and Title. Not available on all homes. Other restrictions apply.* Estimated completion date: 07/10/2026 Introducing the Magnolia, a single-story 4-bedroom, 3-bath home with 2,344 sq ft of open living space and 11’ ceilings. The foyer opens to a dining and living area, flowing into a gourmet kitchen with a chef’s island, gas cooktop, wall oven, WiFi smart appliances, and walk-in pantry. The private owner’s suite features dual vanities, garden tub, walk-in shower, and spacious closet. A Jack-and-Jill bath connects Bedrooms 2 & 3, with Bedroom 4 and a nearby bath off the garage entry. Level 2 Luxury Vinyl Plank in all living areas and owners bedroom and closet Upgraded granite countertops to a level 2 throughout the home Upgraded to a gourmet kitchen which will feature a wooden shroud vent hood and microwave relocation to the kitchen island Added kitchen cabinets to the ceiling Upgraded the owners shower to a tiled shower
| Price History | |
|---|---|
| 12/9/2025 | Listed $285,990 |
| 2/24/2026 | 25$356,990 |
| 4/24/2026 | Listed $357,990 |
| 6/16/2026 | 3$345,990 |
General Features
| Sewer | Public Sewer |
|---|---|
| Heating | Central,Gas Heat |
| Cooling | Central Air,Ceiling Fan(s) |
| Utilities | Cable Connected |
| Roof | Shingle,Gabel Roof,Hip Roof |
| Appliances | Gas Stove Con,Gas Cooktop,Dishwasher,Disposal,Microwave,Oven |
| HOA Fee | 648 |
| Gas Y/N | Atmos |
| Association Fee Includes | Common Areas,Maint Subd Entry HOA |
| Patio/Porch Features | Porch |
| Architectural Style | Other |
| Security Features | Security System,Smoke Detector(s) |
| Construction Materials | Brick Siding,Cement Fiber Siding,Stucco Siding,Frame |
| Year Built | 2026 |
| Stories Count | 1 |
| Property Subtype | Detached Single Family |
| Community Features | Park |
| Assoc Fee Paid Per | Annually |
| County | East Baton Rouge |
| New Construction | true |
| Property Type | Residential |
| HOA | true |
| Attached Garage | false |
| Subdivision Name | Cheval Trails |
| Garage Y/N | true |
| Full Baths | 3 |
| Status | Active |
| Directions | Take Interstate 110. Exit at 8C onto Highway 61. Continue straight on Scenic Highway until the split, then stay to the right to merge onto Highway 964. Follow Old Scenic Highway, and just before Lake Urgent Care on your left, you’ll see Cheval Trails. |
| City | Zachary |
| High School District | Zachary Community |
| MLS Area | EBR MLS Area 11 |
| Lot Size Square Feet | 11325.6 |
| Carport Y/N | false |
| Home Warranty Y/N | true |
| Building Area Units | Square Feet |
| Primary Bedroom Level | First |
| Living Area Units | Square Feet |
| Builder Name | Alvarez Construction Co., Inc. |
| Standard Status | Active |
| Middle/Junior School District | Zachary Community |
| Elementary School District | Zachary Community |
| First Bedroom Level | First |
| First Bedroom Width | 12 |
Interior Features
| Interior Amenities | Attic Access,Ceiling 9'+,Ceiling Varied Heights |
|---|---|
| Flooring | Carpet,Ceramic Tile,Laminate,Wood |
| Fireplace Features | Double Sided,Pre-Fab Firep |
| Kitchen Level | First |
| Air Conditioning Y/N | true |
| Heating Y/N | true |
| Fireplace Y/N | true |
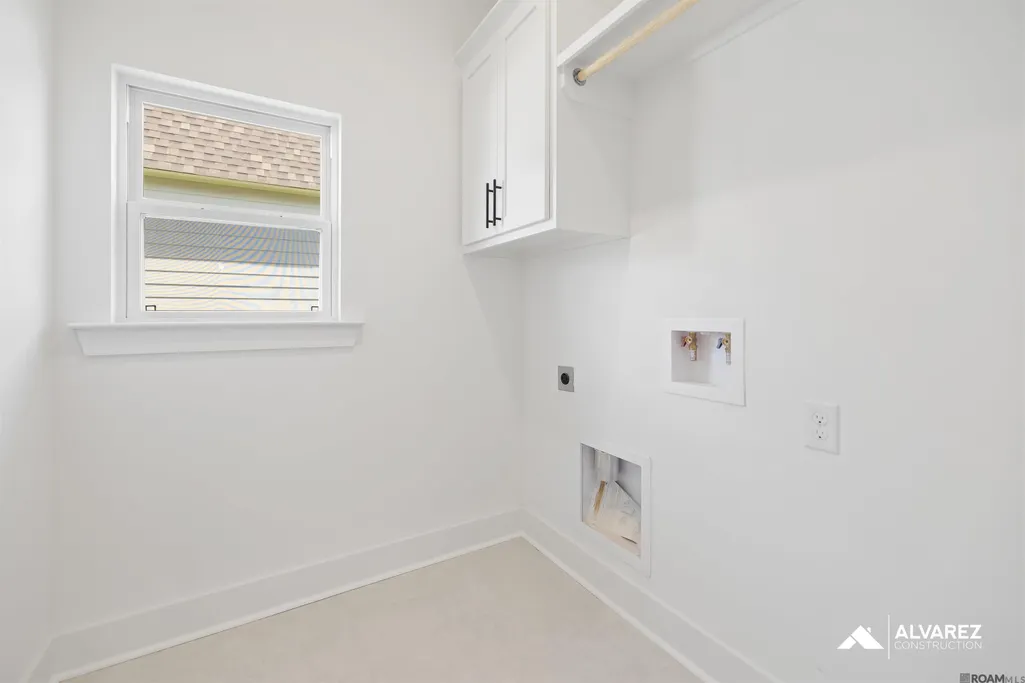
| Laundry Features | Electric Dryer Hookup,Washer Hookup,Inside |
| Total Bedrooms | 4 |
| Living Room Level | First |
| LivingAreaSource | Estimated |
| Kitchen Features | Granite Counters,Kitchen Island,Pantry |
| Total Baths | 3 |
| Primary Bathroom Features | Double Vanity,Walk-In Closet(s),Separate Shower,Water Closet |
| Kitchen Area | 165 |
| Kitchen Length | 15 |
| Kitchen Width | 11 |
| Primary on Main | 121 |
| Second Bedroom Length | 11 |
| Second Bedroom Width | 11 |
| Dining Room Area | 14 |
| Dining Room Width | 13 |
| Living Room Area | 320 |
| Living Room Length | 20 |
| Living Room Width | 16 |
| Primary Bedroom Area | 255 |
| Primary Bedroom Features | En Suite Bath,Ceiling 9ft Plus |
| Primary Bedroom Length | 17 |
| Primary Bedroom Width | 15 |
| Dining Room Level | First |
| Dining Room Area | 182 |
| Second Bedroom Level | First |
Exterior Features
| Model | Magnolia |
|---|---|
| Exterior Amenities | Landscaped,Lighting |
| Fencing | None |
| Parking Features | 2 Cars Park,Garage,Garage Door Opener |
| Water Source | Public |
| Total Parking | 2 |
| Lot Size Area | 11325.6 |
| Foundation Details | Slab: Post Tension Found |
| Building Area Total | 3005 |
| Lot Dimensions | 75x150 |
| Lot Size Acres | 0.26 |
Amenities
- Foreclosure
- Views
- Short Sale
- New Construction
- Adult 55+
- Lease To Own
- No HOA Fees
- Furnished
- Primary On Main
- Air Conditioning
- Seller Finance
- Green
- Fixer Upper
- Horse
- Golf
- Fireplace
- Deck
- Garage
- Basement
- Pool
Property vs Single Family Average in 70791
Price
Year Built
 The multiple listing information is provided by the Greater Baton Rouge Association of REALTORS®, Inc. multiple listing service from a copyrighted compilation of listings. The compilation of listings and each individual listing are ©2026 MLS. All Rights Reserved. The information provided is for clients' personal, non-commercial use and may not be used for any purpose other than to identify prospective properties clients may be interested in purchasing. All properties are subject to prior sale
