

Address
18803 Citation Way, Zachary, LA
Price
$ 305,900
Property Attributes
- MLS#2026007015
- TypeSingle Family
- Listing Status Active
- ParishEast Baton Rouge
- CityZachary
- AreaEBR MLS Area 11
- NeighborhoodCheval Trails
- Zip70791
- StyleTraditional
- Year Built2026
- Price$ 305,900
- Bedrooms3
- Full Bathrooms2
- Half Bathrooms0
- Sqr Footage1922
- Lot Size0.175 Acres
Data Source:
Greater Baton Rouge MLS (GBRAR)
Property Description
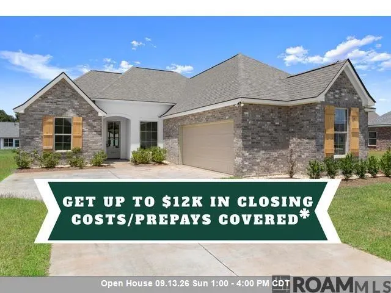
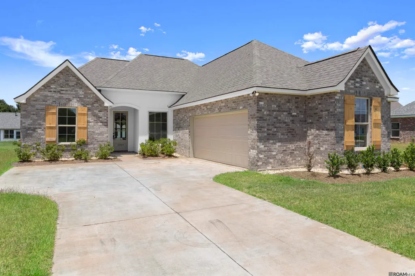
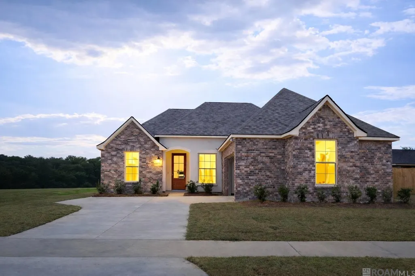
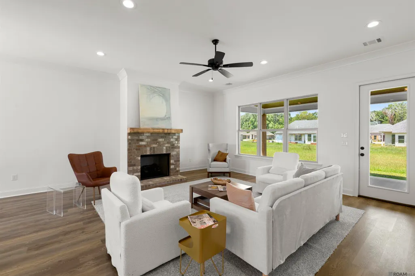
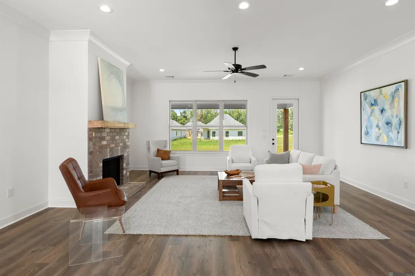
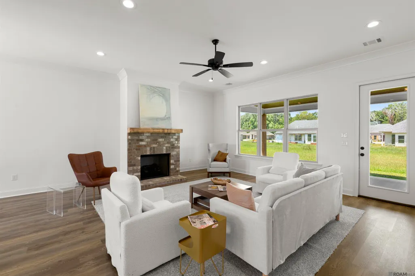
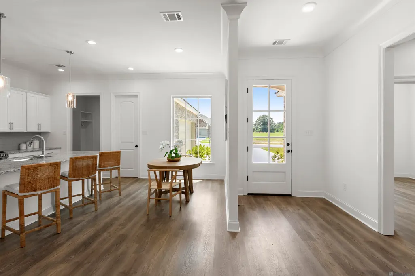
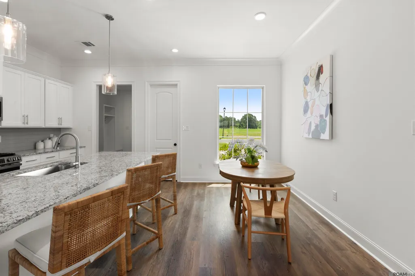
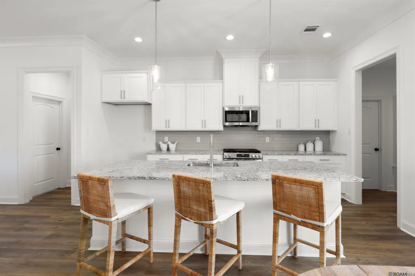
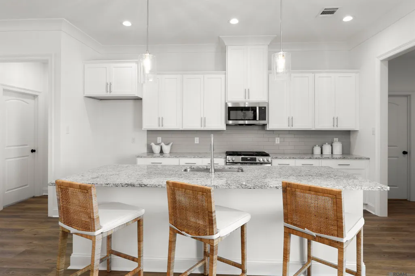
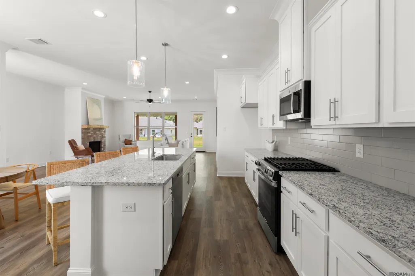
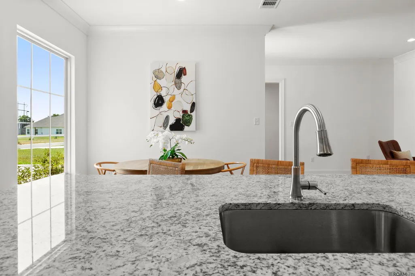
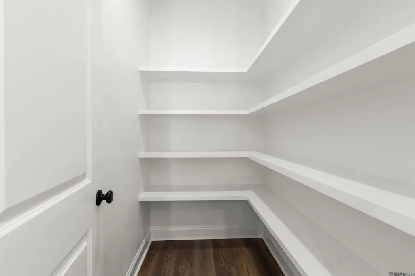
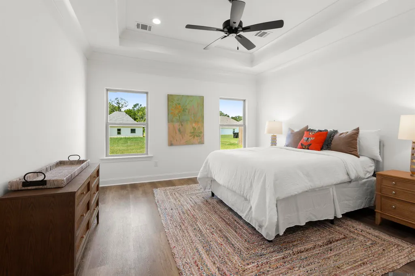
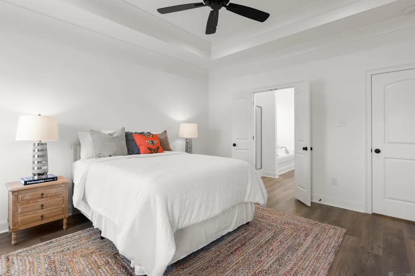
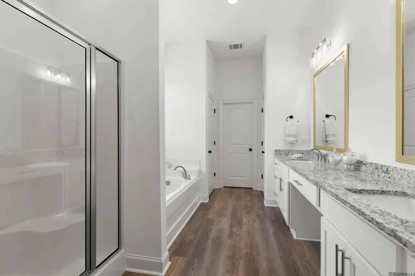
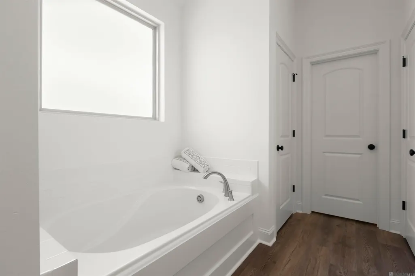
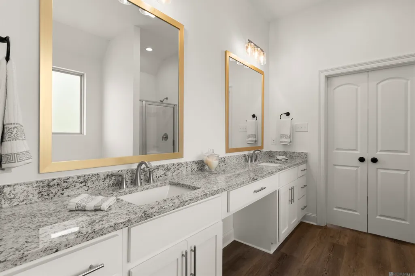
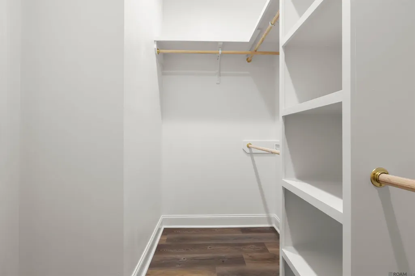
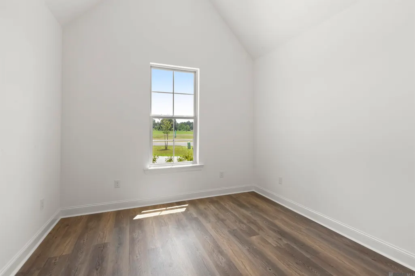
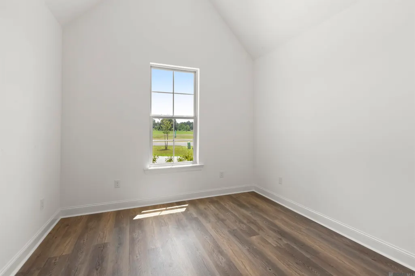
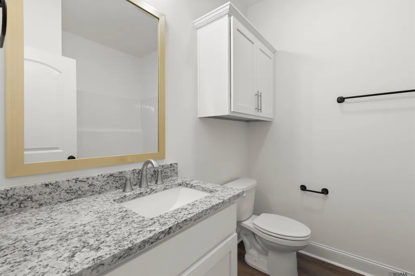
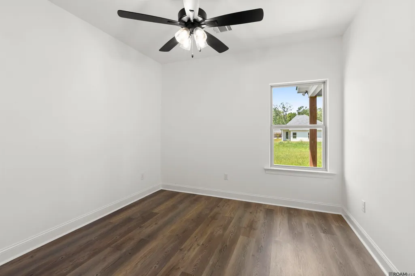
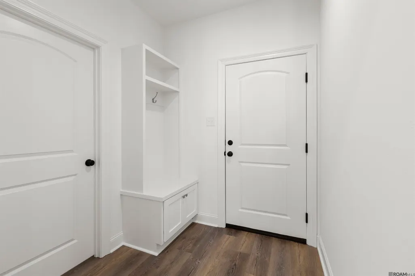
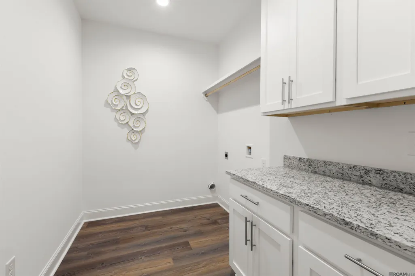
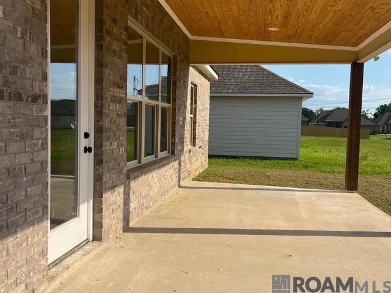
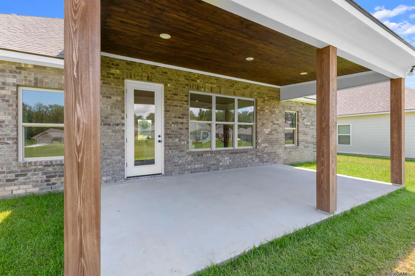
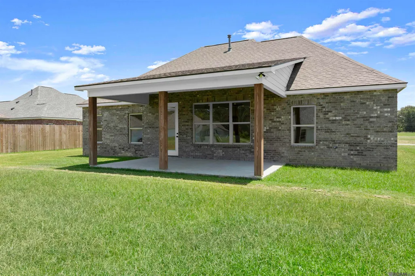
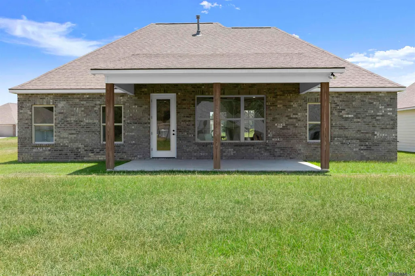
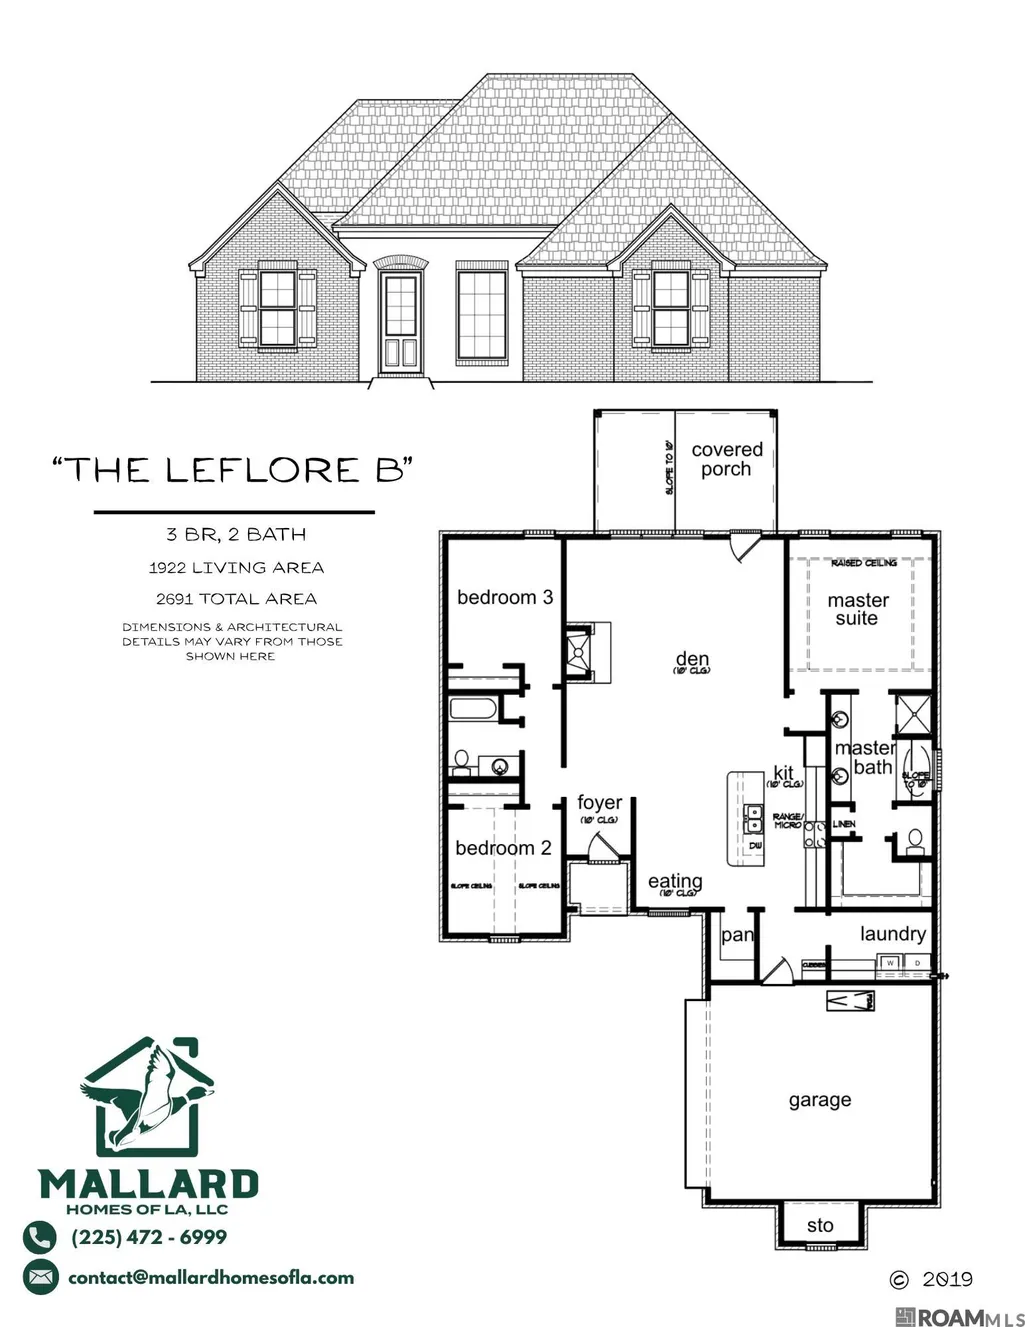
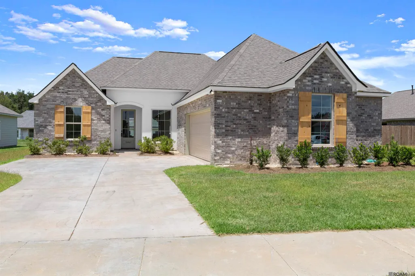
New Mallard Homes of LA build in Cheval Trails! Brand new floor plan with all the great Mallard Home features you will love – post tension slab, tankless hot water heater, ceiling fans in bedrooms, no carpet, no metal shelving, GAS cooktop, 9’0 granite topped island in the kitchen. This 3 bedroom, 2 bath home has a gas fireplace (logs included) large 2 car garage, mud rom, laundry room with upper and lower cabinets plus drip dry rod. The living areas of the home have recessed lights plus a chandelier in the foyer! There is a curved real stucco arch welcoming you to the front door. Lots of windows make the living/dining/kitchen area sparkle. Did I mention the back porch? It’s almost 22 feet wide and 12 feet deep. It has a tall ceiling and it is natural stained beadboard. Wow. The split floorplan allows for a great primary suite with tray ceiling, ceiling fan, recessed lighting, en suite bath which included water closet, soaking tub, separate shower, 2 undermount sinks and vanities, framed mirrors, upgraded lighting, a walk in closet and tall ceilings. No wire shelving here either. The front bedroom has a cathedral ceiling! The bedrooms are both 11’4” x 12’6. The hall bath even has a cabinet over the toilet for extra storage included in the sales price. So many features in this home that make it great for entertaining or just enjoying life.
| Price History | |
|---|---|
| 4/17/2026 | Listed $315,990 |
| 4/28/2026 | 2$320,900 |
| 8/11/2026 | Listed $320,400 |
| 9/15/2026 | 5$305,900 |
General Features
| Sewer | Public Sewer |
|---|---|
| Heating | Central |
| Cooling | Central Air |
| Roof | Shingle,Hip Roof |
| Appliances | Gas Stove Con |
| HOA Fee | 648 |
| Gas Y/N | Entergy |
| Association Fee Includes | Accounting,Common Areas,Maint Subd Entry HOA,Common Area Maintenance |
| Patio/Porch Features | Porch |
| Architectural Style | Traditional |
| Security Features | Security System |
| Construction Materials | Brick Siding,Stucco Siding,Brick,Frame,Stucco |
| Year Built | 2026 |
| Stories Count | 1 |
| Property Subtype | Detached Single Family |
| Waterfront Features | Walk To Water |
| Community Features | Acreage,Other,Sidewalks |
| Assoc Fee Paid Per | Annually |
| County | East Baton Rouge |
| New Construction | false |
| Property Type | Residential |
| HOA | true |
| Attached Garage | false |
| Subdivision Name | Cheval Trails |
| Full Baths | 2 |
| Status | Active |
| Directions | From Hwy 61 veer off on Hwy 964. Old Scenic Hwy until just before Lake Urgent Care (or Zimmerman Road,) Cheval Trails on left |
| City | Zachary |
| High School District | Zachary Community |
| MLS Area | EBR MLS Area 11 |
| Lot Size Square Feet | 7623 |
| Carport Y/N | false |
| Home Warranty Y/N | false |
| Building Area Units | Square Feet |
| Primary Bedroom Level | First |
| Living Area Units | Square Feet |
| Builder Name | Mallard Homes, LLC |
| Standard Status | Active |
| Middle/Junior School District | Zachary Community |
| Elementary School District | Zachary Community |
| First Bedroom Level | First |
| First Bedroom Width | 12.6 |
| Legal Description | Cheval Trails: Phase 1: 1st and 3rd Filings, lot 97 |
Interior Features
| Interior Amenities | Breakfast Bar,Eat-in Kitchen,Attic Access,Ceiling 9'+,Cathedral Ceiling(s),Tray Ceiling(s),Ceiling Varied Heights,Vaulted Ceiling(s),Crown Molding |
|---|---|
| Flooring | VinylTile Floor |
| Fireplace Features | 1 Fireplace,Gas Log,Ventless |
| Kitchen Level | First |
| Air Conditioning Y/N | true |
| Heating Y/N | true |
| Fireplace Y/N | true |
| Laundry Features | Laundry Room,Electric Dryer Hookup,Washer Hookup,Inside,Washer/Dryer Hookups |
| Total Bedrooms | 3 |
| Living Room Level | First |
| LivingAreaSource | Plans |
| Total Baths | 2 |
| Kitchen Area | 161.6 |
| Kitchen Width | 16 |
| Dining Room Area | 9 |
| Living Room Area | 327 |
| Living Room Length | 15 |
| Primary Bedroom Area | 180 |
| Primary Bedroom Features | En Suite Bath,Ceiling 9ft Plus,Ceiling Boxed,Ceiling Fan(s),Tray Ceiling(s),Walk-In Closet(s),Split,Master Downstairs,Remote |
| Primary Bedroom Length | 12 |
| Primary Bedroom Width | 15 |
| Dining Room Level | First |
| Dining Room Area | 90.9 |
Exterior Features
| Exterior Amenities | Landscaped,Lighting |
|---|---|
| Fencing | None |
| Parking Features | 2 Cars Park,Concrete,Driveway,Garage Door Opener |
| Total Parking | 2 |
| Lot Size Area | 7623 |
| Foundation Details | Slab: Post Tension Found |
| Building Area Total | 2704 |
| Lot Dimensions | 60.41 x 125.86 |
| Lot Size Acres | 0.175 |
Amenities
- Foreclosure
- Views
- Short Sale
- New Construction
- Adult 55+
- Lease To Own
- No HOA Fees
- Furnished
- Primary On Main
- Air Conditioning
- Seller Finance
- Green
- Fixer Upper
- Horse
- Golf
- Fireplace
- Deck
- Garage
- Basement
- Pool
Property vs Single Family Average in 70791
Price
Year Built
 The multiple listing information is provided by the Greater Baton Rouge Association of REALTORS®, Inc. multiple listing service from a copyrighted compilation of listings. The compilation of listings and each individual listing are ©2026 MLS. All Rights Reserved. The information provided is for clients' personal, non-commercial use and may not be used for any purpose other than to identify prospective properties clients may be interested in purchasing. All properties are subject to prior sale
