

Address
2602 Cedar Lodge Dr, Baton Rouge, LA
Price
$ 1,997,000
Property Attributes
- MLS#2025020616
- TypeSingle Family
- Listing Status Active
- ParishEast Baton Rouge
- CityBaton Rouge
- AreaEBR MLS Area 61
- NeighborhoodBocage Lake
- Zip70809
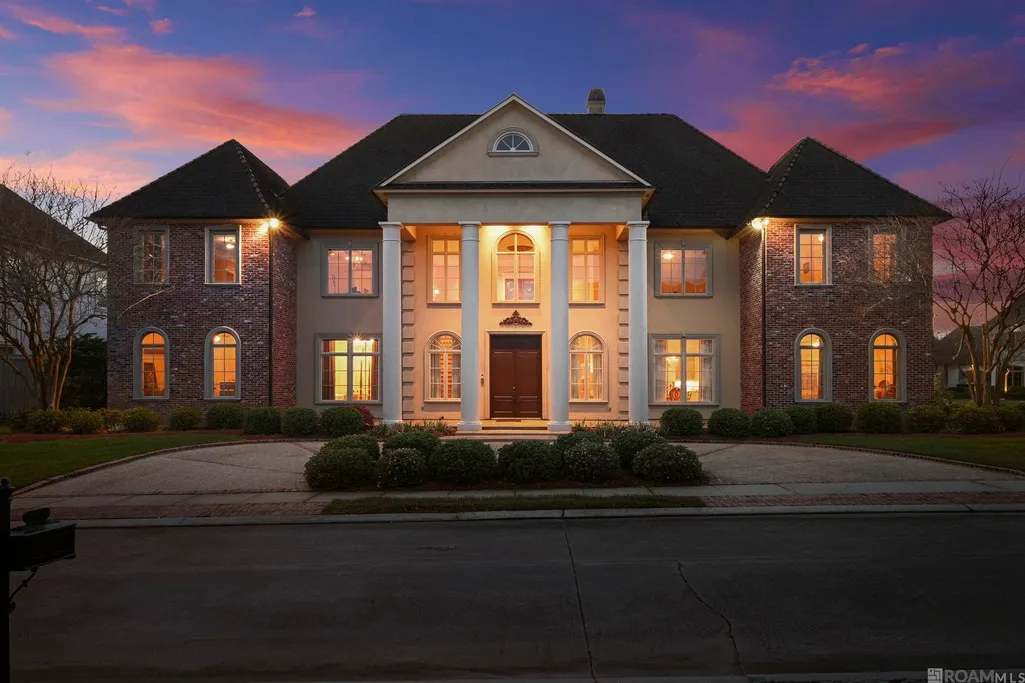
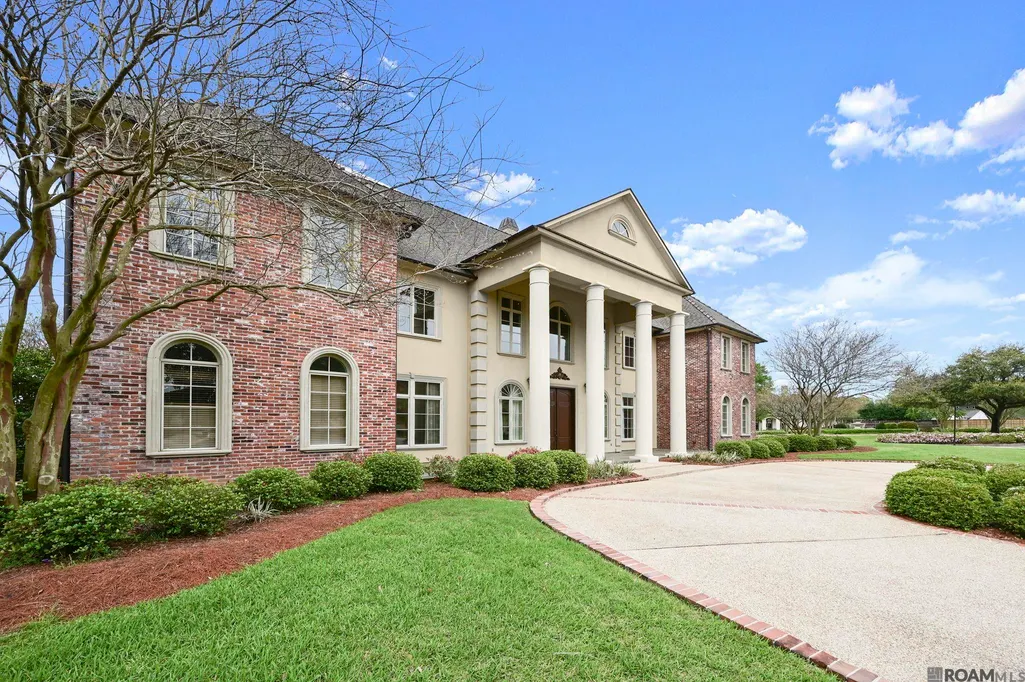
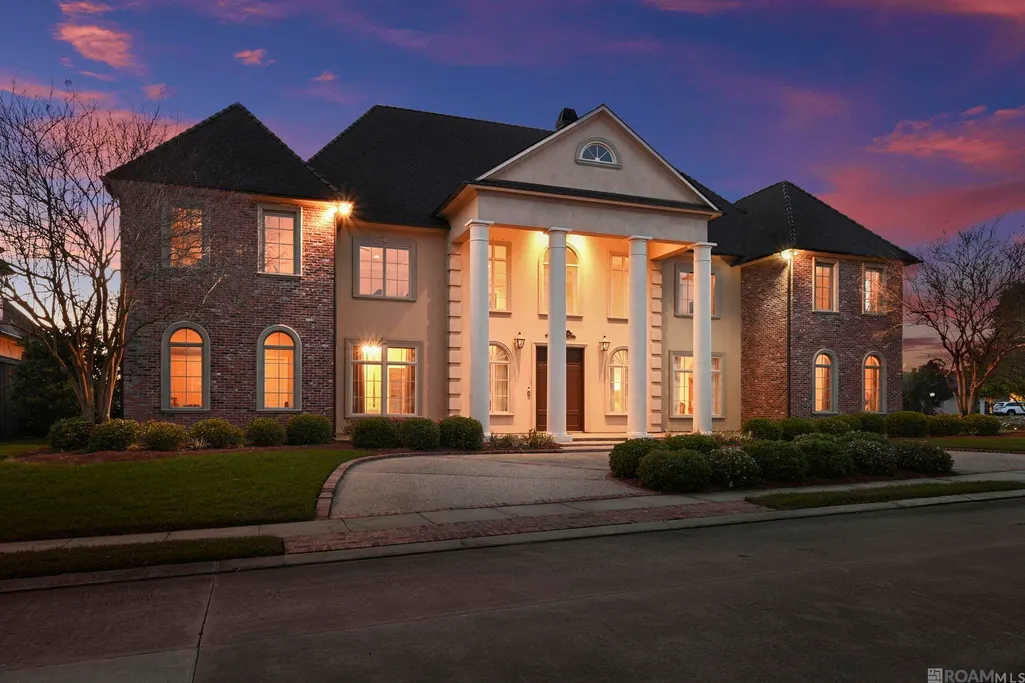
- StyleColonial
- Year Built2009
- Price$ 1,997,000
- Bedrooms5
- Full Bathrooms6
- Half Bathrooms0
- Sqr Footage9291
- Lot Size0.52 Acres
Data Source:
Greater Baton Rouge MLS (GBRAR)
Property Description
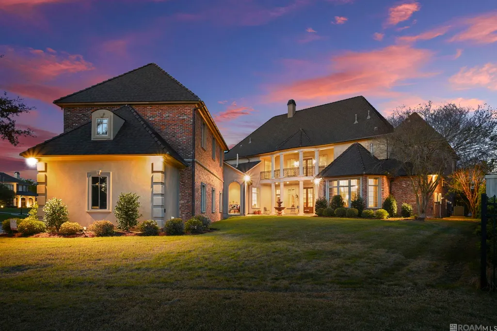
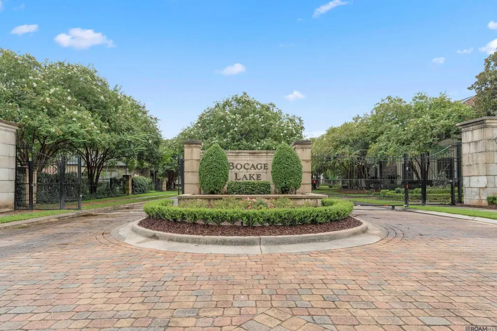
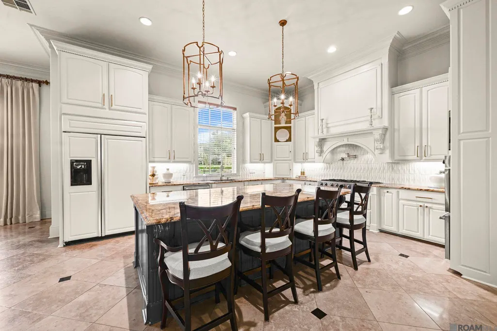
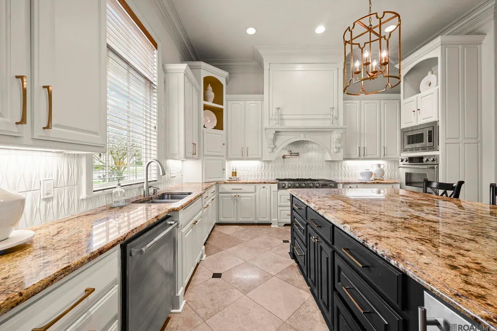
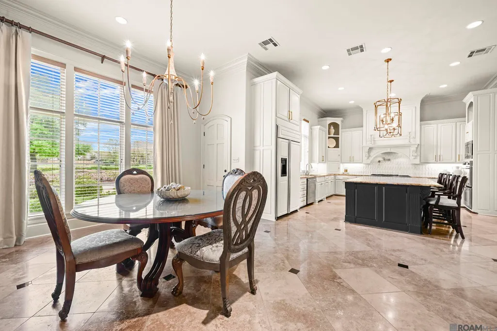
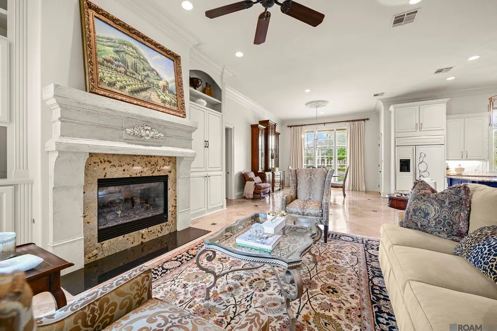
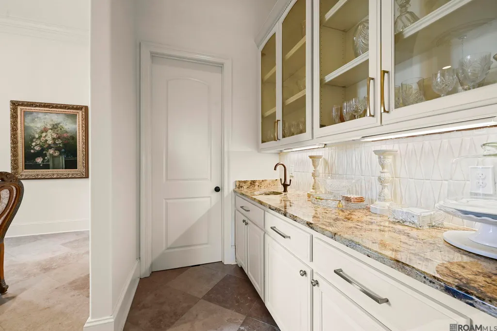
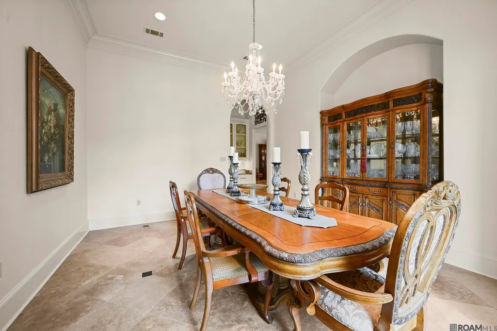
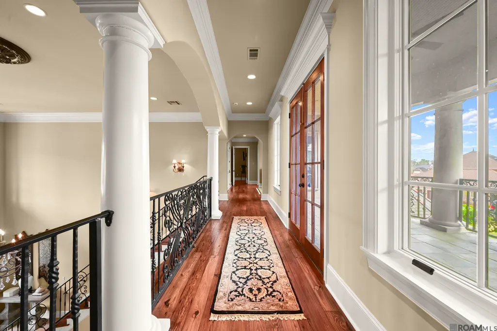
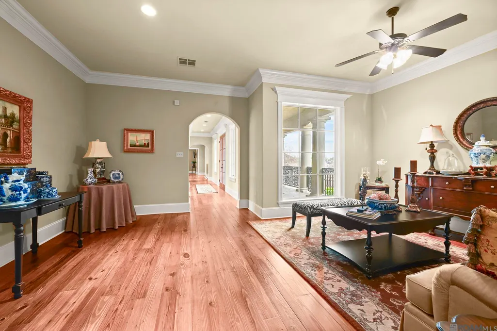
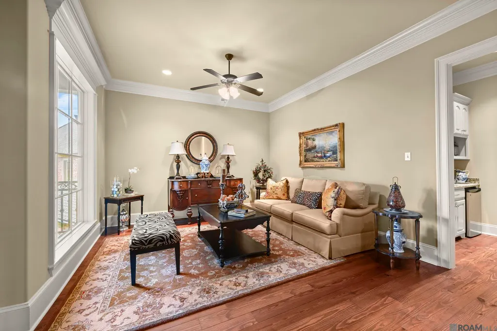
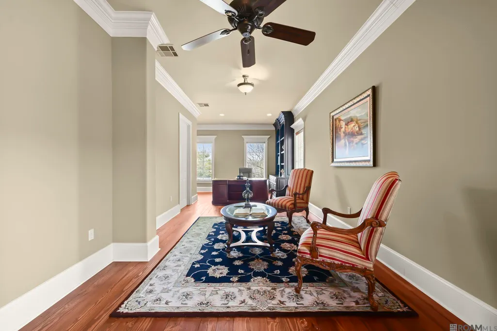
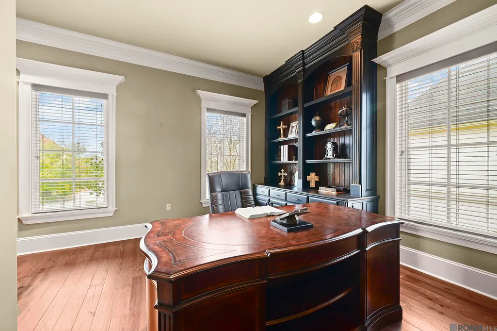
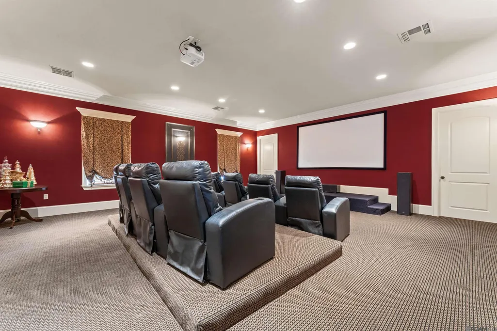
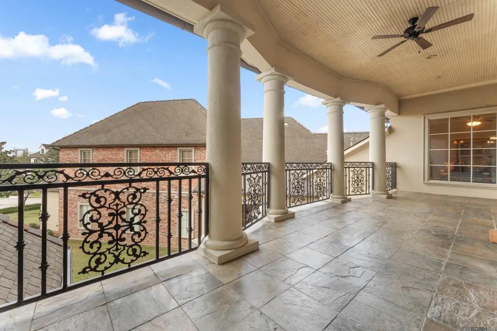
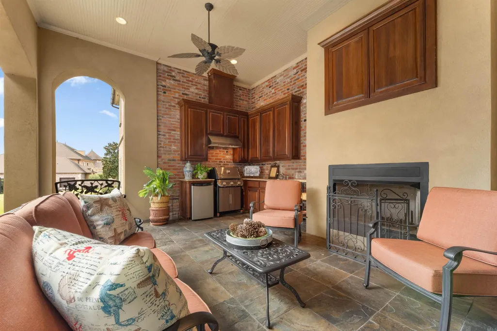
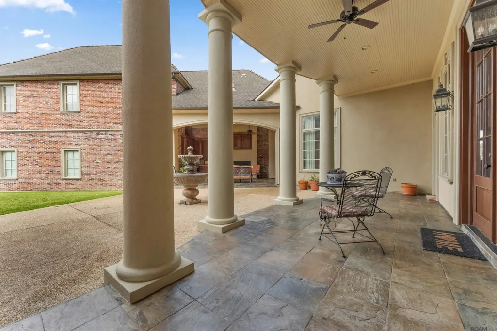
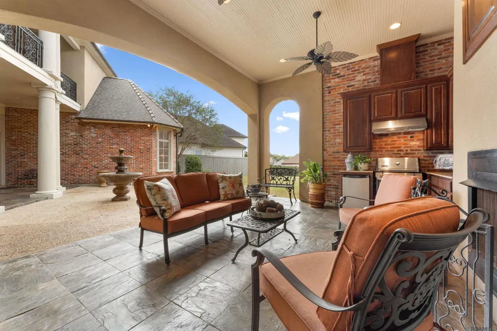
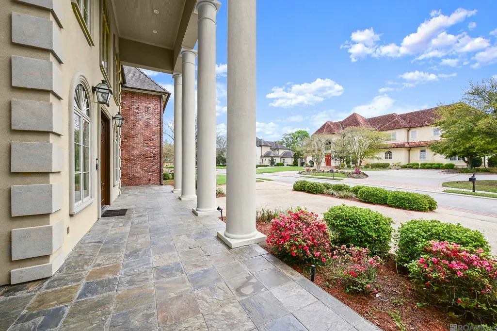
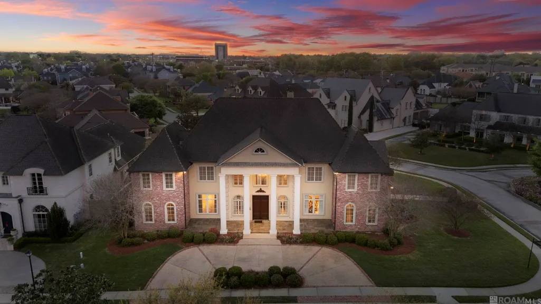
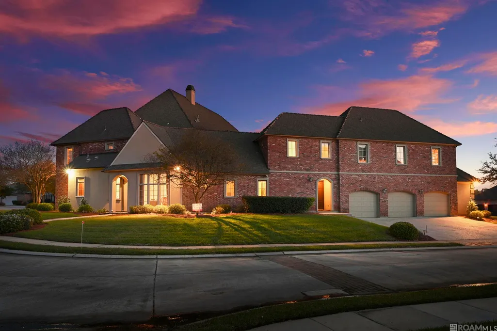
Luxury and Elegance at Its Finest! Impeccably maintained, this one-owner home sits on a half-acre corner lot in the gated Bocage Lake community. Offering over 9,000 square feet of living space, this grand residence features 5 spacious bedrooms, a dedicated office, media room, 19x23 bonus area, 6 full bathrooms, and a half bath. Step into the grand foyer, where guests are greeted by towering ceilings and a curved staircase with intricate wrought-iron railings and classic wall sconces. The expansive living areas are adorned with high ceilings and chandeliers, while the main living room is anchored by an ornate carved stone fireplace with a granite surround. The kitchen opens to the keeping room and showcases a spacious island, granite countertops, crisp white cabinetry, a gas range with pot filler, and stainless steel appliances. A breakfast area and formal dining room provide the perfect setting for both casual meals and elegant gatherings. Enjoy movie nights in the private media room, featuring a 120-inch high-definition screen for the ultimate cinematic experience. Outdoors, relax or entertain year-round on the covered patio with ceiling fans, an outdoor kitchen, and a fireplace. The property also includes a three-car garage plus an additional storage room. This estate seamlessly combines classic architectural grandeur with modern functionality, offering the pinnacle of luxury living in one of Baton Rouge’s most prestigious communities.
| Price History | |
|---|---|
| 12/9/2025 | Listed $2,490,000 |
| 1/5/2026 | 4$2,390,000 |
| 1/9/2026 | 1$2,365,000 |
| 1/16/2026 | 1$2,340,000 |
| 1/23/2026 | 1$2,315,000 |
| 1/30/2026 | 1$2,290,000 |
| 2/6/2026 | Listed $2,280,000 |
| 2/13/2026 | Listed $2,270,000 |
| 2/20/2026 | Listed $2,260,000 |
| 2/27/2026 | Listed $2,250,000 |
| 4/29/2026 | 4$2,150,000 |
| 5/7/2026 | 1$2,130,000 |
| 5/12/2026 | 1$2,110,000 |
| 5/15/2026 | 1$2,090,000 |
| 5/18/2026 | 1$2,070,000 |
| 5/19/2026 | 4$1,995,000 |
| 6/11/2026 | Listed $1,997,000 |
| 6/19/2026 | Listed $1,995,000 |
| 6/26/2026 | Listed $1,997,000 |
| 7/3/2026 | Listed $1,995,000 |
| 7/10/2026 | Listed $1,997,000 |
| 7/17/2026 | Listed $1,995,000 |
| 7/24/2026 | Listed $1,997,000 |
| 7/31/2026 | Listed $1,995,000 |
| 8/28/2026 | Listed $1,997,000 |
General Features
| Sewer | Public Sewer |
|---|---|
| Heating | Central |
| Cooling | Central Air |
| Roof | Shingle |
| Appliances | Dishwasher,Microwave,Oven,Stainless Steel Appliance(s) |
| HOA Fee | 2500 |
| Gas Y/N | Other |
| Patio/Porch Features | Covered,Patio: Open,Patio: Oversized |
| Architectural Style | Colonial |
| Security Features | Gated Community |
| Construction Materials | Brick Siding,Stucco Siding |
| Year Built | 2009 |
| Stories Count | 2 |
| Property Subtype | Detached Single Family |
| Assoc Fee Paid Per | Annually |
| County | East Baton Rouge |
| New Construction | false |
| Property Type | Residential |
| HOA | true |
| Attached Garage | false |
| Subdivision Name | Bocage Lake |
| Garage Y/N | true |
| Full Baths | 6 |
| Status | Active |
| Directions | Turn onto Bocage Lake Dr, Turn left at the 1st cross street onto Fountain Ln, Turn right onto Cedar Lodge Dr. Property will be on the right. |
| City | Baton Rouge |
| High School District | East Baton Rouge |
| MLS Area | EBR MLS Area 61 |
| Lot Size Square Feet | 22651.2 |
| Carport Y/N | false |
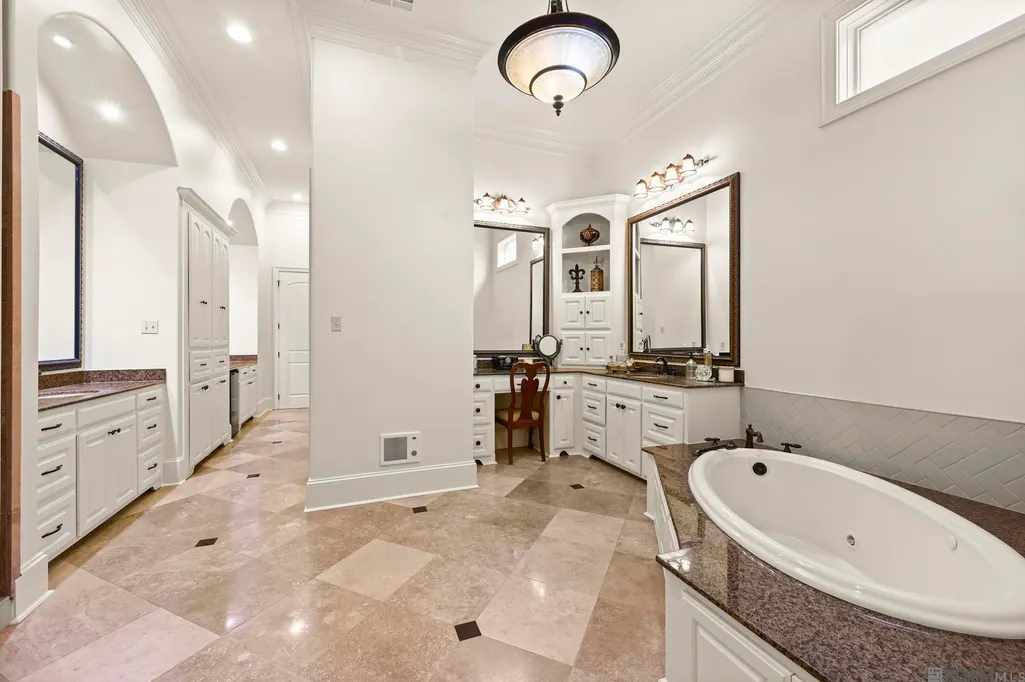
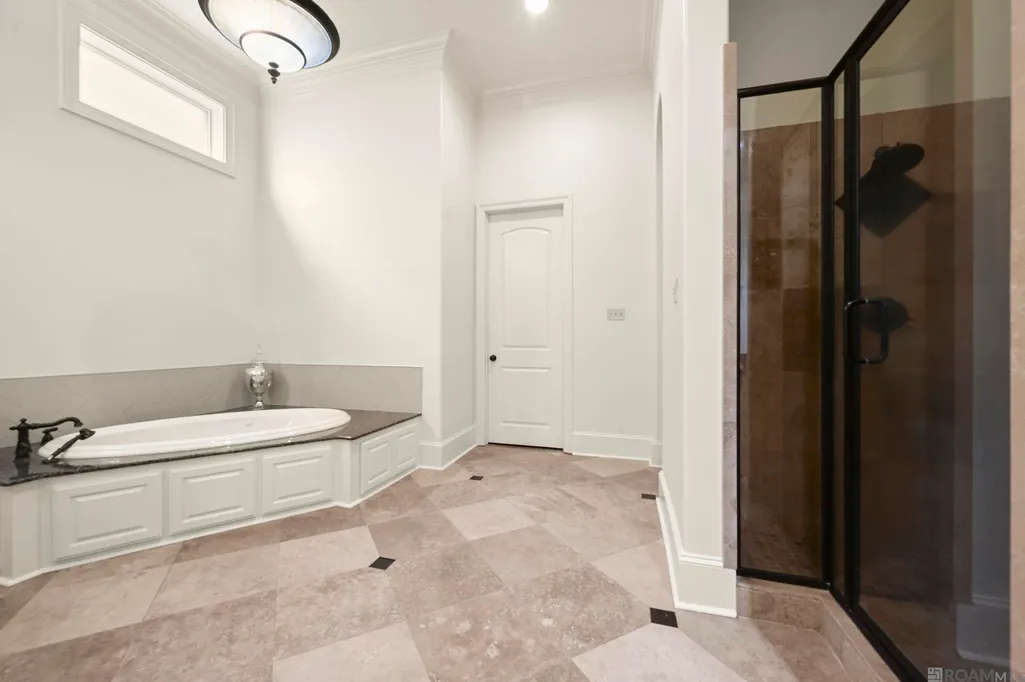
| Spa Features | Bath |
| Home Warranty Y/N | false |
| Virtual Tour | https://vimeo.com/1143549821?share=copy&fl=sv&fe=ci |
| Building Area Units | Square Feet |
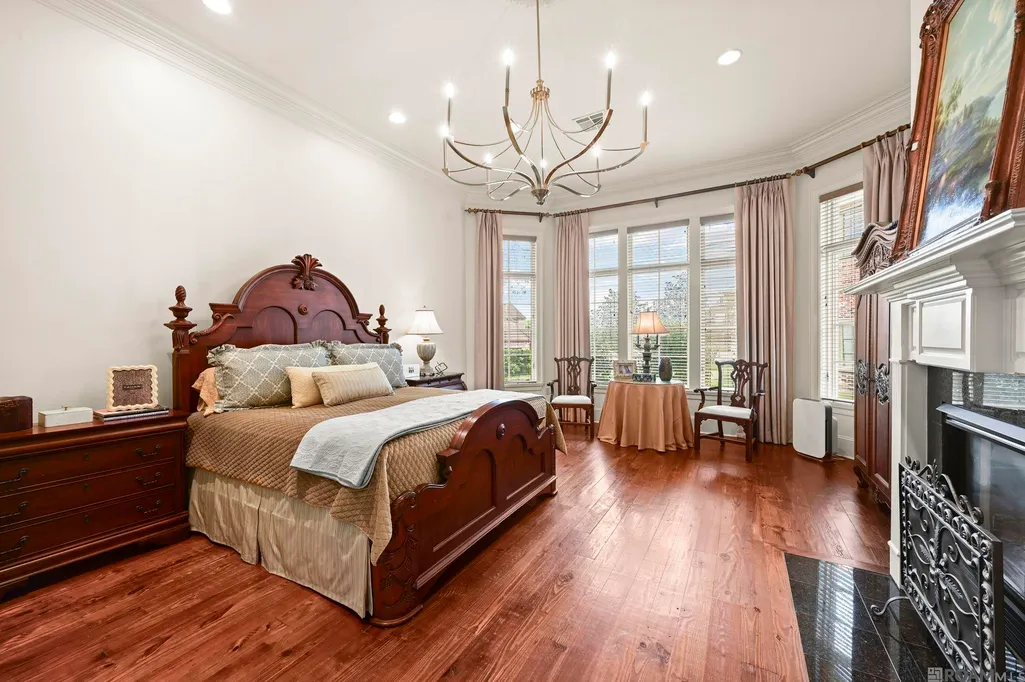
| Primary Bedroom Level | First |
| Living Area Units | Square Feet |
| Standard Status | Active |
| Middle/Junior School District | East Baton Rouge |
| Elementary School District | East Baton Rouge |
| First Bedroom Level | First |
| First Bedroom Width | 14 |
| Legal Description | LOT 92 OF BOCAGE LAKE |
Interior Features
| Interior Amenities | Built-in Features,Ceiling 9'+,Ceiling Varied Heights,Crown Molding,See Remarks |
|---|---|
| Flooring | Carpet,Ceramic Tile,Wood,Other |
| Fireplace Features | 2 Fireplaces |
| Kitchen Level | First |
| Air Conditioning Y/N | true |
| Heating Y/N | true |
| Fireplace Y/N | true |
| Laundry Features | Inside |
| Total Bedrooms | 5 |
| Living Room Level | First |
| LivingAreaSource | Estimated |
| Kitchen Features | Granite Counters,Kitchen Island |
| Total Baths | 7 |
| 1/2 Baths | 1 |
| Primary Bathroom Features | Double Vanity,Walk-In Closet(s),Separate Shower,Water Closet |
| Kitchen Area | 304 |
| Kitchen Length | 16 |
| Kitchen Width | 19 |
| Primary on Main | 192 |
| Second Bedroom Length | 12 |
| Second Bedroom Width | 16 |
| Bedroom 3 Area | 238 |
| Bedroom 3 Length | 14 |
| Bedroom 3 Width | 17 |
| Dining Room Area | 14 |
| Dining Room Width | 17 |
| Living Room Area | 546 |
| Living Room Length | 21 |
| Living Room Width | 26 |
| Primary Bedroom Area | 396 |
| Primary Bedroom Features | En Suite Bath,Ceiling 9ft Plus,Sitting/Office Area |
| Primary Bedroom Length | 18 |
| Primary Bedroom Width | 22 |
| Dining Room Level | First |
| Dining Room Area | 238 |
| Bedroom 3 Level | Second |
| Second Bedroom Level | Second |
Exterior Features
| Exterior Amenities | Balcony,Landscaped,Outdoor Kitchen,Lighting |
|---|---|
| Fencing | Partial,Wood |
| Parking Features | 3 Cars Park,Garage |
| Lot Features | Corner Lot |
| Water Source | Public |
| Total Parking | 3 |
| Lot Size Area | 22651.2 |
| Foundation Details | Slab |
| Spa | true |
| Building Area Total | 11778 |
| Lot Dimensions | 29x61x75x125x150 |
| Lot Size Acres | 0.52 |
Amenities
- Foreclosure
- Views
- Short Sale
- New Construction
- Adult 55+
- Lease To Own
- No HOA Fees
- Furnished
- Primary On Main
- Air Conditioning
- Seller Finance
- Green
- Fixer Upper
- Horse
- Golf
- Fireplace
- Deck
- Garage
- Basement
- Pool
Property vs Single Family Average in 70809
Price
Year Built
 The multiple listing information is provided by the Greater Baton Rouge Association of REALTORS®, Inc. multiple listing service from a copyrighted compilation of listings. The compilation of listings and each individual listing are ©2026 MLS. All Rights Reserved. The information provided is for clients' personal, non-commercial use and may not be used for any purpose other than to identify prospective properties clients may be interested in purchasing. All properties are subject to prior sale
