

Address
6735 Rue Bocage, Baton Rouge, LA
Price
$ 925,000
Property Attributes
- MLS#2026009752
- TypeSingle Family
- Listing Status Active
- ParishEast Baton Rouge
- CityBaton Rouge
- AreaEBR MLS Area 61
- NeighborhoodBocage Lake
- Zip70809
- StyleTraditional
- Year Built2006
- Price$ 925,000
- Bedrooms5
- Full Bathrooms3
- Half Bathrooms0
- Sqr Footage4211
- Lot Size0.26 Acres
Data Source:
Greater Baton Rouge MLS (GBRAR)
Property Description
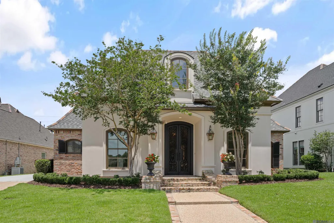
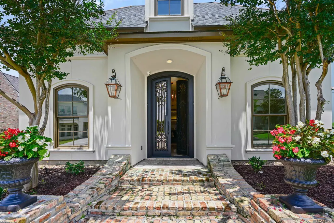
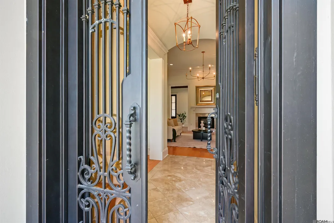
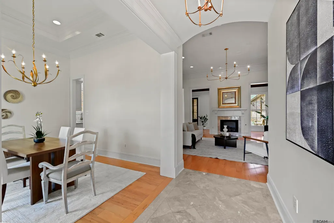
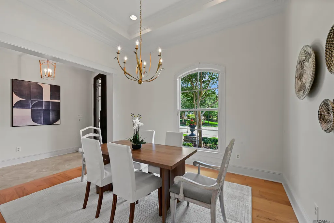
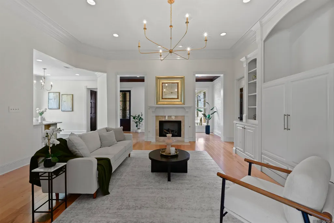
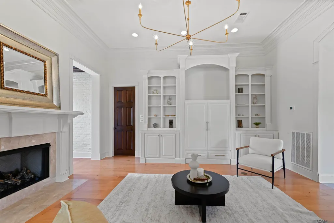
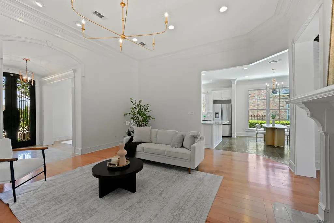
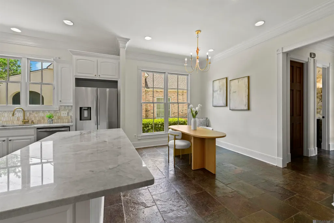
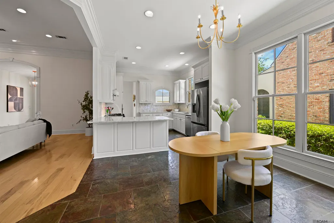
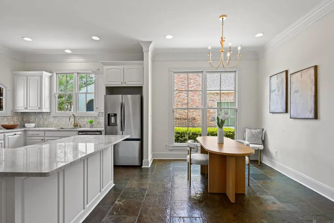
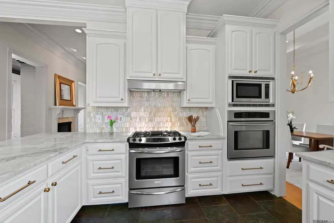
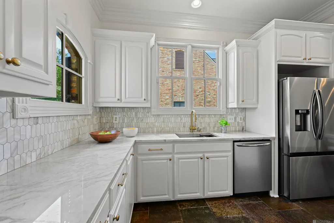
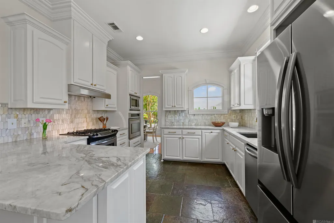
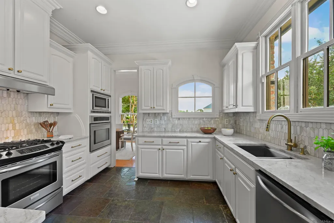
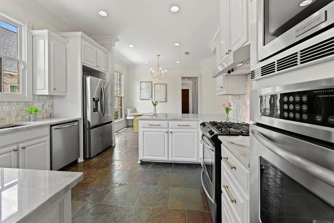
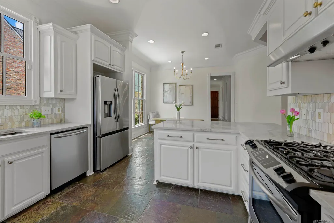
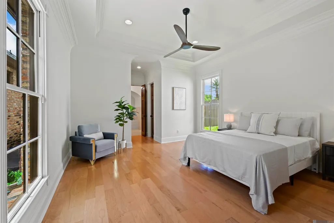
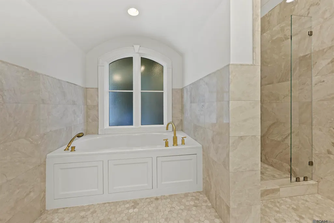
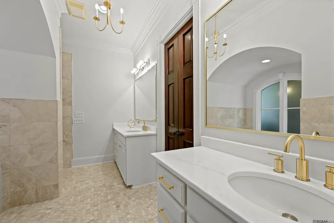
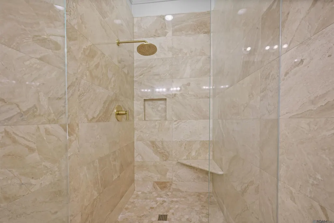
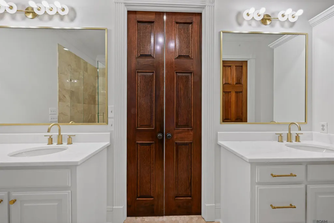
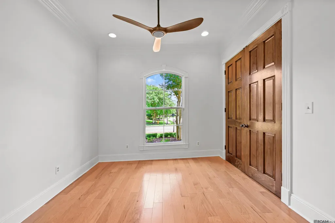
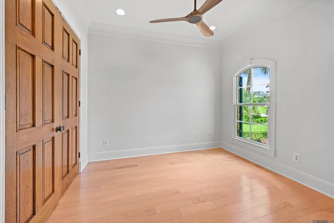
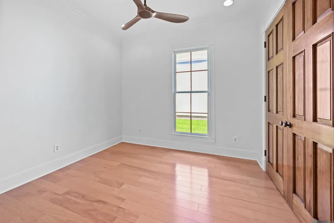
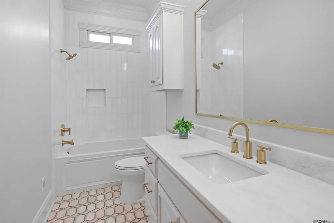
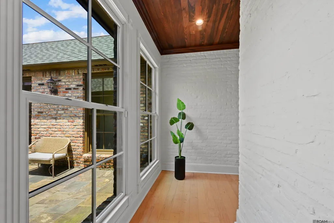
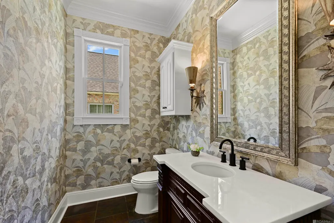
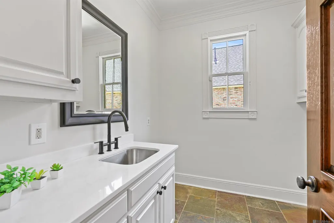
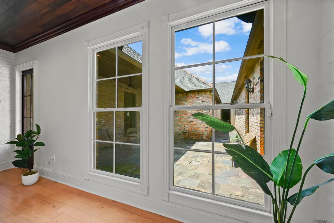
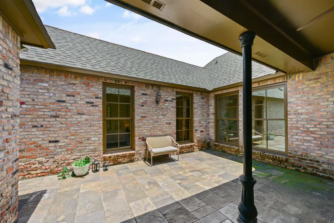
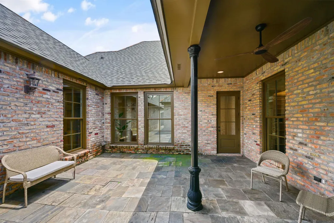
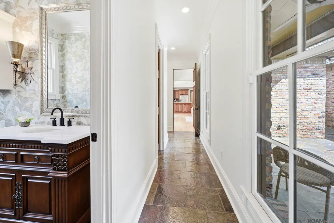
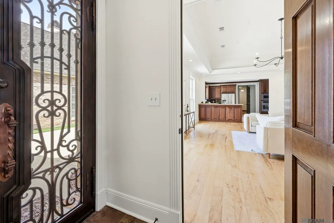
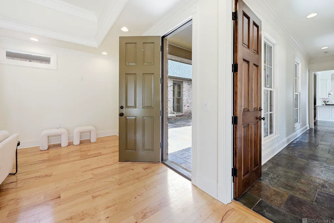
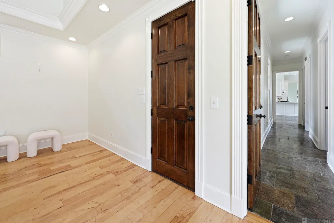
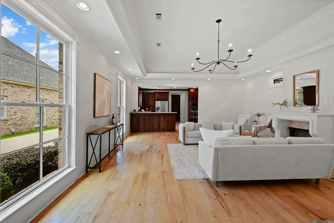
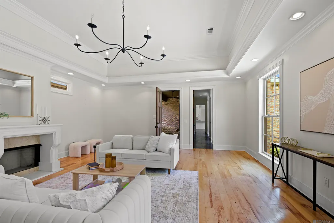
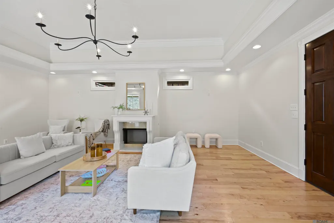
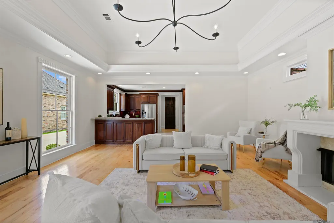
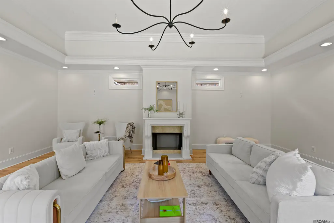
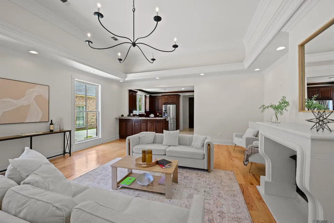
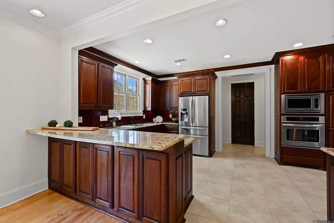
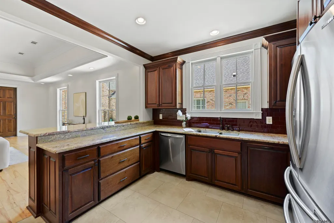
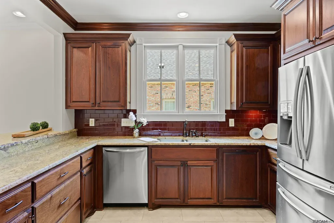
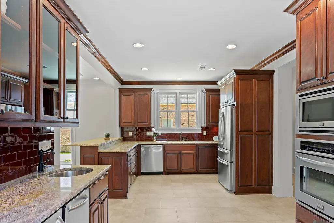
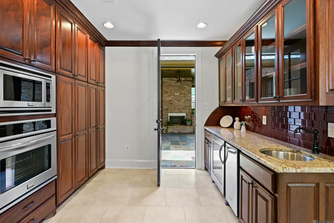
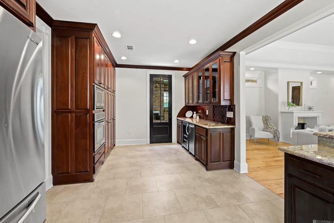
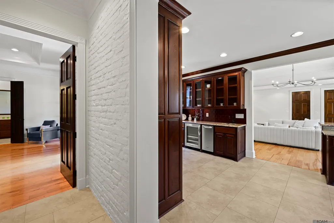
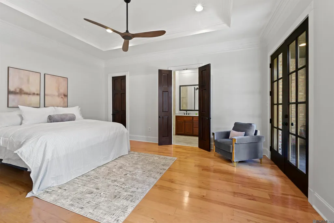
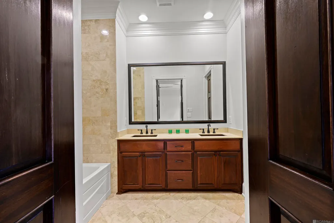
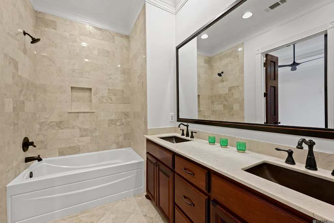
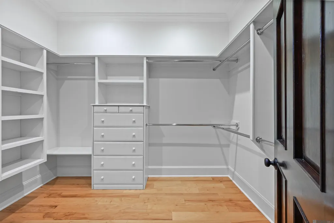
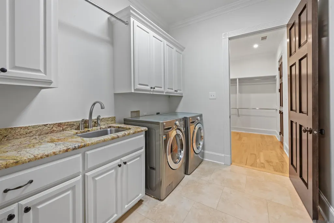
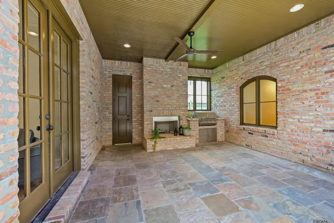
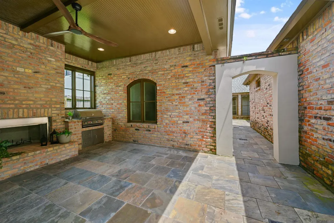
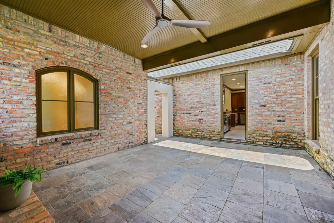
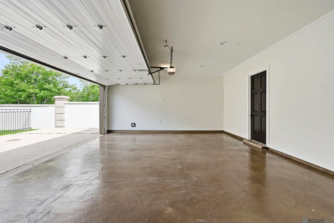
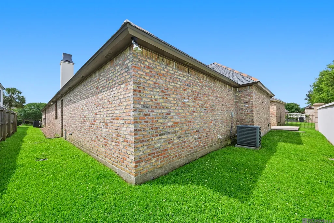
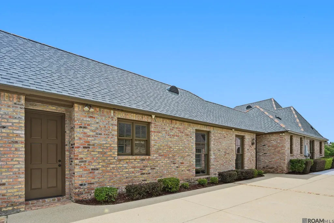
Nestled in the heart of Baton Rouge within prestigious GATED Bocage Lake, this extraordinary luxury estate offers modern updated finishes and is completely move-in ready. Featuring 5 bedrooms, 3.5 baths, multiple living areas, & a private GUEST/MOTHER-IN-LAW SUITE, this home is ideal for multi-generational living, entertaining & everyday comfort. Inside, soaring 12-foot ceilings, triple crown molding, chandeliers, canned lighting, refinished wood floors, & custom details create timeless elegance throughout. The spacious family room features built-in bookcases & entertainment center, fireplace, & adjoining sunroom filled with natural light. The chef’s kitchen includes Taj Mahal quartzite counters, decorative backsplash, stainless appliances, 4-burner gas cooktop, wall oven, walk-in pantry, breakfast bar seating, breakfast room, & a brand-new stainless refrigerator/freezer. The luxurious primary suite features wood flooring, dual walk-in closets & a completely rebuilt spa-inspired bath with split vanities, soaking tub, & custom glass shower. The hallway bath has also been fully renovated. Three additional bedrooms are spacious with wood flooring, while the fifth bedroom & oversized 25x20 SECOND LIVING ROOM room create the perfect private living quarters complete with full bath, laundry area & kitchen. Extensively updated, improvements include freshly painted interior/exterior, refinished wood floors & doors, updated HVAC system, new thermostats, serviced A/C systems, enhanced landscaping, rebuilt front entrance brickwork, & a NEW ARCHITECTURAL ROOF replaced 1.5 years ago offering peace of mind plus tremendous value. Outdoor amenities include a charming courtyard with privacy for each home, covered entertaining area, outdoor kitchen, wood-burning fireplace, & gas lanterns. BONUS - the garage is fully air conditioned! A rare opportunity to own a meticulously updated luxury home in one of BR’s most sought-after communities with endless potential!
| Price History | |
|---|---|
| 5/28/2026 | Listed $975,000 |
| 7/16/2026 | 3$950,000 |
| 9/17/2026 | 3$925,000 |
General Features
| Sewer | Public Sewer |
|---|---|
| Heating | 2 or More Units Heat,Central |
| Cooling | 2 or More Units Cool,Central Air,Ceiling Fan(s) |
| Roof | Shingle |
| Appliances | Gas Cooktop,Dishwasher,Disposal,Microwave,Refrigerator,Double Oven,Stainless Steel Appliance(s) |
| HOA Fee | 2200 |
| Gas Y/N | Delta Utilities |
| Association Fee Includes | Common Areas,Maint Subd Entry HOA |
| Architectural Style | Traditional |
| Construction Materials | Brick Siding,Stucco Siding,Frame |
| Year Built | 2006 |
| Stories Count | 1 |
| Property Subtype | Detached Single Family |
| Assoc Fee Paid Per | Annually |
| County | East Baton Rouge |
| New Construction | false |
| Property Type | Residential |
| HOA | true |
| Attached Garage | false |
| Subdivision Name | Bocage Lake |
| Garage Y/N | true |
| Full Baths | 3 |
| Status | Active |
| Directions | Corporate Blvd. to Bocage Lake Dr., left on Fountain Ln, then another left on N Fountain Dr., home is at the end of the street. |
| City | Baton Rouge |
| High School District | East Baton Rouge |
| MLS Area | EBR MLS Area 61 |
| Lot Size Square Feet | 11325.6 |
| Carport Y/N | false |
| Spa Features | Bath |
| Home Warranty Y/N | false |
| Building Area Units | Square Feet |
| Primary Bedroom Level | First |
| Living Area Units | Square Feet |
| Standard Status | Active |
| Middle/Junior School District | East Baton Rouge |
| Elementary School District | East Baton Rouge |
| First Bedroom Level | First |
| First Bedroom Width | 11 |
| Legal Description | WARD: 1-3, SUBDIVISION: BOCAGE LAKE, LOT: 3. 1ST FILING.RESUB. 2002.(R065-2009) |
Interior Features
| Interior Amenities | Eat-in Kitchen,Ceiling 9'+,Crown Molding |
|---|---|
| Flooring | Ceramic Tile,Wood |
| Fireplace Features | Gas Log,Ventless |
| Kitchen Level | First |
| Air Conditioning Y/N | true |
| Heating Y/N | true |
| Fireplace Y/N | true |
| Laundry Features | Electric Dryer Hookup,Washer Hookup,Inside |
| Total Bedrooms | 5 |
| Living Room Level | First |
| LivingAreaSource | Appraiser |
| Kitchen Features | Stone Counters,Pantry |
| Total Baths | 4 |
| 1/2 Baths | 1 |
| Primary Bathroom Features | Double Vanity,Separate Shower,Water Closet |
| Kitchen Area | 146.4 |
| Kitchen Width | 12 |
| Primary on Main | 118.8 |
| Second Bedroom Width | 11 |
| Living Room Area | 302.75 |
| Primary Bedroom Area | 222.01 |
| Primary Bedroom Features | En Suite Bath,Ceiling 9ft Plus,Ceiling Boxed,Ceiling Fan(s),Walk-In Closet(s) |
| Primary Bedroom Width | 14.9 |
| Dining Room Level | First |
| Dining Room Area | 155.87 |
| Second Bedroom Level | First |
Exterior Features
| Exterior Amenities | Landscaped,Lighting,Courtyard |
|---|---|
| Parking Features | Garage Faces Rear |
| Water Source | Public |
| Lot Size Area | 11325.6 |
| Foundation Details | Slab |
| Spa | true |
| Building Area Total | 5183 |
| Lot Dimensions | 76.23x167.79x67.65x167.64 |
| Lot Size Acres | 0.26 |
Amenities
- Foreclosure
- Views
- Short Sale
- New Construction
- Adult 55+
- Lease To Own
- No HOA Fees
- Furnished
- Primary On Main
- Air Conditioning
- Seller Finance
- Green
- Fixer Upper
- Horse
- Golf
- Fireplace
- Deck
- Garage
- Basement
- Pool
Property vs Single Family Average in 70809
Price
Year Built
 The multiple listing information is provided by the Greater Baton Rouge Association of REALTORS®, Inc. multiple listing service from a copyrighted compilation of listings. The compilation of listings and each individual listing are ©2026 MLS. All Rights Reserved. The information provided is for clients' personal, non-commercial use and may not be used for any purpose other than to identify prospective properties clients may be interested in purchasing. All properties are subject to prior sale
