

Address
38182 Emery Ln, Prairieville, LA
Price
$ 604,900
Property Attributes
- MLS#2025021145
- TypeSingle Family
- Listing Status Active
- ParishAscension
- CityPrairieville
- AreaASC MLS Area 90
- NeighborhoodOakland Crossing
- Zip70769
- StyleContemporary
- Year Built2021
- Price$ 604,900
- Bedrooms4
- Full Bathrooms3
- Half Bathrooms0
- Sqr Footage2354
- Lot Size0.19 Acres
Data Source:
Greater Baton Rouge MLS (GBRAR)
Property Description
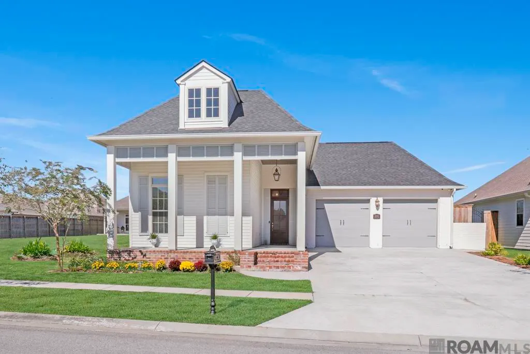
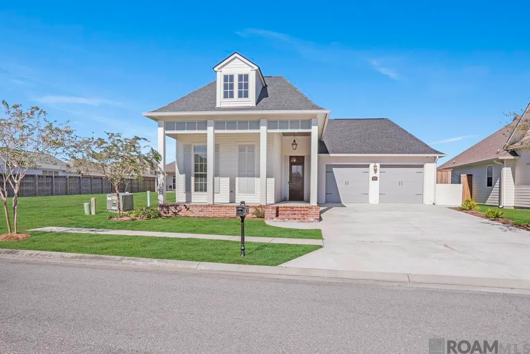
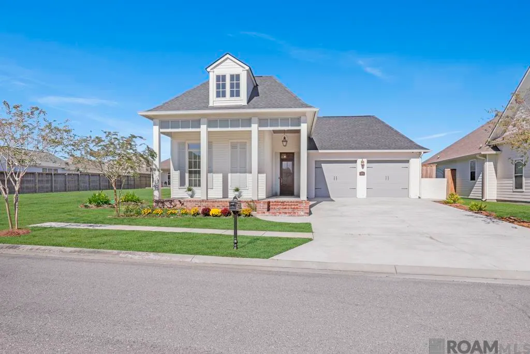
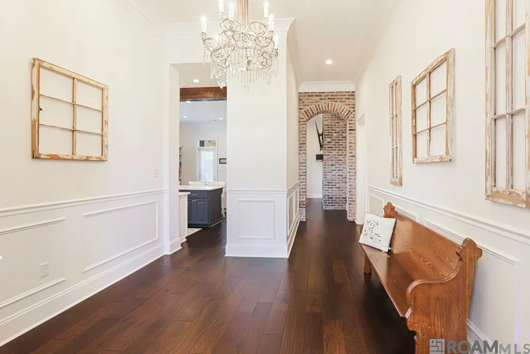
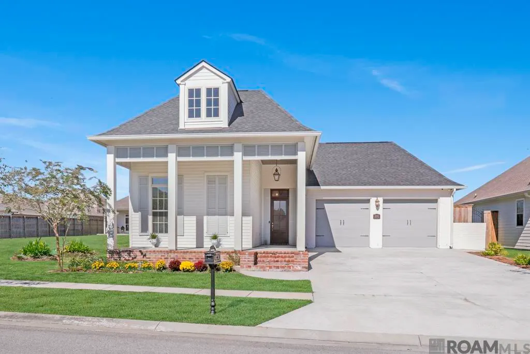
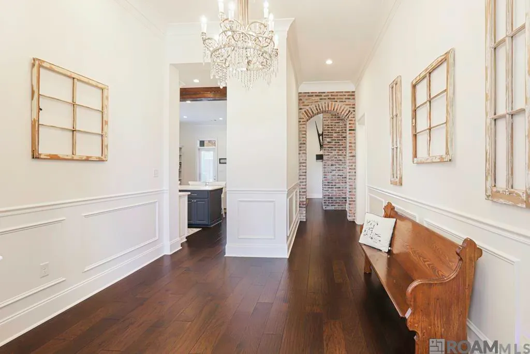
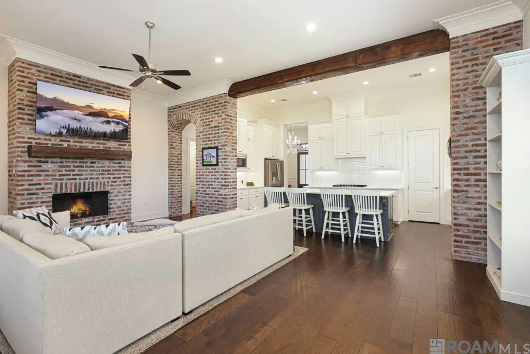
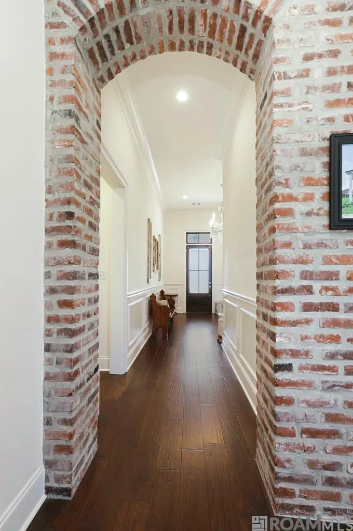
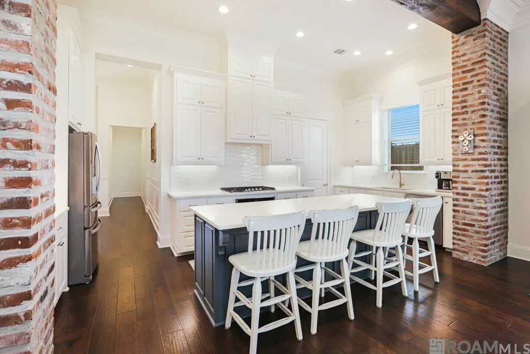
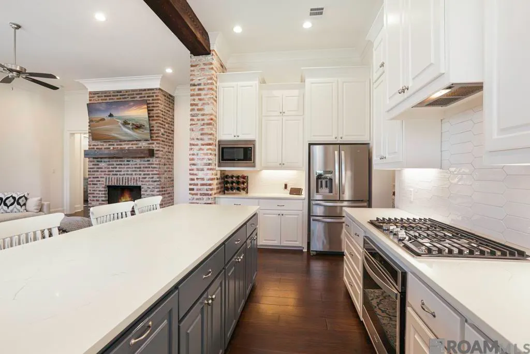
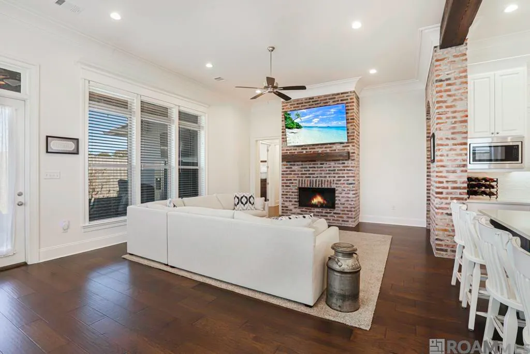
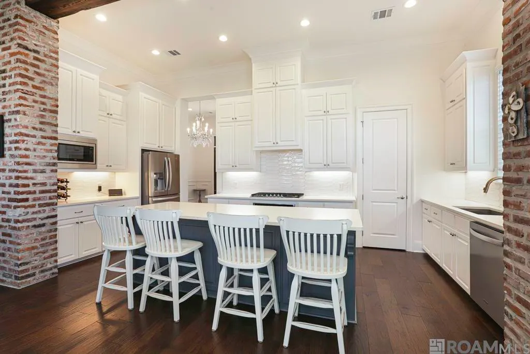
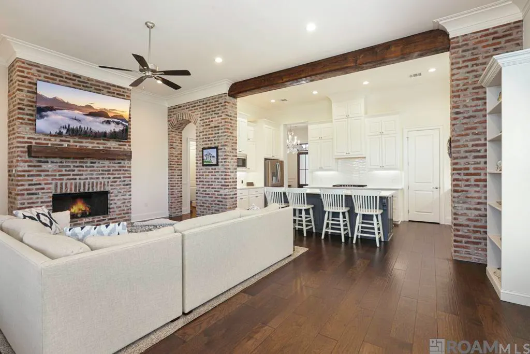
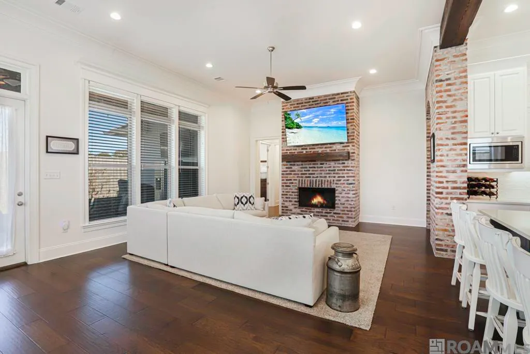
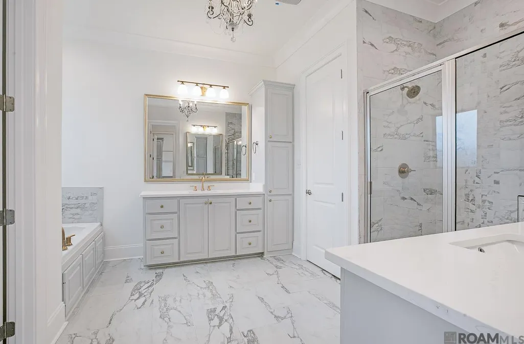
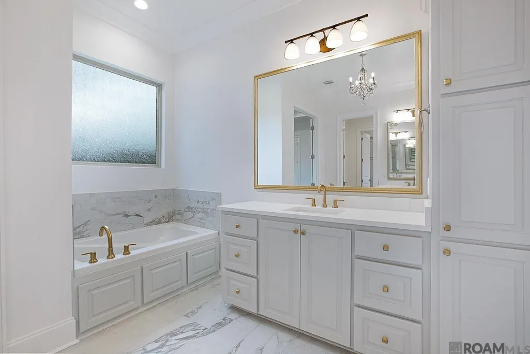
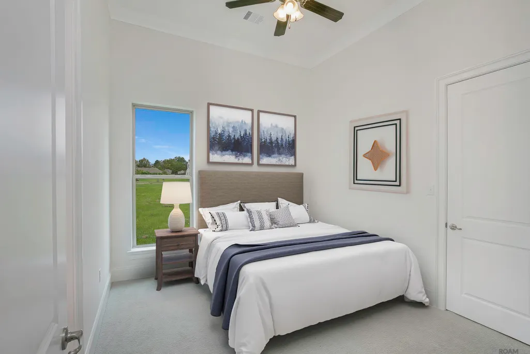
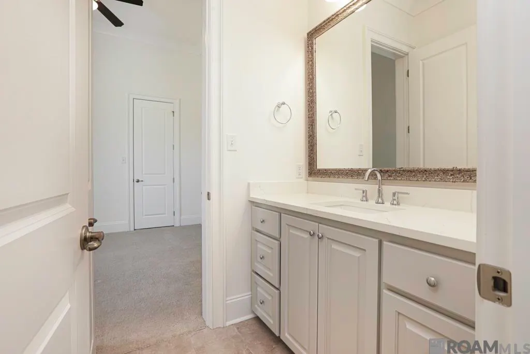
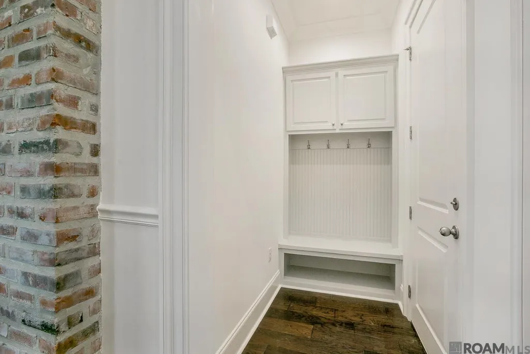
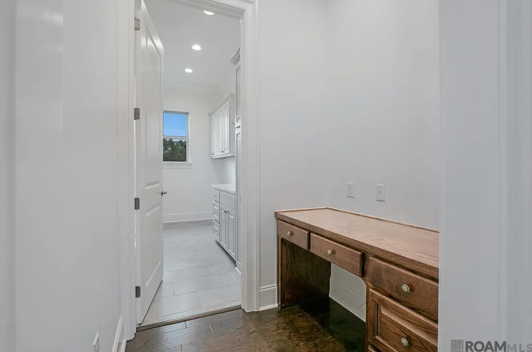
1 - 4 OPEN HOUSE SUNDAY MAY 17th! Move In Ready...Located just minutes from Baton Rouge’s Highland Road... within the new Prairieville High School District—this stunning home offers a triple-split floorplan w/4 bedrooms, 3 full baths, an Office, all window treatments, including wood blinds, whole-house generator w/a 7-year warranty, gutters, insulated garage doors, exterior soffit lighting & 8-foot privacy fence. Situated on a quiet no-outlet street w/access to Oakland Crossing’s walking path, this property features exceptional indoor & outdoor living spaces. A welcoming front porch leads into a beautifully designed interior showcasing wood beams, wainscoted walls, old brick accents, arches, & a cozy fireplace. The gourmet kitchen includes a huge 3cm quartz island w/seating, walk-in pantry, wood beams, & a new dishwasher. The fully equipped outdoor kitchen is perfect for entertaining. The luxurious primary ensuite features dual 3cm quartz vanities, large built-in shower, separate soaking tub, & a spacious primary closet w/direct access to the laundry room. Additional highlights include a mudroom w/access from both the foyer & garage, & an upgraded alarm system. Both refrigerators (inside & outdoor) remain. Oakland Crossing offers upscale homes w/Southern Vernacular architecture, walking trails, sidewalks, community pool, basketball & pickleball courts. Conveniently located near I-10/I-12, shopping, dining, libraries, & top-rated Ascension Parish schools—this home truly has it all.
| Price History | |
|---|---|
| 12/9/2025 | Listed $619,900 |
| 1/26/2026 | 1$612,400 |
| 3/9/2026 | 1$609,000 |
| 5/11/2026 | 1$604,900 |
General Features
| Sewer | Comm. Sewer |
|---|---|
| Heating | 2 or More Units Heat,Central |
| Cooling | Central Air |
| Roof | Shingle |
| Appliances | Gas Stove Con,Gas Cooktop,Dishwasher,Disposal,Microwave,Range/Oven |
| HOA Fee | 600 |
| Gas Y/N | Atmos |
| Association Fee Includes | Common Areas,Electricity,Maintenance Grounds,Insurance,Water |
| Patio/Porch Features | Porch |
| Architectural Style | Contemporary |
| Security Features | Smoke Detector(s) |
| Construction Materials | Brick Siding,Cement Fiber Siding,Frame |
| Year Built | 2021 |
| Stories Count | 1 |
| Property Subtype | Detached Single Family |
| Waterfront Features | Waterfront |
| Community Features | Community Pool,Park,Playground,Other |
| Assoc Fee Paid Per | Annually |
| County | Ascension |
| New Construction | false |
| Property Type | Residential |
| HOA | true |
| Attached Garage | true |
| Subdivision Name | Oakland Crossing |
| Garage Y/N | true |
| Full Baths | 3 |
| Status | Active |
| Directions | Old Jefferson Hwy to Oakland Drive to Oakland Crossing Blvd. |
| City | Prairieville |
| High School District | Ascension Parish |
| MLS Area | ASC MLS Area 90 |
| Lot Size Square Feet | 8276.4 |
| Carport Y/N | false |
| Home Warranty Y/N | false |
| Virtual Tour | https://my.matterport.com/show/?m=K7Jjft7bbX4 |
| Building Area Units | Square Feet |
| Primary Bedroom Level | First |
| Living Area Units | Square Feet |
| Builder Name | Jm Custom Contractors, LLC |
| Standard Status | Active |
| Middle/Junior School District | Ascension Parish |
| Elementary School District | Ascension Parish |
| First Bedroom Level | First |
| First Bedroom Width | 11 |
| Legal Description | LOT 80 OAKLAND CROSSING SEC. 21-8-2 (298/33)(MAP #155235)(COB/859434)(MAP #900664)(COB/906633) |
Interior Features
| Interior Amenities | Attic Access,Ceiling 9'+,Beamed Ceilings,Ceiling Varied Heights,Crown Molding |
|---|---|
| Flooring | Ceramic Tile,Wood,Other |
| Fireplace Features | 1 Fireplace,Ventless |
| Kitchen Level | First |
| Air Conditioning Y/N | true |
| Heating Y/N | true |
| Fireplace Y/N | true |
| Laundry Features | Electric Dryer Hookup,Inside |
| Total Bedrooms | 4 |
| Living Room Level | First |
| LivingAreaSource | Plans |
| Kitchen Features | Counters Solid Surface,Kitchen Island,Pantry |
| Total Baths | 3 |
| Primary Bathroom Features | Double Vanity,Walk-In Closet(s),Multi Head Shower,Separate Shower,Soaking Tub,Water Closet |
| Kitchen Area | 160 |
| Kitchen Length | 16 |
| Kitchen Width | 10 |
| Primary on Main | 132 |
| Second Bedroom Length | 12 |
| Second Bedroom Width | 11 |
| Dining Room Area | 18 |
| Dining Room Width | 9 |
| Living Room Area | 270 |
| Living Room Length | 18 |
| Living Room Width | 15 |
| Primary Bedroom Area | 195 |
| Primary Bedroom Features | En Suite Bath,Ceiling 9ft Plus,Ceiling Fan(s),Walk-In Closet(s),Split |
| Primary Bedroom Length | 13 |
| Primary Bedroom Width | 15 |
| Dining Room Level | First |
| Dining Room Area | 162 |
| Second Bedroom Level | First |
| Bathroom 1 Level | First |
Exterior Features
| Exterior Amenities | Outdoor Grill,Landscaped,Outdoor Kitchen,Lighting |
|---|---|
| Fencing | Full,Wood |
| Parking Features | 2 Cars Park,Attached,Garage,Off Street,Garage Door Opener |
| Lot Features | No Outlet Lot |
| Water Source | Public |
| Total Parking | 2 |
| Lot Size Area | 8276.4 |
| Foundation Details | Slab |
| Building Area Total | 3532 |
| Lot Dimensions | 65X125 |
| Lot Size Acres | 0.19 |
| Frontage Length | 65 |
Amenities
- Foreclosure
- Views
- Short Sale
- New Construction
- Adult 55+
- Lease To Own
- No HOA Fees
- Furnished
- Primary On Main
- Air Conditioning
- Seller Finance
- Green
- Fixer Upper
- Horse
- Golf
- Fireplace
- Deck
- Garage
- Basement
- Pool
Property vs Single Family Average in 70769
Price
Year Built
 The multiple listing information is provided by the Greater Baton Rouge Association of REALTORS®, Inc. multiple listing service from a copyrighted compilation of listings. The compilation of listings and each individual listing are ©2026 MLS. All Rights Reserved. The information provided is for clients' personal, non-commercial use and may not be used for any purpose other than to identify prospective properties clients may be interested in purchasing. All properties are subject to prior sale
