

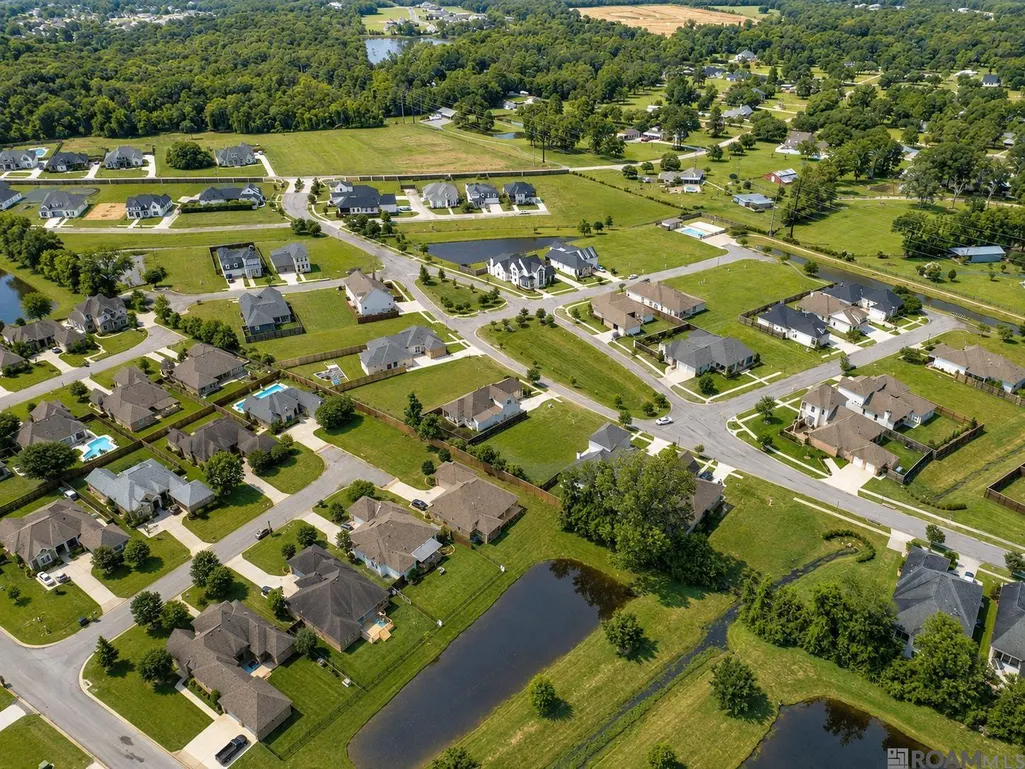
Address
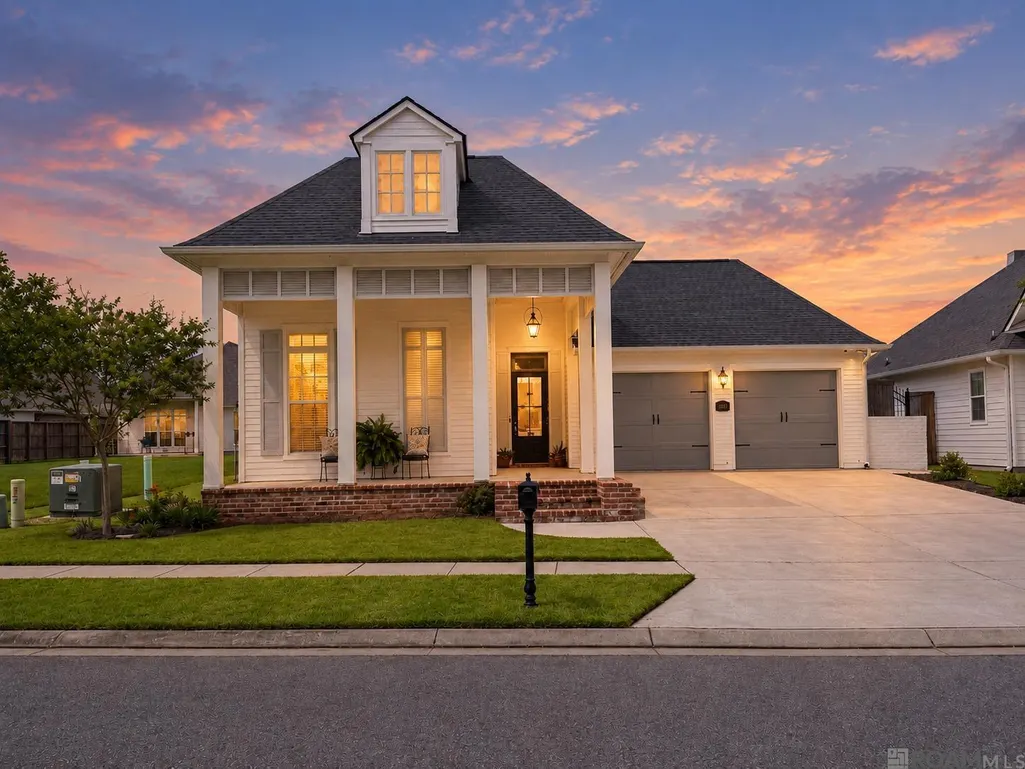
38182 Emery Ln, Prairieville, LA
Price
$ 574,999
Property Attributes
- MLS#2026016792
- TypeSingle Family
- Listing Status Active
- ParishAscension
- CityPrairieville
- AreaASC MLS Area 90
- NeighborhoodOakland Crossing
- Zip70769
- StyleTraditional
- Year Built2021
- Price$ 574,999
- Bedrooms4
- Full Bathrooms3
- Half Bathrooms0
- Sqr Footage2372
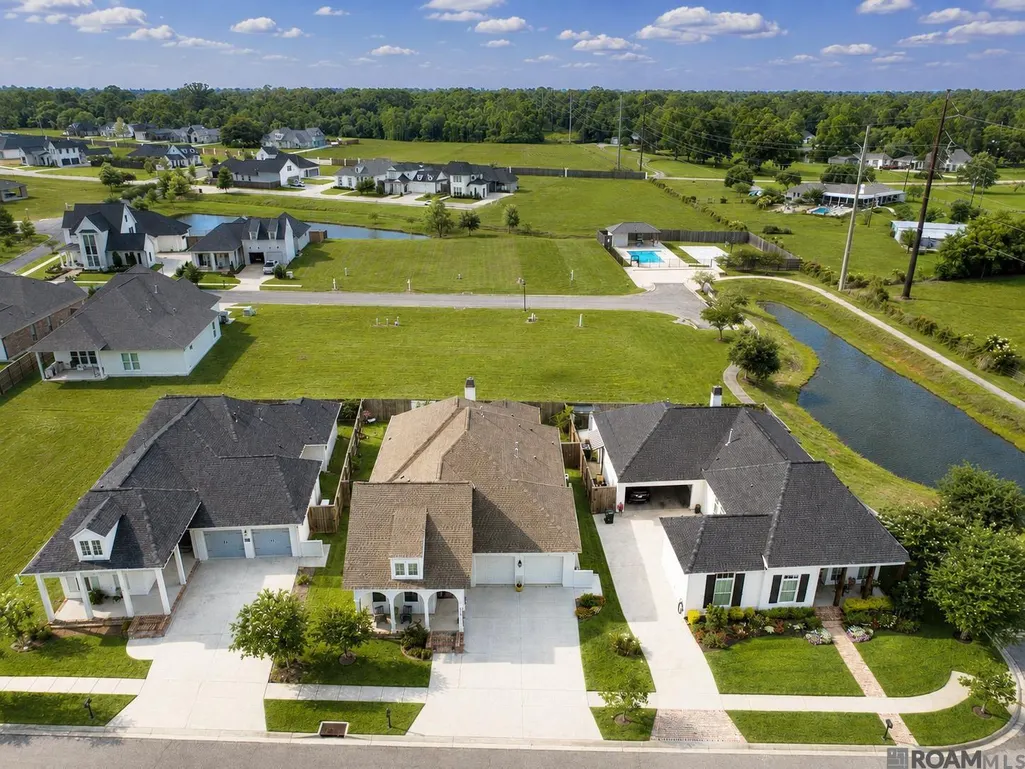
- Lot Size0.19 Acres
Data Source:
Greater Baton Rouge MLS (GBRAR)
Property Description
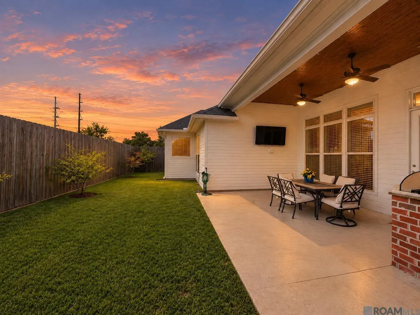
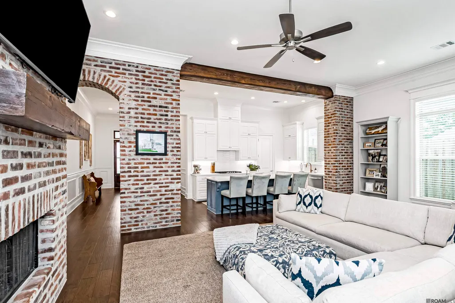
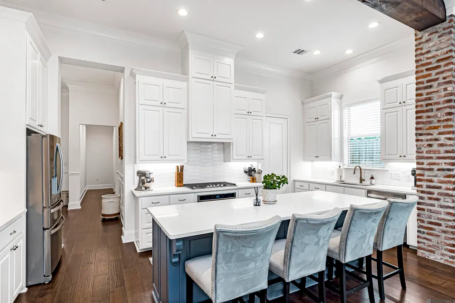
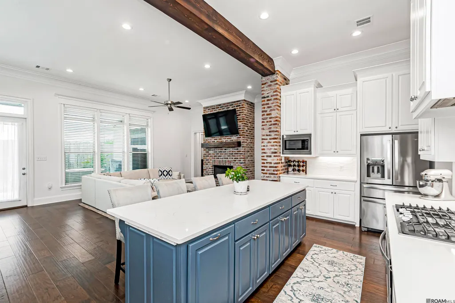
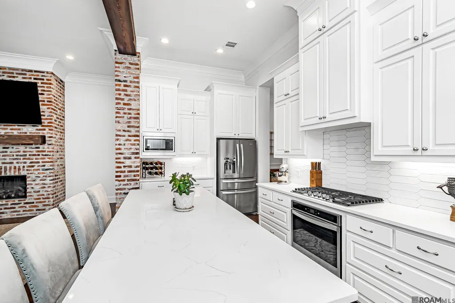
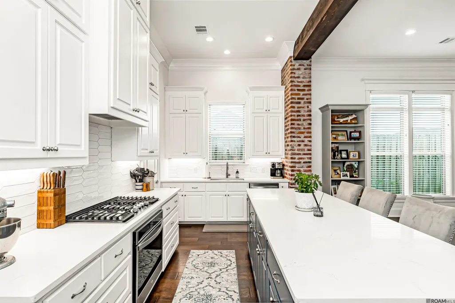
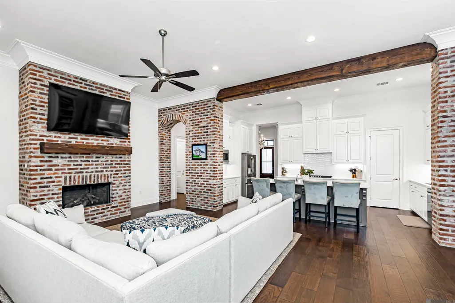
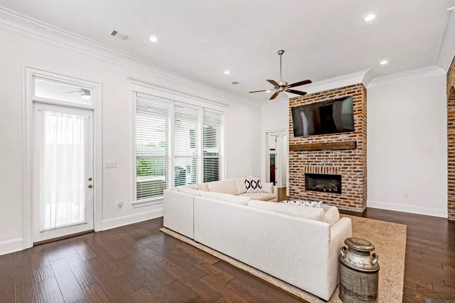
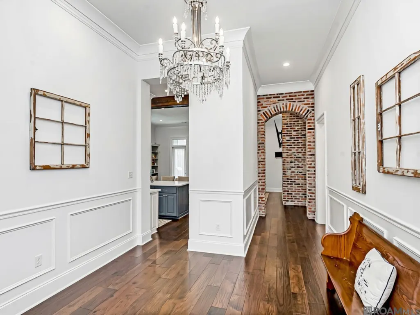
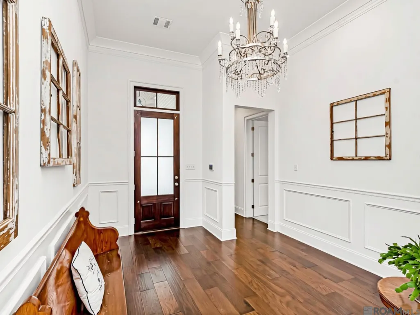
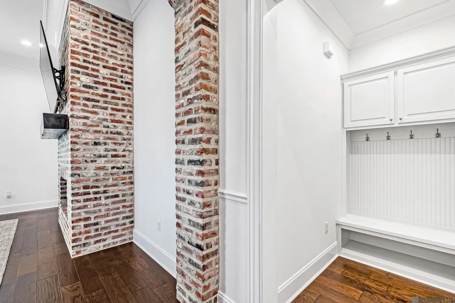
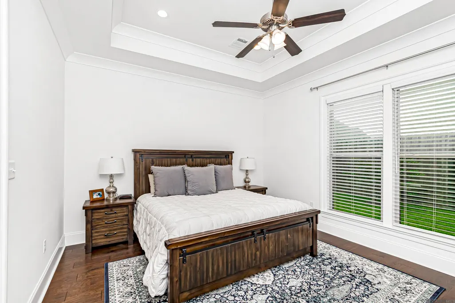
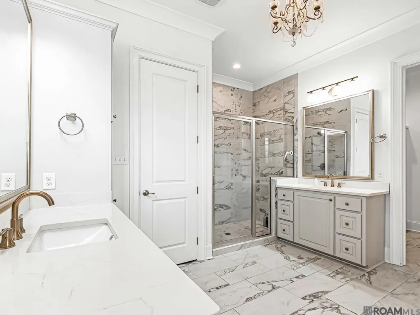
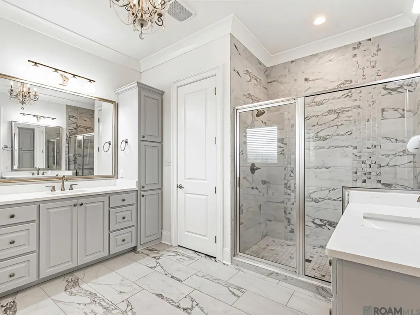
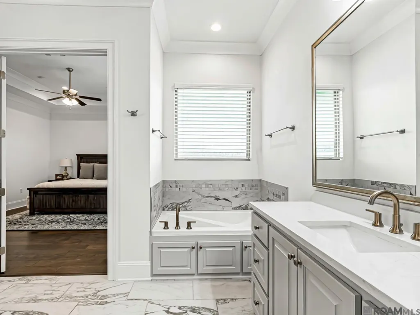
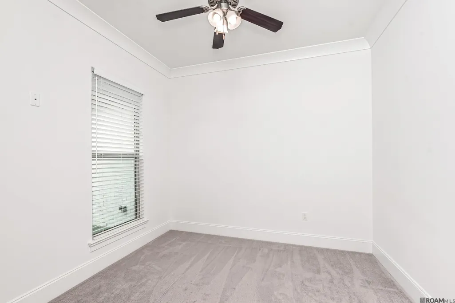
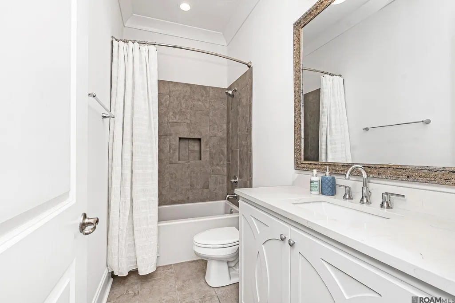
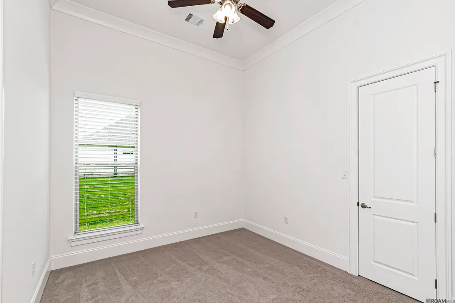
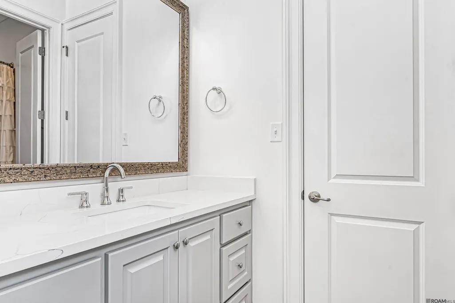
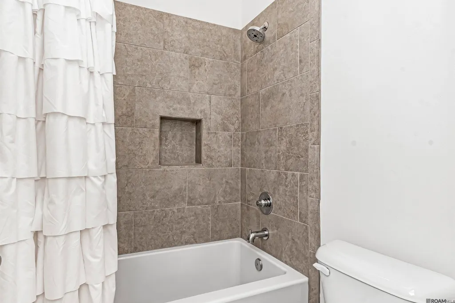
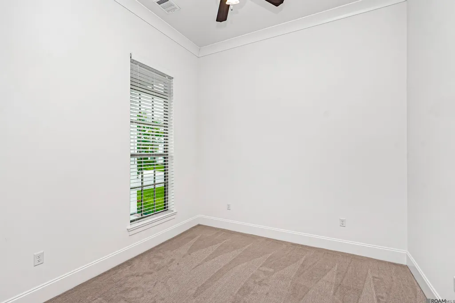
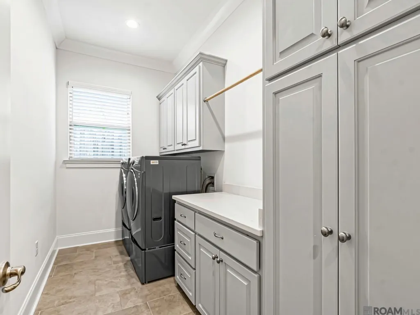
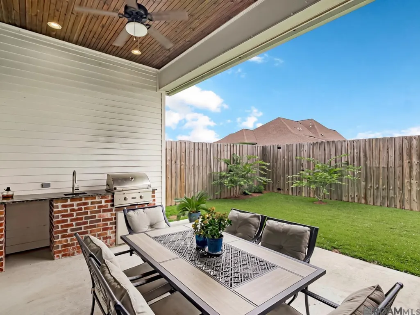
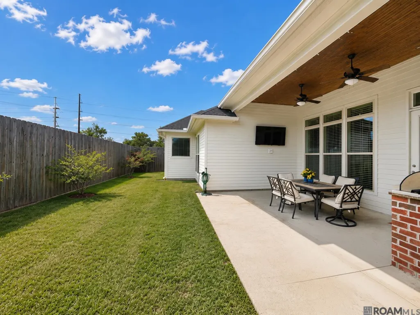
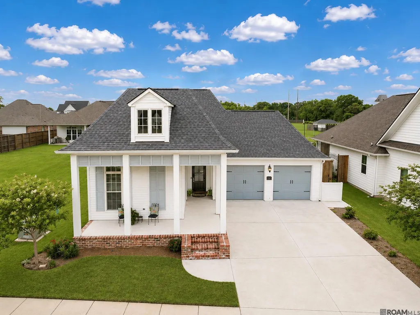
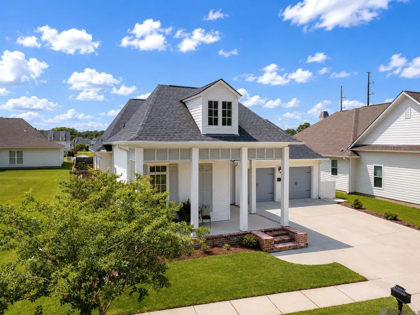
Discover Your Dream Home!! Are you in search of a NEW home? Take a look at this stunning property! Although it’s just five years old, it has been meticulously maintained by a single owner. This home features: 4 bds and 3 ba , a triple split floor plan, 11-foot ceilings, open floor plan, gorgeous hardwood floors, elegant décor with quartz countertops, located on a no outlet street. Enjoy exceptional indoor-outdoor living with an outdoor kitchen, charming wood beams, and beautiful brick archways. The primary bath includes dual vanities, a soaking tub, a separate shower, and a water closet. You'll also find a spacious walk-in primary closet with access to the laundry room. Additional highlights include: A dedicated office area with a built-in desk, mudroom with access to the garage, which features upgraded insulated doors, a whole-house generator with a transferable warranty, rain gutters and exterior soffit lighting, an 8-foot privacy fence. All window treatments and wood blinds will remain. Oakland Crossing is a sought-after neighborhood, boasting: A community pool, pickleball and basketball courts, sidewalks, Scenic ponds and walking paths Located within the NEW Prairieville High School district, this home is conveniently close to shopping, dining, libraries, and top-rated Ascension Parish schools. This beautifully priced home is ready to welcome its new owners. Call today to schedule a showing and make this lovely house yours!
| Price History | |
|---|---|
| 9/11/2026 | Listed $574,999 |
General Features
| Sewer | Public Sewer |
|---|---|
| Heating | Central |
| Cooling | Central Air,Ceiling Fan(s) |
| Utilities | Cable Connected |
| Roof | Shingle |
| Appliances | Gas Cooktop,Dishwasher,Disposal,Microwave,Range/Oven,Refrigerator |
| HOA Fee | 600 |
| Gas Y/N | Atmos |
| Patio/Porch Features | Covered,Patio: Concrete |
| Architectural Style | Traditional |
| Security Features | Security System,Smoke Detector(s) |
| Construction Materials | Vinyl Siding |
| Year Built | 2021 |
| Stories Count | 1 |
| Property Subtype | Detached Single Family |
| Assoc Fee Paid Per | Annually |
| County | Ascension |
| New Construction | false |
| Property Type | Residential |
| HOA | true |
| Attached Garage | false |
| Subdivision Name | Oakland Crossing |
| Garage Y/N | true |
| Full Baths | 3 |
| Status | Active |
| Directions | Old Jefferson Hwy to Oakland Drive to Oakland Crossing Blvd. |
| City | Prairieville |
| High School District | Ascension Parish |
| MLS Area | ASC MLS Area 90 |
| Lot Size Square Feet | 8276.4 |
| Carport Y/N | false |
| Home Warranty Y/N | false |
| Building Area Units | Square Feet |
| Primary Bedroom Level | First |
| Living Area Units | Square Feet |
| Builder Name | Jm Custom Contractors, LLC |
| Standard Status | Active |
| Middle/Junior School District | Ascension Parish |
| Elementary School District | Ascension Parish |
| First Bedroom Level | First |
| First Bedroom Width | 12 |
| Legal Description | LOT 80 OAKLAND CROSSING SEC. 21-8-2 |
Interior Features
| Interior Amenities | Attic Access,Ceiling 9'+,Beamed Ceilings,Crown Molding,Attic Storage |
|---|---|
| Flooring | Carpet,Wood |
| Fireplace Features | 1 Fireplace,Gas Log |
| Kitchen Level | First |
| Air Conditioning Y/N | true |
| Heating Y/N | true |
| Window Features | Storm Window(s) |
| Fireplace Y/N | true |
| Laundry Features | Inside,Washer/Dryer Hookups |
| Total Bedrooms | 4 |
| Living Room Level | First |
| LivingAreaSource | Measured |
| Kitchen Features | Counters Solid Surface,Stone Counters,Kitchen Island,Pantry |
| Total Baths | 3 |
| Primary Bathroom Features | Double Vanity,Walk-In Closet(s),Separate Shower,Soaking Tub,Water Closet |
| Kitchen Area | 208.472 |
| Primary on Main | 130.8 |
| Second Bedroom Width | 12 |
| Dining Room Area | 17 |
| Living Room Area | 285.57 |
| Primary Bedroom Area | 215.74 |
| Primary Bedroom Features | En Suite Bath,Ceiling 9ft Plus,Ceiling Boxed,Ceiling Fan(s),Walk-In Closet(s),Split |
| Primary Bedroom Width | 16.1 |
| Dining Room Level | First |
| Dining Room Area | 161.5 |
| Second Bedroom Level | First |
| Bathroom 1 Level | First |
Exterior Features
| Exterior Amenities | Landscaped,Outdoor Kitchen,Lighting,Rain Gutters |
|---|---|
| Fencing | Full,Privacy,Wood |
| Parking Features | 2 Cars Park,Garage,Garage Door Opener |
| Water Source | Public |
| Total Parking | 2 |
| Lot Size Area | 8276.4 |
| Foundation Details | Slab |
| Building Area Total | 3636 |
| Lot Dimensions | 65x125 |
| Lot Size Acres | 0.19 |
| Other Equipment | Generator: Whole House |
Amenities
- Foreclosure
- Views
- Short Sale
- New Construction
- Adult 55+
- Lease To Own
- No HOA Fees
- Furnished
- Primary On Main
- Air Conditioning
- Seller Finance
- Green
- Fixer Upper
- Horse
- Golf
- Fireplace
- Deck
- Garage
- Basement
- Pool
Property vs Single Family Average in 70769
Price
Year Built
 The multiple listing information is provided by the Greater Baton Rouge Association of REALTORS®, Inc. multiple listing service from a copyrighted compilation of listings. The compilation of listings and each individual listing are ©2026 MLS. All Rights Reserved. The information provided is for clients' personal, non-commercial use and may not be used for any purpose other than to identify prospective properties clients may be interested in purchasing. All properties are subject to prior sale
