

Address
644 Arlington Ave, Baton Rouge, LA
Price
$ 339,900
Property Attributes
- MLS#2026000017
- TypeSingle Family
- Listing Status Active
- ParishEast Baton Rouge
- CityBaton Rouge
- AreaEBR MLS Area 51
- NeighborhoodMonte Vista
- Zip70806
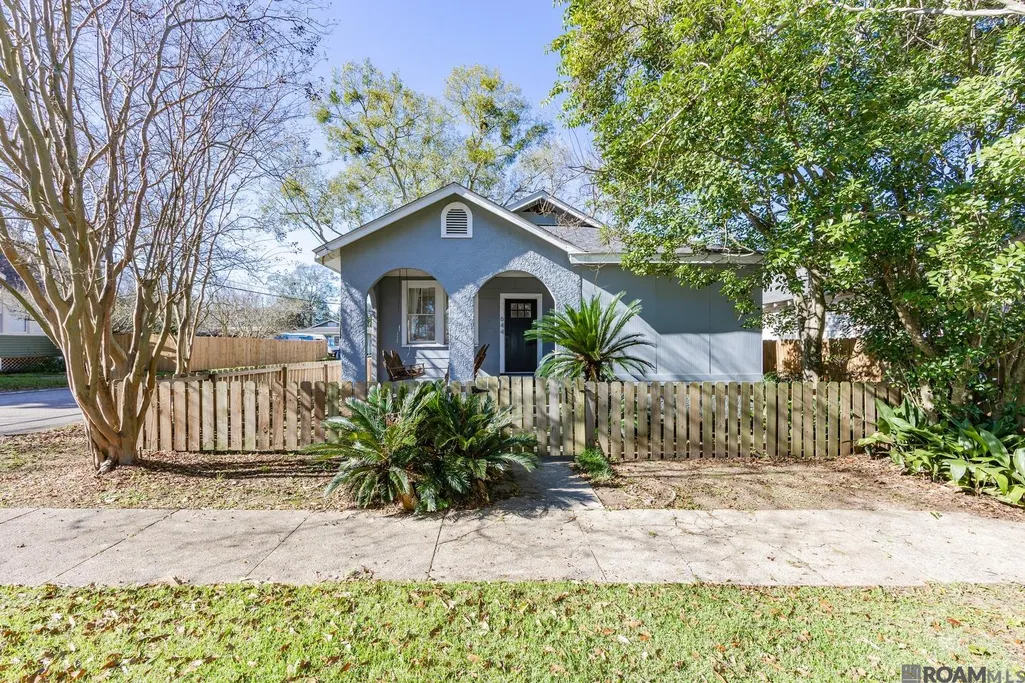
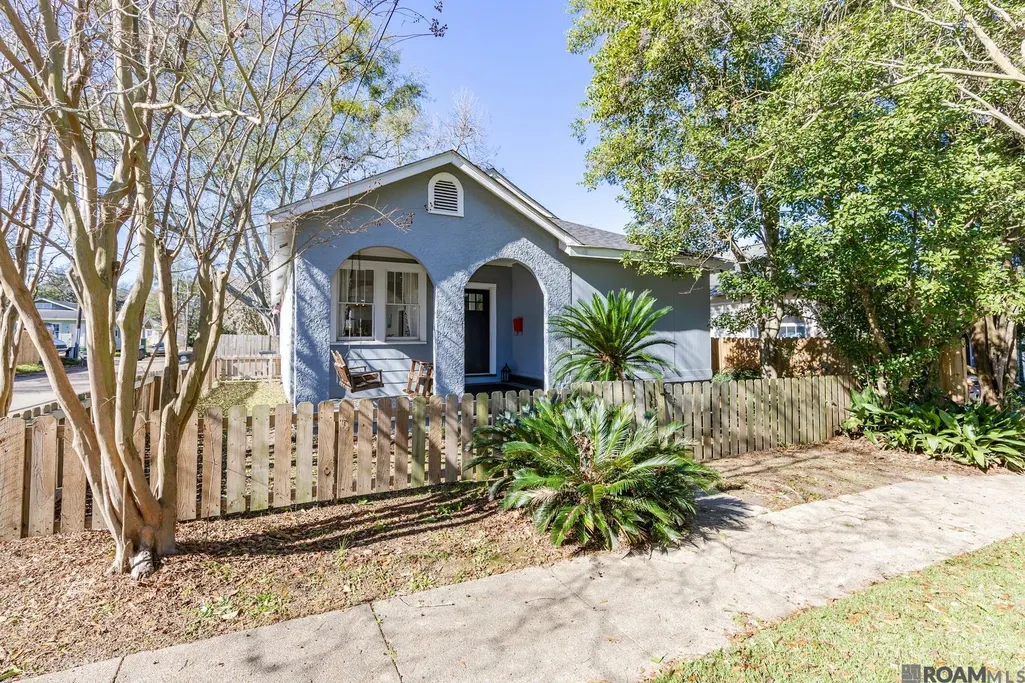
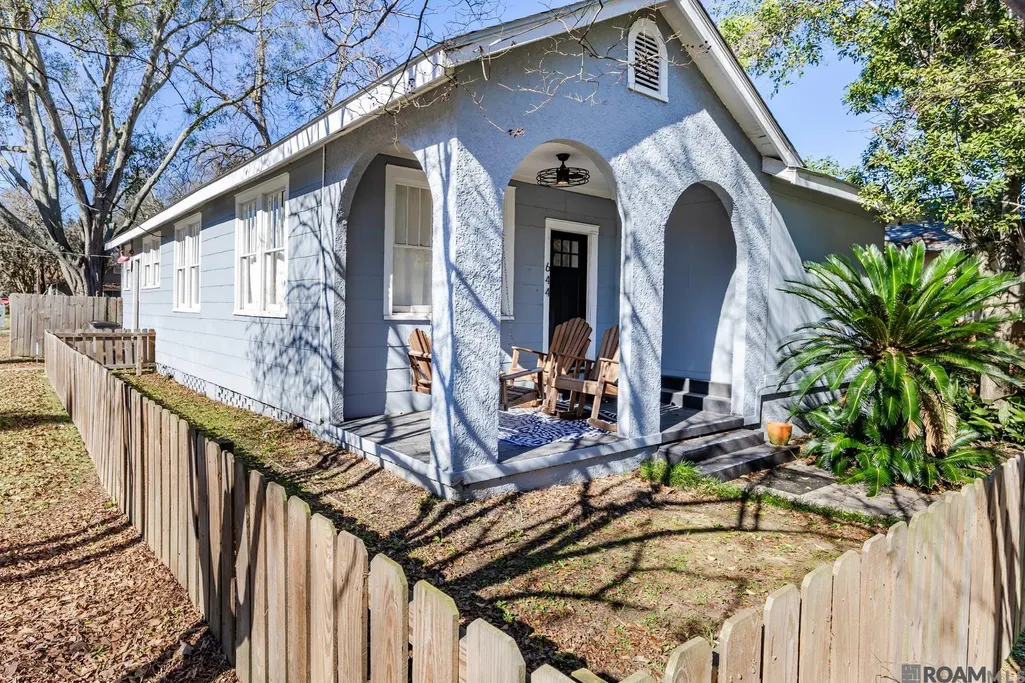
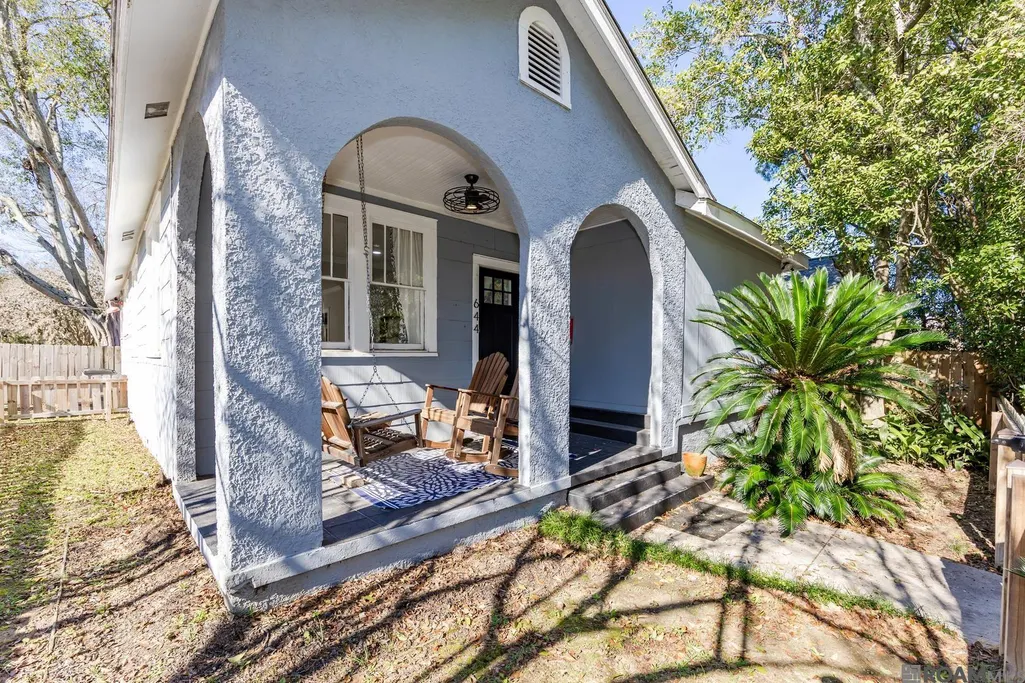
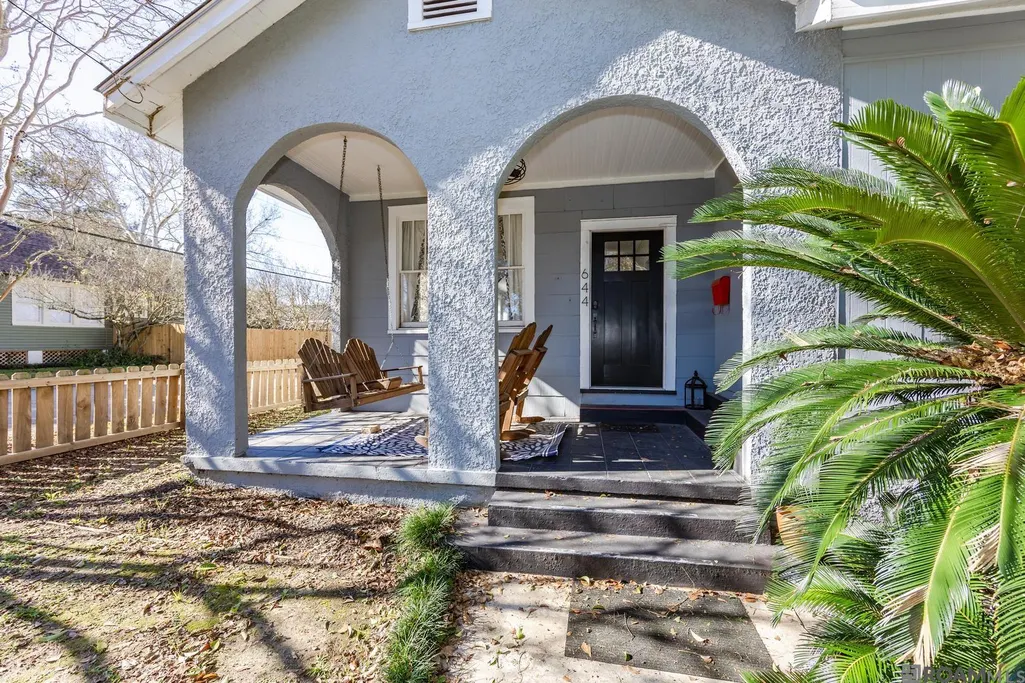
- StyleCottage
- Year Built1940
- Price$ 339,900
- Bedrooms3
- Full Bathrooms3
- Half Bathrooms0
- Sqr Footage1632
- Lot Size0.11 Acres
Data Source:
Greater Baton Rouge MLS (GBRAR)
Property Description
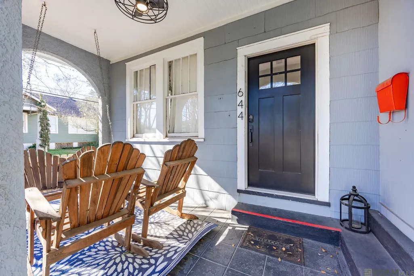
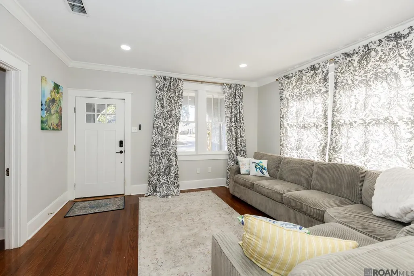
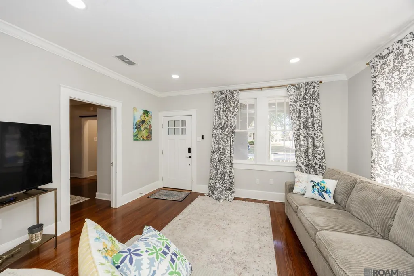
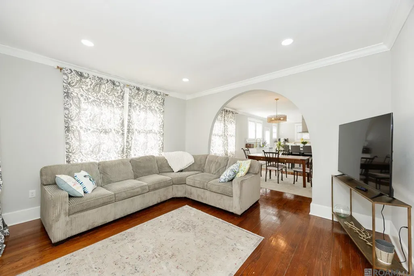
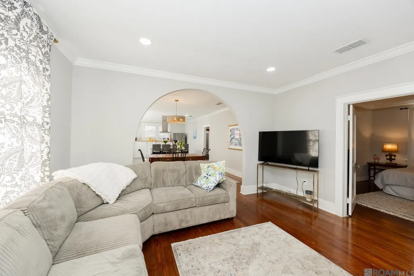
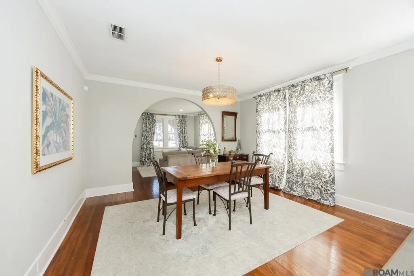
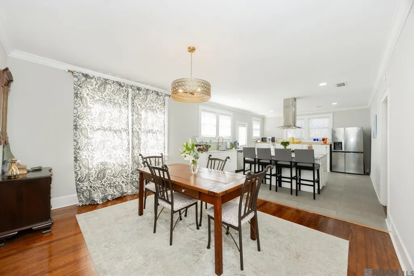
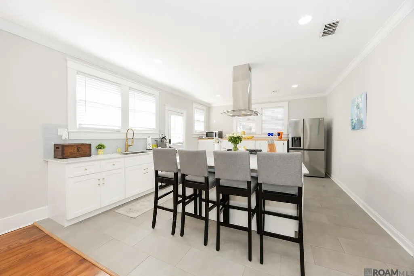
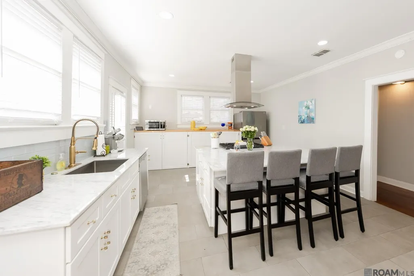
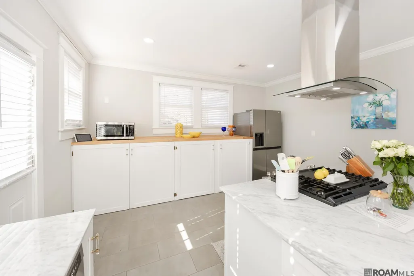
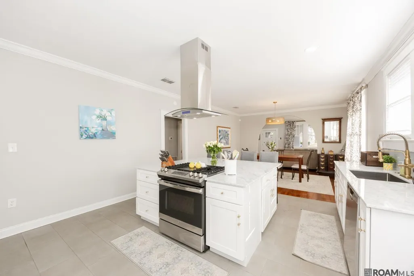
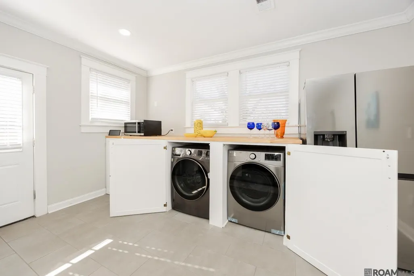
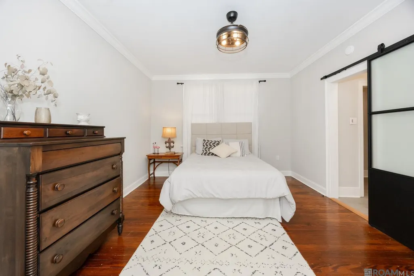
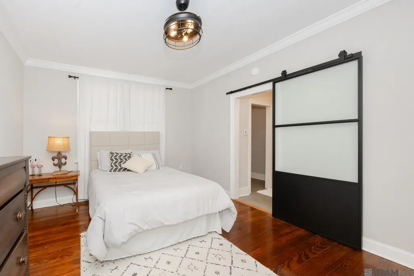
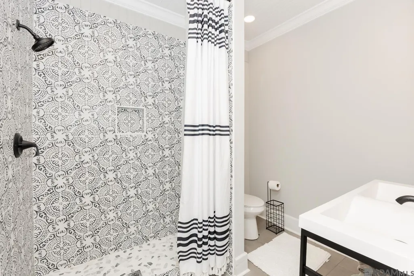
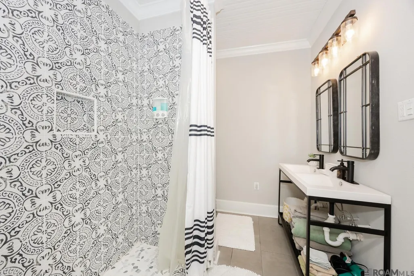
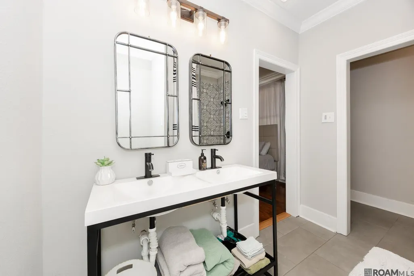
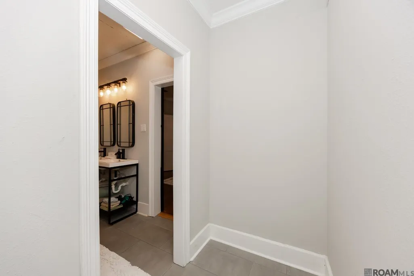
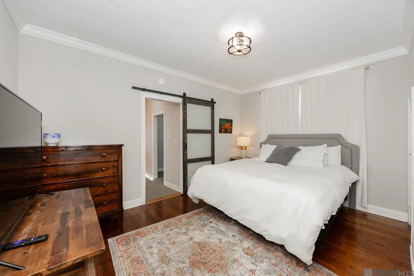
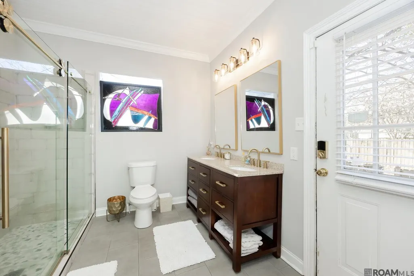
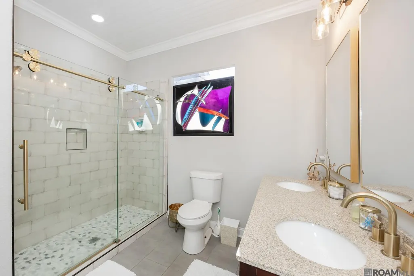
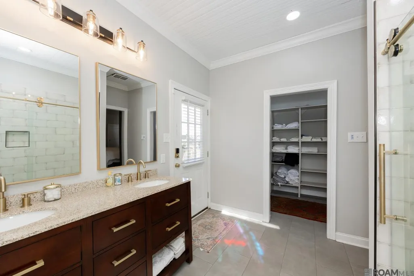
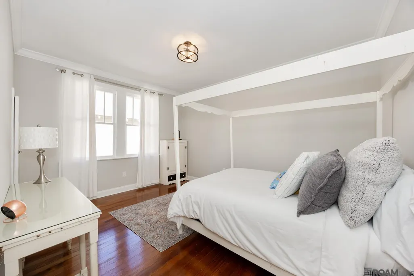
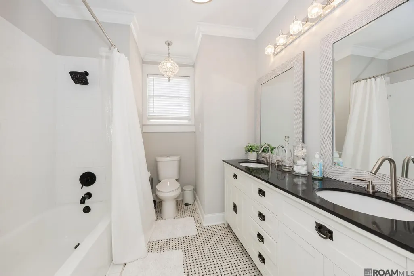
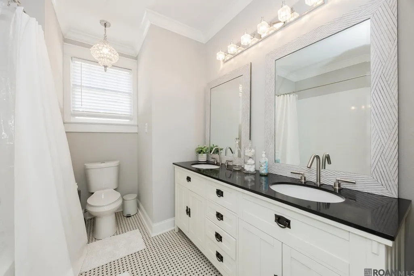
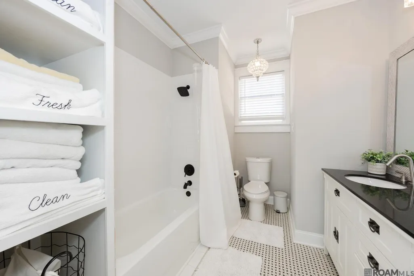
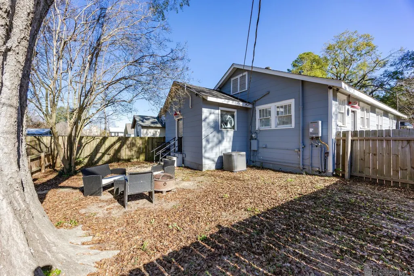
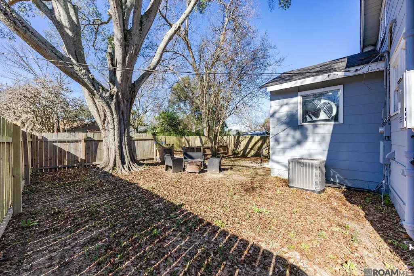
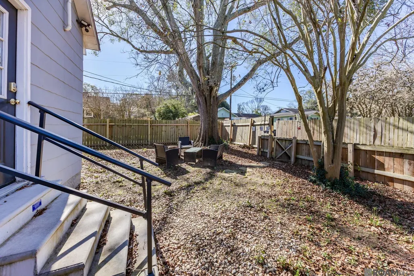
Welcome to this Cottage-style 3 BR 3 BA home located in the highly sought-after beautiful Arts District of Baton Rouge. This beautifully renovated property has been a very successful Airbnb and offers both style and peace of mind with extensive updates throughout. Renovations include complete re-wiring, a tankless water heater, New HVAC system (Heating and A/C) with new ductwork and re-insulation-age-all 3 year of age. ROOF AGE IS 4 YEARS. The refrigerator, washer, dryer to remain with the sale. This home is filled with amenities, highlighted by a large, exquisite, marble-top island with counter seating, stainless steel appliances including the 5-burner gas cooktop, dishwasher, refrigerator, microwave. All of these stainless steel appliances complement the updated, designer, lighting fixtures found throughout the home. All 3 bathrooms are uniquely, and thoughtfully styled, boasting large separate showers with tub/shower combo in the hall bathroom. An open, split, floor plan with abundant windows allows for multiple views of natural lighting in each of the rooms. Beautiful paint colors and thoughtful design details create a warm, elegant atmosphere that flows seamlessly from room to room. This home is situated on a lovely, corner lot and is completely wood fenced. This home is conveniently located near the I-10 corridor, wonderful restaurants, retail and commercial businesses. LSU is approximately 3 miles from the home and Southern University is approximately 7.5 miles. Baton Rouge centers around this home which is a bonus. Call for your showing today.
| Price History | |
|---|---|
| 1/1/2026 | Listed $378,000 |
| 1/21/2026 | 3$368,000 |
| 3/12/2026 | 2$359,000 |
| 4/22/2026 | 3$349,900 |
| 5/1/2026 | 1$345,900 |
| 6/24/2026 | 2$339,900 |
General Features
| Sewer | Public Sewer |
|---|---|
| Heating | Central |
| Cooling | Central Air,Ceiling Fan(s) |
| Roof | Shingle |
| Appliances | Gas Cooktop,Dishwasher,Disposal,Microwave,Range/Oven,Refrigerator,Self Cleaning Oven,Gas Water Heater,Stainless Steel Appliance(s),Tankless Water Heater |
| Gas Y/N | Delta Utilities |
| Patio/Porch Features | Patio: Open,Patio: Concrete |
| Architectural Style | Cottage |
| Security Features | Smoke Detector(s) |
| Construction Materials | Asbestos Siding,Stucco Siding,Wood Siding,Concrete,Asbestos,Stucco |
| Year Built | 1940 |
| Stories Count | 1 |
| Property Subtype | Detached Single Family |
| Assoc Fee Paid Per | Annually |
| County | East Baton Rouge |
| New Construction | false |
| Property Type | Residential |
| Attached Garage | false |
| Subdivision Name | Monte Vista |
| Full Baths | 3 |
| Status | Active |
| Directions | Take Perkin Rd to Kleinert, turn onto Kleinert, then turn left onto S. Eugene, right onto Oleander St, then right onto Arlington, home is on the corner of Arlington and Oleander. |
| City | Baton Rouge |
| High School District | East Baton Rouge |
| MLS Area | EBR MLS Area 51 |
| Lot Size Square Feet | 4791.6 |
| Carport Y/N | false |
| Home Warranty Y/N | false |
| Virtual Tour | https://vimeo.com/1150521477?fl=tl&fe=ec |
| Building Area Units | Square Feet |
| Primary Bedroom Level | First |
| Living Area Units | Square Feet |
| Standard Status | Active |
| Middle/Junior School District | East Baton Rouge |
| Elementary School District | East Baton Rouge |
| First Bedroom Level | First |
| First Bedroom Width | 14 |
| Legal Description | WARD: 1-3, SUBDIVISION: MONTE VISTA, LOT: 16, BLOCK: 2. |
Interior Features
| Interior Amenities | Breakfast Bar,Eat-in Kitchen,Attic Access,Ceiling Varied Heights,Crown Molding,Walk-Up Attic |
|---|---|
| Flooring | Ceramic Tile,Wood |
| Kitchen Level | First |
| Air Conditioning Y/N | true |
| Heating Y/N | true |
| Window Features | Window Treatments |
| Laundry Features | Electric Dryer Hookup,Washer Hookup,Inside,Washer/Dryer Hookups |
| Total Bedrooms | 3 |
| Living Room Level | First |
| LivingAreaSource | Owner |
| Kitchen Features | Stone Counters,Kitchen Island,Cabinets Custom Built |
| Total Baths | 3 |
| Primary Bathroom Features | Double Vanity,Dressing Area,Multi Head Shower,Separate Shower |
| Kitchen Area | 238 |
| Kitchen Length | 17 |
| Kitchen Width | 14 |
| Dining Room Area | 17 |
| Dining Room Width | 14 |
| Living Room Area | 144.2 |
| Living Room Length | 14 |
| Primary Bedroom Area | 217.54 |
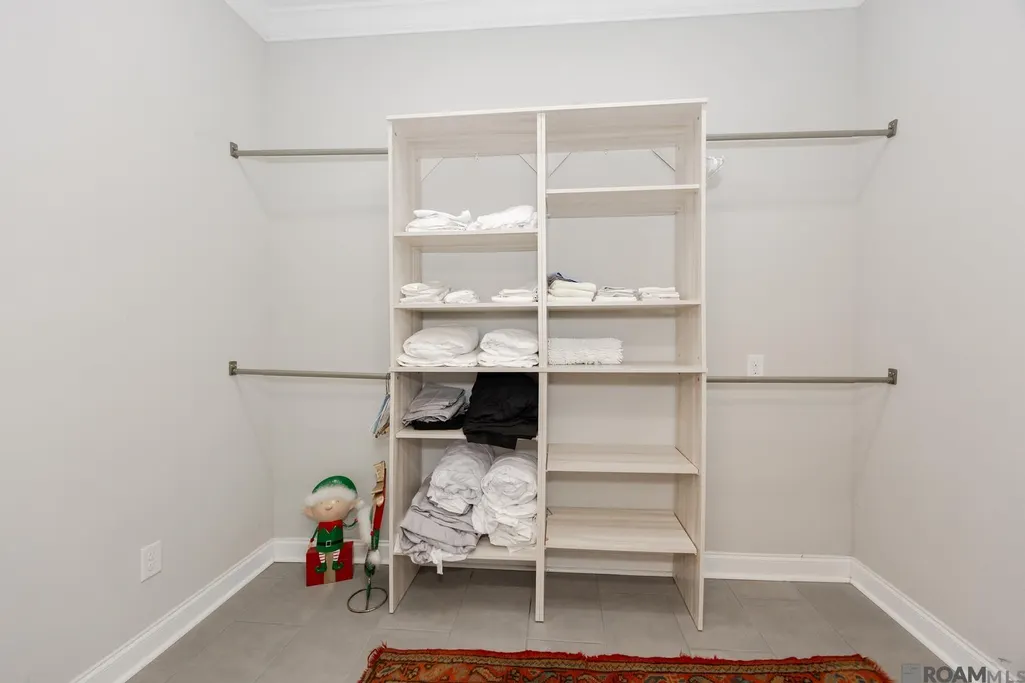
| Primary Bedroom Features | En Suite Bath,2 Closets or More,Ceiling Fan(s),Split,Dressing Room |
| Primary Bedroom Width | 14.9 |
| Dining Room Level | First |
| Dining Room Area | 238 |
Exterior Features
| Exterior Amenities | Landscaped,Lighting |
|---|---|
| Fencing | Full,Wood |
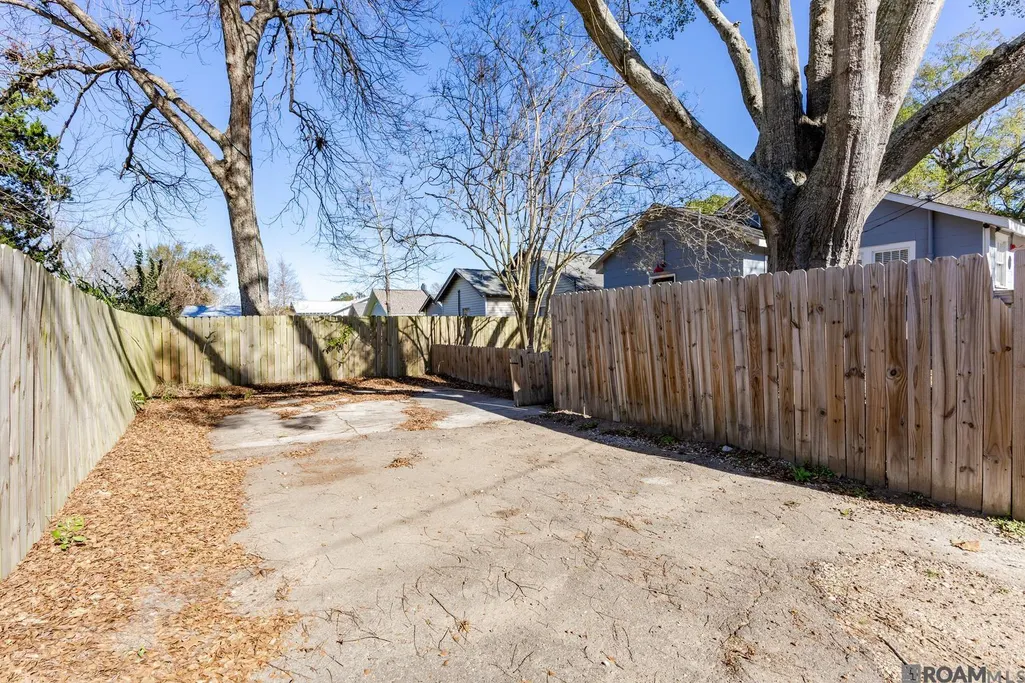
| Parking Features | 4+ Cars Park,No Covered Parking,Off Street,Concrete,Driveway |
| Water Source | Public |
| Total Parking | 4 |
| Lot Size Area | 4791.6 |
| Foundation Details | Pillar/Post/Pier |
| Building Area Total | 1758 |
| Lot Dimensions | 40 x 120 |
| Lot Size Acres | 0.11 |
| Frontage Length | 40 |
Amenities
- Foreclosure
- Views
- Short Sale
- New Construction
- Adult 55+
- Lease To Own
- No HOA Fees
- Furnished
- Primary On Main
- Air Conditioning
- Seller Finance
- Green
- Fixer Upper
- Horse
- Golf
- Fireplace
- Deck
- Garage
- Basement
- Pool
Property vs Single Family Average in 70806
Price
Year Built
 The multiple listing information is provided by the Greater Baton Rouge Association of REALTORS®, Inc. multiple listing service from a copyrighted compilation of listings. The compilation of listings and each individual listing are ©2026 MLS. All Rights Reserved. The information provided is for clients' personal, non-commercial use and may not be used for any purpose other than to identify prospective properties clients may be interested in purchasing. All properties are subject to prior sale
