

Address
558 Arlington Ave, Baton Rouge, LA
Price
$ 250,000
Property Attributes
- MLS#2026015836
- TypeSingle Family
- Listing Status Pending Continue to Show
- ParishEast Baton Rouge
- CityBaton Rouge
- AreaEBR MLS Area 51
- NeighborhoodMonte Vista
- Zip70806
- StyleCottage
- Year Built1929
- Price$ 250,000
- Bedrooms3
- Full Bathrooms1
- Half Bathrooms0
- Sqr Footage1527
- Lot Size0.11 Acres
Data Source:
Greater Baton Rouge MLS (GBRAR)
Property Description
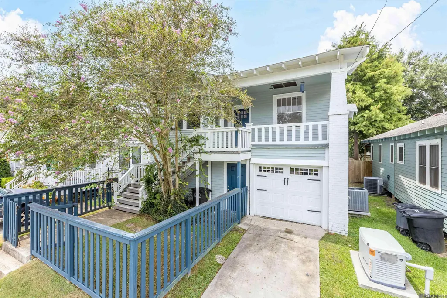
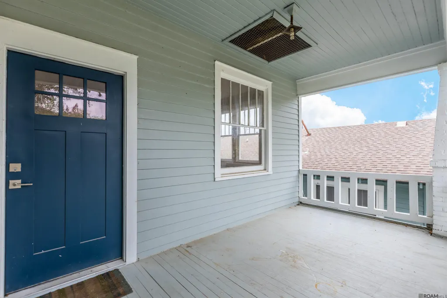
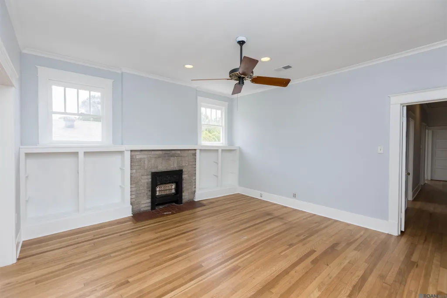
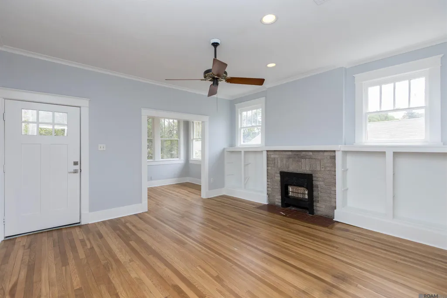
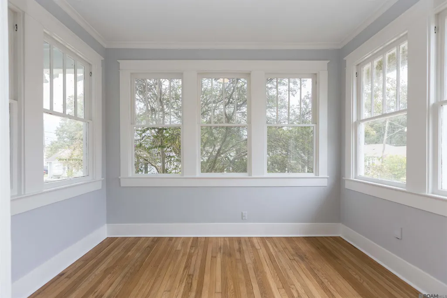
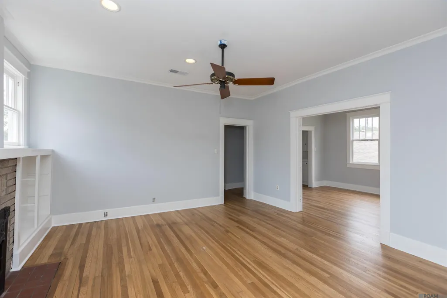
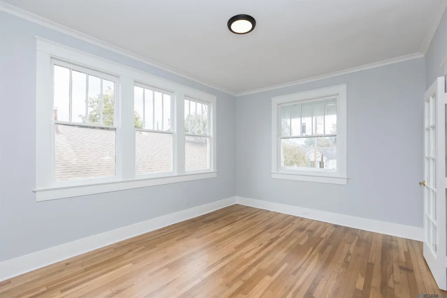
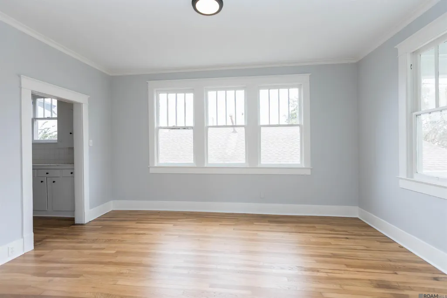
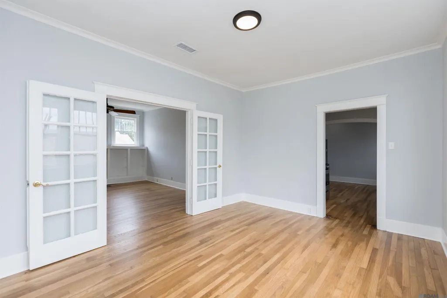
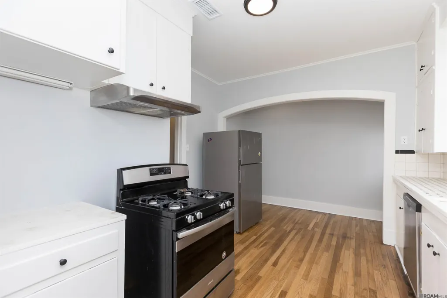
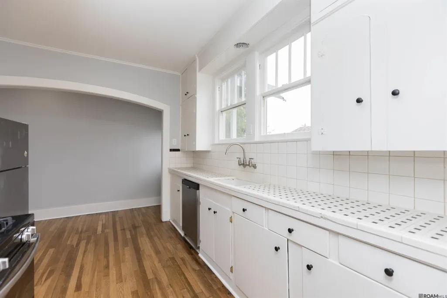
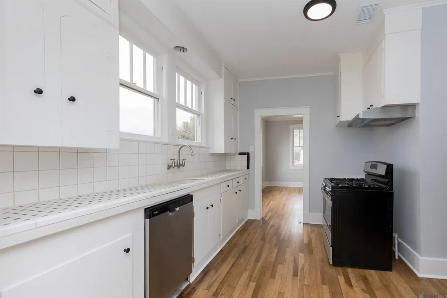
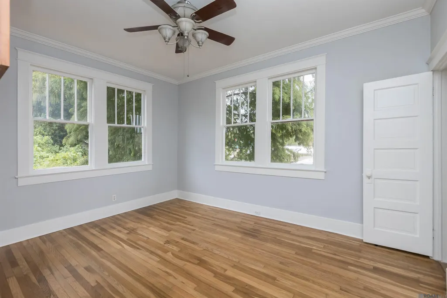
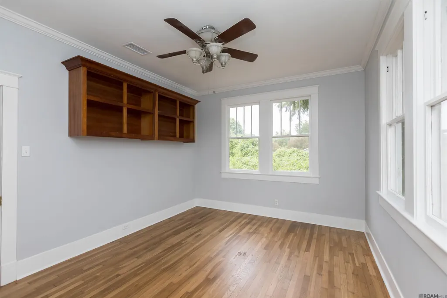
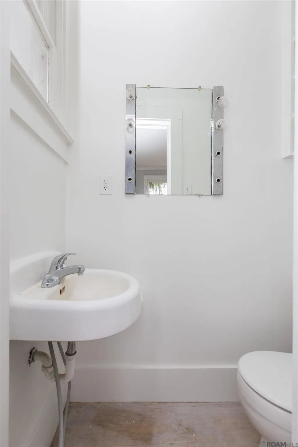
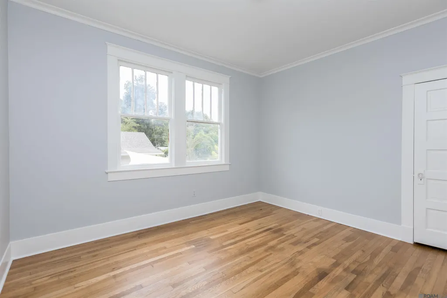
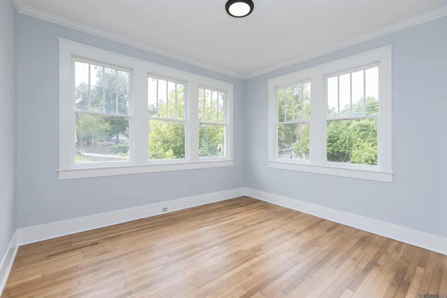
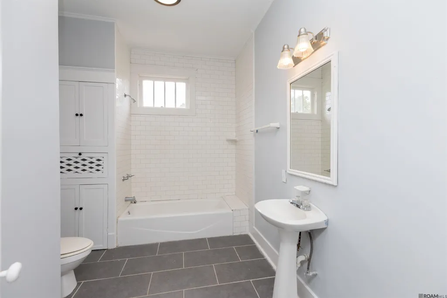
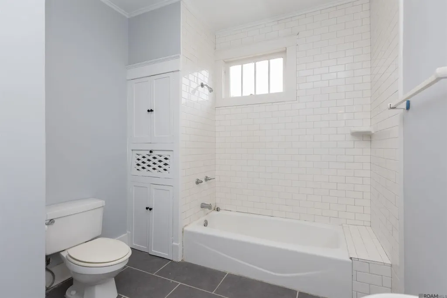
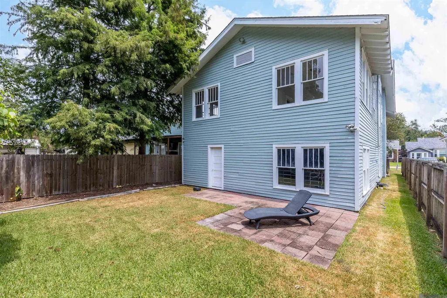
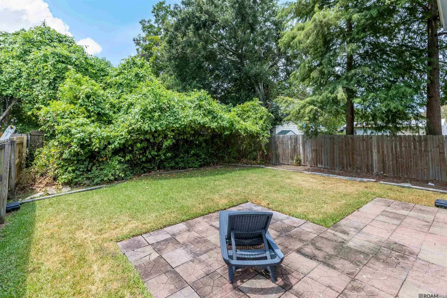
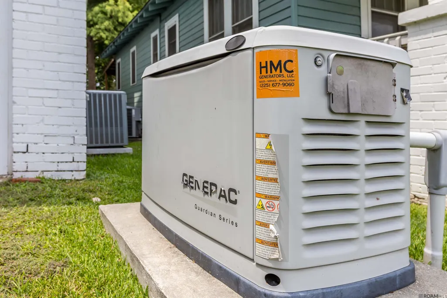
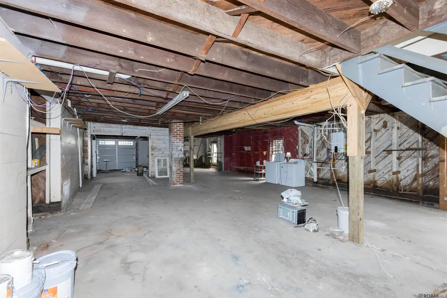
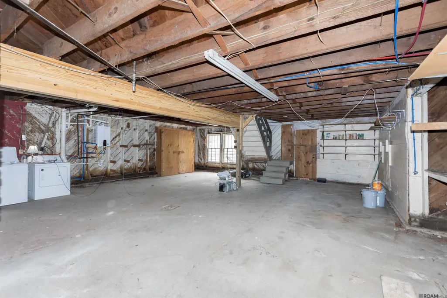
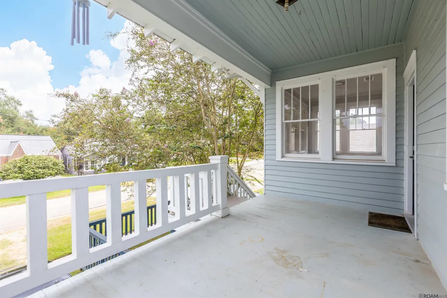
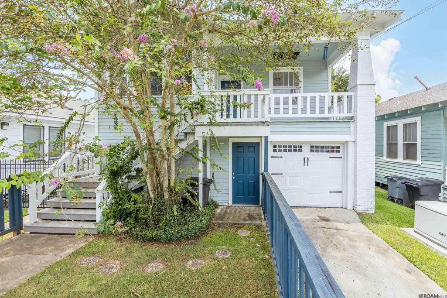
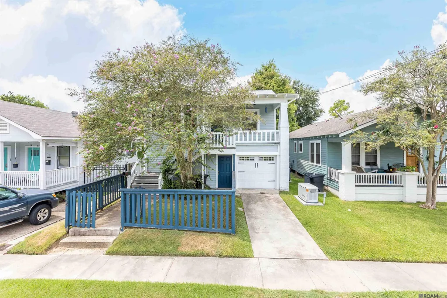
Ready for an upside-down house in an amazing Baton Rouge location?! This raised cottage is really up there! Built circa 1929, the living area of this 3-bed, 1.5-bath cottage is entirely on the second floor. Underneath you’ll find a one car garage, a laundry area, and a huge workshop/storage room (over 1000 sq ft)! This house features original hardwood floors that have recently been refinished, as well as fresh interior and exterior paint, a new tankless water heater, a nearly new HVAC system plus all new ductwork, an all-new plumbing system, and a whole-house generator. At the front is a cute fenced yard with stairs up to a great front porch overlooking the neighborhood. Entering the front door you’ll find a charming living room with a decorative fireplace and built-in bookcases on either side. A bright sunroom is at the front of the house. Off the living room, through French doors, is the dining room. The kitchen features tile counters, original cabinets, gas range, dishwasher, and refrigerator. At the back of the kitchen is a breakfast nook with a charming archway. A hallway runs through the center of the house leading to three bedrooms and a hall bath plus an interior stairwell to the workshop/laundry area downstairs. The primary bedroom at the back corner of the house has a small half bath with a sink and commode. The hall bath features a combo tub/shower. The backyard is fully fenced and has an open patio.
| Price History | |
|---|---|
| 8/27/2026 | Listed $250,000 |
General Features
| Sewer | Public Sewer |
|---|---|
| Heating | Central,Gas Heat |
| Cooling | Central Air,Ceiling Fan(s) |
| Utilities | Cable Connected |
| Roof | Shingle |
| Appliances | Gas Stove Con,Dryer,Washer,Gas Cooktop,Dishwasher,Range/Oven,Refrigerator,Range Hood,Gas Water Heater,Tankless Water Heater |
| Gas Y/N | Entergy |
| Patio/Porch Features | Patio: Open,Porch,Patio: Pavers |
| Architectural Style | Cottage |
| Construction Materials | Wood Siding,Frame |
| Year Built | 1929 |
| Stories Count | 2 |
| Property Subtype | Detached Single Family |
| Community Features | Sidewalks |
| Assoc Fee Paid Per | Annually |
| County | East Baton Rouge |
| New Construction | false |
| Property Type | Residential |
| Attached Garage | false |
| Subdivision Name | Monte Vista |
| Garage Y/N | true |
| Full Baths | 1 |
| Status | Pending Continue to Show |
| Directions | from Government St turn onto Arlington (across from BRMHS) house is on the right. |
| City | Baton Rouge |
| High School District | East Baton Rouge |
| MLS Area | EBR MLS Area 51 |
| Lot Size Square Feet | 4791.6 |
| Carport Y/N | false |
| Home Warranty Y/N | false |
| Property Condition | Historical |
| Virtual Tour | https://www.tourfactory.com/idxr3251182 |
| Building Area Units | Square Feet |
| Primary Bedroom Level | Second |
| Living Area Units | Square Feet |
| Standard Status | Pending |
| Middle/Junior School District | East Baton Rouge |
| Elementary School District | East Baton Rouge |
| First Bedroom Level | Second |
| First Bedroom Width | 11.3 |
Interior Features
| Interior Amenities | Attic Access,Built-in Features,Ceiling 9'+,Crown Molding |
|---|---|
| Flooring | Ceramic Tile,Wood |
| Fireplace Features | Decorative |
| Kitchen Level | Second |
| Air Conditioning Y/N | true |
| Heating Y/N | true |
| Fireplace Y/N | true |
| Laundry Features | Laundry Room,Electric Dryer Hookup,Washer Hookup,Inside,Washer/Dryer Hookups |
| Total Bedrooms | 3 |
| Living Room Level | Second |
| LivingAreaSource | Estimated |
| Kitchen Features | Tile Counters,Cabinets Custom Built |
| Total Baths | 2 |
| 1/2 Baths | 1 |
| Primary Bathroom Features | Water Closet |
| Kitchen Area | 108 |
| Kitchen Length | 12 |
| Kitchen Width | 9 |
| Living Room Area | 205.92 |
| Primary Bedroom Area | 161.88 |
| Primary Bedroom Features | En Suite Bath,Tray Ceiling(s) |
| Primary Bedroom Width | 11.4 |
| Dining Room Level | Second |
| Dining Room Area | 164.45 |
Exterior Features
| Exterior Amenities | Landscaped,Lighting |
|---|---|
| Fencing | Full,Wood |
| Parking Features | 2 Cars Park,Garage,Gravel |
| Lot Features | Rectangular Lot |
| Water Source | Public |
| Total Parking | 2 |
| Lot Size Area | 4791.6 |
| Foundation Details | Pillar/Post/Pier |
| Building Area Total | 3181 |
| Lot Dimensions | 40x120 |
| Lot Size Acres | 0.11 |
| Other Equipment | Generator: Whole House |
Amenities
- Foreclosure
- Views
- Short Sale
- New Construction
- Adult 55+
- Lease To Own
- No HOA Fees
- Furnished
- Primary On Main
- Air Conditioning
- Seller Finance
- Green
- Fixer Upper
- Horse
- Golf
- Fireplace
- Deck
- Garage
- Basement
- Pool
Property vs Single Family Average in 70806
Price
Year Built
 The multiple listing information is provided by the Greater Baton Rouge Association of REALTORS®, Inc. multiple listing service from a copyrighted compilation of listings. The compilation of listings and each individual listing are ©2026 MLS. All Rights Reserved. The information provided is for clients' personal, non-commercial use and may not be used for any purpose other than to identify prospective properties clients may be interested in purchasing. All properties are subject to prior sale
