

Address
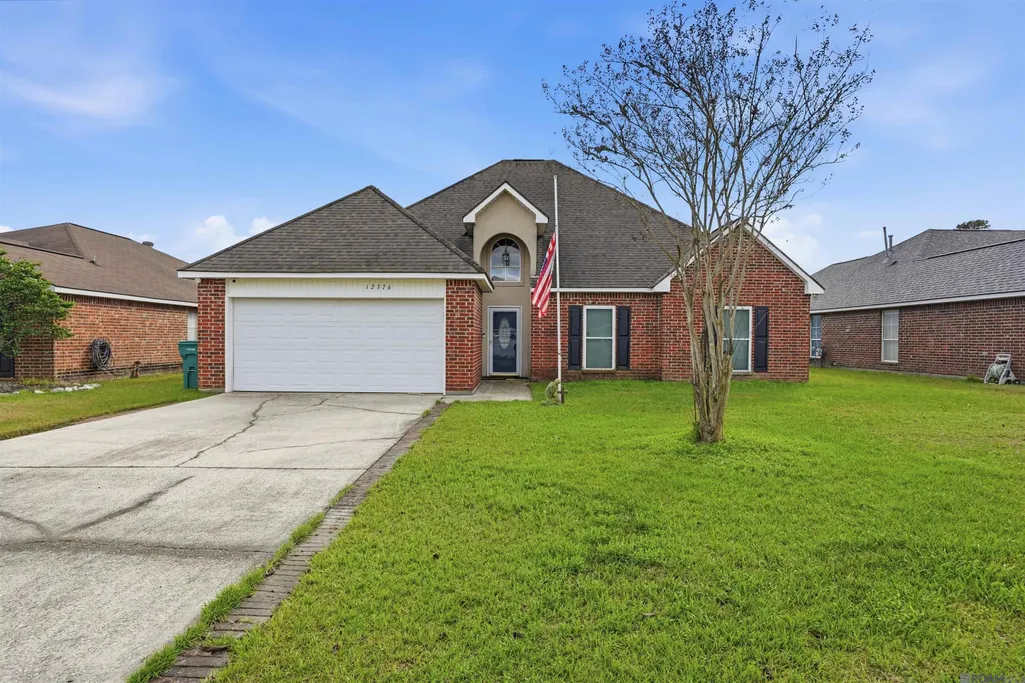
12376 Mimosa Dr, Denham Springs, LA
Price
$ 234,000
Property Attributes
- MLS#2026001005
- TypeSingle Family
- Listing Status Active
- ParishLivingston
- CityDenham Springs
- AreaLIV MLS Area 83
- NeighborhoodWoodland Crossing
- Zip70726
- StyleTraditional
- Year Built2003
- Price$ 234,000
- Bedrooms3
- Full Bathrooms2
- Half Bathrooms0
- Sqr Footage1929
- Lot Size0.269 Acres
Data Source:
Greater Baton Rouge MLS (GBRAR)
Property Description
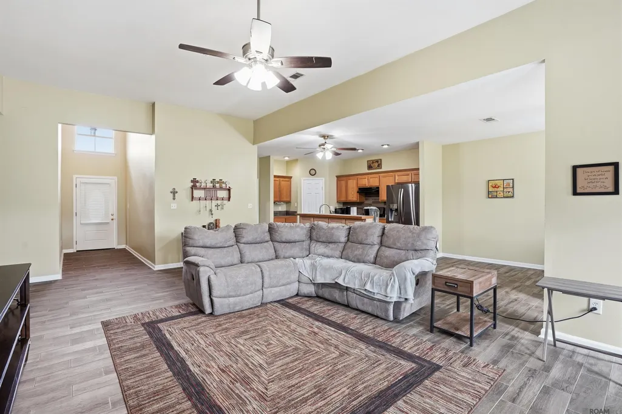
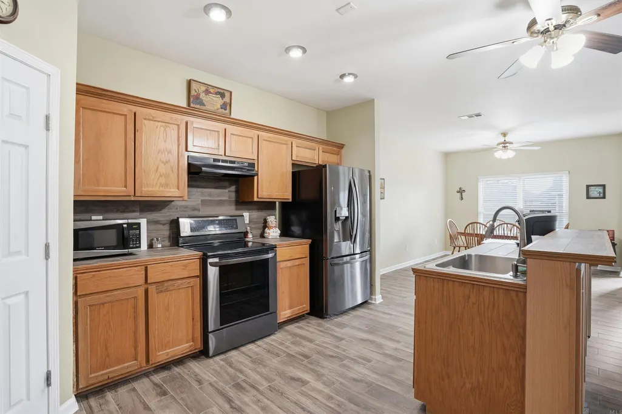
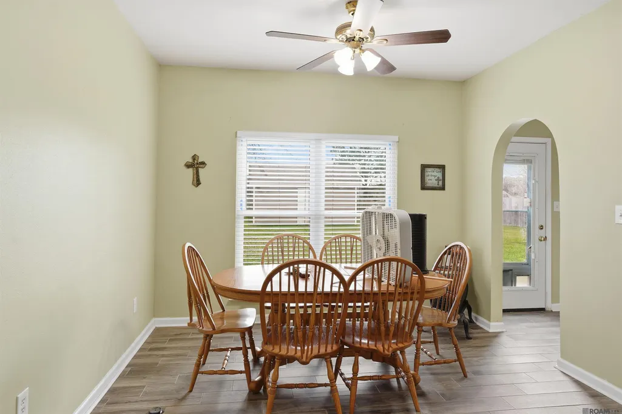
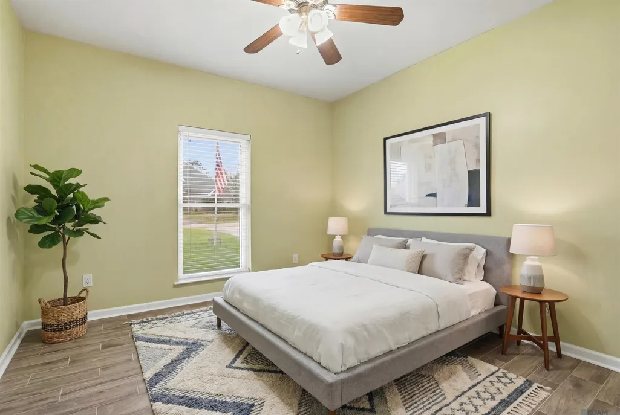
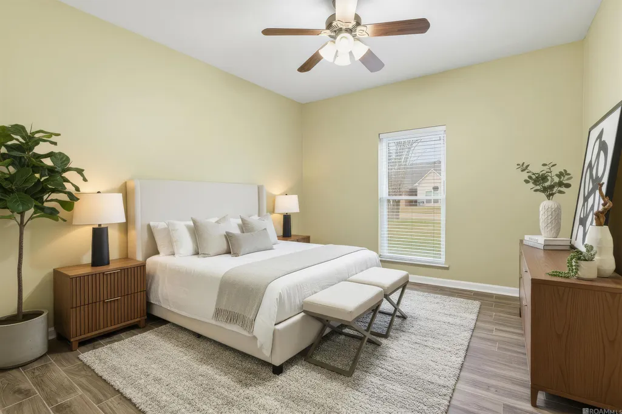
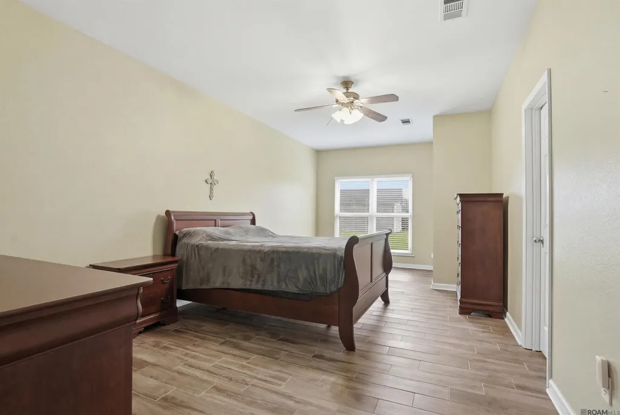
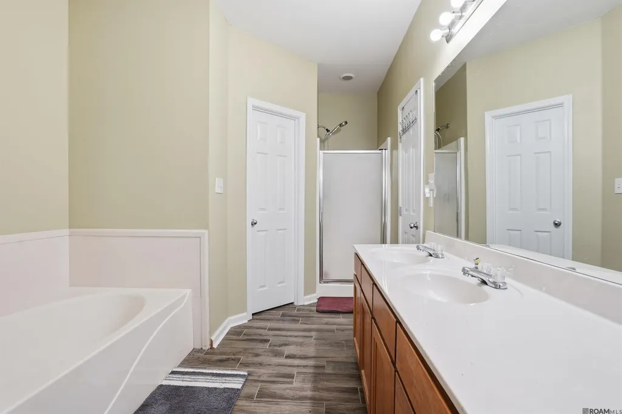
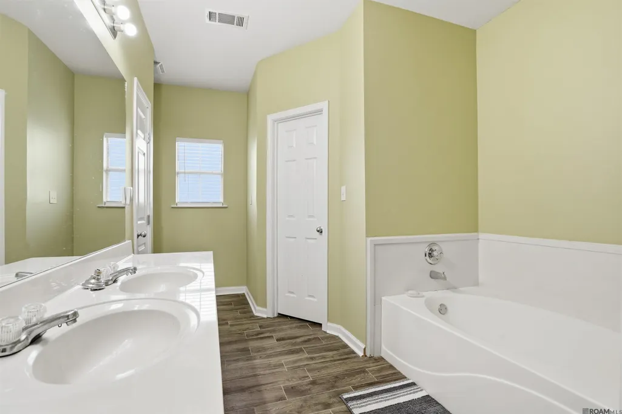
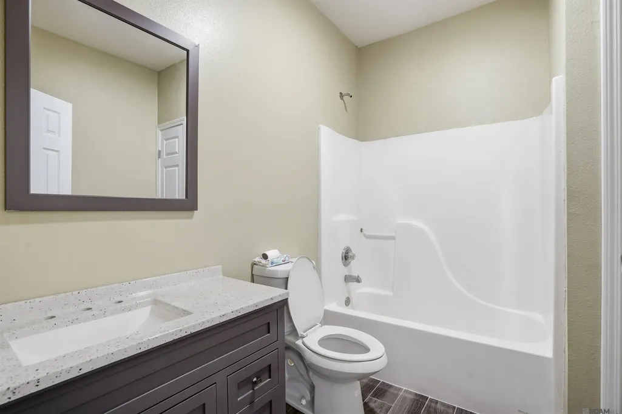
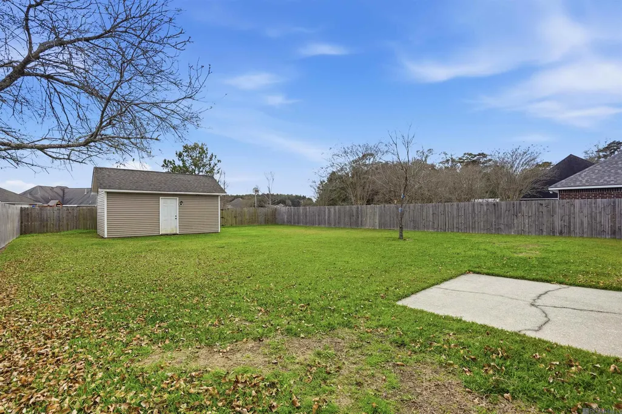
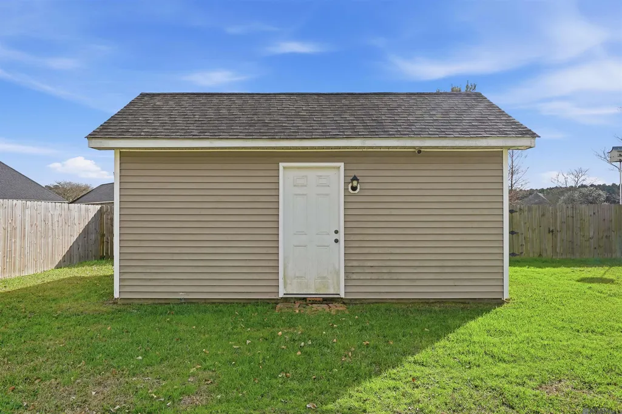
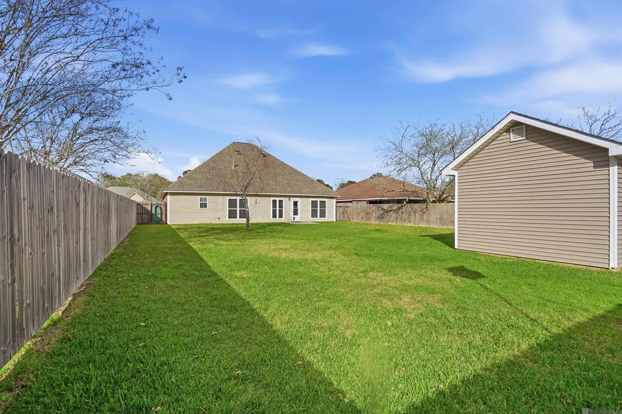
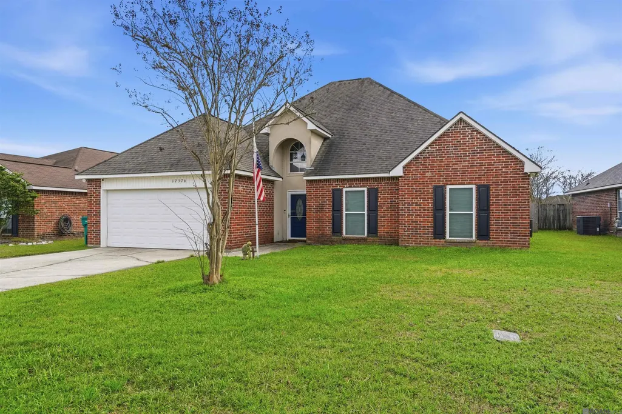
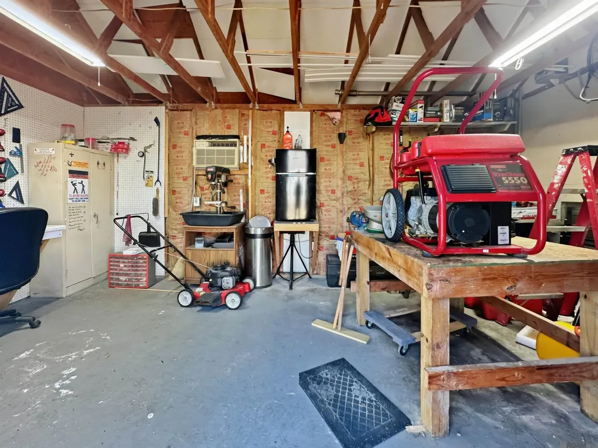
This well-maintained 3-bedroom, 2-bath home offers an ideal opportunity for first-time buyers looking to invest in comfort, space, and long-term value. With nearly 2,000 square feet of thoughtfully designed living space and an open floor plan, this home is both functional and inviting. Enjoy low-maintenance living with no carpet anywhere—durable porcelain tile flooring runs throughout the entire home. The spacious living room features a cozy corner gas-log fireplace with a decorative mantle and ceramic tile surround, perfect for relaxing or entertaining. The open kitchen flows seamlessly into the dining area and includes an eat-at breakfast bar, porcelain tile countertops with matching backsplash, canned lighting, an electric range, and a walk-in pantry—ideal for everyday living and hosting guests. The primary suite is a true retreat, offering a private sitting area and an en-suite bath complete with a double granite vanity, separate shower, garden tub, and his-and-her walk-in closets. Two additional generously sized bedrooms share a full bath, providing flexibility for family, guests, or a home office. Step outside to a fenced backyard with a 12x20 workshop with electricity, perfect for hobbies, storage, or future projects—an added bonus for homeowners and investors alike. With a great location, attractive price point, and move-in-ready condition, this home is an excellent first investment and a place to grow. Schedule your private showing today and start building equity in your future. Photos are edited by a professional photo editor for marketing purposes. Some photos may have Ai Generated Furniture in the homes for visualization purposes.
| Price History | |
|---|---|
| 1/17/2026 | Listed $249,900 |
| 3/27/2026 | 4$239,000 |
| 5/25/2026 | 2$234,000 |
General Features
| Sewer | Public Sewer |
|---|---|
| Heating | Central |
| Cooling | Central Air,Ceiling Fan(s) |
| Roof | Shingle |
| Appliances | Elec Stove Con,Dishwasher,Disposal,Stainless Steel Appliance(s) |
| HOA Fee | 108 |
| Gas Y/N | City/Parish |
| Association Fee Includes | Maint Subd Entry HOA |
| Patio/Porch Features | Patio: Open |
| Architectural Style | Traditional |
| Security Features | Smoke Detector(s) |
| Construction Materials | Brick Siding,Stucco Siding,Vinyl Siding,Frame |
| Year Built | 2003 |
| Stories Count | 1 |
| Property Subtype | Detached Single Family |
| Assoc Fee Paid Per | Annually |
| County | Livingston |
| New Construction | false |
| Property Type | Residential |
| HOA | true |
| Attached Garage | false |
| Subdivision Name | Woodland Crossing |
| Garage Y/N | true |
| Other Structures | Workshop |
| Full Baths | 2 |
| Status | Active |
| Directions | From I-12 in Walker take Hwy 447 South to Buddy Ellis Rd and turn right. Proceed to Parkwood Dr and turn left, then right on Mimosa. |
| City | Denham Springs |
| High School District | Livingston Parish |
| MLS Area | LIV MLS Area 83 |
| Lot Size Square Feet | 11717.64 |
| Carport Y/N | false |
| Home Warranty Y/N | false |
| Building Area Units | Square Feet |
| Primary Bedroom Level | First |
| Living Area Units | Square Feet |
| Standard Status | Active |
| Middle/Junior School District | Livingston Parish |
| Elementary School District | Livingston Parish |
| First Bedroom Level | First |
| First Bedroom Width | 11.9 |
| Legal Description | Lot 128 Of Woodland Crossing Subd Sec 11-7-3 |
Interior Features
| Interior Amenities | Breakfast Bar,Ceiling 9'+,Ceiling Varied Heights |
|---|---|
| Flooring | Ceramic Tile |
| Fireplace Features | 1 Fireplace,Gas Log |
| Kitchen Level | First |
| Air Conditioning Y/N | true |
| Heating Y/N | true |
| Fireplace Y/N | true |
| Laundry Features | Electric Dryer Hookup,Washer Hookup,Inside,Washer/Dryer Hookups |
| Total Bedrooms | 3 |
| Living Room Level | First |
| LivingAreaSource | Estimated |
| Kitchen Features | Tile Counters,Kitchen Island,Pantry |
| Total Baths | 2 |
| Primary Bathroom Features | Double Vanity,2 Closets or More,Walk-In Closet(s),Separate Shower,Soaking Tub |
| Kitchen Area | 182.4 |
| Kitchen Length | 16 |
| Dining Room Area | 16 |
| Living Room Area | 338.4 |
| Primary Bedroom Area | 250.86 |
| Primary Bedroom Features | En Suite Bath,Ceiling 9ft Plus,Ceiling Fan(s),Sitting/Office Area |
| Primary Bedroom Width | 11.1 |
| Dining Room Level | First |
| Dining Room Area | 182.4 |
Exterior Features
| Exterior Amenities | Lighting |
|---|---|
| Fencing | Full,Privacy,Wood |
| Parking Features | 2 Cars Park,Garage |
| Water Source | Public |
| Total Parking | 2 |
| Lot Size Area | 11717.64 |
| Foundation Details | Slab |
| Building Area Total | 2367 |
| Lot Dimensions | 62x189x63x185 |
| Lot Size Acres | 0.269 |
Amenities
- Foreclosure
- Views
- Short Sale
- New Construction
- Adult 55+
- Lease To Own
- No HOA Fees
- Furnished
- Primary On Main
- Air Conditioning
- Seller Finance
- Green
- Fixer Upper
- Horse
- Golf
- Fireplace
- Deck
- Garage
- Basement
- Pool
Property vs Single Family Average in 70726
Price
Year Built
 The multiple listing information is provided by the Greater Baton Rouge Association of REALTORS®, Inc. multiple listing service from a copyrighted compilation of listings. The compilation of listings and each individual listing are ©2026 MLS. All Rights Reserved. The information provided is for clients' personal, non-commercial use and may not be used for any purpose other than to identify prospective properties clients may be interested in purchasing. All properties are subject to prior sale
