

Address
26296 Robindale Dr, Denham Springs, LA
Price
$ 265,000
Property Attributes
- MLS#2026015560
- TypeSingle Family
- Listing Status Active
- ParishLivingston
- CityDenham Springs
- AreaLIV MLS Area 83
- NeighborhoodWoodland Crossing
- Zip70726
- StyleTraditional
- Year Built2005
- Price$ 265,000
- Bedrooms4
- Full Bathrooms2
- Half Bathrooms0
- Sqr Footage2285
- Lot Size0.23 Acres
Data Source:
Greater Baton Rouge MLS (GBRAR)
Property Description
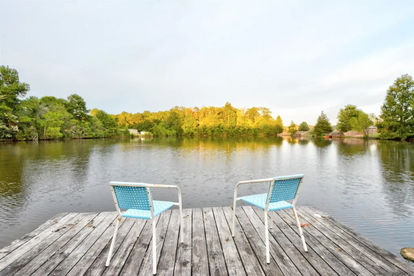
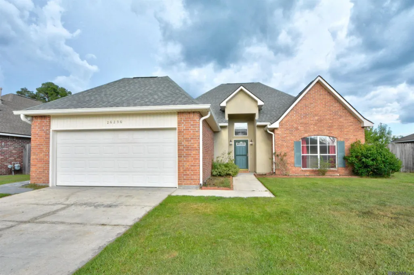
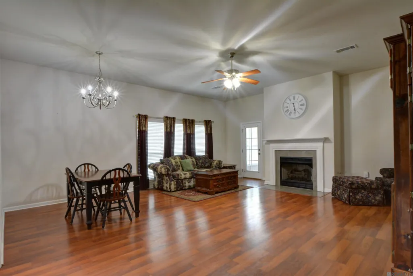
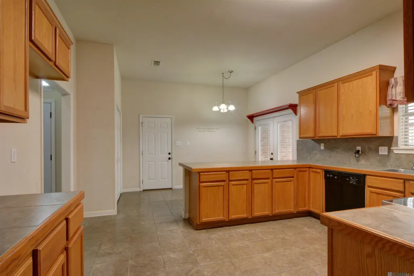
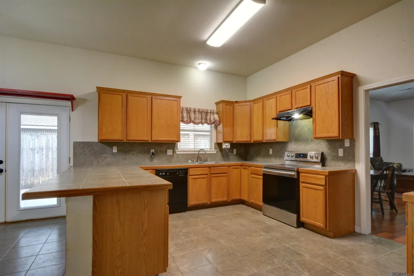
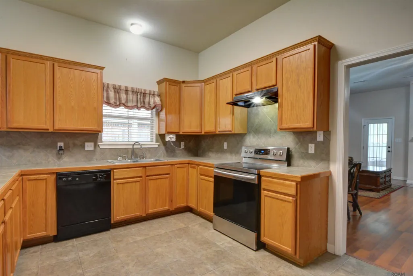
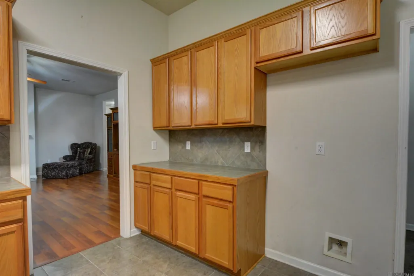
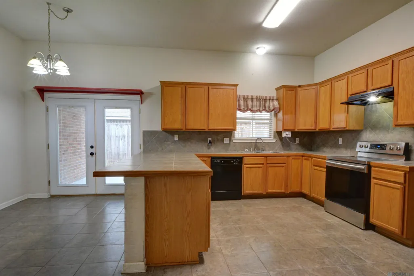
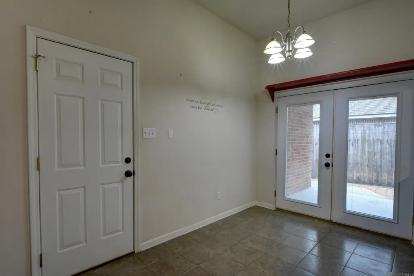
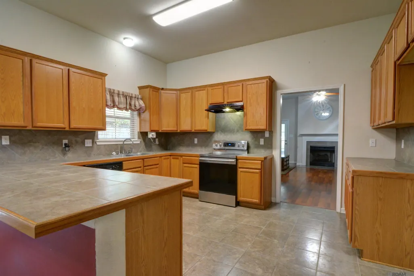
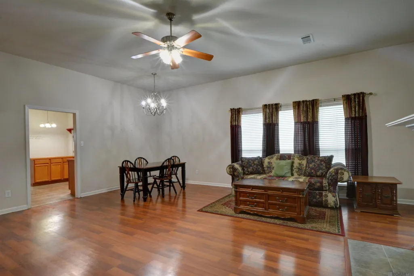
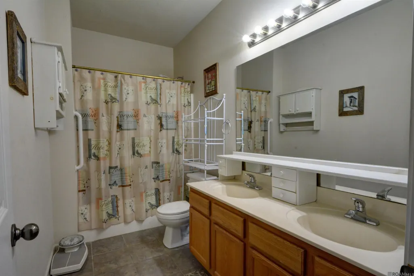
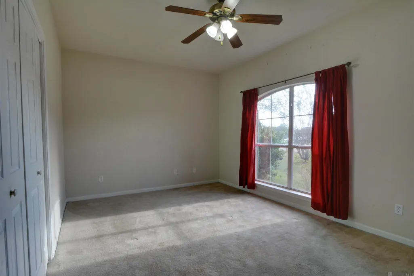
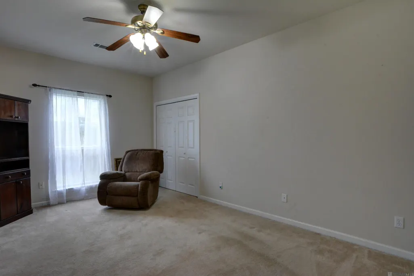
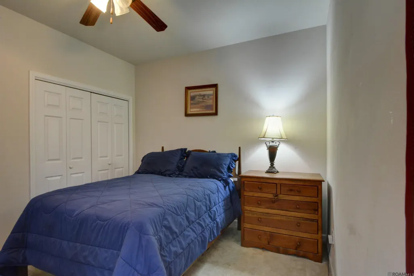
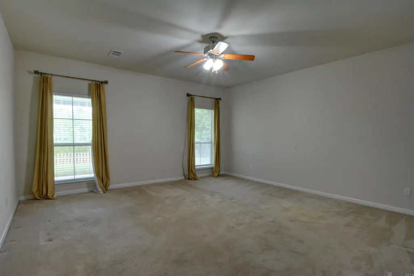
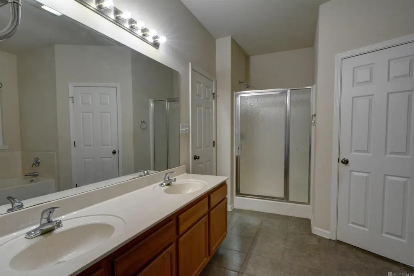
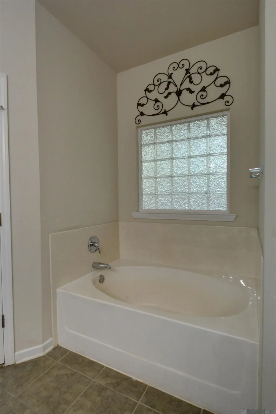
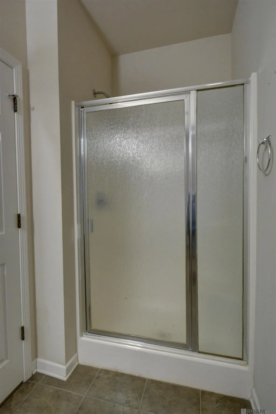
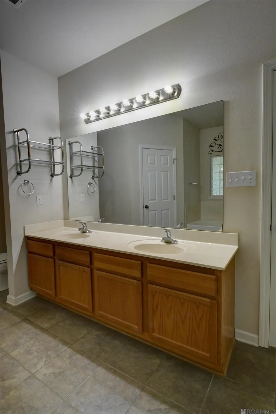
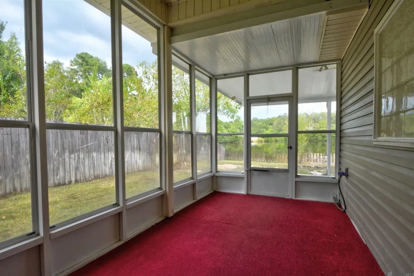
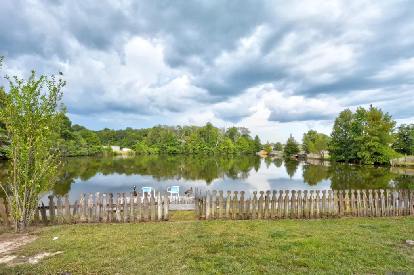
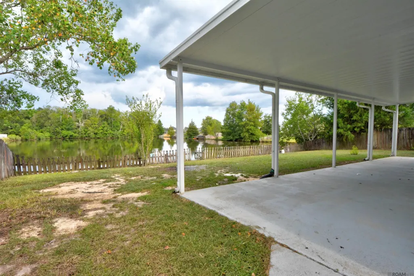
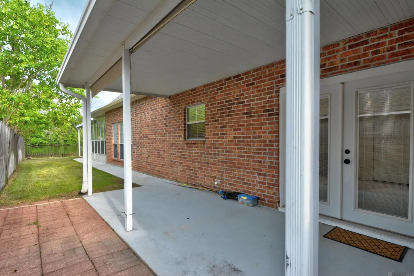
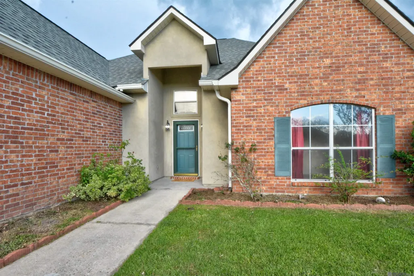
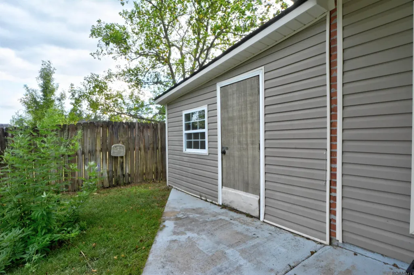
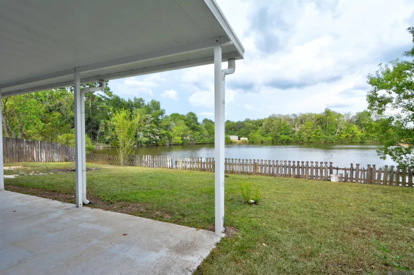
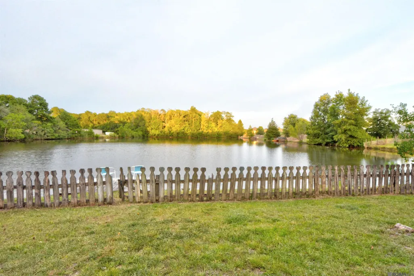
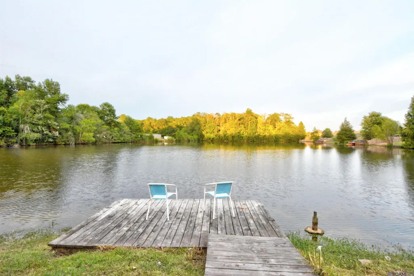
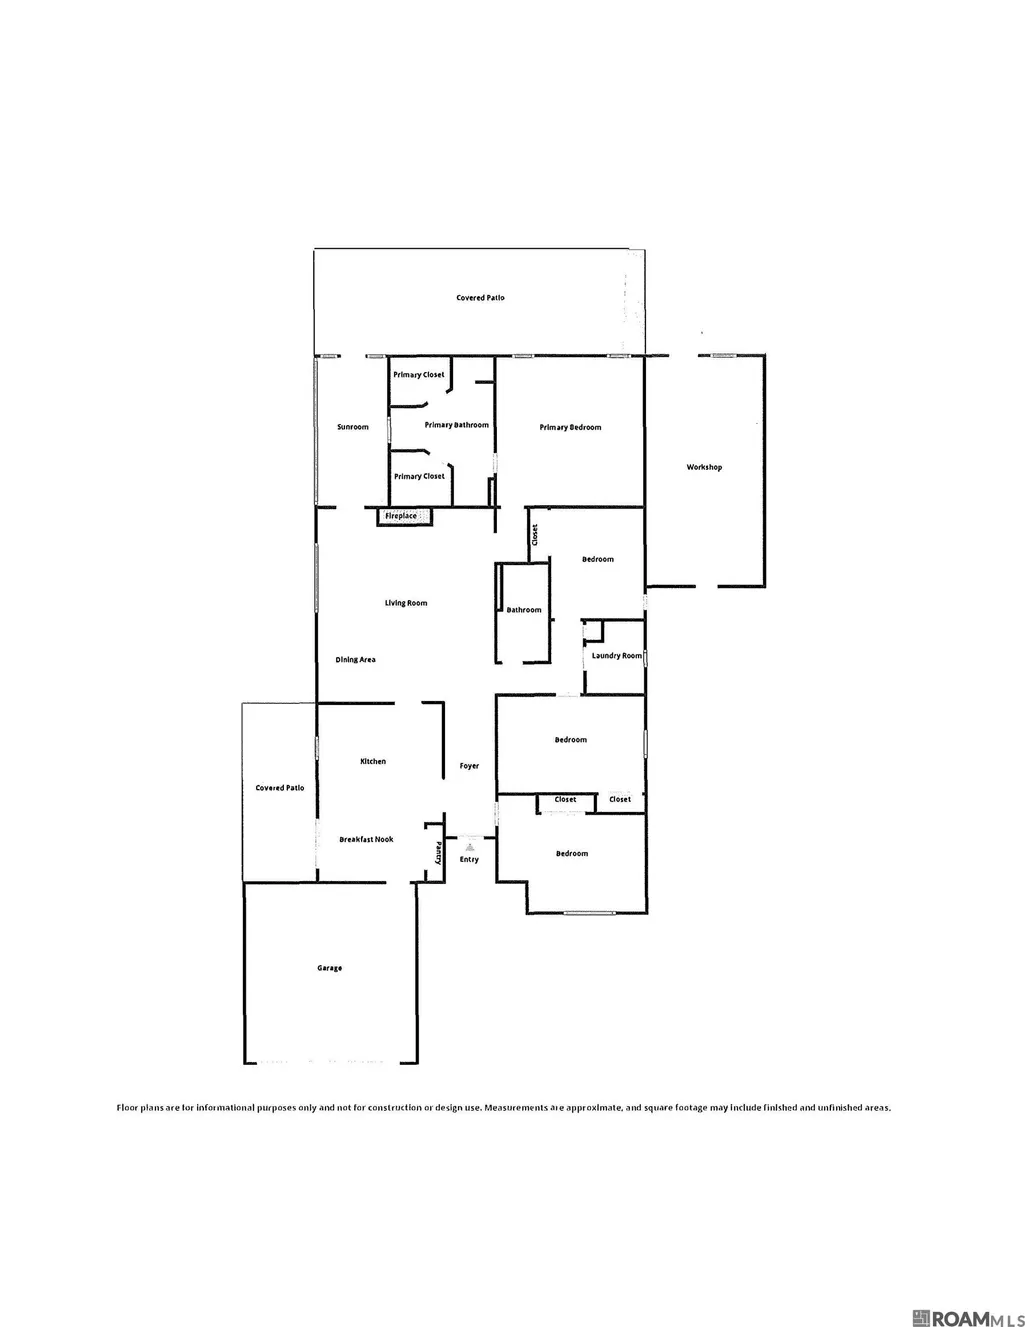
Welcome to 26296 Robindale Drive, where generously sized rooms and an incredible waterfront setting create a home that feels spacious, peaceful, and inviting. Outdoor living is exceptional, with a covered rear patio that extends the full length of the house and overlooks an incredible water view. Because the sun sets toward the front of the home, the backyard, patio, and waterfront remain shaded during the evening, allowing for hours of comfortable enjoyment. The peaceful feeling is unmatched—you may forget you are in a neighborhood at all. Follow the yard to the private fishing pier, where you can cast a line, watch the wildlife, or sit and enjoy the tranquility of the water. The open living and dining area features soaring ceilings, abundant natural light, wood-look flooring and a fireplace. The roomy kitchen offers extensive cabinetry and counter space, a large breakfast bar, tiled backsplash, and an adjoining dining area. French doors open to a screened side patio—an ideal spot for morning coffee, casual meals or relaxing outdoors. The spacious bedrooms offer plenty of room for comfortable furniture, while both bathrooms feature double vanities. The primary bath also includes a soaking tub and separate shower. In addition to all of this, there is a 26-by-13-foot workshop that provides valuable space for storage, hobbies, or projects. According to the seller, the home did not flood in 2016, and flood insurance is not currently required. Experience the generous interior spaces, abundant outdoor living, and waterfront serenity that make this property truly special.
| Price History | |
|---|---|
| 8/23/2026 | Listed $265,000 |
General Features
| Sewer | Comm. Sewer |
|---|---|
| Heating | Central |
| Cooling | Central Air,Ceiling Fan(s) |
| Roof | Shingle |
| Appliances | Elec Stove Con,Electric Cooktop,Dishwasher,Range/Oven |
| HOA Fee | 240 |
| Gas Y/N | City/Parish |
| Association Fee Includes | Common Areas,Maint Subd Entry HOA,Common Area Maintenance |
| Patio/Porch Features | Covered,Patio: Concrete |
| Architectural Style | Traditional |
| Construction Materials | Brick Siding,Vinyl Siding,Frame |
| Year Built | 2005 |
| Stories Count | 1 |
| Property Subtype | Detached Single Family |
| Waterfront Features | Waterfront,Dock/Mooring,Lake Front |
| Assoc Fee Paid Per | Annually |
| County | Livingston |
| New Construction | false |
| Property Type | Residential |
| HOA | true |
| Attached Garage | false |
| Subdivision Name | Woodland Crossing |
| Garage Y/N | true |
| Other Structures | Workshop |
| Full Baths | 2 |
| Status | Active |
| City | Denham Springs |
| High School District | Livingston Parish |
| MLS Area | LIV MLS Area 83 |
| Lot Size Square Feet | 10018.8 |
| Carport Y/N | false |
| Home Warranty Y/N | false |
| Virtual Tour | https://www.zillow.com/view-imx/aae7e1b2-eb0a-4365-9f58-1327f3181f53?setAttribution=mls&wl=true&initialViewType=pano&utm_source=dashboard |
| Building Area Units | Square Feet |
| Primary Bedroom Level | First |
| Living Area Units | Square Feet |
| Standard Status | Active |
| Middle/Junior School District | Livingston Parish |
| Elementary School District | Livingston Parish |
| First Bedroom Level | First |
| First Bedroom Width | 11 |
| Legal Description | Lot 277, Woodland Crossing 2nd Filing |
Interior Features
| Interior Amenities | Breakfast Bar,Ceiling 9'+,Walk-Up Attic |
|---|---|
| Flooring | Carpet,Ceramic Tile,Laminate |
| Fireplace Features | 1 Fireplace |
| Kitchen Level | First |
| Air Conditioning Y/N | true |
| Heating Y/N | true |
| Window Features | Window Treatments |
| Fireplace Y/N | true |
| Laundry Features | Electric Dryer Hookup,Washer Hookup,Inside |
| Total Bedrooms | 4 |
| Living Room Level | First |
| LivingAreaSource | Estimated |
| Kitchen Features | Tile Counters,Pantry |
| Total Baths | 2 |
| Primary Bathroom Features | Double Vanity,2 Closets or More,Separate Shower,Soaking Tub |
| Kitchen Area | 178.35 |
| Primary on Main | 134.62 |
| Second Bedroom Width | 10.6 |
| Living Room Area | 455.4 |
| Living Room Length | 22 |
| Primary Bedroom Area | 270.4 |
| Primary Bedroom Features | En Suite Bath,Ceiling 9ft Plus,Ceiling Fan(s) |
| Primary Bedroom Width | 16 |
| Second Bedroom Level | First |
Exterior Features
| Exterior Amenities | Lighting |
|---|---|
| Fencing | Wood |
| Parking Features | 2 Cars Park,Garage,Garage Door Opener |
| Water Source | Public |
| Total Parking | 2 |
| Lot Size Area | 10018.8 |
| Foundation Details | Slab |
| Building Area Total | 3707 |
| Lot Dimensions | 65 x 150 x 70 x 148 |
| Lot Size Acres | 0.23 |
| Frontage Length | 65 |
| Waterfront Y/N | true |
Amenities
- Foreclosure
- Views
- Short Sale
- New Construction
- Adult 55+
- Lease To Own
- No HOA Fees
- Furnished
- Primary On Main
- Air Conditioning
- Seller Finance
- Green
- Fixer Upper
- Horse
- Golf
- Fireplace
- Deck
- Garage
- Basement
- Pool
Property vs Single Family Average in 70726
Price
Year Built
 The multiple listing information is provided by the Greater Baton Rouge Association of REALTORS®, Inc. multiple listing service from a copyrighted compilation of listings. The compilation of listings and each individual listing are ©2026 MLS. All Rights Reserved. The information provided is for clients' personal, non-commercial use and may not be used for any purpose other than to identify prospective properties clients may be interested in purchasing. All properties are subject to prior sale
