

Address
23730 Eden St, Plaquemine, LA
Price
$ 435,000
Property Attributes
- MLS#2026001700
- TypeSingle Family
- Listing Status Active
- ParishIberville
- CityPlaquemine
- AreaIBR MLS Area 73
- NeighborhoodCity Of Plaquemine
- Zip70764
- StyleVictorian
- Year Built1897
- Price$ 435,000
- Bedrooms5
- Full Bathrooms3
- Half Bathrooms0
- Sqr Footage5168
- Lot Size0.25 Acres
Data Source:
Greater Baton Rouge MLS (GBRAR)
Property Description
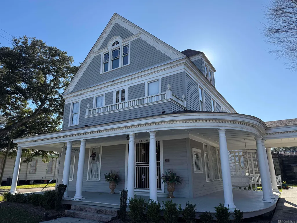
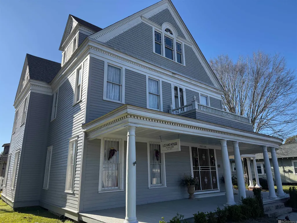
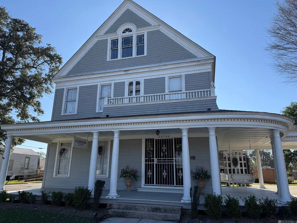
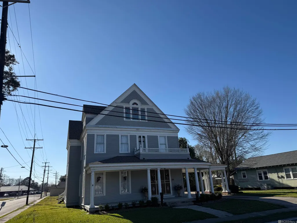
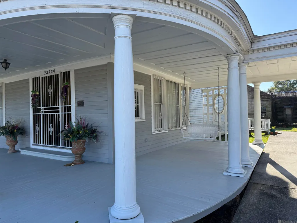
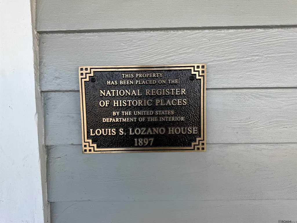
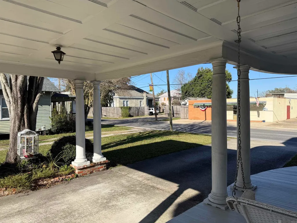
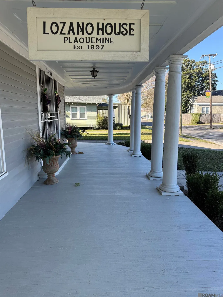
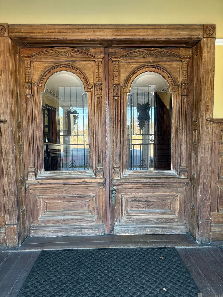
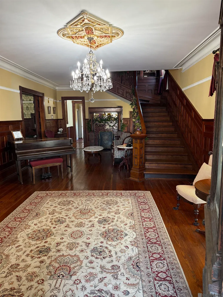
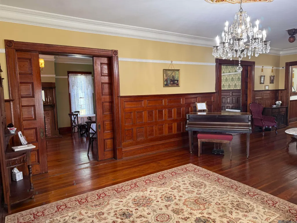
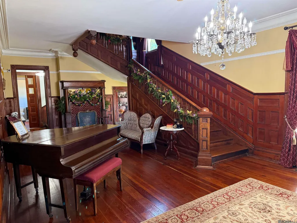
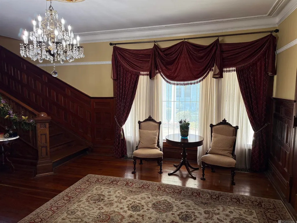
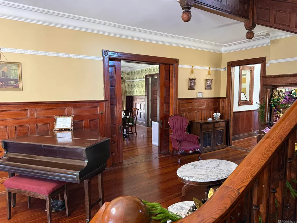
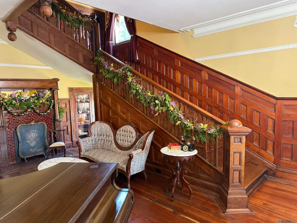
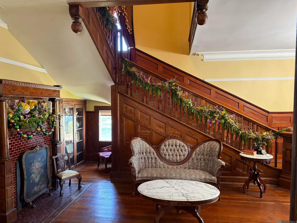
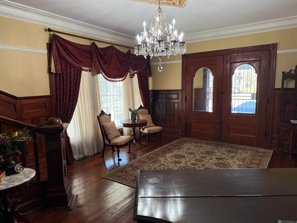
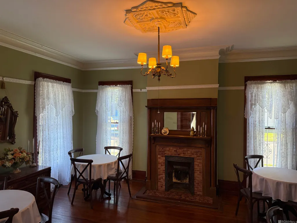
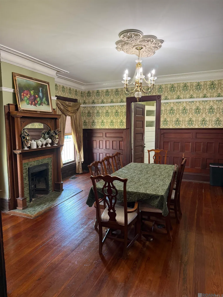
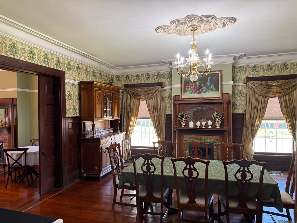
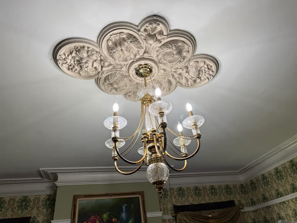
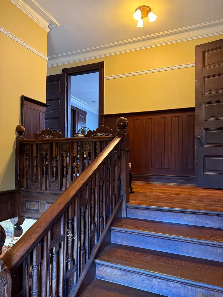
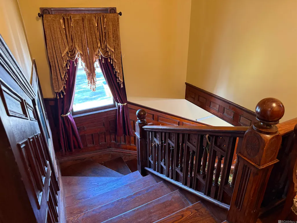
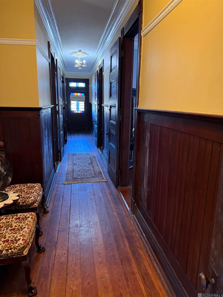
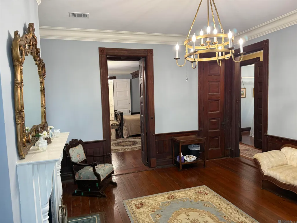
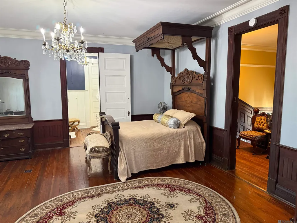
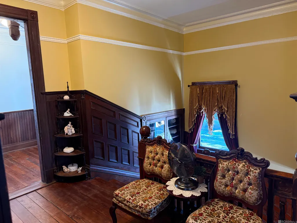
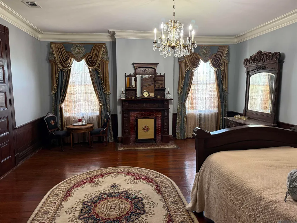
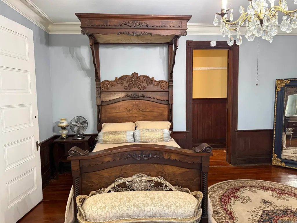
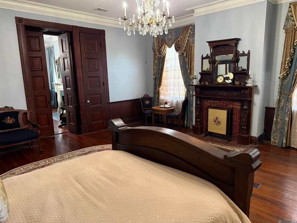
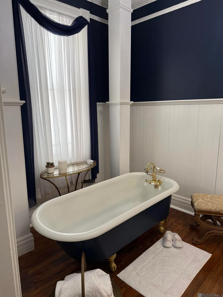
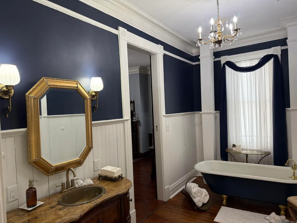
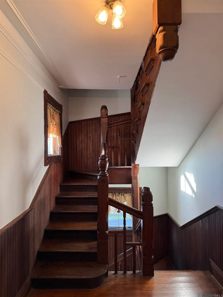
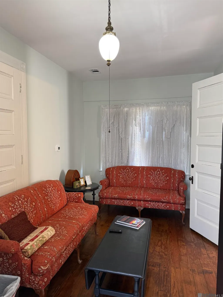
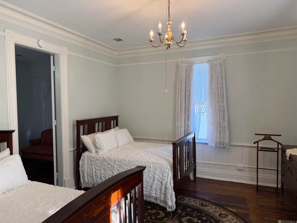
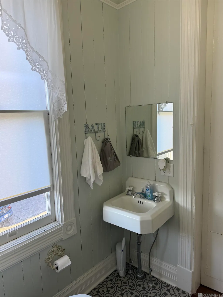
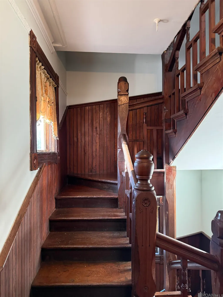
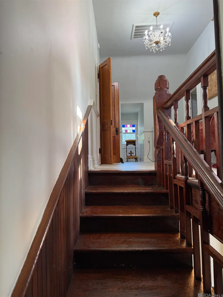
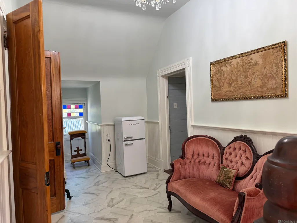
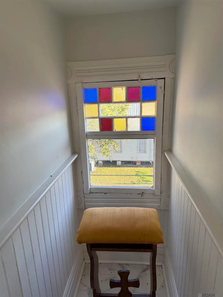
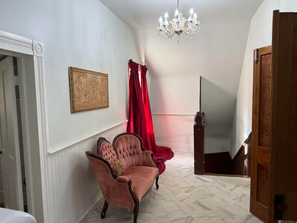
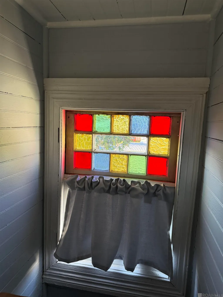
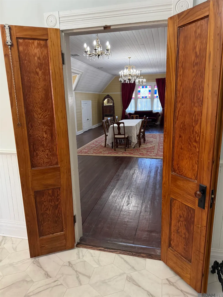
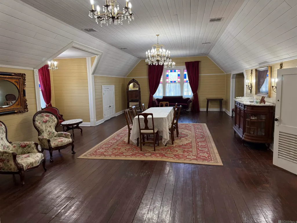
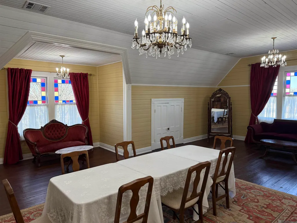
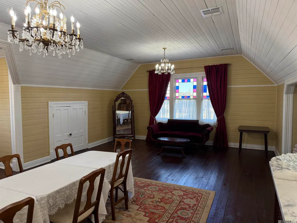
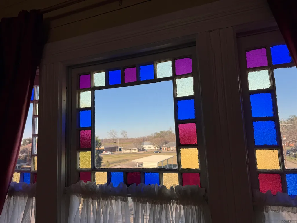
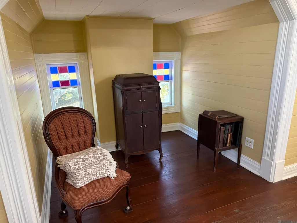
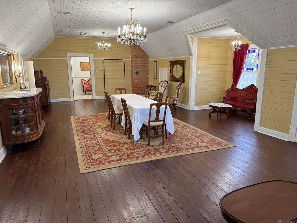
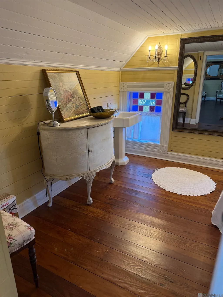
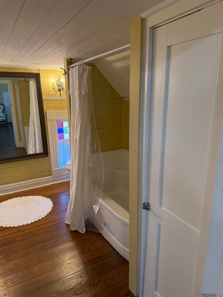
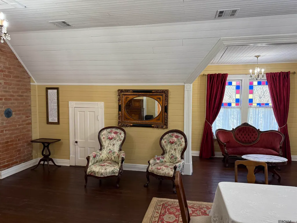
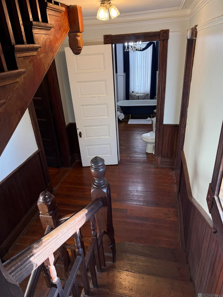
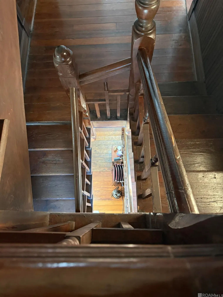
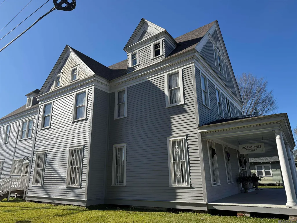
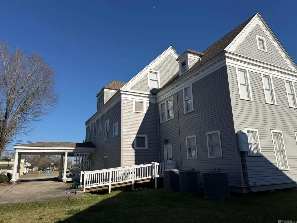
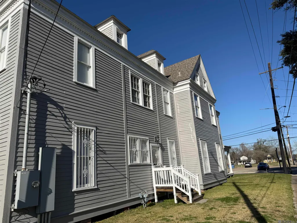
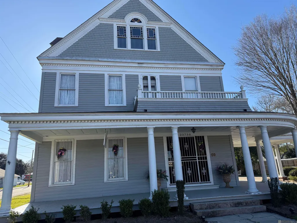
Presenting "THE LOZANO HOUSE" Currently in Operation as a Small Event/Wedding Venue and Air BnB, this thoughtfully restored and impressive Victorian on the Parade Route with a River View, a Welcoming curved porch, Porte Cochere', and second floor balcony will serve you well for either business or residential purposes. An extensive 2+yr restoration was completed here in 2022 which included all new HVAC (3) Systems, updates to plumbing and electrical, a new roof, and exterior paint strip to bare Cypress with a fresh exterior repaint. The interior was lovingly restored and although the impressive photos speak volumes, some things to note here are the original One of Kind Front Entry Doors, brass hardware, mahogany paneled walls, original pocket doors (3) Heart pine floors, Plaster medallions, stained glass, Five Decorative Fireplaces with handpicked mantles to adorn the Entry room, ladies parlor, Dining room, and 2 upstairs bedrooms, and OH MY that staircase!!! A quiet reading nook is tucked away below the 1st flight, near the fireplace with built ins there- as well on the second-floor landing. This staircase is the stuff of DREAMS! A second set of stairs is located directly behind with access to the 3rd Floor Ballroom, the 1st in Plaquemine. This exceptional property has earned its Historical Designation and has been placed on the National Register of Historic Places as the Louis S Lozano House, Circa 1897. Make sure to take a look at the listing photos as well as accompanying Historical Documentation in other listing docs. She is dressed to IMPRESS! Sellers will install a range if the buyer decides to occupy the home as a residence. Some furnishings may also be available for purchase.
| Price History | |
|---|---|
| 1/28/2026 | Listed $475,000 |
| 4/13/2026 | 5$449,000 |
| 8/4/2026 | 3$435,000 |
General Features
| Sewer | Public Sewer |
|---|---|
| Heating | 2 or More Units Heat,Central |
| Cooling | 2 or More Units Cool,Central Air |
| Utilities | Cable Connected |
| Roof | Shingle |
| Gas Y/N | City/Parish |
| Patio/Porch Features | Porch |
| Architectural Style | Victorian |
| Security Features | Smoke Detector(s) |
| Construction Materials | Wood Siding,Frame |
| Year Built | 1897 |
| Stories Count | 3 |
| Property Subtype | Detached Single Family,HISTORICAL |
| Assoc Fee Paid Per | Annually |
| County | Iberville |
| New Construction | false |
| Property Type | Residential |
| Attached Garage | false |
| Subdivision Name | City Of Plaquemine |
| Full Baths | 3 |
| Status | Active |
| Directions | La Hwy1 to Plaquemine. Home is on the corner of Eden St (La Hwy1) and Haase St. |
| City | Plaquemine |
| High School District | Iberville Parish |
| MLS Area | IBR MLS Area 73 |
| Lot Size Square Feet | 10890 |
| Carport Y/N | false |
| Home Warranty Y/N | false |
| Property Condition | Historical,Updated/Remodeled |
| Building Area Units | Square Feet |
| Primary Bedroom Level | Second |
| Living Area Units | Square Feet |
| Standard Status | Active |
| Middle/Junior School District | Iberville Parish |
| Elementary School District | Iberville Parish |
| First Bedroom Level | Second |
| First Bedroom Width | 11.5 |
| Legal Description | LOT FORM. NW CORNER EDEN & HAASE ST, FR EDEN ST, N BARBAY ET AL, S HAASE ST, W MIL- LET, SEC 14,T9SR12E, 92X113 ///CB 529 E 198 |
Interior Features
| Interior Amenities | Attic Access,Built-in Features,Ceiling 9'+,Ceiling Varied Heights,Crown Molding,Multiple Attics,Walk-Up Attic |
|---|---|
| Flooring | VinylTile Floor,Wood |
| Fireplace Features | Masonry,Decorative |
| Kitchen Level | First |
| Air Conditioning Y/N | true |
| Heating Y/N | true |
| Window Features | Window Treatments |
| Fireplace Y/N | true |
| Laundry Features | Inside,Washer/Dryer Hookups |
| Total Bedrooms | 5 |
| Living Room Level | First |
| LivingAreaSource | Estimated |
| Kitchen Features | Laminate Counters |
| Total Baths | 5 |
| 1/2 Baths | 2 |
| Primary Bathroom Features | Clawfoot Tub |
| Kitchen Area | 210.25 |
| Primary on Main | 138 |
| Second Bedroom Width | 12 |
| Bedroom 3 Area | 210.25 |
| Bedroom 3 Width | 14.5 |
| Living Room Area | 252 |
| Living Room Length | 14 |
| Living Room Width | 18 |
| Primary Bedroom Area | 351.5 |
| Primary Bedroom Features | En Suite Bath,2 Closets or More,Ceiling 9ft Plus |
| Primary Bedroom Length | 19 |
| Primary Bedroom Width | 18.5 |
| Dining Room Level | First |
| Dining Room Area | 342.25 |
| Bedroom 3 Level | Second |
| Second Bedroom Level | Second |
Exterior Features
| Exterior Amenities | Balcony,Landscaped,Lighting |
|---|---|
| Fencing | None |
| Parking Features | 4+ Cars Park,Off Street,On Street,Concrete |
| Lot Features | Corner Lot |
| Water Source | Public |
| Total Parking | 4 |
| Lot Size Area | 10890 |
| Foundation Details | Pillar/Post/Pier |
| Building Area Total | 6258 |
| Lot Dimensions | 92X113 |
| Lot Size Acres | 0.25 |
| Frontage Length | 92 |
Amenities
- Foreclosure
- Views
- Short Sale
- New Construction
- Adult 55+
- Lease To Own
- No HOA Fees
- Furnished
- Primary On Main
- Air Conditioning
- Seller Finance
- Green
- Fixer Upper
- Horse
- Golf
- Fireplace
- Deck
- Garage
- Basement
- Pool
Property vs Single Family Average in 70764
Price
Year Built
 The multiple listing information is provided by the Greater Baton Rouge Association of REALTORS®, Inc. multiple listing service from a copyrighted compilation of listings. The compilation of listings and each individual listing are ©2026 MLS. All Rights Reserved. The information provided is for clients' personal, non-commercial use and may not be used for any purpose other than to identify prospective properties clients may be interested in purchasing. All properties are subject to prior sale
